44 1885 COLUMBIA VALLEY ROAD, Cultus Lake South, Cultus Lake
$1,269,900
MLS® R3082564
4 Beds3 Baths3,155 SqFt
Share this Listing
Home›Listings›44 1885 COLUMBIA VALLEY ROAD, Cultus Lake South, Cultus Lake
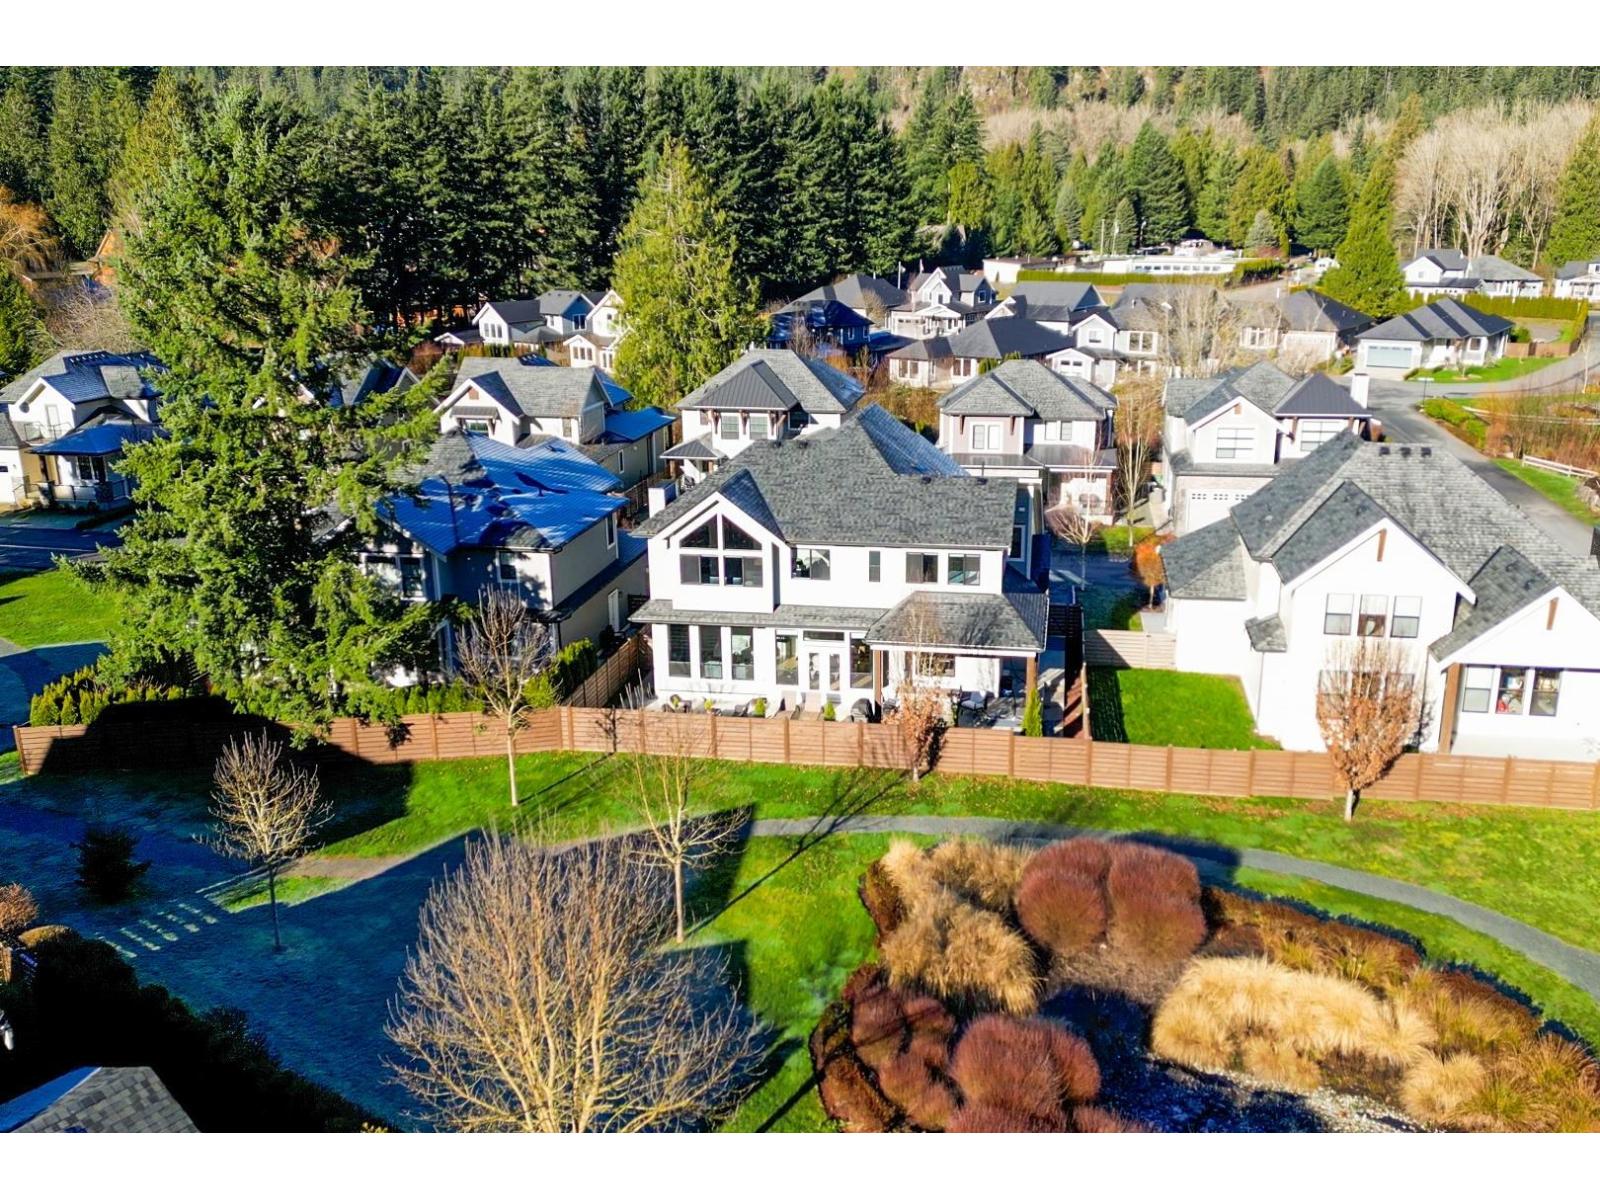
Multi-generational living potential! Located in the resort community of Aquadel Crossing steps away from Cultus Lake. This bright 4 bed luxury home offers two distinct living areas-each with a master suite & private entrance providing separation rarely found in today's market. MAIN level features a Bdrm, Den, and a high end kitchen w Restoration Hardware inspired finishes, quartz counters, dble fridge, slide outs & euro stove. UPPER level has a kitchen area, bright family room, and 3 bdrms including the master suite w/ stunning ensuite with a clawfoot tub & steam shower. Other features include a low maint yard backing onto a quiet greenspace, outdoor fireplace, A/C, Natural Gas bbq hookup & a 5ft crawl space for extra storage. Amenities include pool, hot tub, clubhouse, RV & boat storage. (id:44056)
Property Details
Full Address:
44 1885 COLUMBIA VALLEY ROAD, Cultus Lake South, Cultus Lake, British Columbia
Price:
$ 1,269,900
MLS Number:
R3082564
List Date:
January 23rd, 2026
Lot Size:
4636 sq.ft.
Year Built:
2019
Taxes:
$ 5,829
Listing Tax Year:
2025
Interior Features
Bedrooms:
4
Bathrooms:
3
Total Rooms:
Main level
Living room
14.1 x 13.8 feet
Dining room
13 x 15.3 feet
Kitchen
14 x 13.8 feet
Bedroom 2
16.9 x 10.6 feet
Den
10 x 14.8 feet
Foyer
7.2 x 6.8 feet
Above
Primary Bedroom
12.6 x 17.2 feet
Other
4.6 x 17.2 feet
Laundry room
3.1 x 7.8 feet
Kitchen
7.7 x 13.8 feet
Family room
16.6 x 15.4 feet
Bedroom 3
12 x 13.3 feet
Bedroom 4
11.6 x 15.2 feet
Appliances:
Washer, Refrigerator, Dishwasher, Stove, Dryer
Air Conditioning:
Central air conditioning
Heating:
Forced air, Natural gas
Fireplaces:
2
Basement:
Crawl space
Building Features
Storeys:
2
Garage:
Garage, RV
Pool:
Outdoor pool
Ownership Type:
Condo/Strata
Taxes:
$ 5,829
Floors
Finished Area:
3155 sq.ft.
Land
View:
Mountain view
Lot Size:
4636 sq.ft.
Neighbourhood Features
Ratings
Commercial Info
Neighbourhood Details
Location
Mortgage Calculator
powered by
Clarke MalloryPersonal Real Estate Corporation, Clarke & Kim Mallory Real Estate GroupRennie & Associates Realty Ltd.
Join thousands of homebuyers using RealEstateGuide.com every month. Showcase your
listings, contact details, website, and social media with a professional REALTOR®
profile. Claim yours today!
