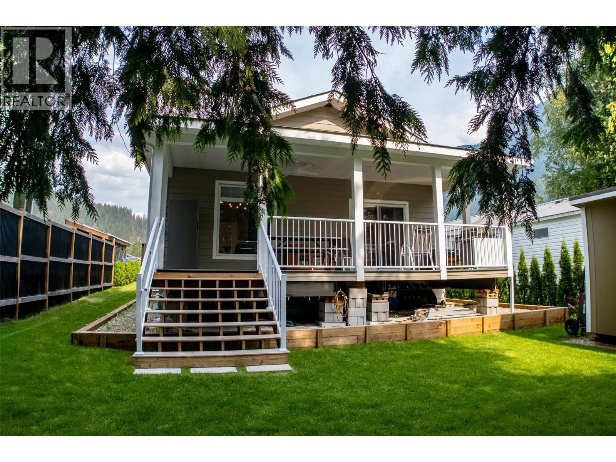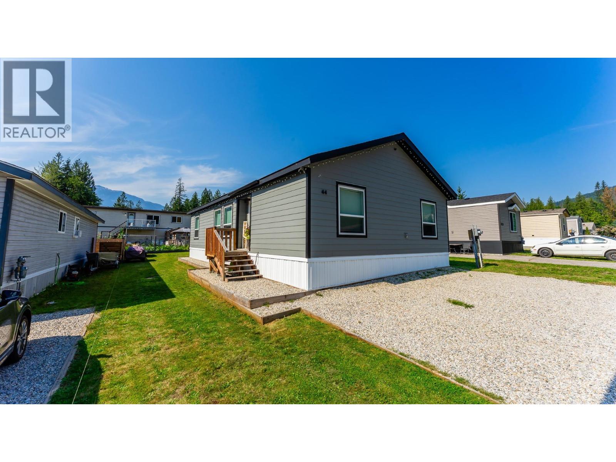
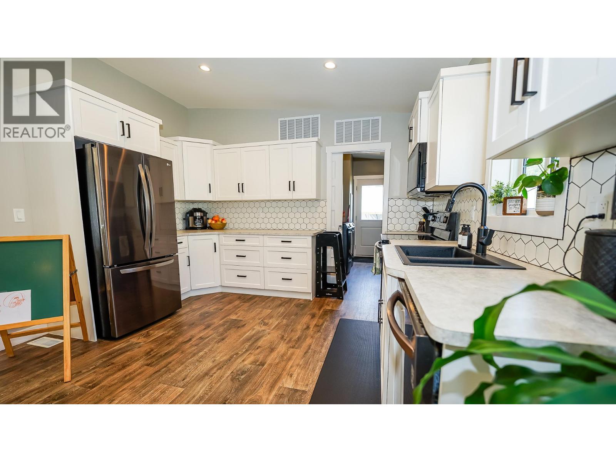
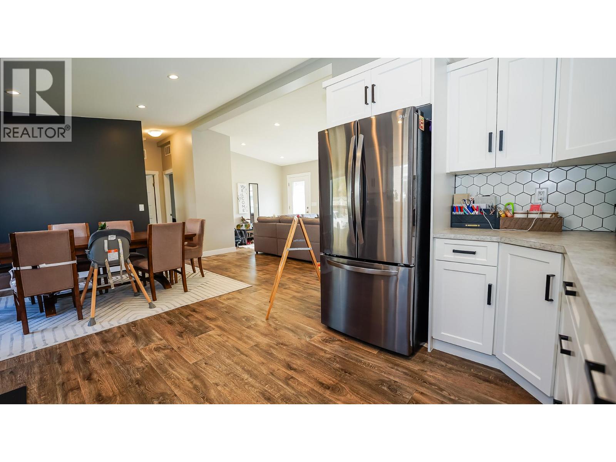
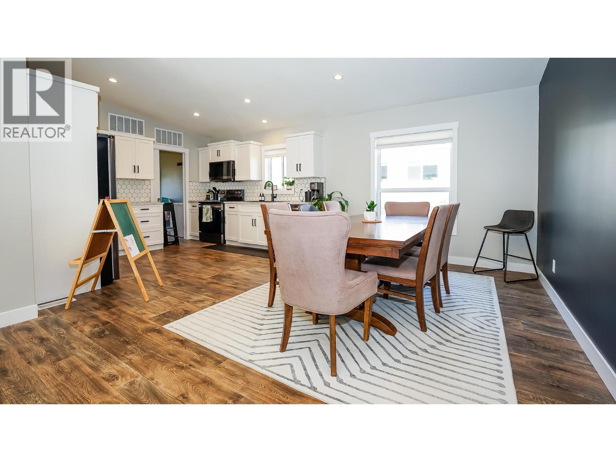
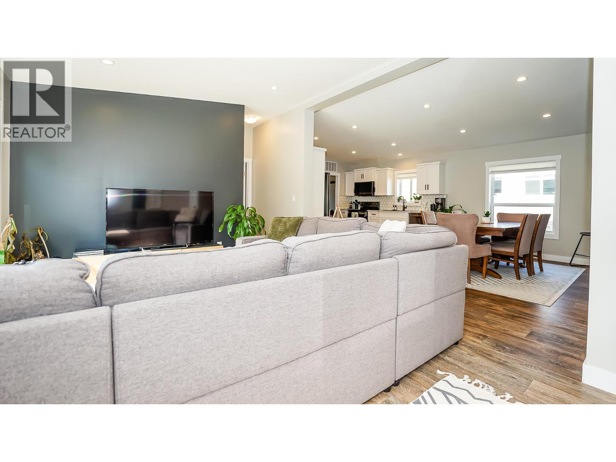
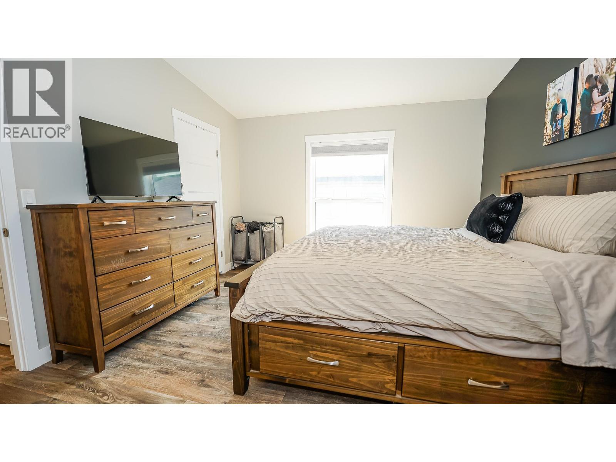
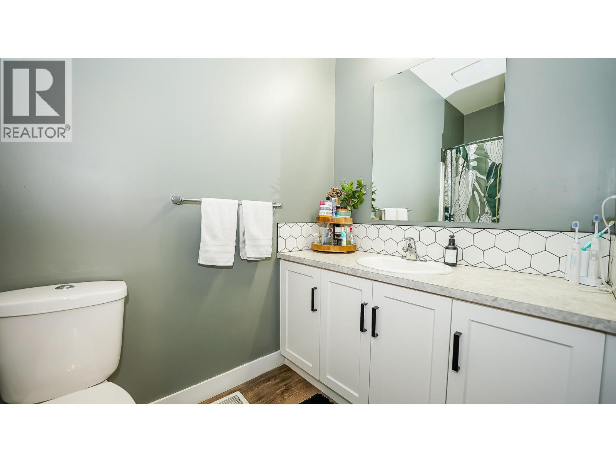
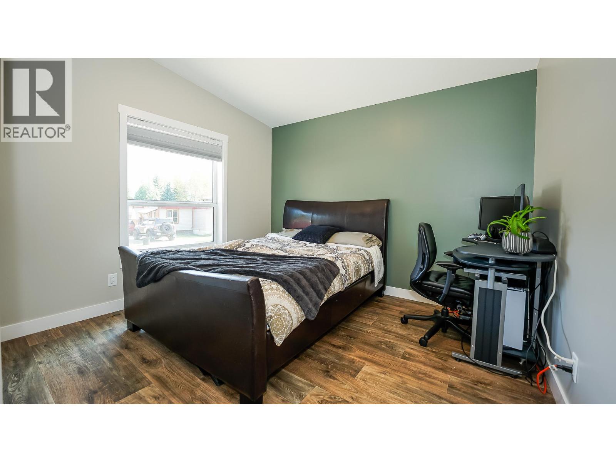
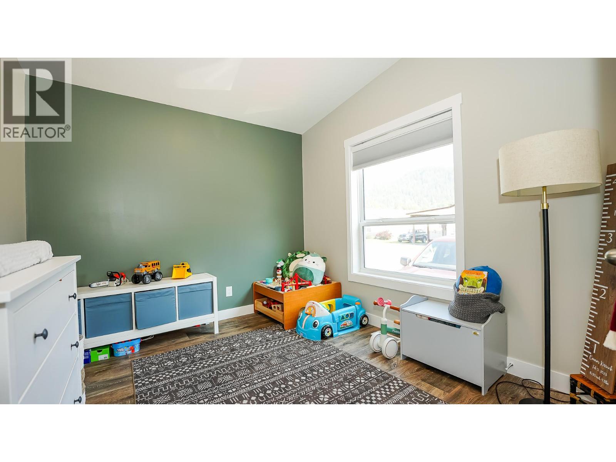
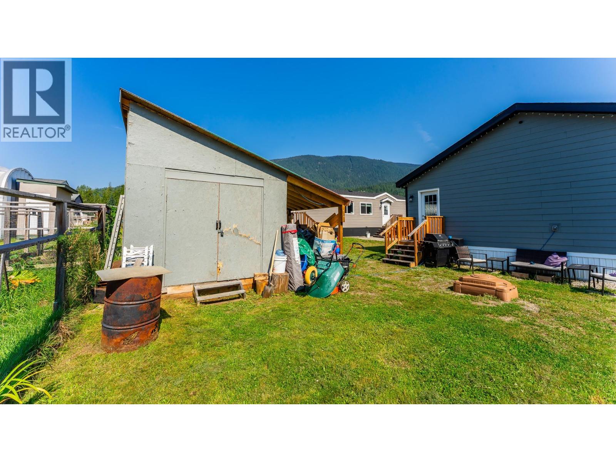
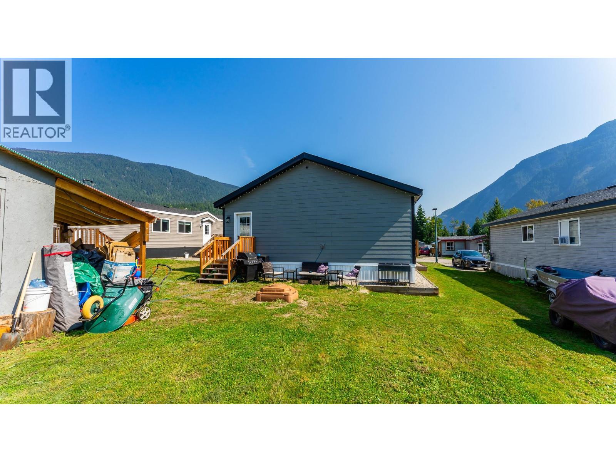
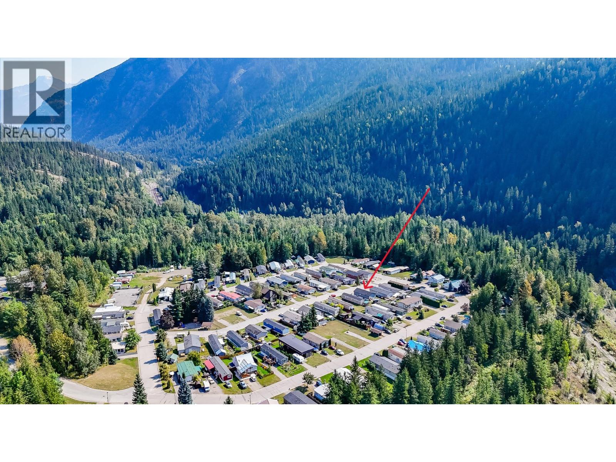
Visit REALTOR website for additional information. This beautifully kept 3 bedroom, 2 bathroom home was built in 2023 and offers a fresh modern feel with thoughtful finishes throughout. The open concept design is bright and functional, with a sleek kitchen, comfortable living spaces, and well-sized bedrooms. The primary suite includes its own ensuite for privacy and comfort, while the additional bedrooms are spacious and filled with natural light. Set in a quiet neighborhood near the Illecillewaet River, you’ll enjoy a peaceful setting with picturesque mountain views, yet still be close to Revelstoke’s amenities. Quick access to Highway 1 makes getting around simple, while the large yard offers plenty of space to relax or play. This home combines style, comfort, and convenience in one of Revelstoke’s most desirable locations. (id:44056)

Property Details

Full Address:
44 Johnson Way, Revelstoke, British Columbia
Price:
$ 759,000
MLS Number:
10402012
List Date:
September 26th, 2026
Lot Size:
0.1 ac
Year Built:
2023
Taxes:
$ 2,579

Interior Features

Bedrooms:
3
Bathrooms:
2
Total Rooms:
Appliances:
Washer, Refrigerator, Dishwasher, Range, Dryer, Microwave
Flooring:
Vinyl
Air Conditioning:
Central air conditioning
Heating:
Forced air, See remarks

Building Features

Storeys:
1
Sewer:
Municipal sewage system
Water:
Municipal water
Utilities:
Water, Sewer, Electricity, Cable, Telephone
Roof:
Asphalt shingle, Unknown
Exterior:
Other
Garage Spaces:
4
Ownership Type:
Freehold
Taxes:
$ 2,579
Stata Fees:
$ 72
Stata Fee Frequency:
Monthly
Stata Fee Inclusions:
Ground Maintenance

Floors

Finished Area:
1296 sq.ft.

Land

View:
Mountain view
Lot Size:
0.1 ac
Lot Features:
Level lot
Current Use:
Other

Neighbourhood Features

Amenities Nearby:
Family Oriented, Pets Allowed

Ratings

Commercial Info

Neighbourhood Details

Location

Mortgage Calculator

powered by Ratehub.ca
Is this your listing?Advertise With Us!

ATTENTION REALTORS®

Claim your
Realtor® Profile

Join thousands of homebuyers using RealEstateGuide.com every month. Showcase your listings, contact details, website, and social media with a professional REALTOR® profile. Claim yours today!

Get started in less than 2 minutes.

  • Featured on RealEstateGuide.com
  • Reach buyers and sellers across BC
  • Professional REALTOR® profile
  • Upgrade anytime with print & digital advertising
CHOOSE YOUR PROFILE PACKAGE
Copyright © Real Estate Guide 2026 | Legal | Sitemap
Area Modal Trigger
X