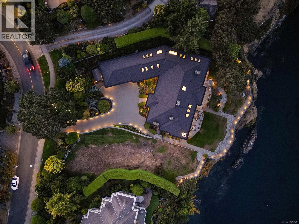
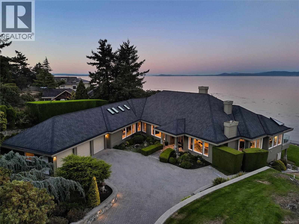
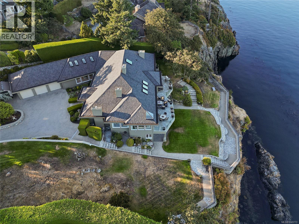
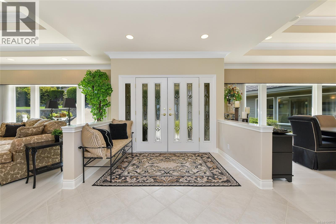
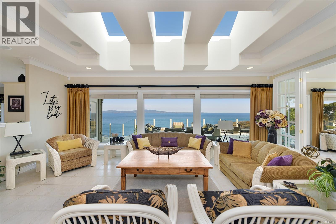
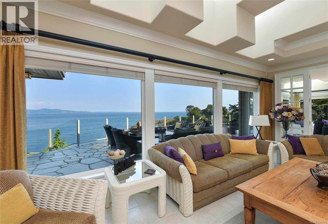
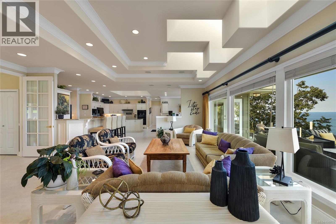
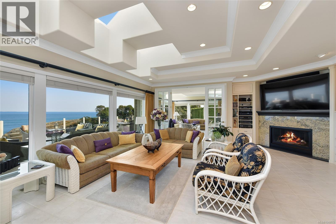
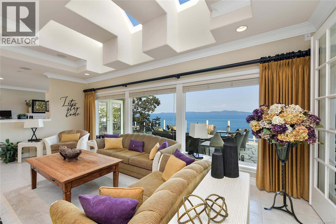
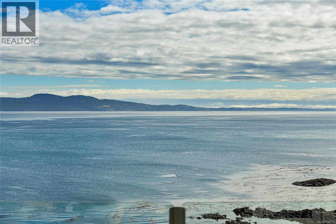
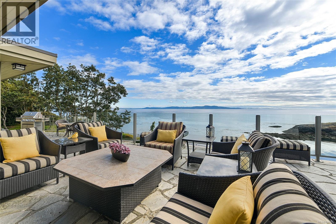
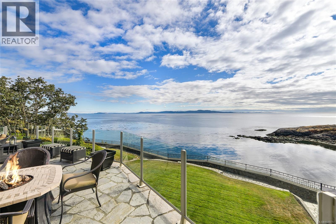
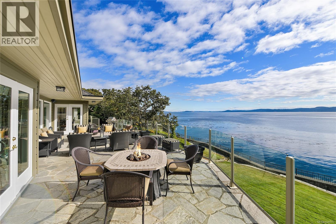
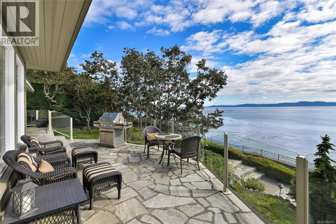
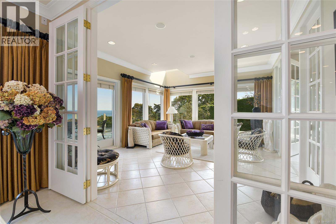
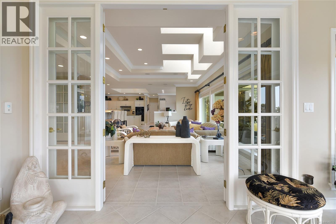
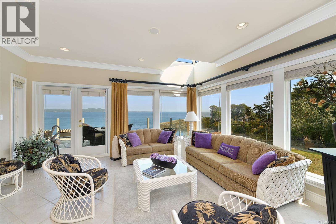
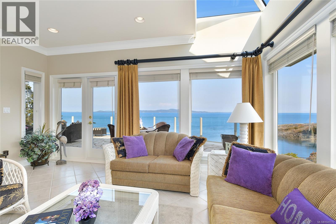
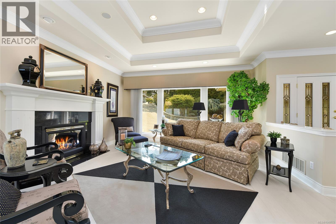
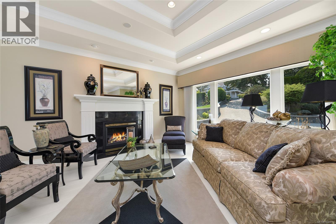
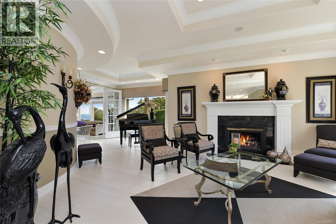
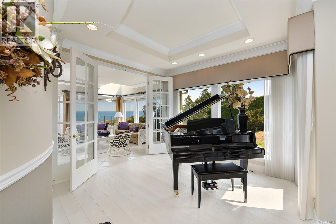
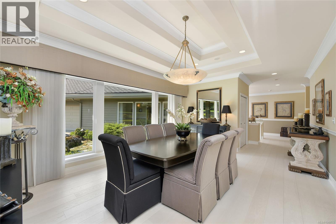
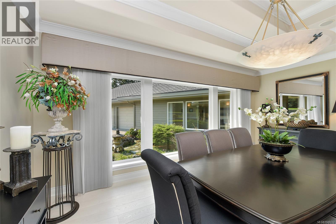
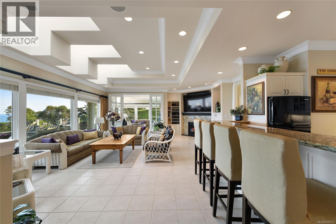
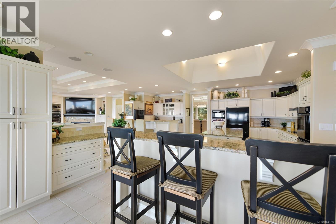
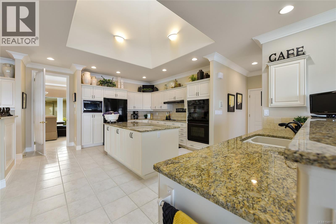
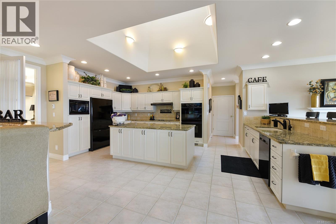
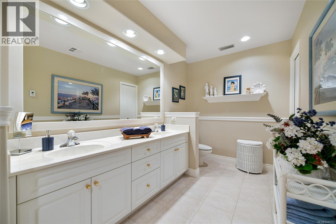
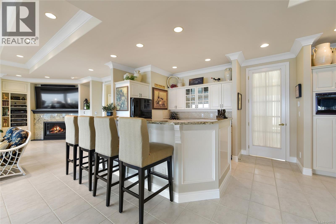
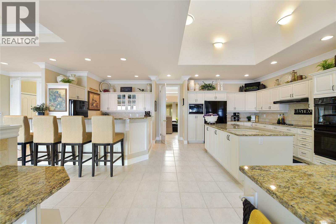
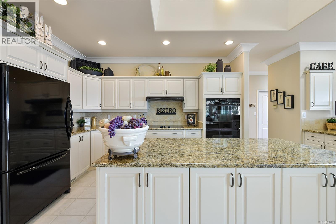
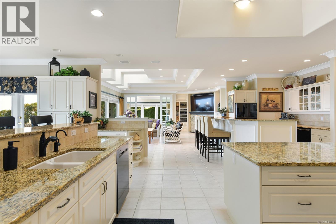
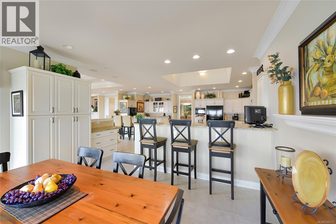
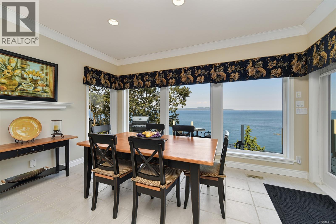
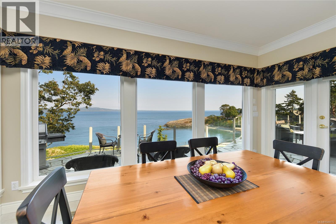
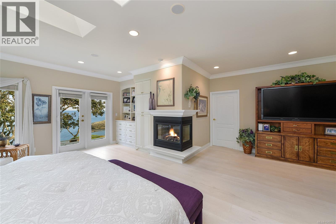
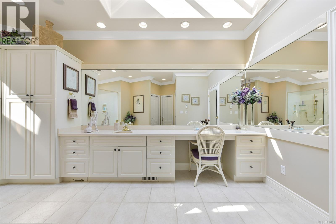
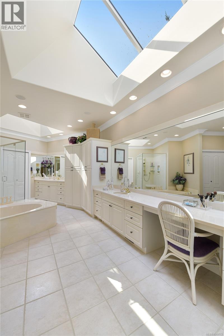
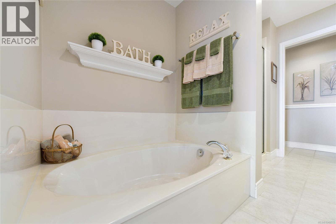
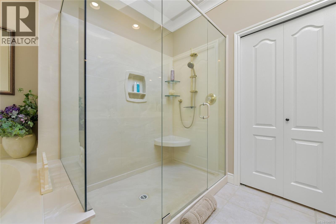
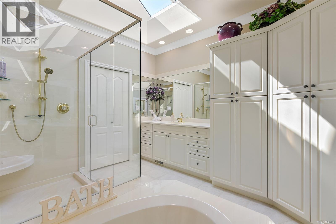
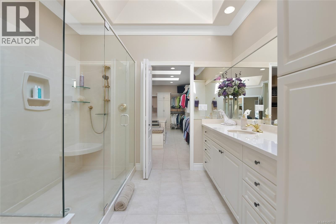
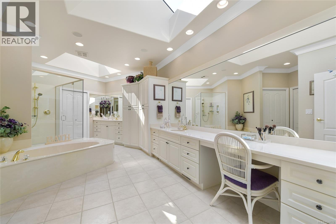
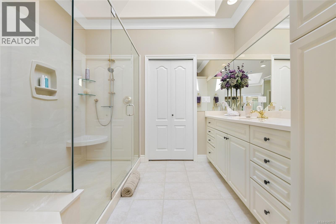
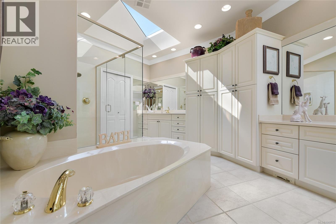
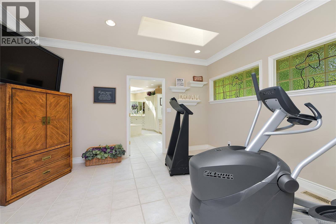
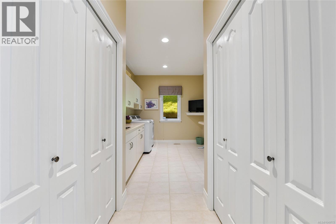
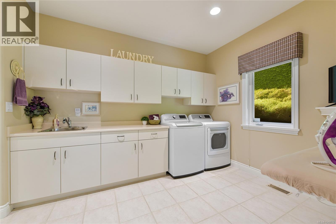
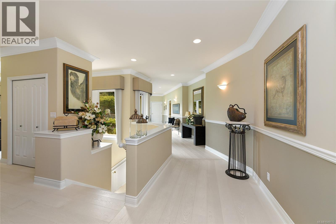
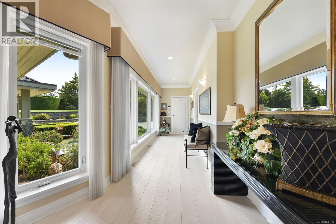
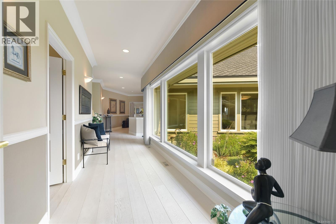
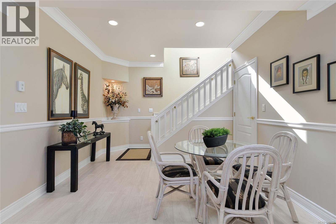
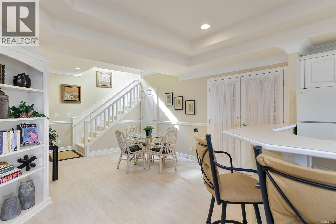
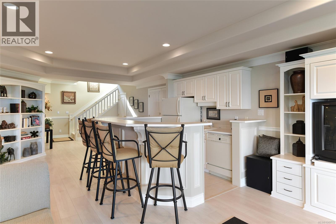
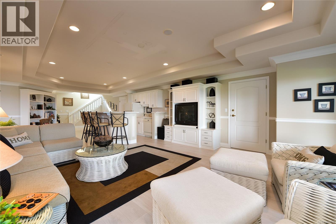
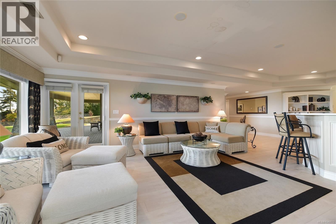
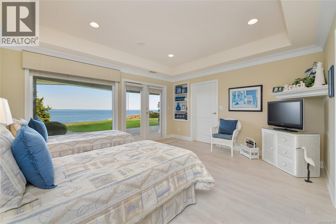
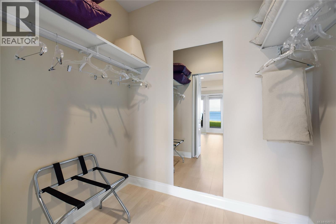
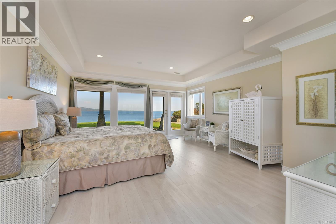
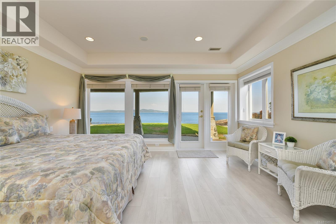
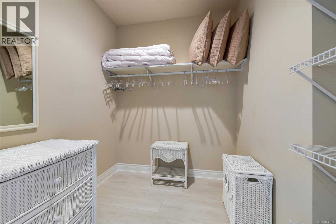
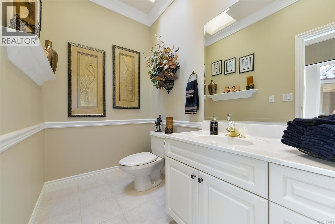
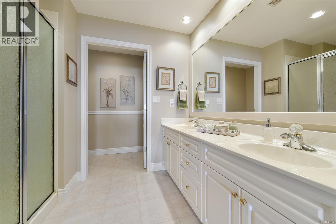
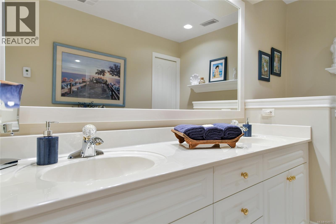
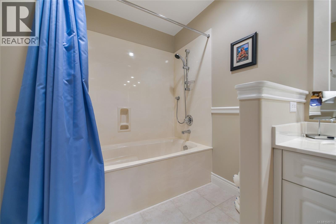
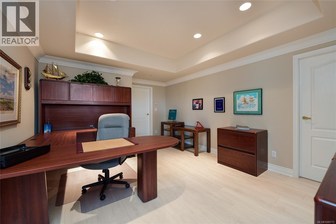
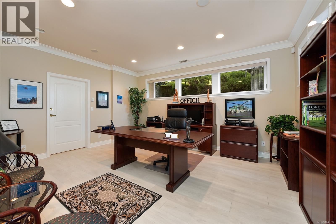
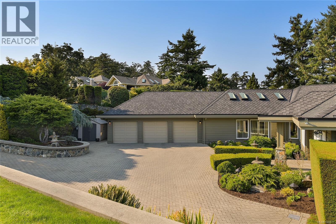
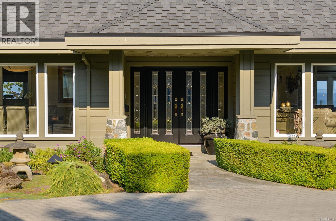
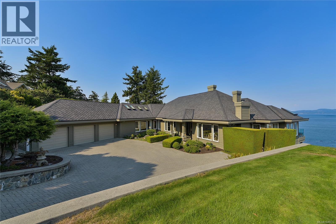
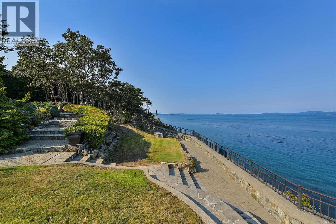
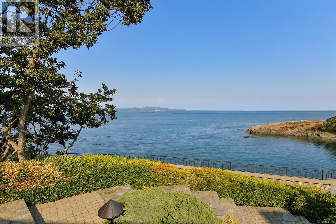
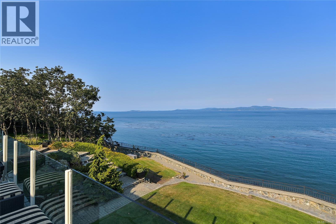
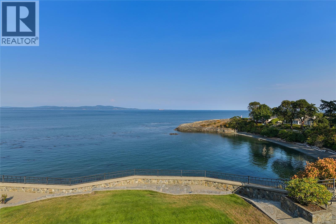
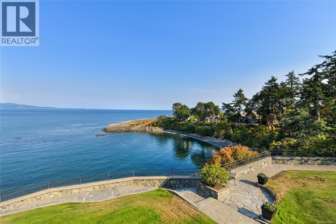
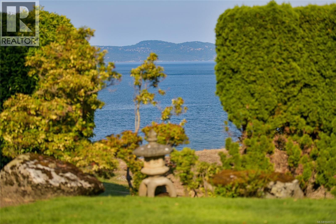
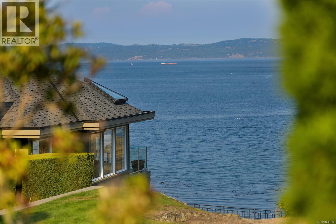
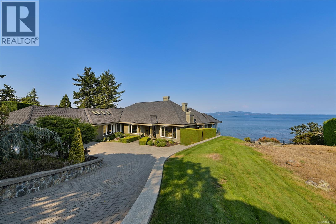
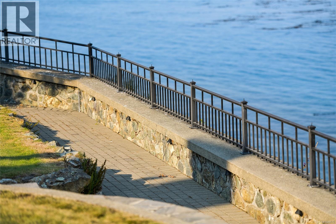
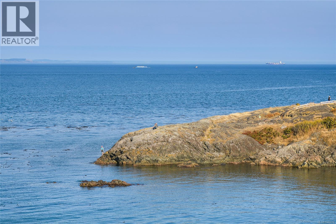
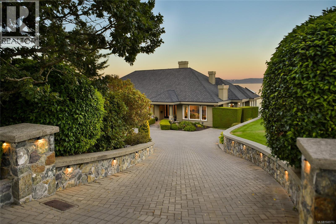
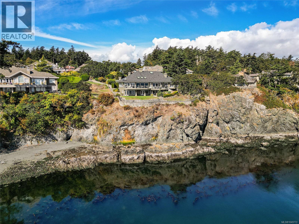
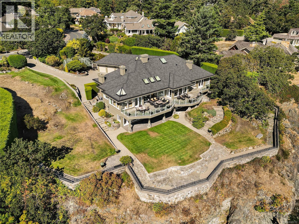
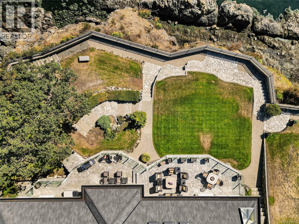
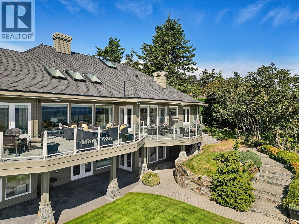
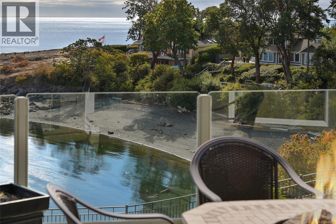
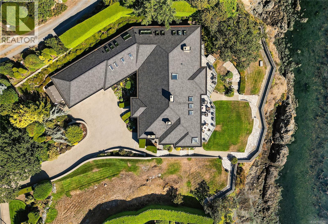
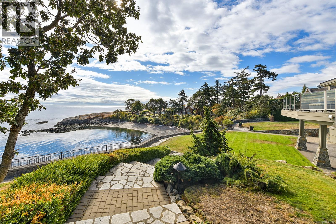
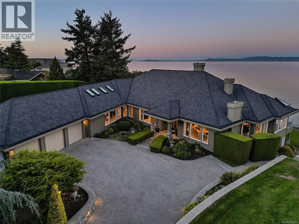
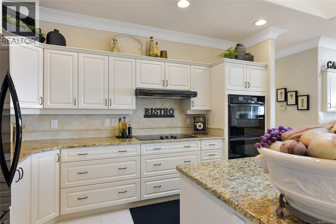
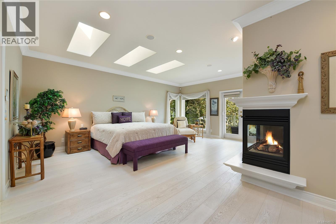
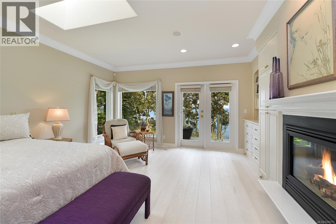
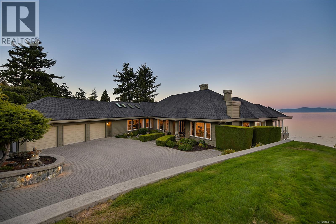
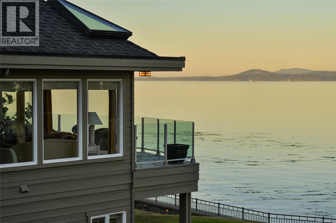
GORDON POINT ESTATES WATERFRONT! Indulge in the opulent world of West Coast elegance at this magnificent waterfront oasis in Gordon Point Estates. Meticulously crafted by the esteemed builder Ken Murray Developments, this home is a true masterpiece of custom construction and unparalleled attention to detail. With stunning architectural features, abundant natural light, and a seamless indoor-outdoor flow, every inch of this residence radiates sophistication and luxury. Boasting 3+ exquisite bedrooms, each with its own ensuite, including three lavish primary suites, this home offers the perfect fusion of comfort and refinement. The property also features a versatile array of spaces, from a home office to a media and games room, easy in-law suite, ensuring every need is met. Step outside to discover a private sanctuary complete with lush gardens, tranquil patios, and a secluded cove. This legacy estate is a haven of tranquility, ideally located near pristine beaches, parks amenities. Truly a timeless masterpiece awaiting your appreciation. (id:44056)

Property Details

Full Address:
4532 Gordon Point Dr, Saanich, British Columbia
Price:
$ 6,500,000
MLS Number:
1049772
List Date:
September 21st, 2026
Lot Size:
0.72 ac
Year Built:
1997
Taxes:
$ 29,336

Interior Features

Bedrooms:
3
Bathrooms:
4
Total Rooms:
Lower level
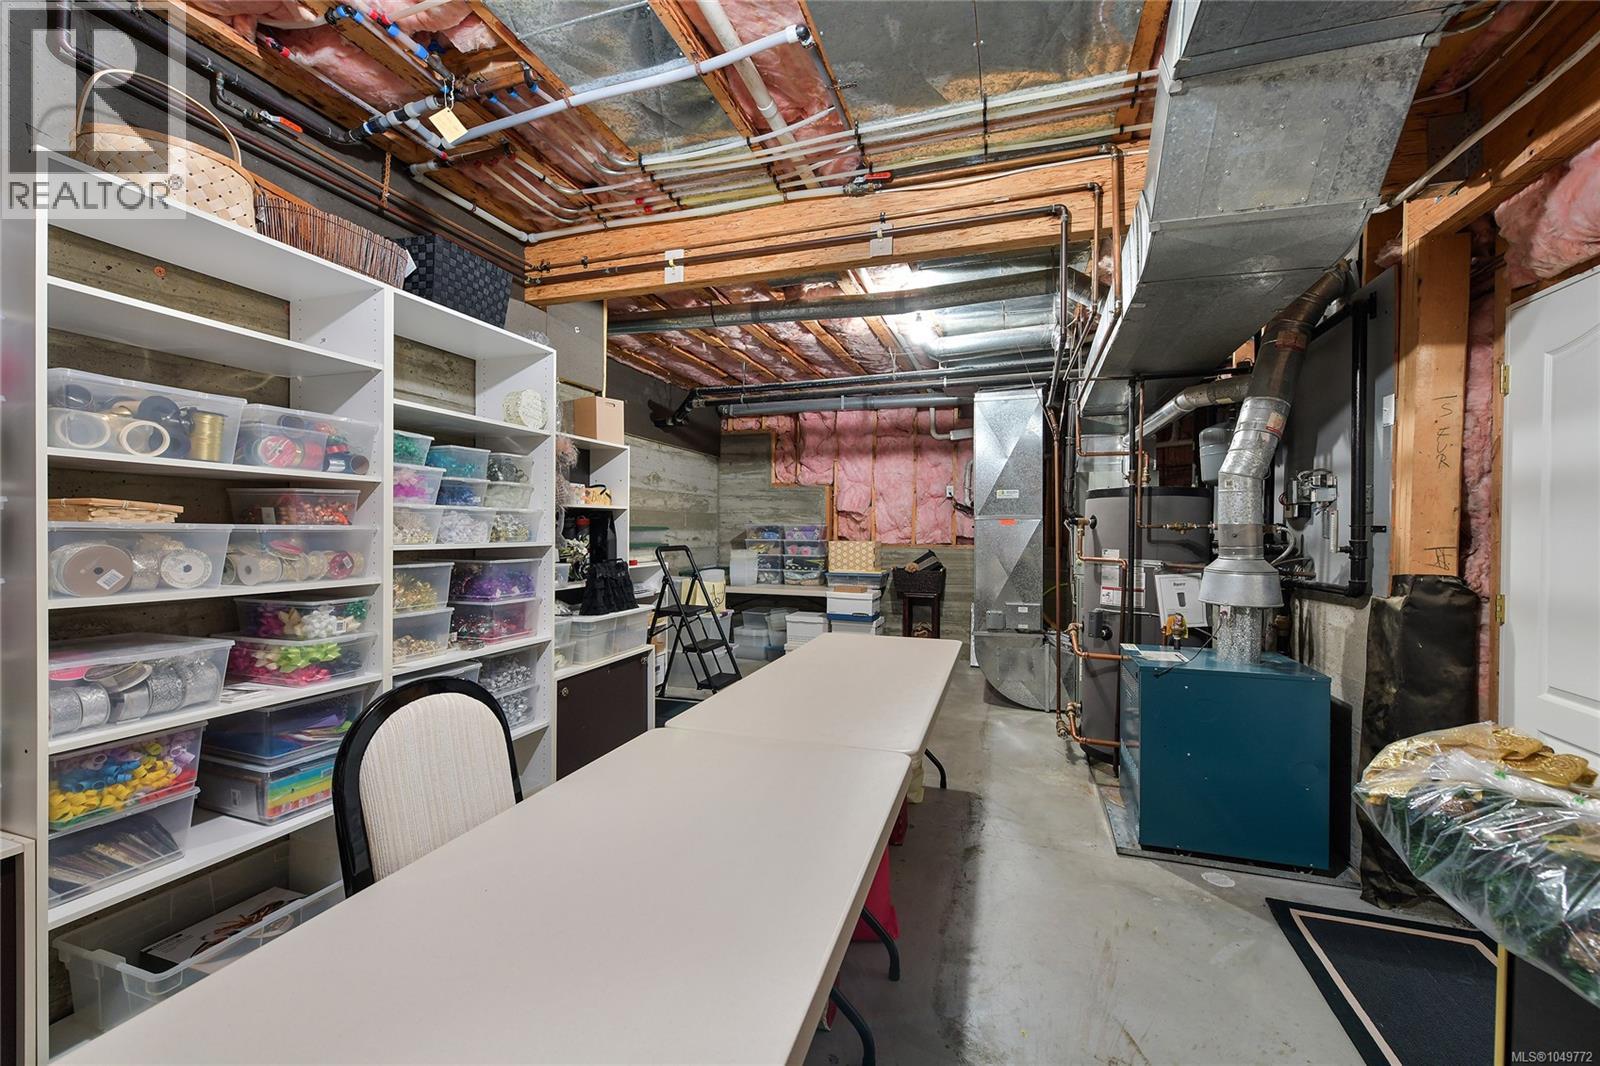
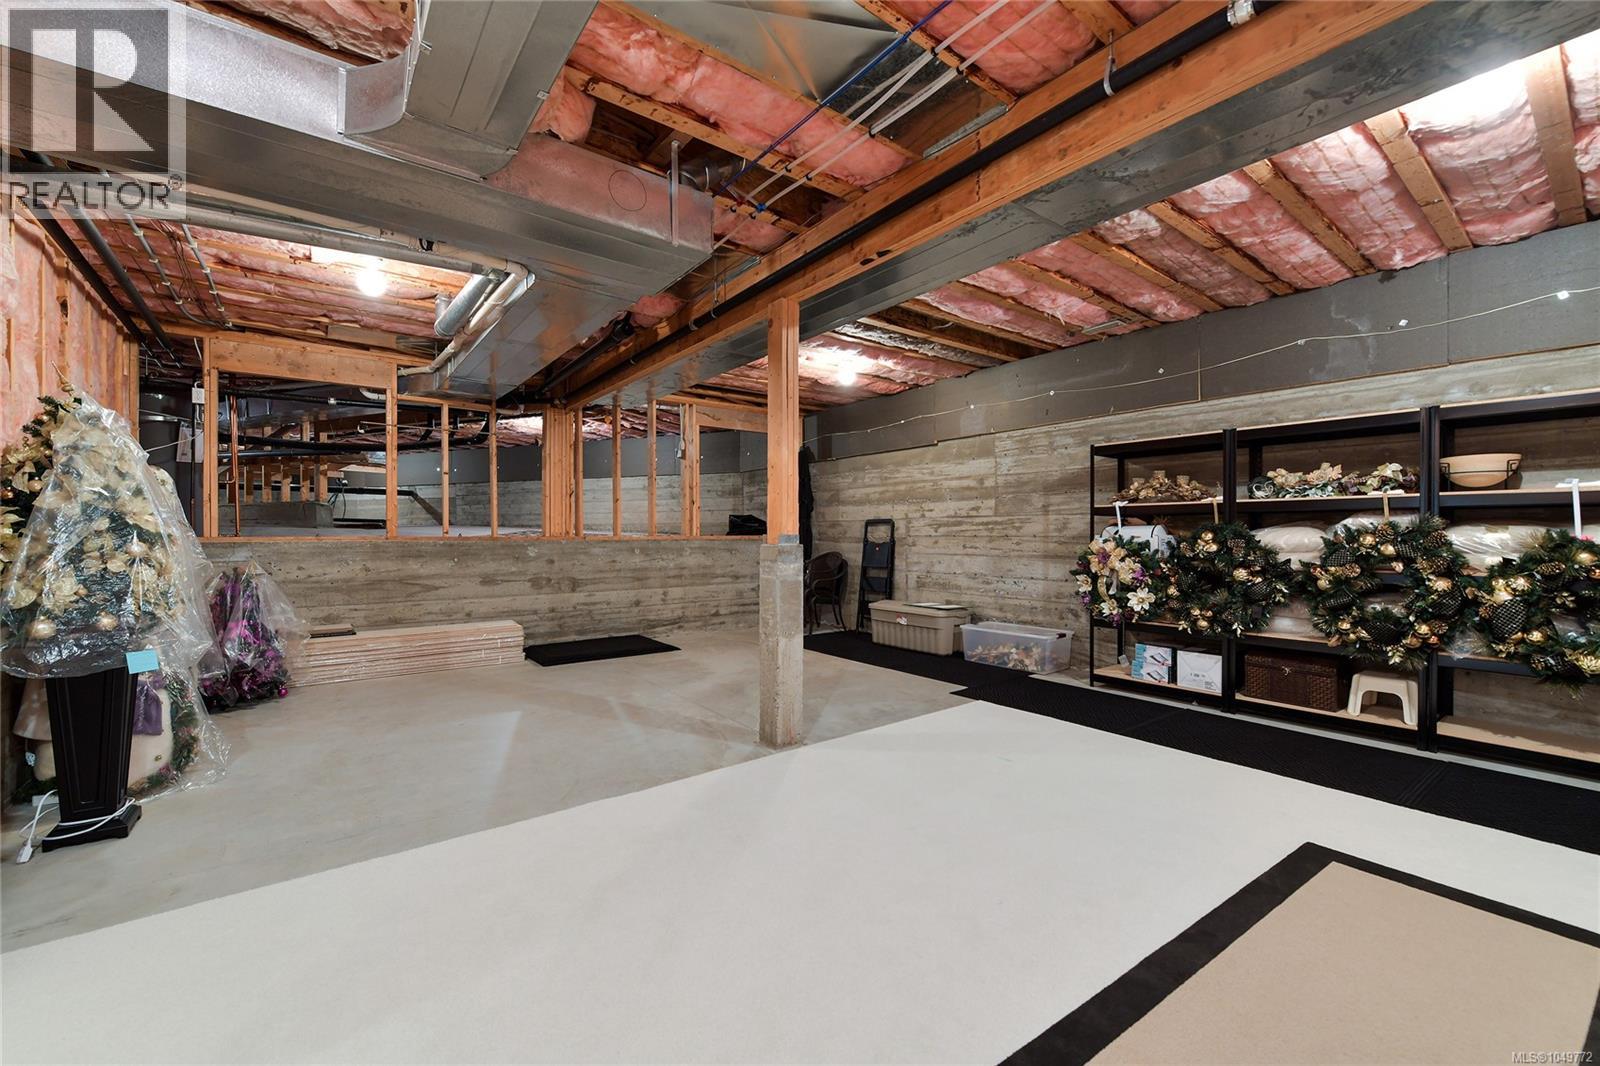
Storage
23 x 42 feet
Storage
15 x 28 feet
Storage
21 x 24 feet
Office
14 x 17 feet
Den
12 x 17 feet
Eating area
11 x 15 feet
Dining nook
9 x 9 feet
Recreation room
17 x 21 feet
Bathroom
9 x 11 feet
Bathroom
7 x 16 feet
Bedroom
16 x 18 feet
Bedroom
14 x 15 feet
Second level
Patio
6 x 24 feet
Main level
Patio
12 x 26 feet
Patio
17 x 39 feet
Laundry room
9 x 17 feet
Bathroom
5 x 9 feet
Ensuite
13 x 22 feet
Exercise room
11 x 14 feet
Primary Bedroom
16 x 27 feet
Office
6 x 13 feet
Dining nook
12 x 14 feet
Kitchen
17 x 19 feet
Dining room
14 x 18 feet
Family room
19 x 23 feet
Sunroom
14 x 16 feet
Conservatory
11 x 11 feet
Living room
16 x 18 feet
Entrance
10 x 15 feet
Appliances:
Washer, Refrigerator, Range - Electric, Dishwasher, Dryer, Microwave, Oven - Built-In
Air Conditioning:
Air Conditioned
Heating:
Heat Pump, Natural gas, Hot Water, Other
Fireplaces:
3

Building Features

Architectural Style:
Westcoast, Other
Zoning:
Residential
Zoning Detail:
RS-13
Garage:
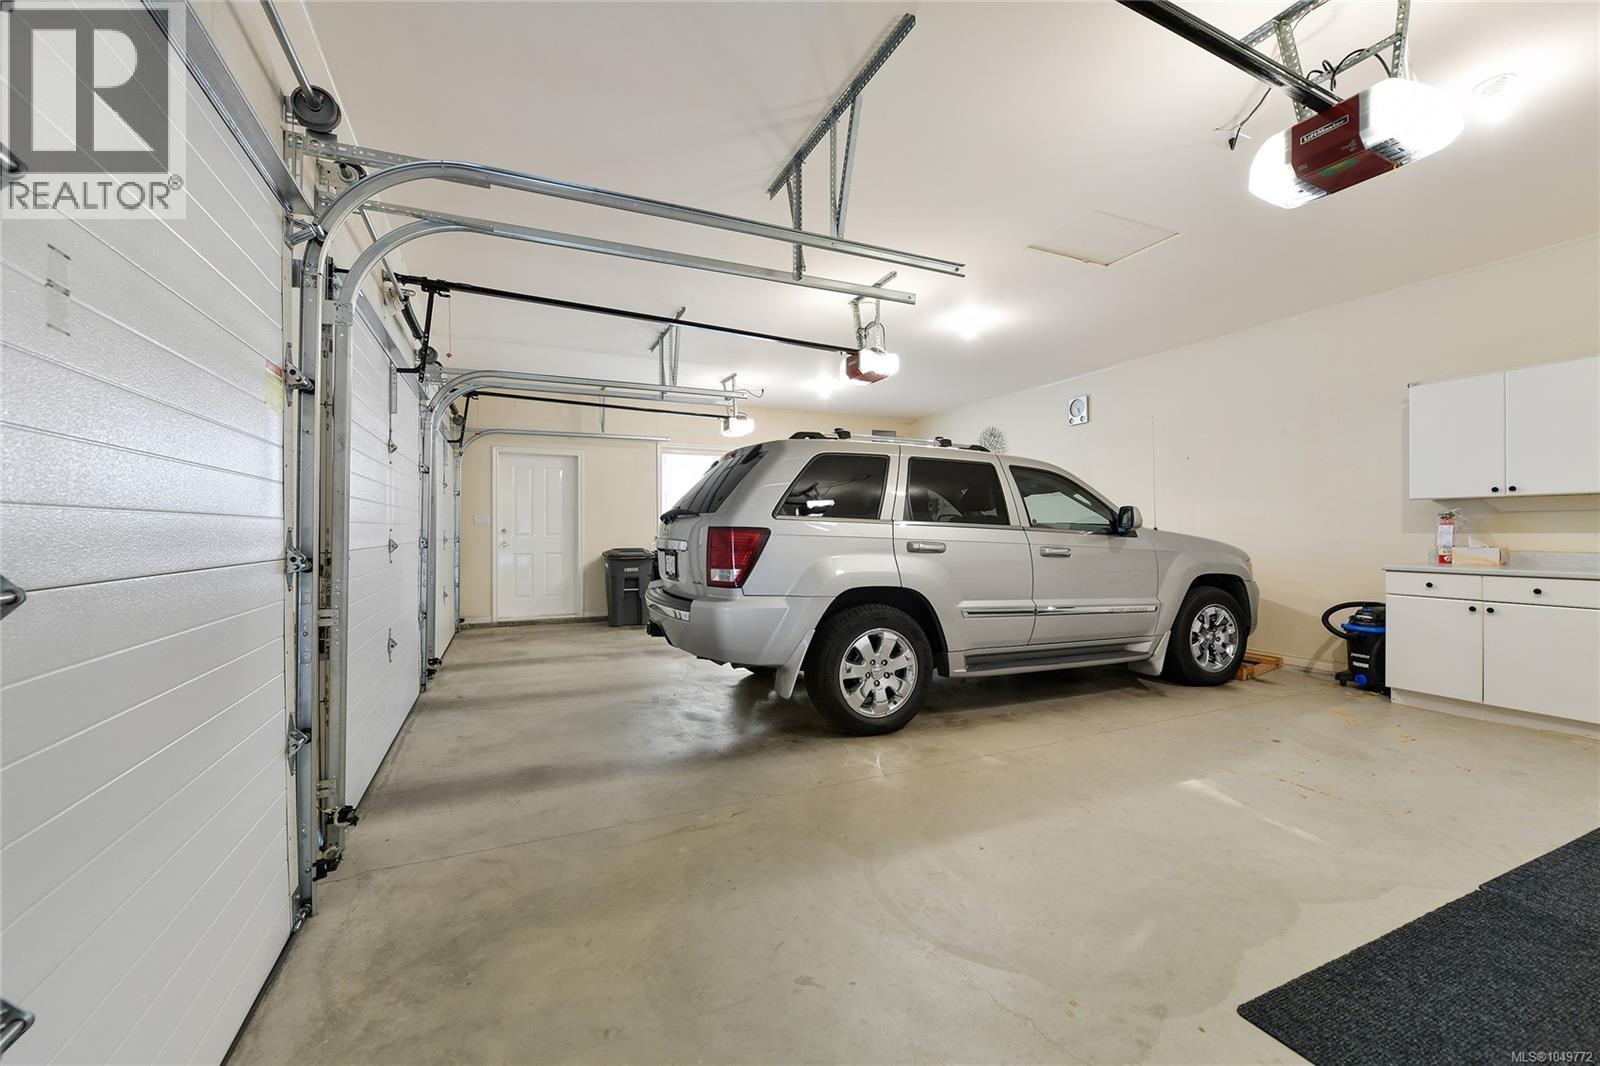
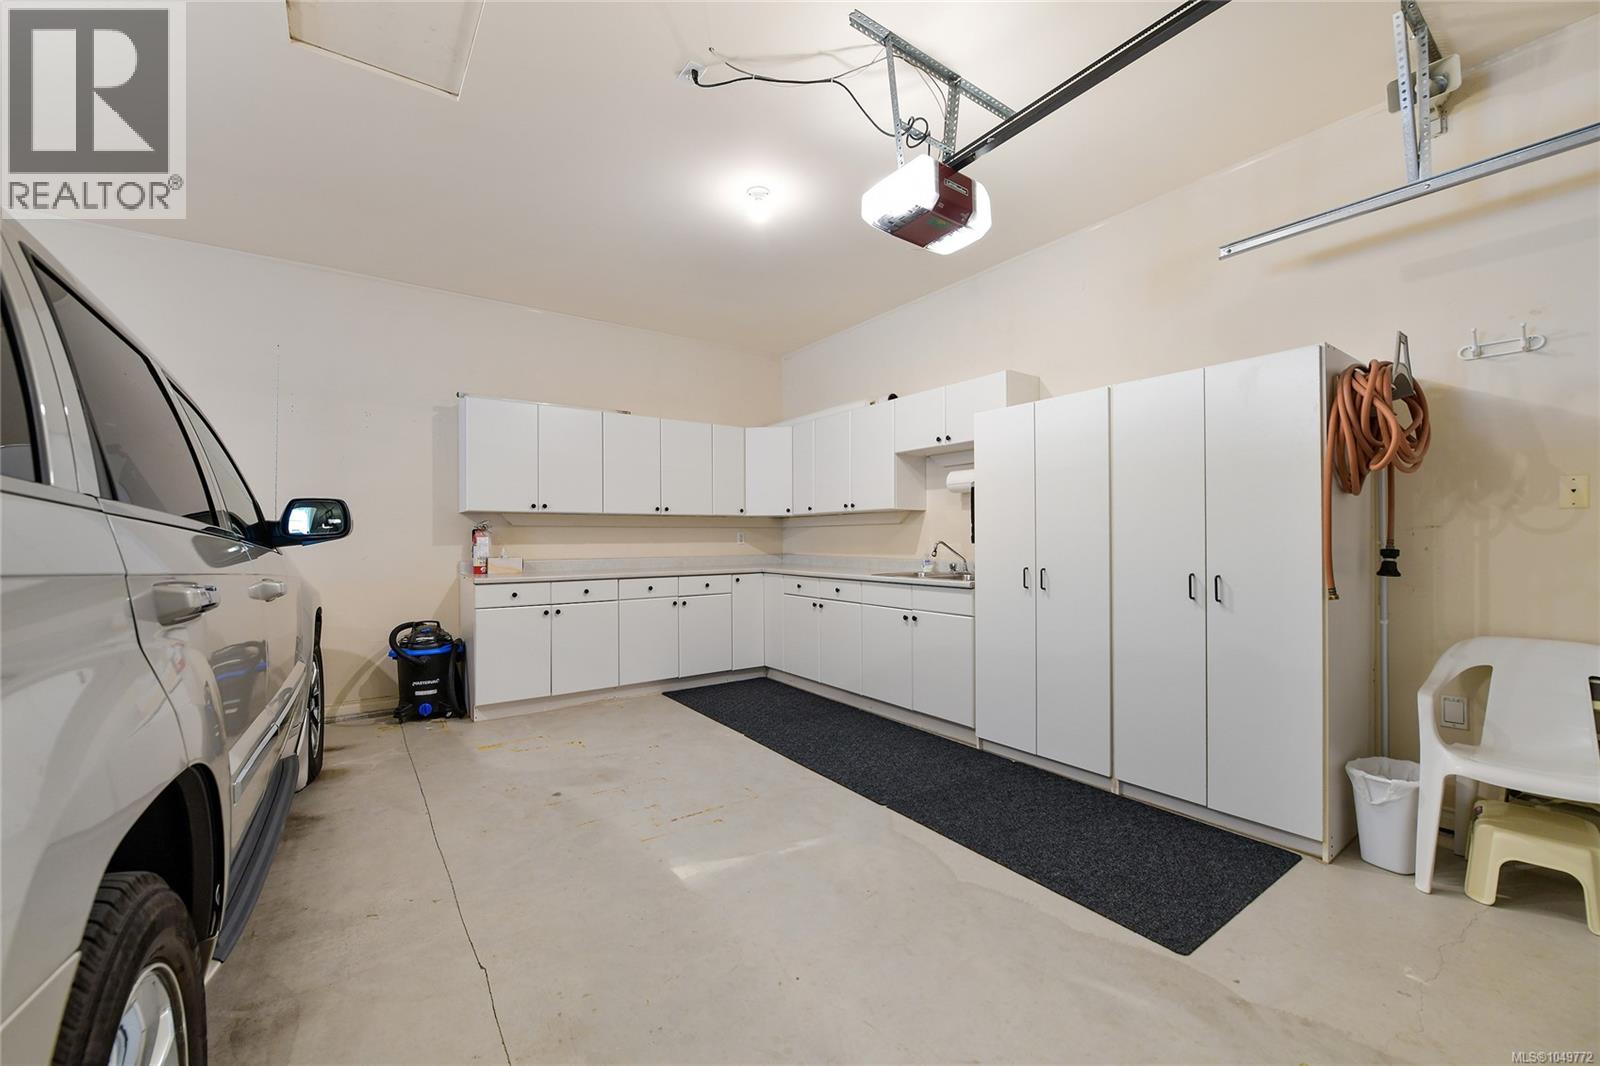
Carport, Additional Parking
Garage Spaces:
6
Ownership Type:
Freehold
Taxes:
$ 29,336

Floors

Finished Area:
6927 sq.ft.

Land

View:
Mountain view, Ocean view
Lot Size:
0.72 ac
Lot Features:
Park setting, Private setting, Southern exposure, Rocky, Sloping, Other
Water Frontage Type:
Waterfront on ocean

Neighbourhood Features

Ratings

Commercial Info

Neighbourhood Details

Location

Mortgage Calculator

powered by Ratehub.ca
Is this your listing?Advertise With Us!

ATTENTION REALTORS®

Claim your
Realtor® Profile

Join thousands of homebuyers using RealEstateGuide.com every month. Showcase your listings, contact details, website, and social media with a professional REALTOR® profile. Claim yours today!

Get started in less than 2 minutes.

  • Featured on RealEstateGuide.com
  • Reach buyers and sellers across BC
  • Professional REALTOR® profile
  • Upgrade anytime with print & digital advertising
CHOOSE YOUR PROFILE PACKAGE
Copyright © Real Estate Guide 2026 | Legal | Sitemap
Area Modal Trigger
X