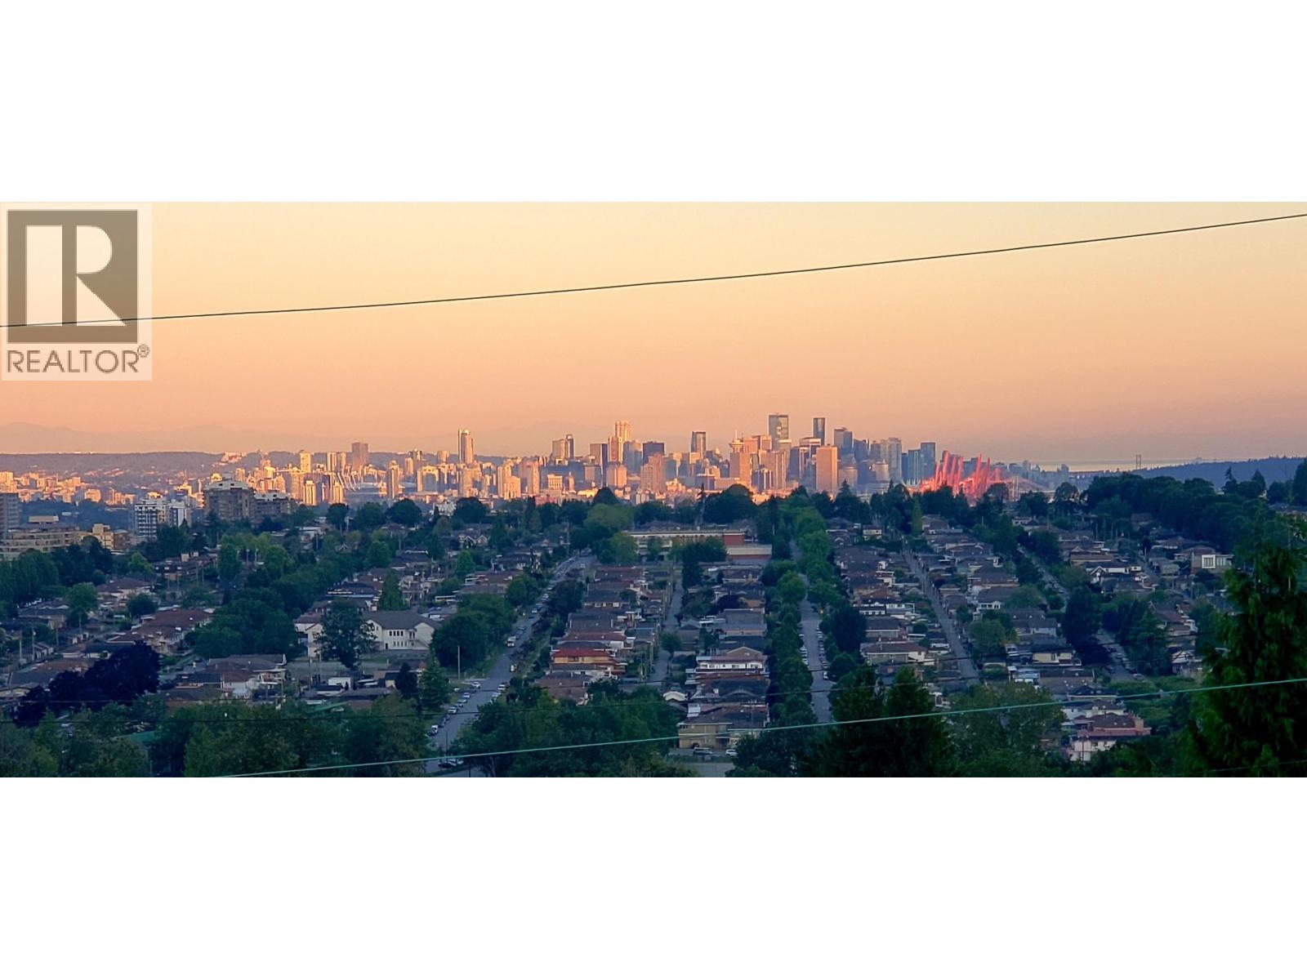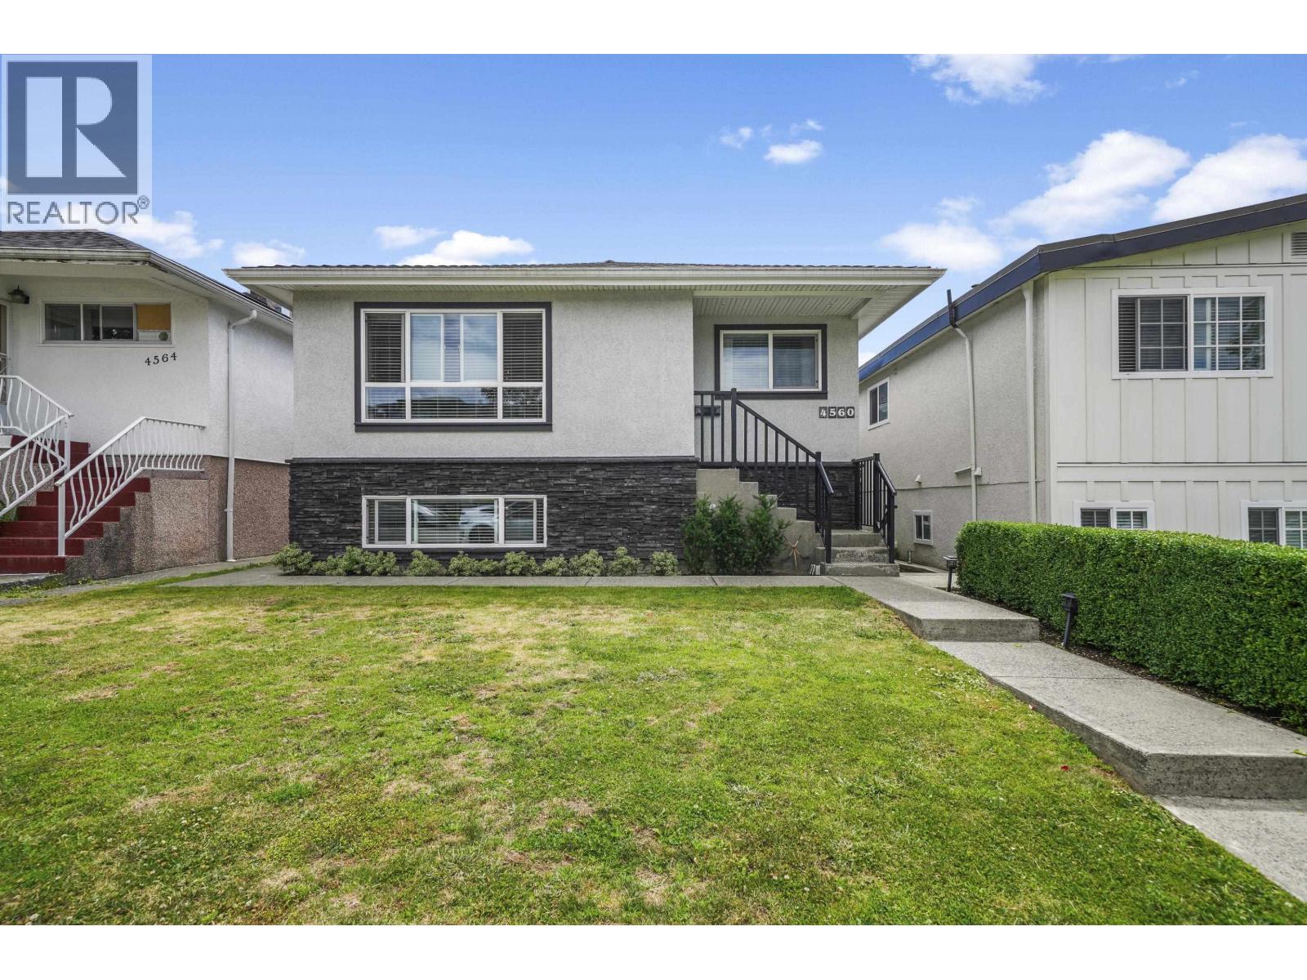
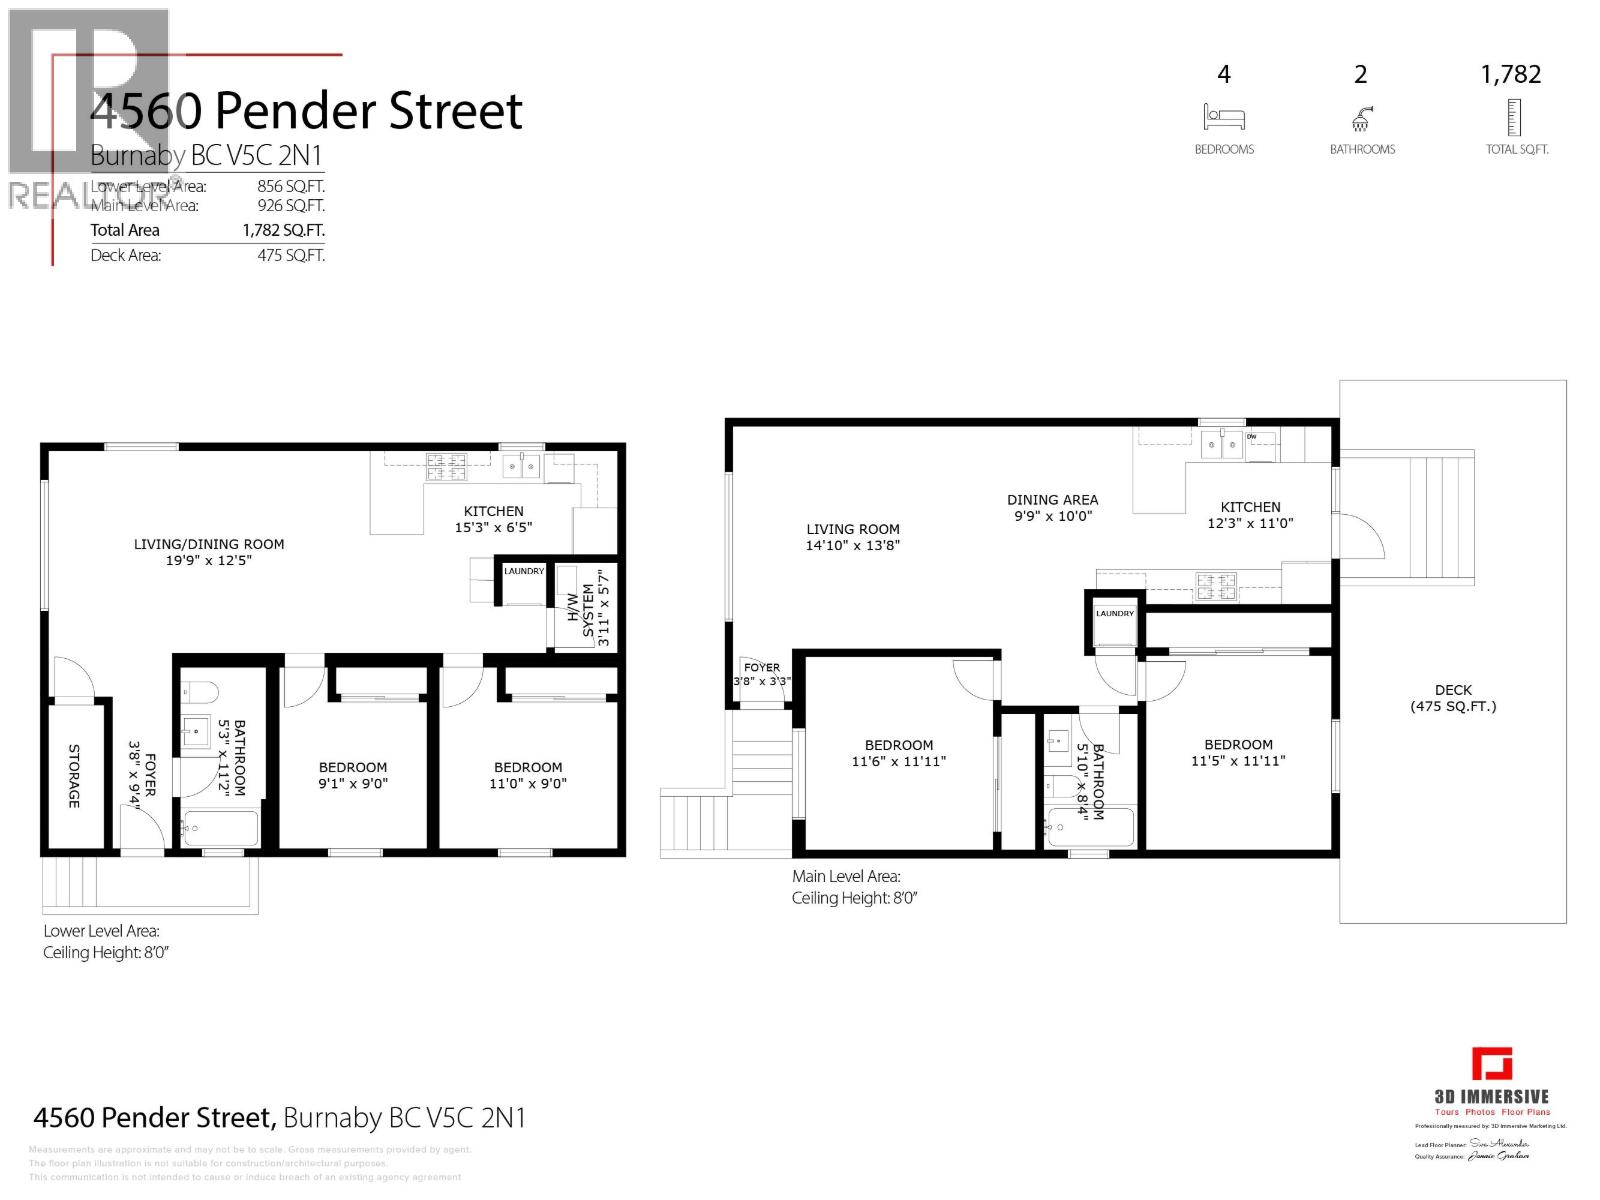
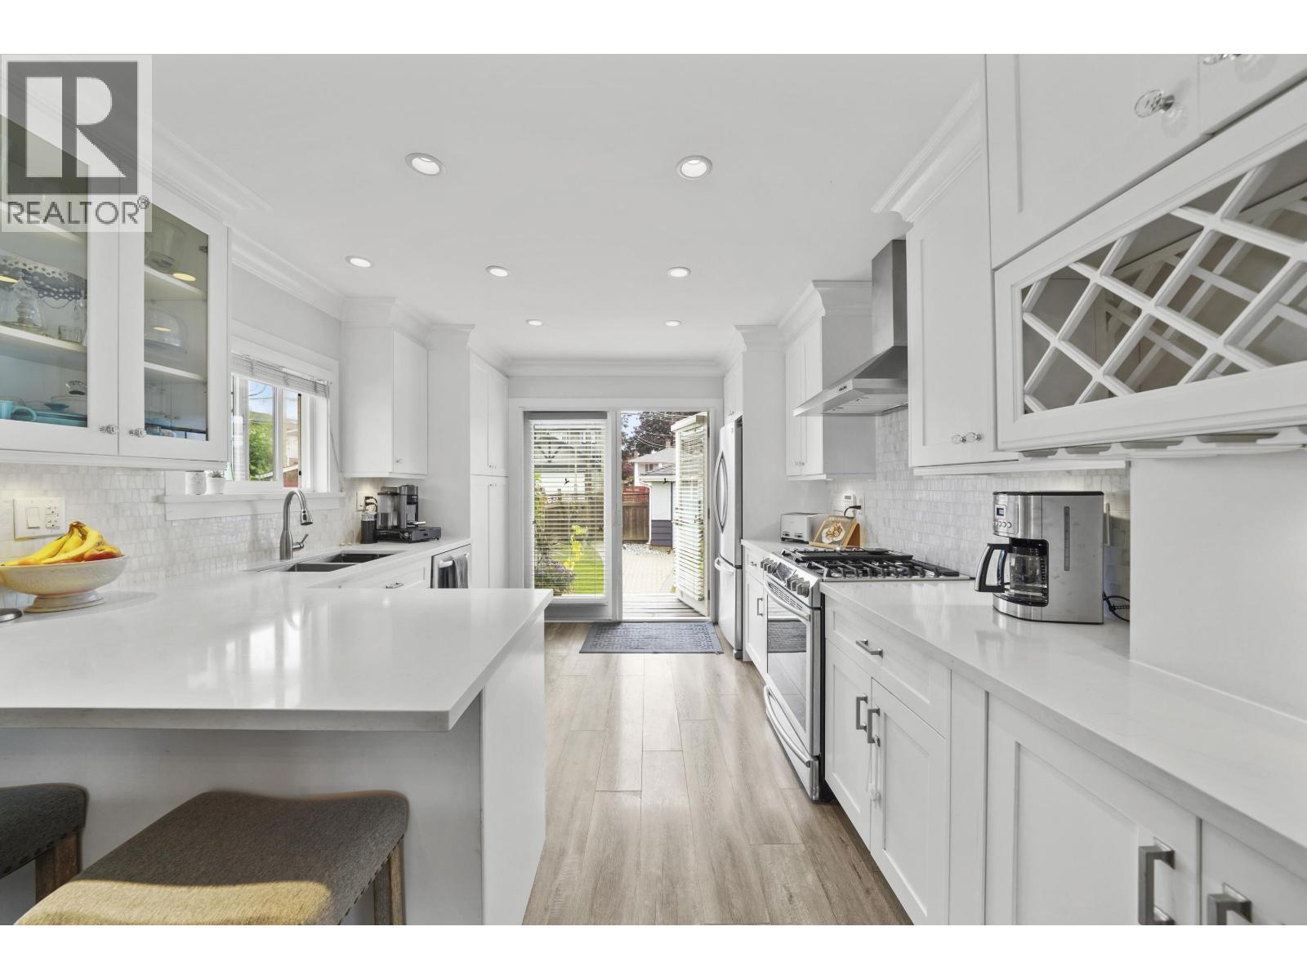
Tastefully modernized 4-bedroom home on 33' x 122' lot R1 Zoning in North Burnaby´s highly desirable & walkable community of Burnaby Heights. Main floor open concept, crown moulding, pot lights, laundry. Gourmet kitchen has white soft-close cabinets, gas stove, Caesarstone counters/bar seating. Opens onto fenced, south-facing yard+family sized patio. Double garage + open parking. 2015 Updates (roof, windows, on-demand hot water, hot water baseboard heat). 2 bedroom suite has separate entry & laundry. Walking distance to Eileen Daily Community Centre (pool, gym, library) schools (Rosser, Confederation Park, Alpha Secondary) Shopping along Hastings Ave + Brentwood Mall. Transit via R5 Express (Downtown/SFU) + Brentwood Skytrain. All meas approx Buyer to verify. (id:44056)

Property Details

Full Address:
4560 PENDER STREET, Burnaby, British Columbia
Price:
$ 1,678,000
MLS Number:
R3131619
List Date:
June 3rd, 2026
Lot Size:
4026 sq.ft.
Year Built:
1956
Taxes:
$ 5,836
Listing Tax Year:
2025

Interior Features

Bedrooms:
4
Bathrooms:
2
Appliances:
All
Heating:
Baseboard heaters, Natural gas, Hot Water
Basement:
Finished, Full, Separate entrance

Building Features

Architectural Style:
Bungalow
Garage:
Garage
Garage Spaces:
3
Security:
Security system
Ownership Type:
Freehold
Taxes:
$ 5,836

Floors

Finished Area:
1782 sq.ft.

Land

Lot Size:
4026 sq.ft.
Lot Features:
Central location

Neighbourhood Features

Ratings

Commercial Info

Neighbourhood Details

Location

Mortgage Calculator

powered by Ratehub.ca
Is this your listing?Advertise With Us!

ATTENTION REALTORS®

Claim your
Realtor® Profile

Join thousands of homebuyers using RealEstateGuide.com every month. Showcase your listings, contact details, website, and social media with a professional REALTOR® profile. Claim yours today!

Get started in less than 2 minutes.

  • Featured on RealEstateGuide.com
  • Reach buyers and sellers across BC
  • Professional REALTOR® profile
  • Upgrade anytime with print & digital advertising
CHOOSE YOUR PROFILE PACKAGE
Copyright © Real Estate Guide 2026 | Legal | Sitemap
Area Modal Trigger
X