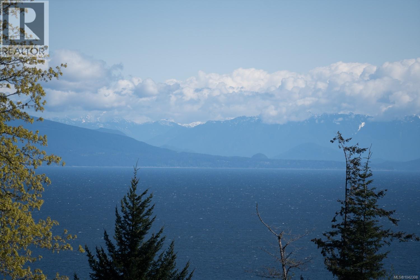
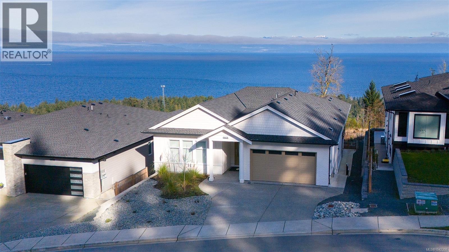
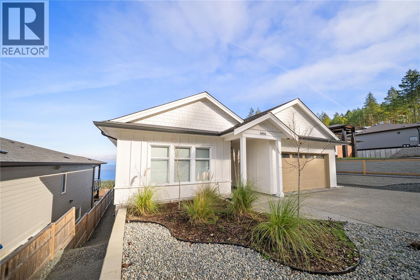
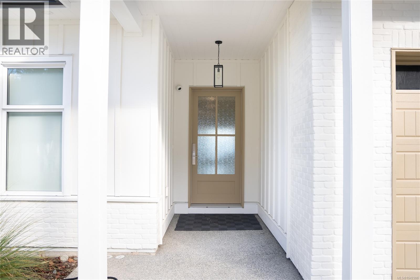
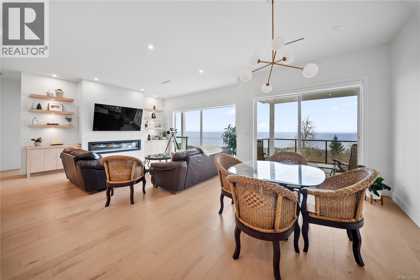
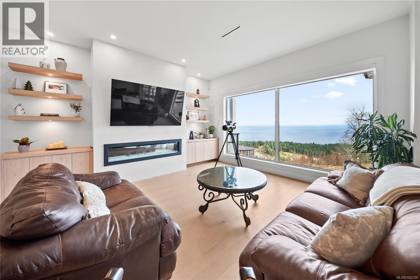
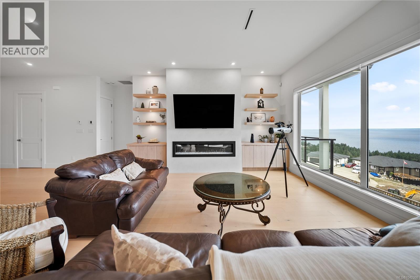
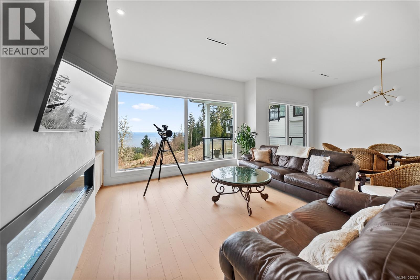
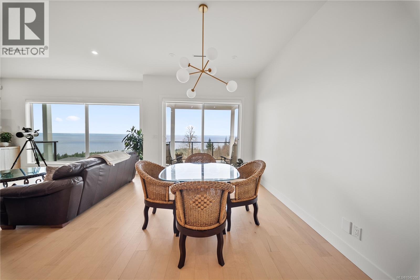
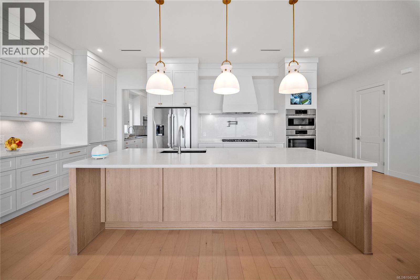
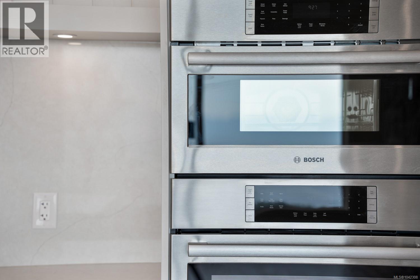
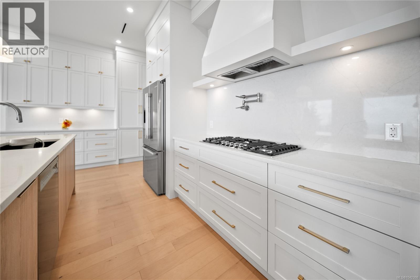
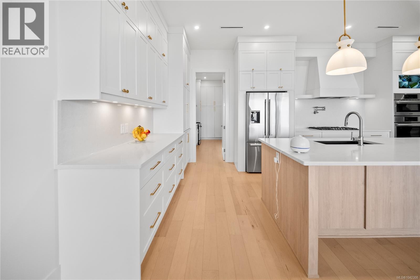
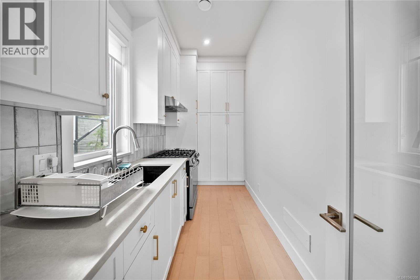
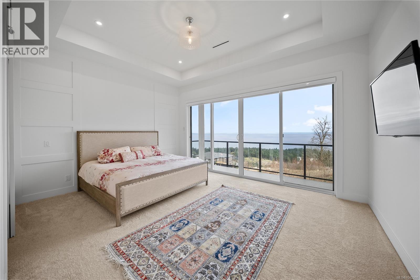
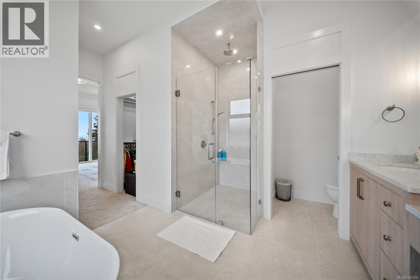
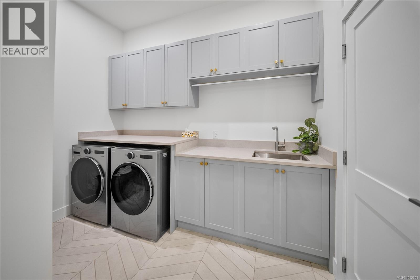
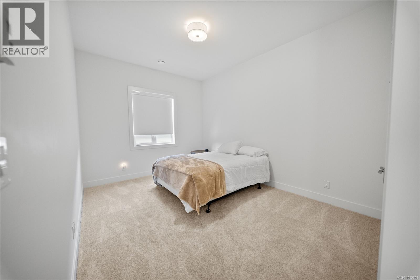
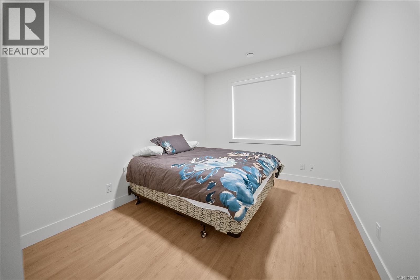
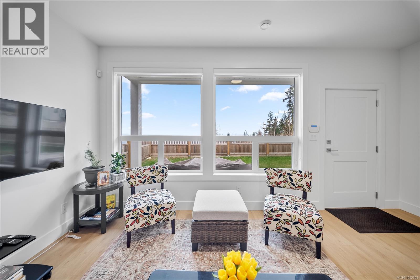
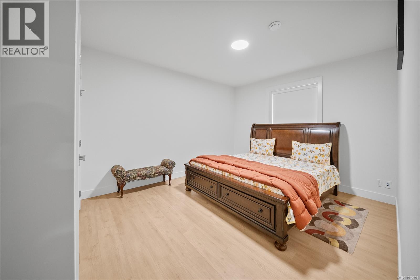
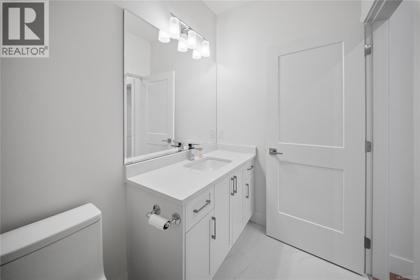
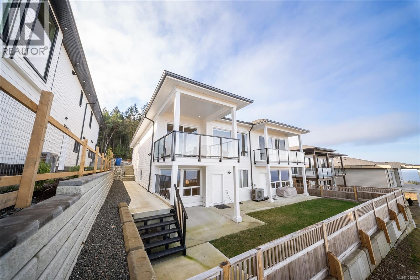
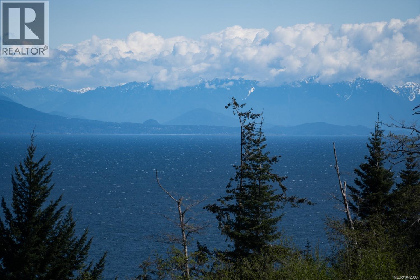
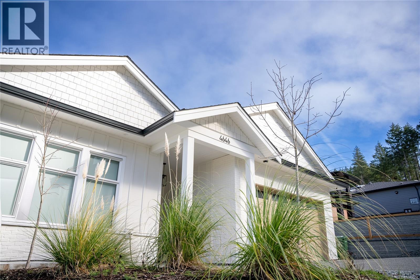
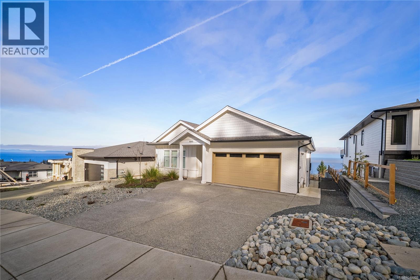
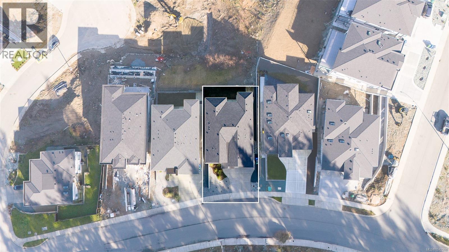
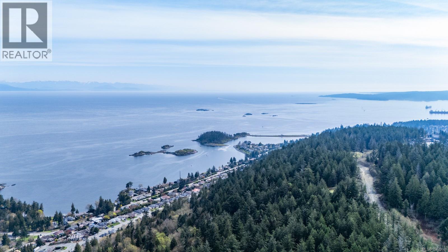
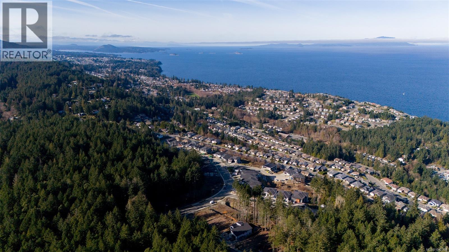
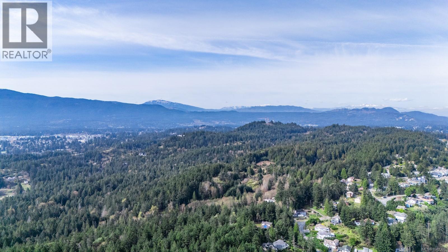
Ocean view home w/ legal suite. Custom built & thoughtfully designed to maximize stunning outlook, this residence features a massive wall of windows that floods the open-concept great room w/ natural light. Soaring 10-foot ceilings, rich hardwood flooring, modern linear fireplace w/ stone hearth & built-in cabinetry create warm/sophisticated focal point. Spacious sundeck extends main living area & offers seamless indoor/outdoor lifestyle, perfect for enjoying ocean views year-round. Chef’s kitchen is both functional & stylish, complete w/ large island, designer-inspired colour palette & finishes, built-in Bosch stainless steel appliances incl gas range. Separate prep kitchen adds convenience for entertaining & everyday living. Primary suite is a retreat, highlighted by 11-foot tray ceilings & direct access to private deck through sliding glass doors. Spa-inspired ensuite features his/her walk-in closets w/ built-ins, separate glass shower, dual vanities, make-up station & elegant 24'' x 48'' tile work. Downstairs offers additional flexible living space w/ 9-foot ceilings & quality finishings throughout. Two-bedroom legal suite constructed w/ same attention to detail & offering ocean views, features separate detached entrance ideal for extended family or rental income. Outside, level & fully fenced rear yard provides space for children, pets & gardening. Home is equipped w/ radiant in-floor heating throughout, A/C, HRV system, built-in alarm & triple-lock front door system for added efficiency & security. Located in highly desirable North Nanaimo neighbourhood, property is surrounded by dedicated marine parks, walking & biking trails, & beaches. All levels of schools are nearby, along w/ coffee shops, shopping & full range of North Nanaimo amenities. Includes balance of 2/5/10 New Home Warranty. No GST. Call or email Sean McLintock for more info 250-729-1766 / sean@seanmclintock.com (Verify measurements & details if important) (id:44056)

Property Details

Full Address:
4646 Ambience Dr, Nanaimo, British Columbia
Price:
$ 1,928,000
MLS Number:
1042308
List Date:
July 13th, 2026
Lot Size:
8483 sq.ft.
Year Built:
2025
Taxes:
$ 9,230

Interior Features

Bedrooms:
7
Bathrooms:
5
Total Rooms:
Appliances:
Washer, Refrigerator, Dishwasher, Dryer, Oven - Built-In
Air Conditioning:
Fully air conditioned, Air Conditioned
Heating:
Heat Recovery Ventilation (HRV), Natural gas, Hot Water, Other
Fireplaces:
1

Building Features

Architectural Style:
Westcoast
Zoning:
Residential
Garage:
Garage, Street
Garage Spaces:
4
Ownership Type:
Freehold
Taxes:
$ 9,230

Floors

Finished Area:
4530 sq.ft.

Land

View:
City view, Mountain view, Ocean view
Lot Size:
8483 sq.ft.
Lot Features:
Central location, Level lot, Southern exposure, Other, Rectangular, Marine Oriented

Neighbourhood Features

Ratings

Commercial Info

Neighbourhood Details

Location

Mortgage Calculator

powered by Ratehub.ca
Is this your listing?Advertise With Us!

ATTENTION REALTORS®

Claim your
Realtor® Profile

Join thousands of homebuyers using RealEstateGuide.com every month. Showcase your listings, contact details, website, and social media with a professional REALTOR® profile. Claim yours today!

Get started in less than 2 minutes.

  • Featured on RealEstateGuide.com
  • Reach buyers and sellers across BC
  • Professional REALTOR® profile
  • Upgrade anytime with print & digital advertising
CHOOSE YOUR PROFILE PACKAGE
Copyright © Real Estate Guide 2026 | Legal | Sitemap
Area Modal Trigger
X