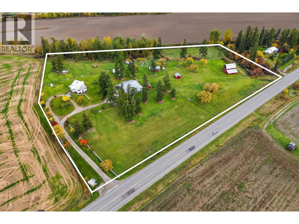
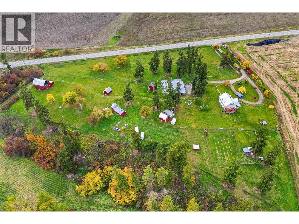
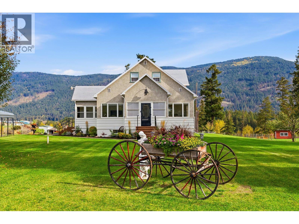
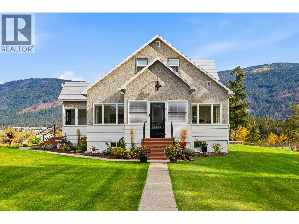
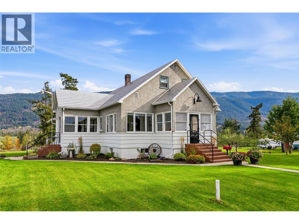
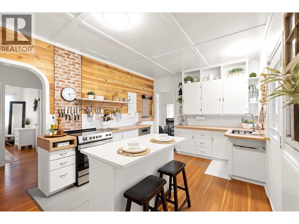
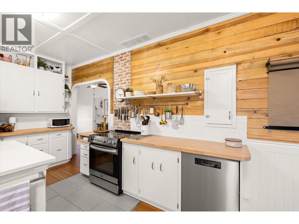
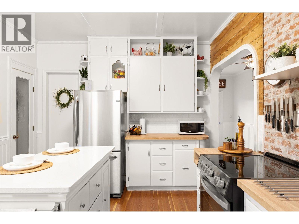
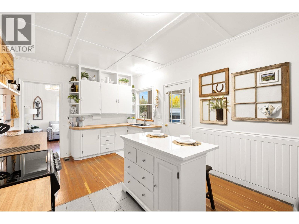
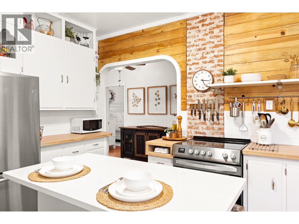
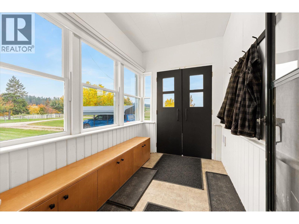
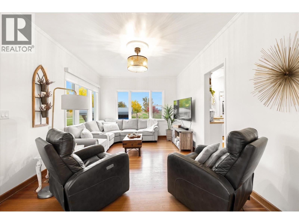
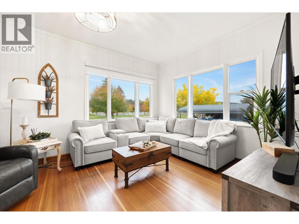
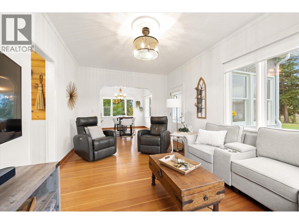
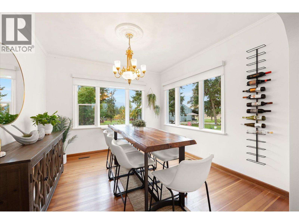
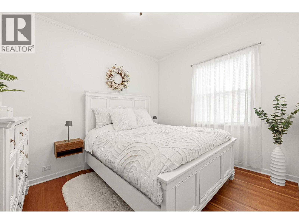
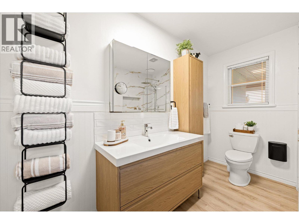
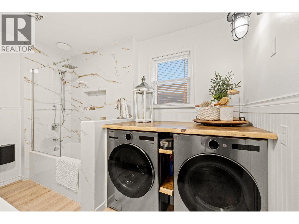
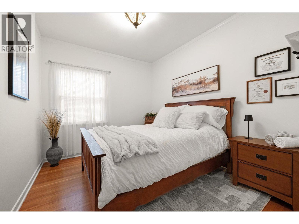
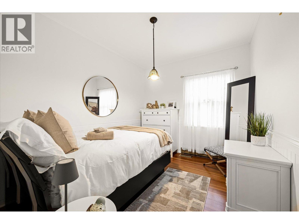
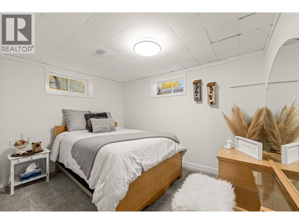
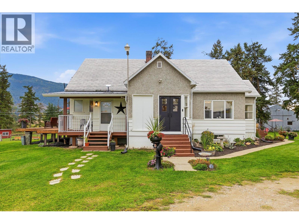
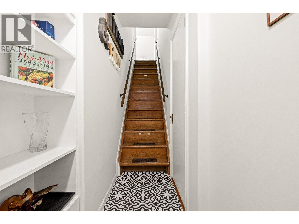
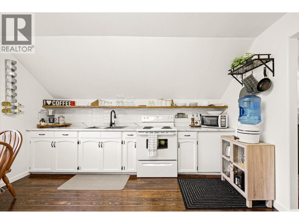
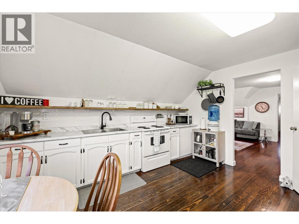
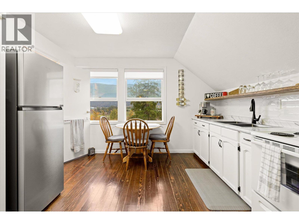
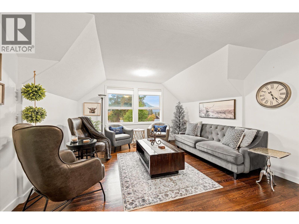
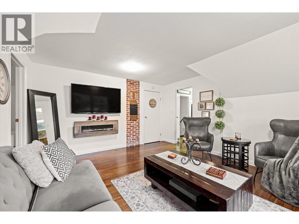
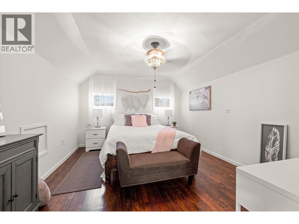
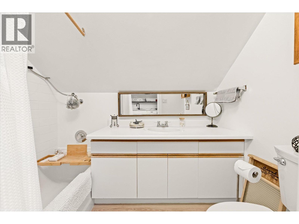
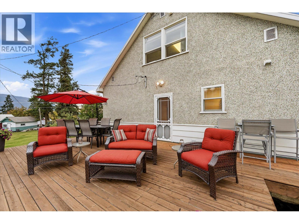
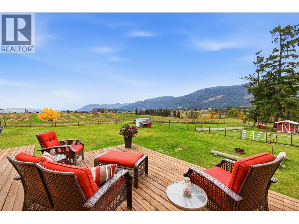
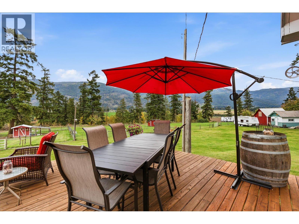
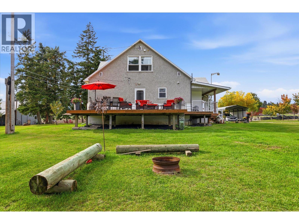
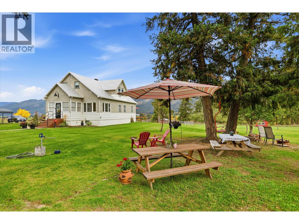
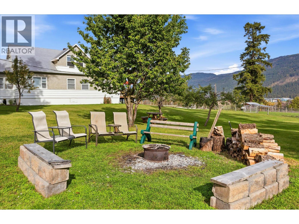
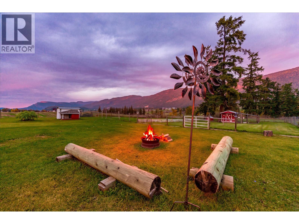
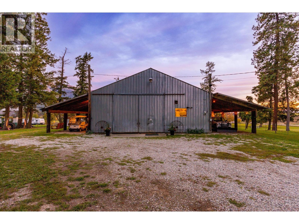
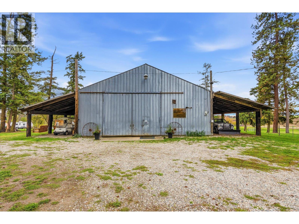
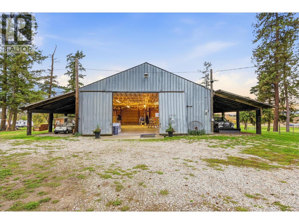
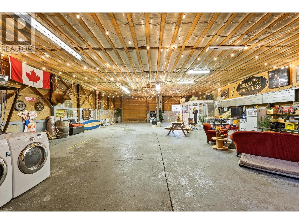
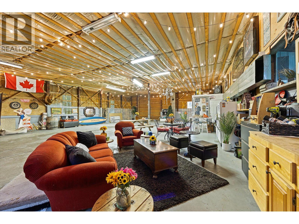
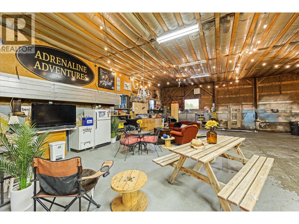
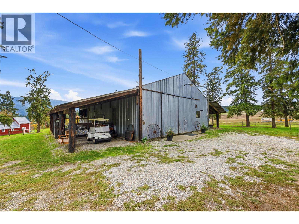
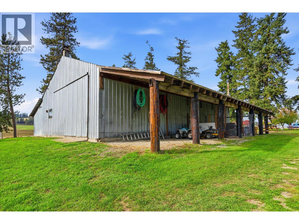
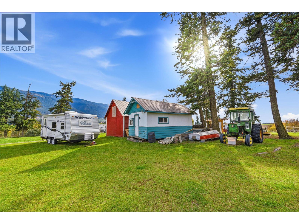
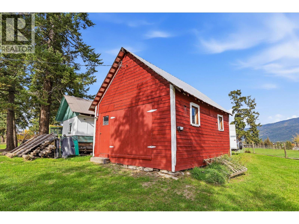
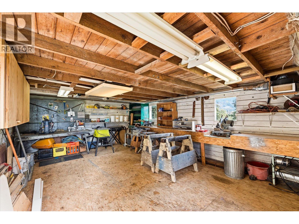
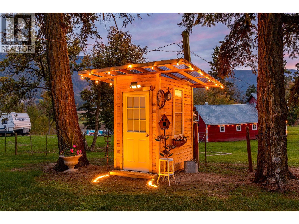
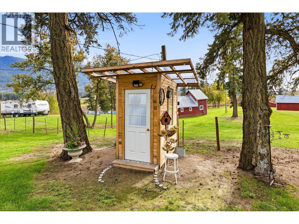
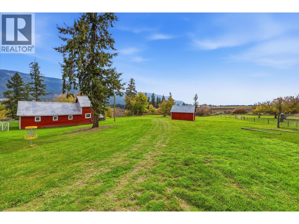
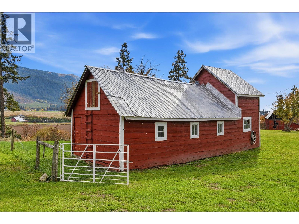
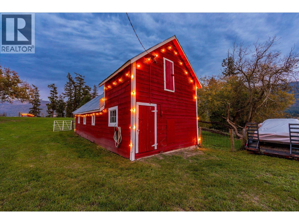
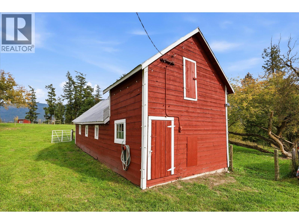
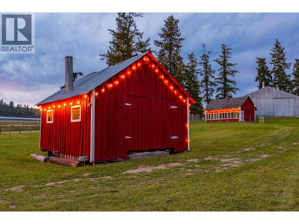
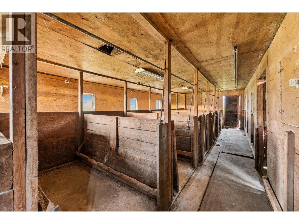
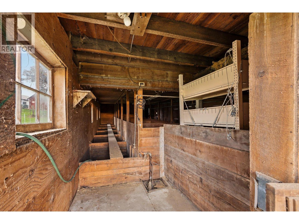
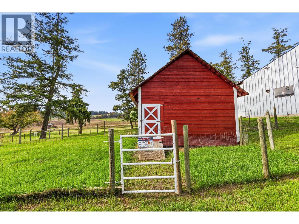
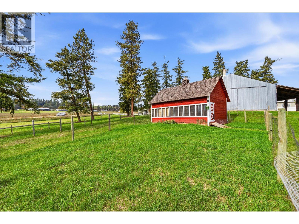
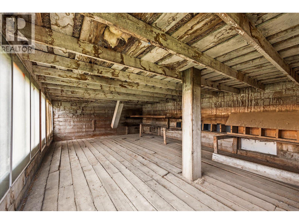
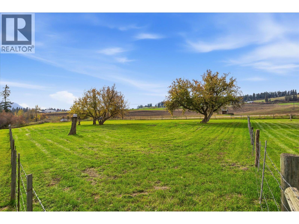
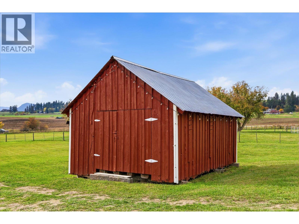
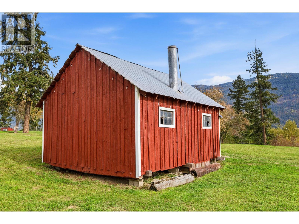
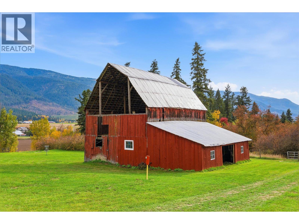
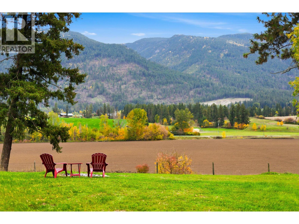
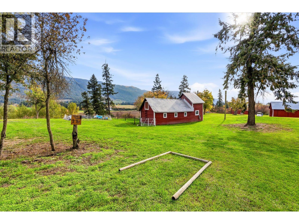
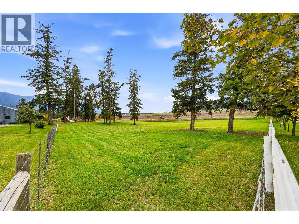
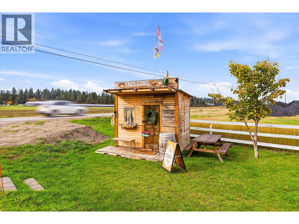
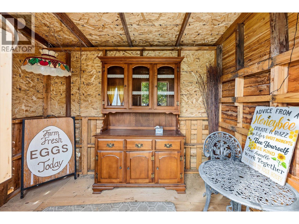
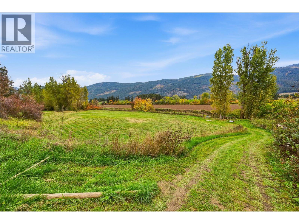
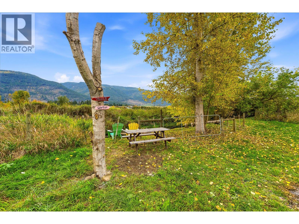
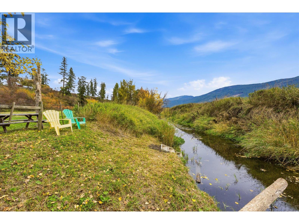
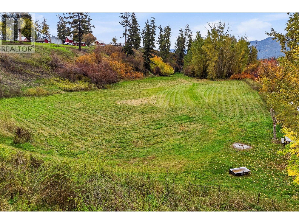
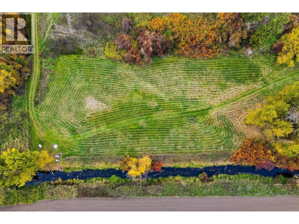
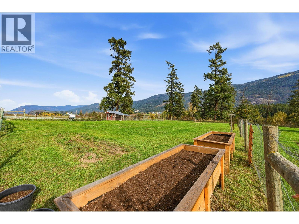
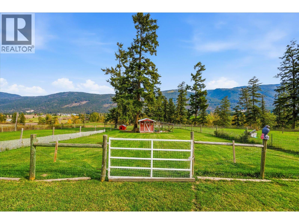
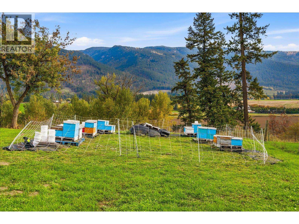
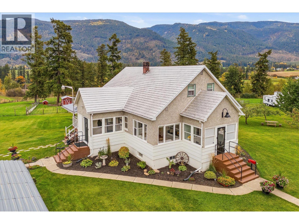
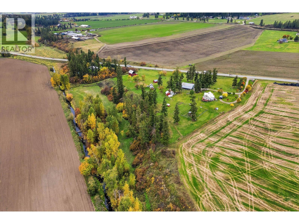
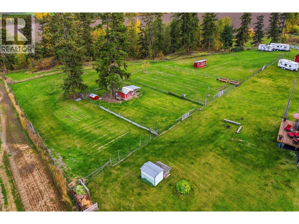
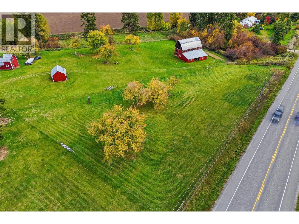
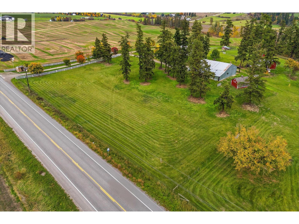
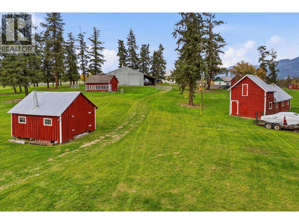
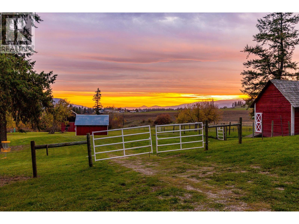
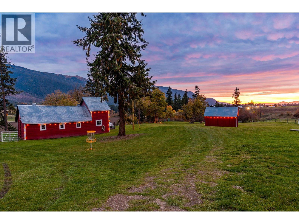
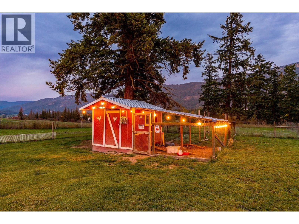
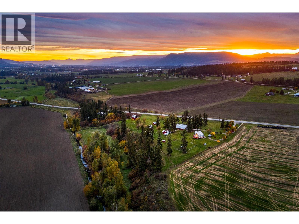
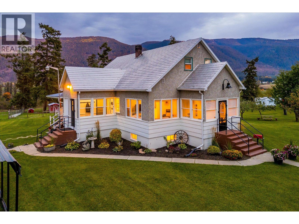
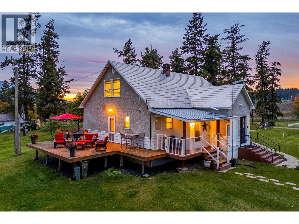
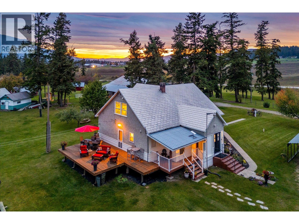
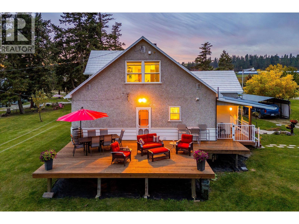
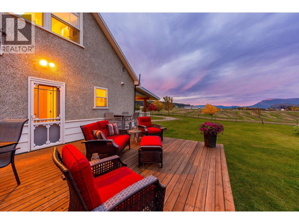
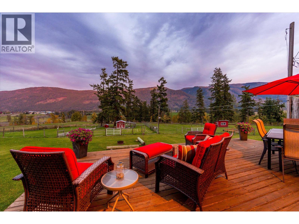
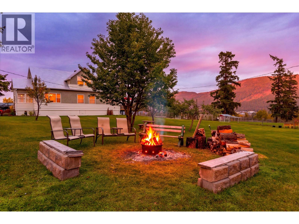
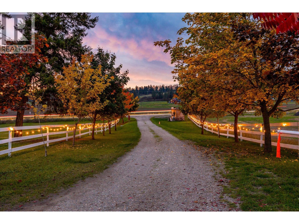
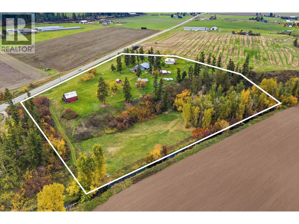
An exceptional opportunity to step into an established 12.64-acre property with the infrastructure already in place. Set in the beautiful Spallumcheen countryside, this property combines a character 1952 home with an impressive collection of shops, barns, agricultural spaces and usable land, ready to enjoy while offering endless potential to make it your own. The home is filled with character, with original fir hardwood flooring, high ceilings, large windows and arched doorways. Bright living and dining spaces connect beautifully to the surrounding landscape, while the updated kitchen, large pantry and mudroom suit everyday country living. Three bedrooms, a full bathroom and laundry are located on the main level. Upstairs, a separate living area offers its own kitchen, lounge, walk-in closet, laundry and four-piece bathroom. Use it as an in-law suite or transform the space into a private primary retreat with beautiful mountain views. Downstairs offers an additional finished bedroom, cold room and substantial storage. Outside, the property is remarkably well equipped. A 39'3 x 58'8 shop with 12' ceilings includes a former farm-hand residence within. A woodshop, three chicken coops, six-stall pig barn and a large dry barn with a substantial hay loft add to the extensive farm infrastructure already in place. Ample usable land provides room for crops and gardens, while a roadside farm store creates an ideal setup for selling directly from the property. A wide, graded driveway leads to a lower approximately four-acre plot near Fortune Creek, creating even more room to grow. Fully fenced with ample parking, geothermal heating and cooling and extensive PEX plumbing upgrades throughout the home and property. Whether the vision is a hobby farm, market garden, pumpkin patch, workshops, farm experiences, weddings or yurts, the space, infrastructure and versatility are already here, ready for its next chapter. (id:44056)

Property Details

Full Address:
4652 Highway 97A, Armstrong, British Columbia
Price:
$ 1,649,000
MLS Number:
10403132
List Date:
October 16th, 2026
Lot Size:
12.64 ac
Year Built:
1952
Taxes:
$ 4,256

Interior Features

Bedrooms:
5
Bathrooms:
2
Total Rooms:
Flooring:
Hardwood
Air Conditioning:
Window air conditioner, Geothermal
Heating:
Baseboard heaters, Geothermal
Basement:
Full

Building Features

Architectural Style:
Multi-level
Storeys:
3
Sewer:
Septic tank
Water:
Community Water System
Roof:
Metal, Unknown
Exterior:
Stucco, Wood siding
Garage:
Detached Garage, Covered, RV, Oversize, See Remarks
Garage Spaces:
20
Ownership Type:
Freehold
Taxes:
$ 4,256

Floors

Finished Area:
2433 sq.ft.

Land

View:
Mountain view, Valley view, View (panoramic)
Lot Size:
12.64 ac
Lot Features:
Private setting
Water Frontage Type:
Waterfront on creek

Neighbourhood Features

Amenities Nearby:
Rural Setting, High Traffic Area, Pets Allowed

Ratings

Commercial Info

Neighbourhood Details

Location

Mortgage Calculator

powered by Ratehub.ca
Is this your listing?Advertise With Us!

ATTENTION REALTORS®

Claim your
Realtor® Profile

Join thousands of homebuyers using RealEstateGuide.com every month. Showcase your listings, contact details, website, and social media with a professional REALTOR® profile. Claim yours today!

Get started in less than 2 minutes.

  • Featured on RealEstateGuide.com
  • Reach buyers and sellers across BC
  • Professional REALTOR® profile
  • Upgrade anytime with print & digital advertising
CHOOSE YOUR PROFILE PACKAGE
Copyright © Real Estate Guide 2026 | Legal | Sitemap
Area Modal Trigger
X