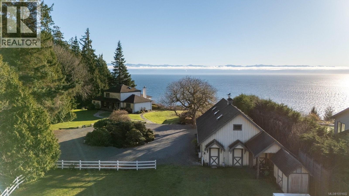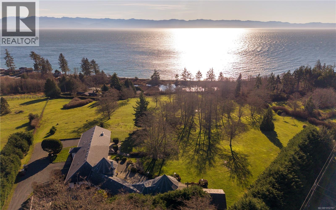
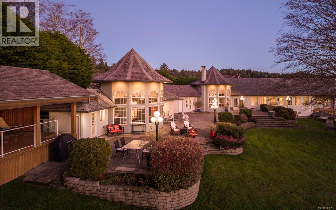
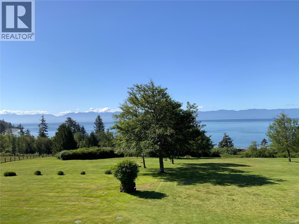
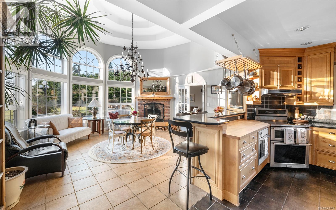
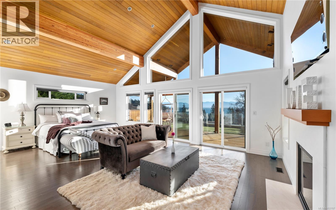
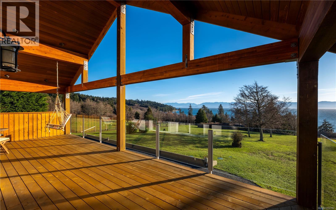
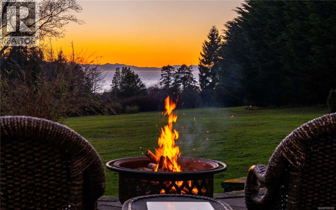
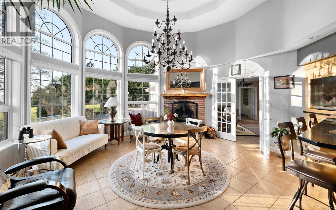
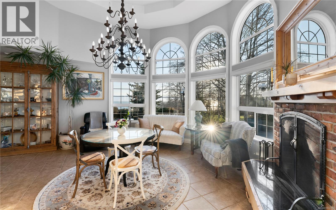
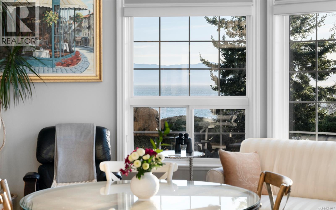
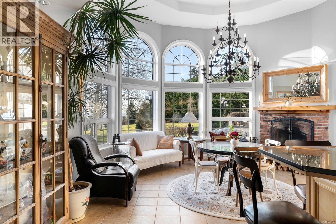
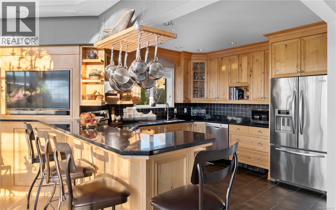
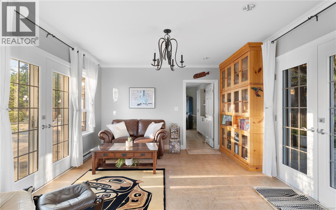
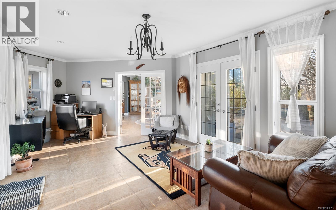
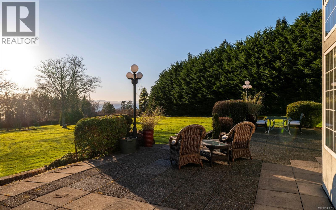
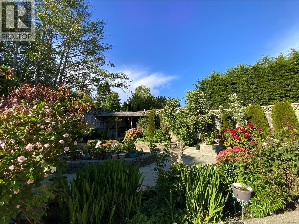
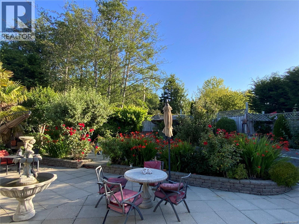
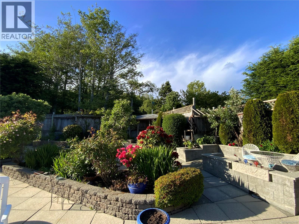
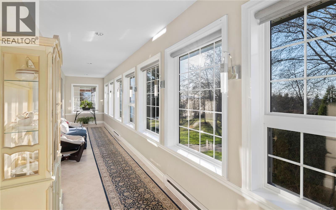
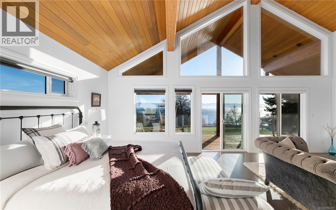
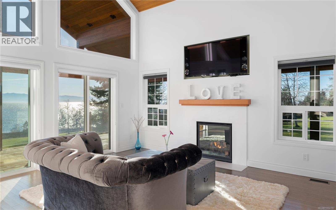
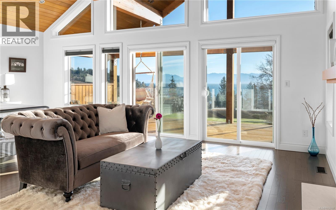
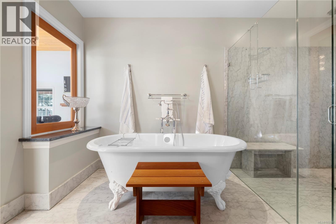
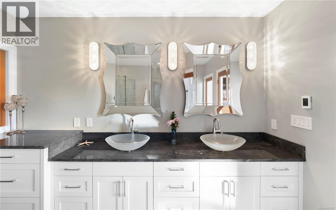
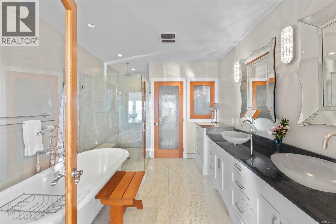
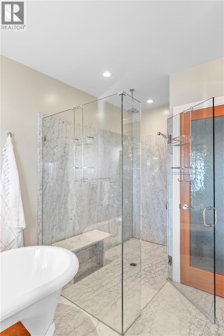
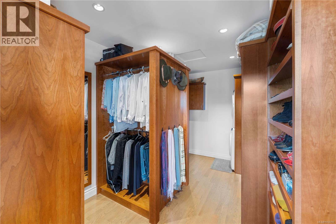
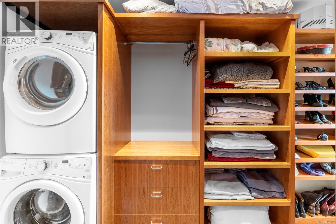
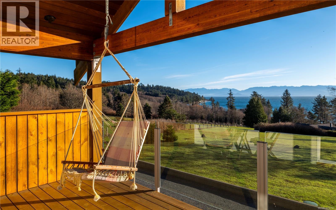
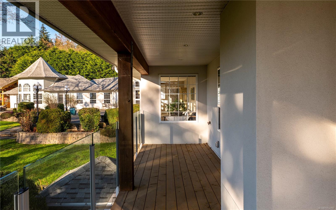
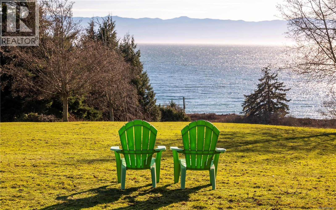
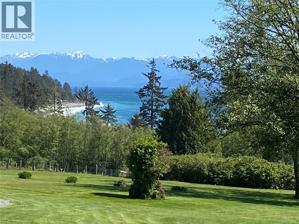
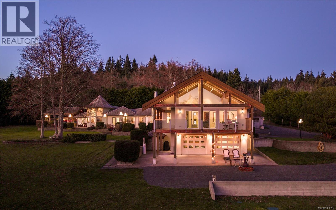
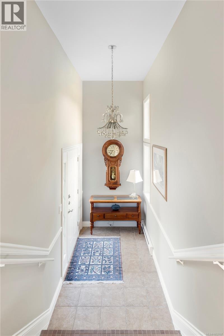
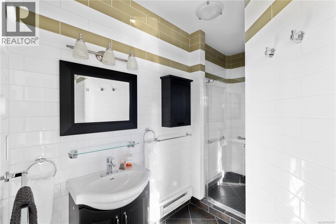
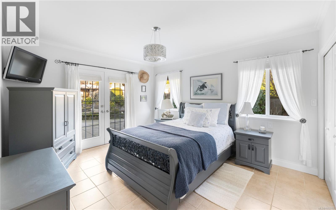
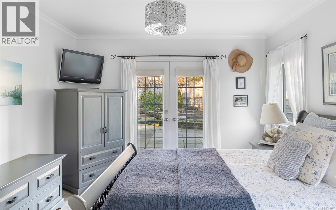
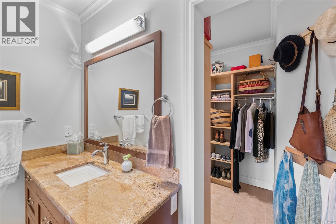
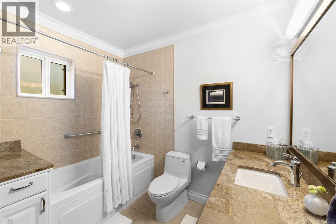
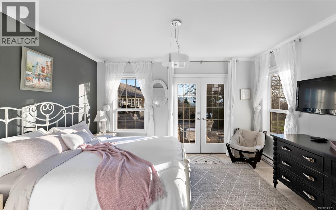
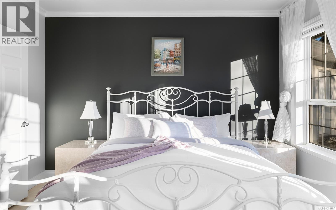
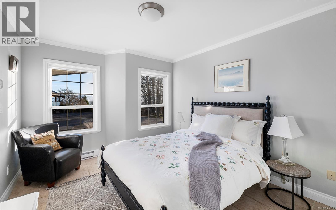
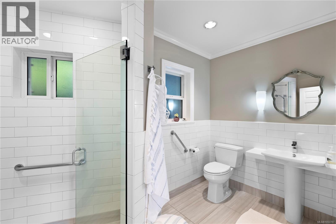
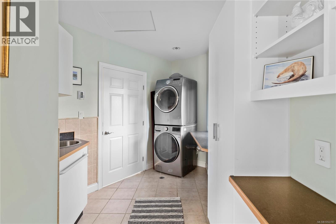
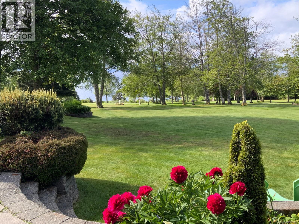
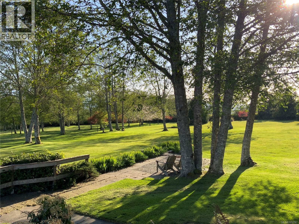
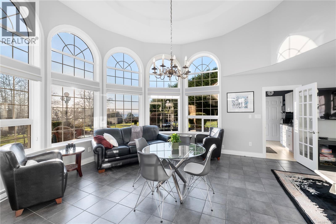
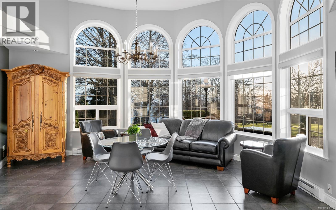
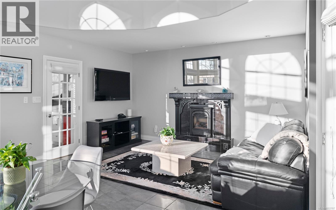
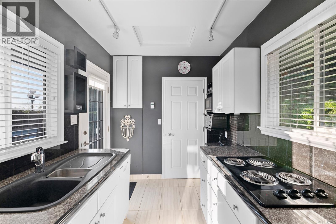
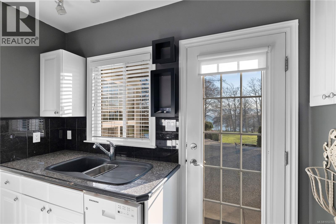
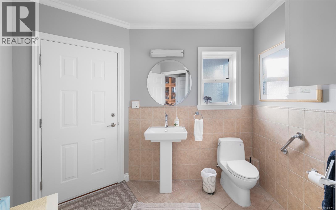
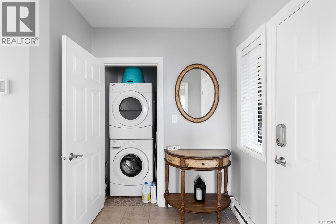
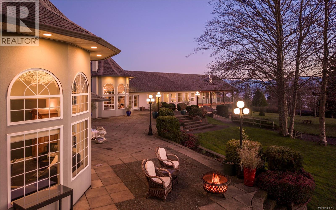
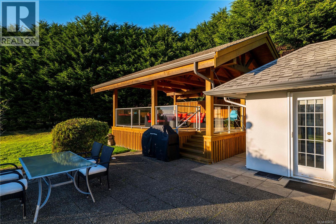
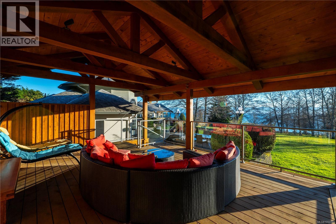
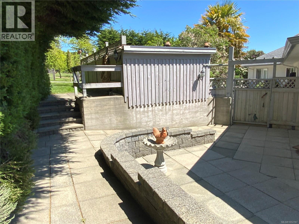
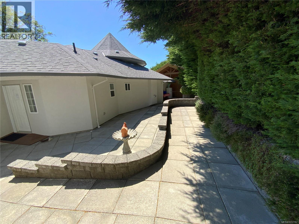
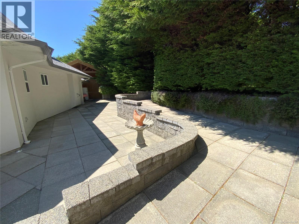
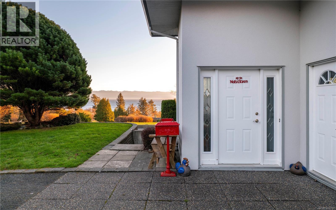
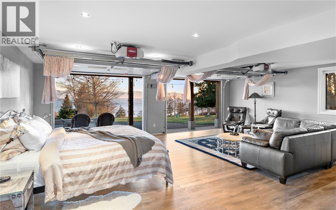
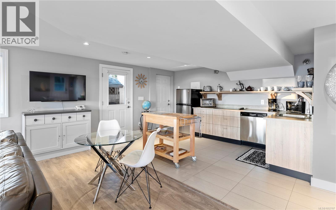
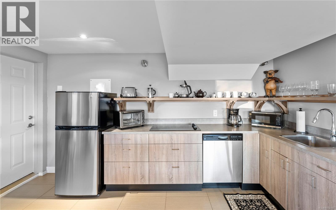
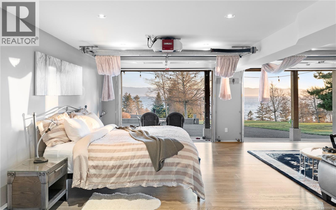
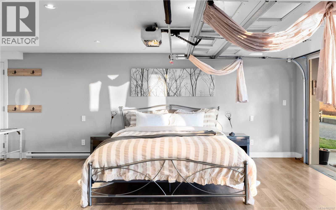
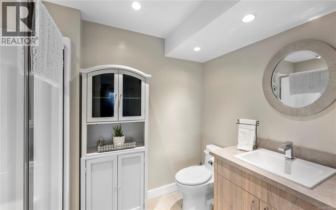
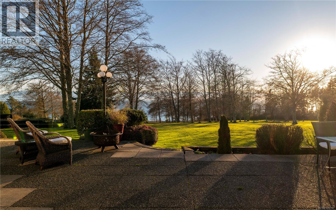
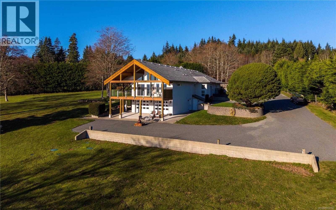
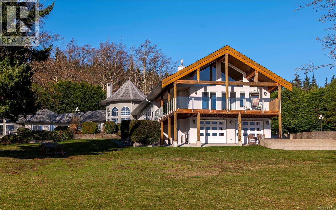
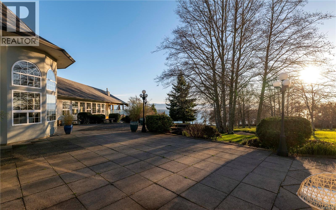
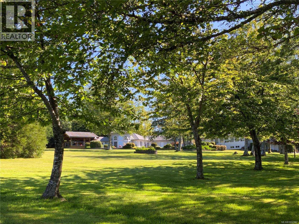
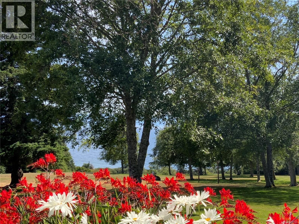
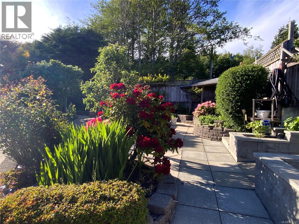
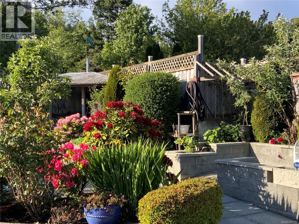
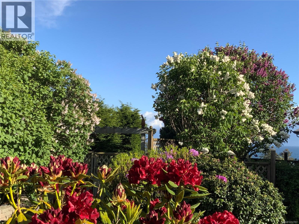
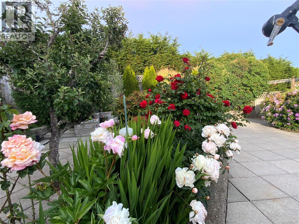
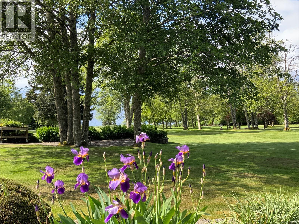
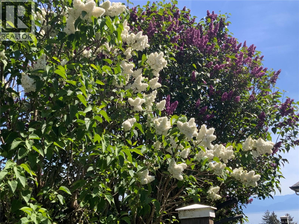
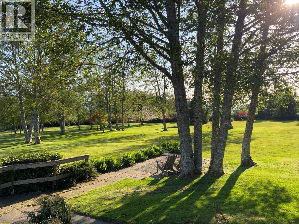
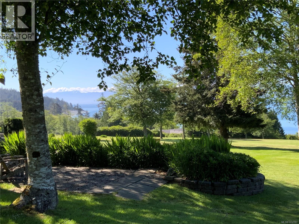
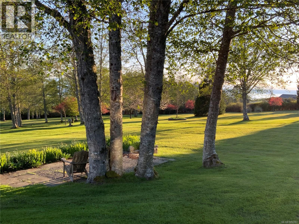
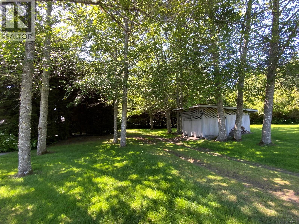
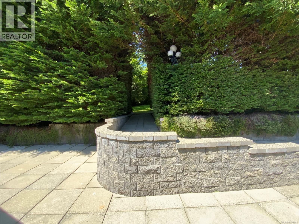
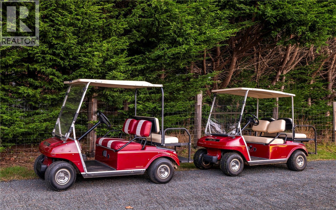
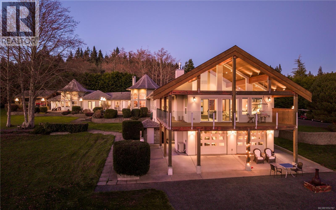
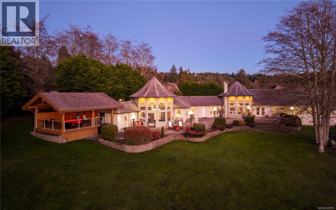
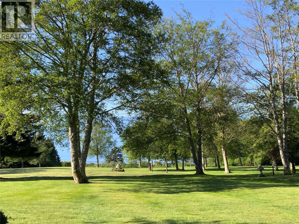
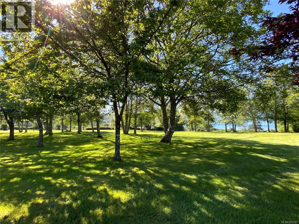
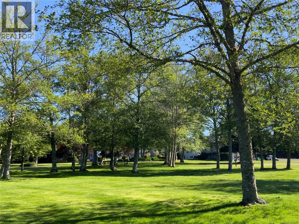
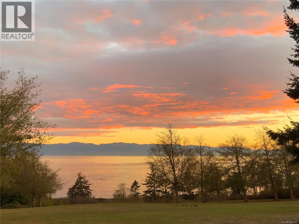
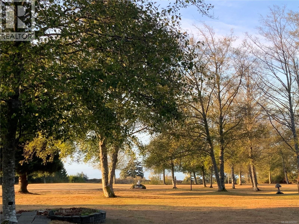
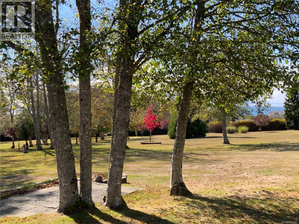
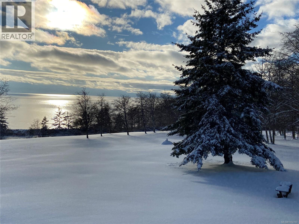
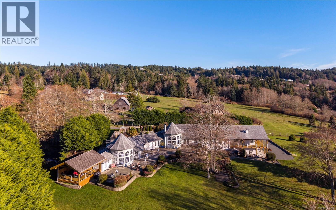
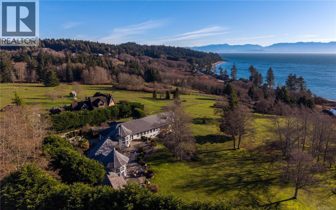
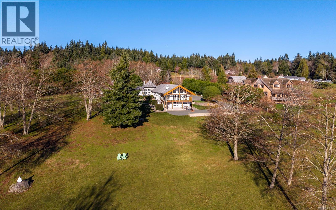
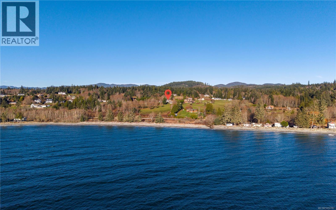
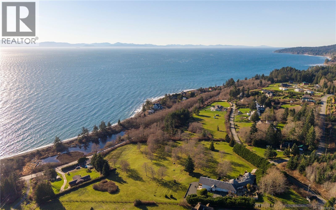
Overlooking the Sooke coastline from just over 6 park-like acres, 4690 Otter Point Place is a rare West Coast estate where ocean horizons, open skies and mountain views shape everyday life. Southern exposure carries sunlight across the patios from morning to evening, with sweeping views over the Juan de Fuca Strait to the Olympic Mountains. Inside, over 4,700 sqft blends architectural character with effortless flow. Two turret-style living/dining rooms rise to 14ft ceilings beneath elegant arched windows, while the custom kitchen gathers everyone around a heated granite bar and wood-burning fireplace. French doors lead from the den to both courtyard and patio. Privately set at one end of the home, the primary retreat offers 17ft vaulted ceilings, solid oak floors, a statement fireplace, wraparound covered deck, custom walk-in closet and spa-inspired ensuite with a clawfoot tub framed by the view. Two self-contained suites - a main-level 1-2 bedroom with private entrance and a lower studio opening onto covered patios - currently operate as seasonal vacation rentals with room to grow. Enjoy it as one grand residence, welcome extended family or guests, or continue the established rental business. Outdoors, expansive wraparound patios and covered balconies, a pergola, mature gardens and open lawns with powered utility posts set the stage for long summer dinners, celebrations or quiet coastal mornings. Two garages, parking for 8+, RV hookups, radiant floors and a backup generator. Thoughtfully designed for accessibility, the main level offers step-free entry with ramp access, 3ft-wide doorways and hallways, and a layout ready to further customize for mobility needs. Minutes to Otter Point and East Sooke parks, French Beach and the Galloping Goose, with Sooke's cafes, breweries and harbour 10 minutes away. 25 minutes to Langford and 45 to Victoria. Potential for a second dwelling (buyer to verify). (id:44056)

Property Details

Full Address:
4690 Otter Point Pl, Sooke, British Columbia
Price:
$ 2,525,000
MLS Number:
1052787
List Date:
October 21st, 2026
Lot Size:
6.21 ac
Year Built:
2003
Taxes:
$ 8,868

Interior Features

Bedrooms:
4
Bathrooms:
6
Total Rooms:
Lower level
Laundry room
6 x 6 feet
Main level
Patio
10 x 16 feet
Bedroom
14 x 12 feet
Appliances:
Washer, Refrigerator, Range - Electric, Dryer, Microwave, Oven - Built-In
Air Conditioning:
Fully air conditioned
Heating:
Heat Pump, Baseboard heaters, Electric, Propane, Wood
Fireplaces:
3

Building Features

Zoning:
Agricultural
Zoning Detail:
AG
Garage:
Attached Garage, Garage, Open, RV
Garage Spaces:
8
Ownership Type:
Freehold
Taxes:
$ 8,868

Floors

Finished Area:
4726 sq.ft.

Land

View:
Mountain view, Ocean view
Lot Size:
6.21 ac
Lot Features:
Acreage, Level lot, Park setting, Private setting, Southern exposure, Partially cleared, Other

Neighbourhood Features

Ratings

Commercial Info

Neighbourhood Details

Location

Mortgage Calculator

powered by Ratehub.ca
Is this your listing?Advertise With Us!

ATTENTION REALTORS®

Claim your
Realtor® Profile

Join thousands of homebuyers using RealEstateGuide.com every month. Showcase your listings, contact details, website, and social media with a professional REALTOR® profile. Claim yours today!

Get started in less than 2 minutes.

  • Featured on RealEstateGuide.com
  • Reach buyers and sellers across BC
  • Professional REALTOR® profile
  • Upgrade anytime with print & digital advertising
CHOOSE YOUR PROFILE PACKAGE
Copyright © Real Estate Guide 2026 | Legal | Sitemap
Area Modal Trigger
X