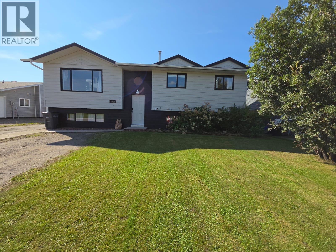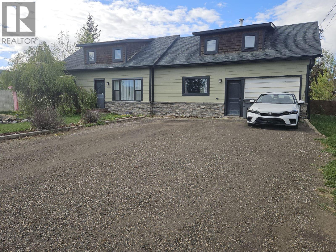
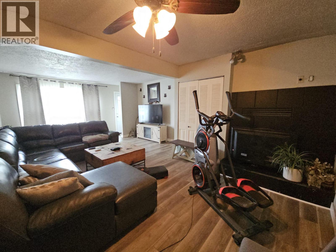
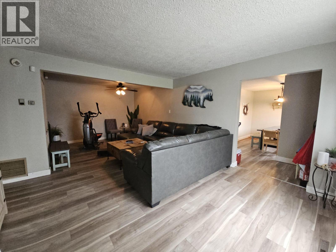
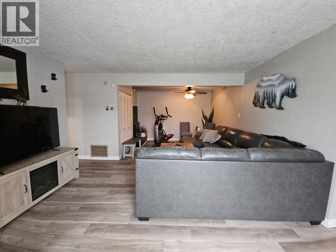
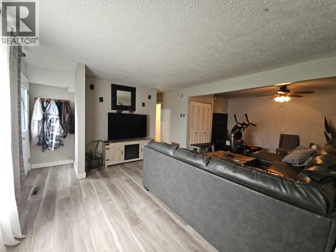
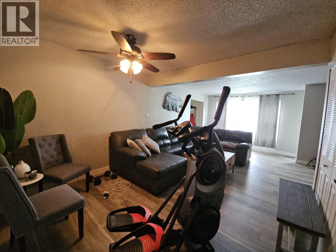
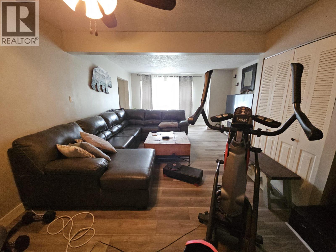
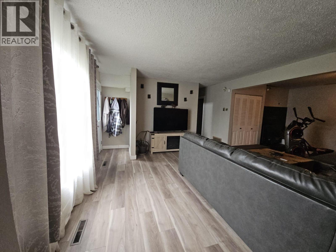
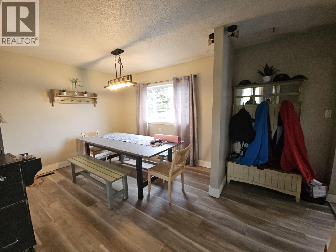
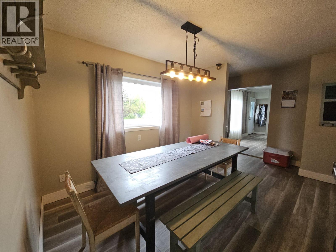
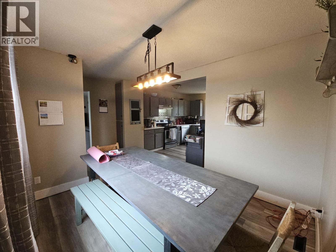
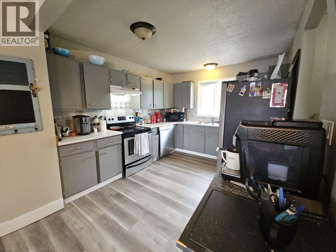
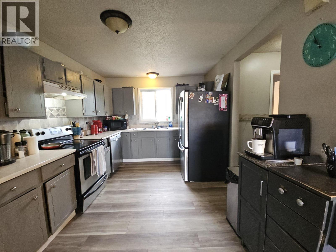
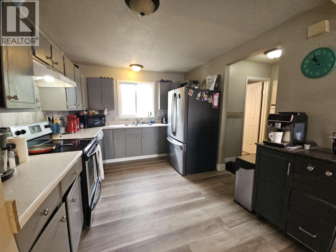
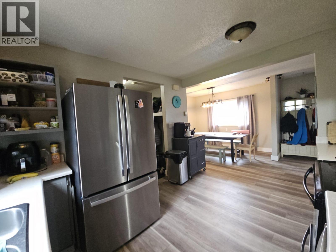
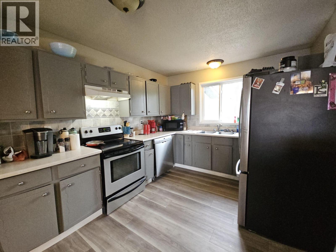
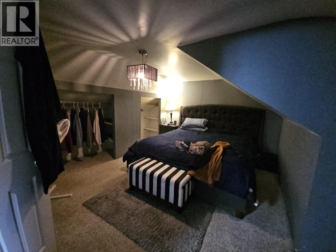
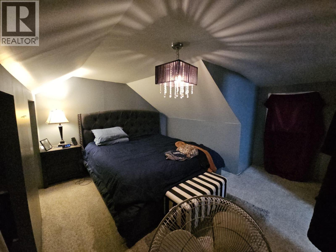
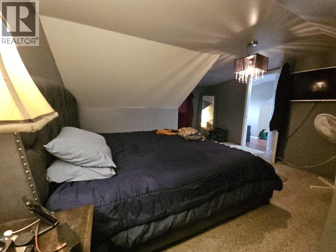
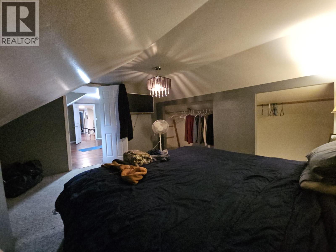
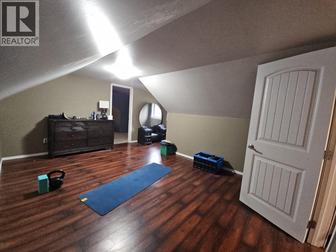
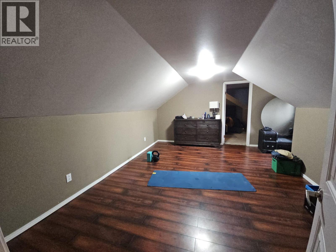
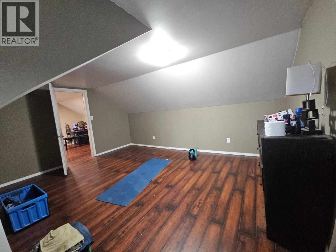
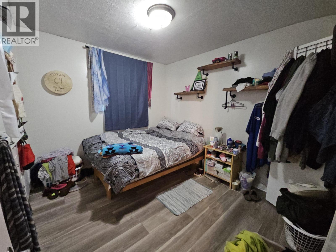
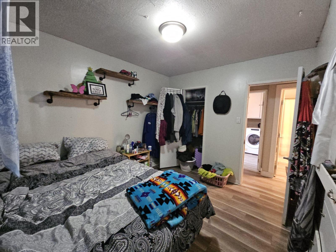
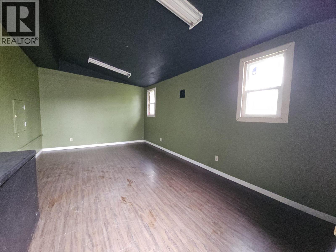
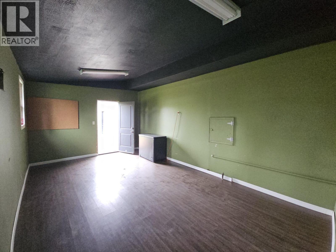
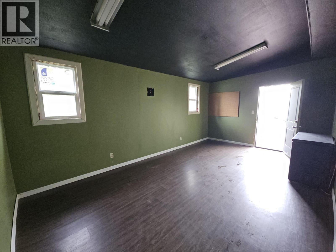
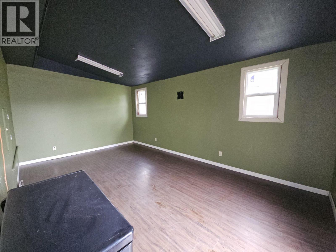
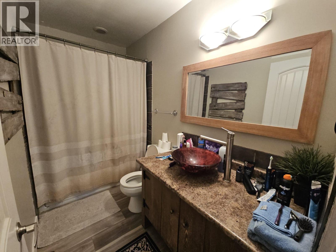
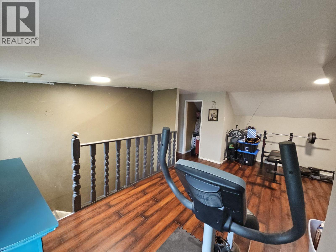
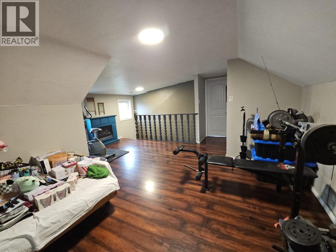
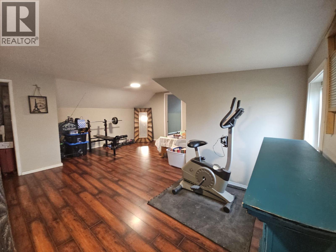
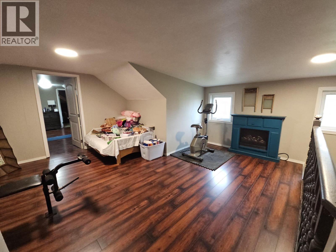
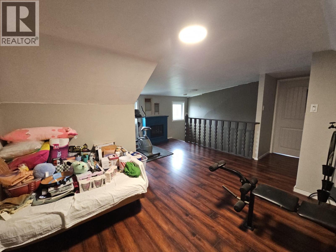
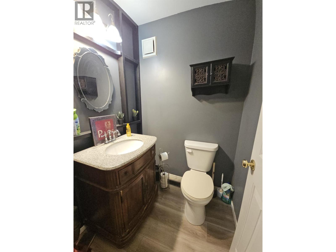
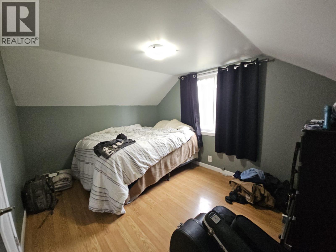
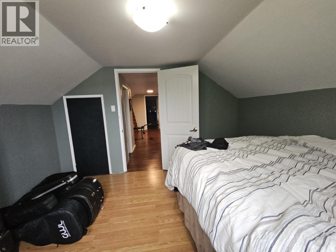
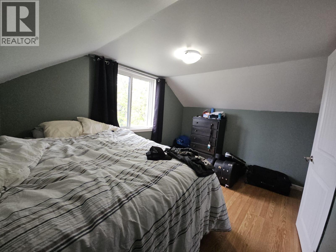
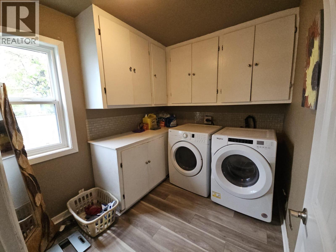
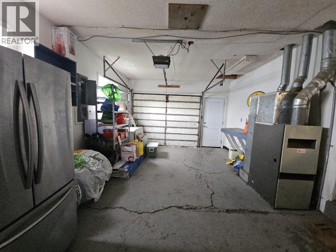
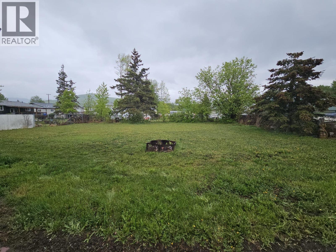
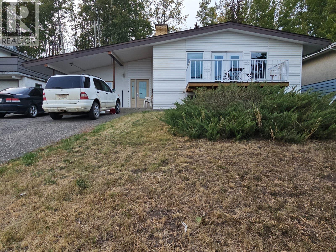
ATTRACTIVE CURB APPEAL and GREAT LOCATION; so let’s take a tour inside. Spacious unique family home that offers a comfortable set up for the entire family plus some. 4+ bedrooms, 1.5 baths, spacious eat in kitchen, cozy living room with fireplace, laundry on the main and an attached single garage. Numerous upgrades included: siding, shingles, windows, soffits and flooring. Separate private room at the rear of the home would be ideal for mediation/exercise room, studio or games room. Huge yard for kids and pets and enough parking for family and friends. Ideal location within walking distance to rec center, shopping and schools. Put this one on your list and let's take a tour. (id:44056)

Property Details

Full Address:
4704 50 Avenue NE, Chetwynd, British Columbia
Price:
$ 315,000
MLS Number:
10388431
List Date:
May 21st, 2026
Lot Size:
0.24 ac
Year Built:
1958
Taxes:
$ 3,036

Interior Features

Bedrooms:
3
Bathrooms:
2
Half Bedrooms:
1
Total Rooms:
Appliances:
Washer, Refrigerator, Range - Electric, Dishwasher, Dryer, Microwave
Heating:
Forced air, See remarks
Fireplaces:
1
Fireplace Type:
Wood, Conventional

Building Features

Architectural Style:
Ranch
Storeys:
2
Sewer:
Municipal sewage system
Water:
Municipal water
Roof:
Asphalt shingle, Unknown
Exterior:
Wood siding
Garage:
Attached Garage, Additional Parking
Garage Spaces:
1
Security:
Smoke Detector Only
Ownership Type:
Freehold
Taxes:
$ 3,036

Floors

Finished Area:
1969 sq.ft.

Land

Lot Size:
0.24 ac

Neighbourhood Features

Amenities Nearby:
Family Oriented, Pets Allowed

Ratings

Commercial Info

Neighbourhood Details

Location

Mortgage Calculator

powered by Ratehub.ca
Is this your listing?Advertise With Us!

ATTENTION REALTORS®

Claim your
Realtor® Profile

Join thousands of homebuyers using RealEstateGuide.com every month. Showcase your listings, contact details, website, and social media with a professional REALTOR® profile. Claim yours today!

Get started in less than 2 minutes.

  • Featured on RealEstateGuide.com
  • Reach buyers and sellers across BC
  • Professional REALTOR® profile
  • Upgrade anytime with print & digital advertising
CHOOSE YOUR PROFILE PACKAGE
Copyright © Real Estate Guide 2026 | Legal | Sitemap
Area Modal Trigger
X