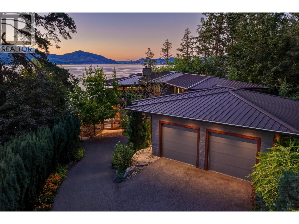
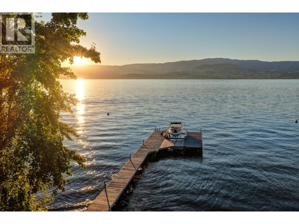
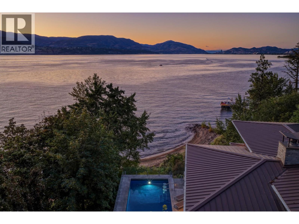
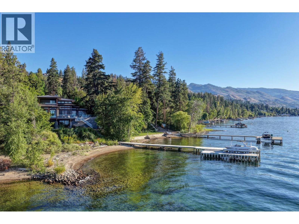
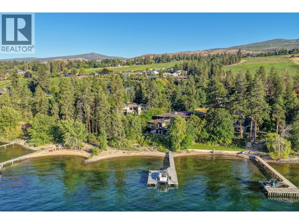
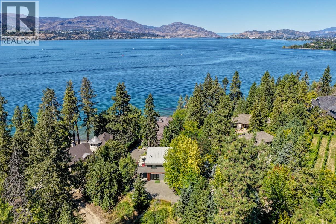
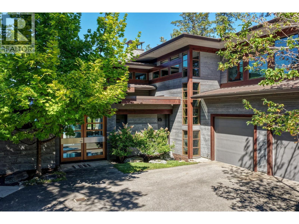
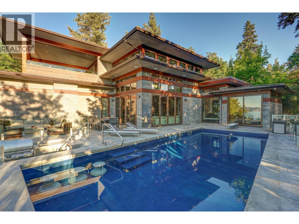
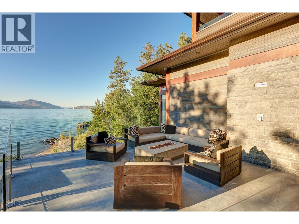
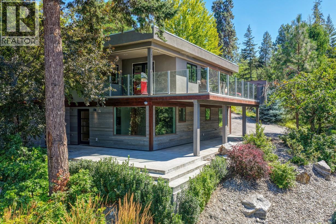
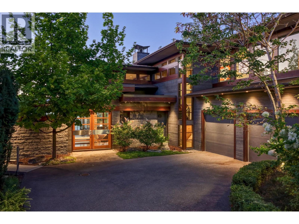
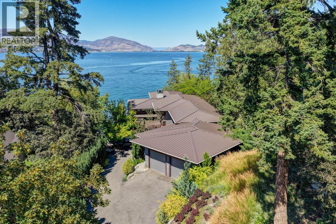
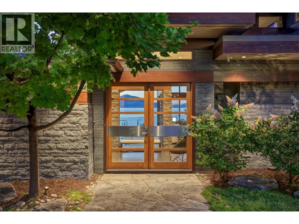
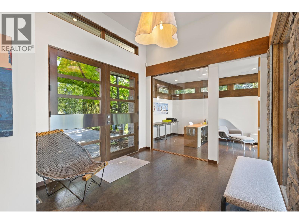
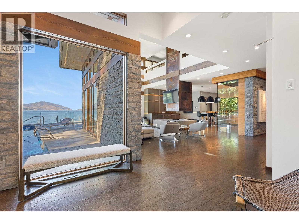
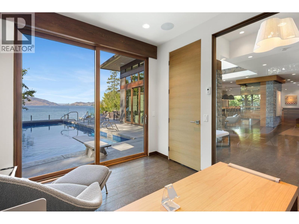
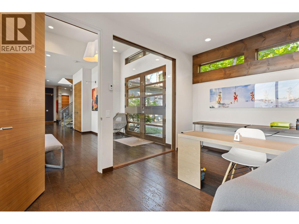
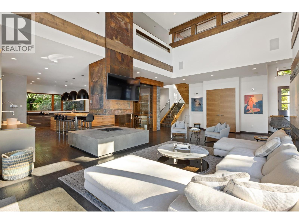
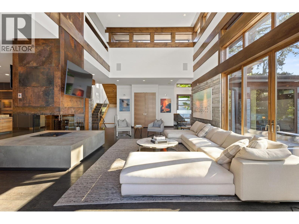
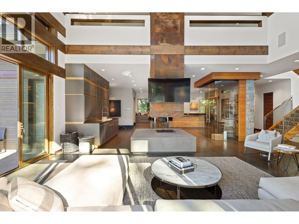
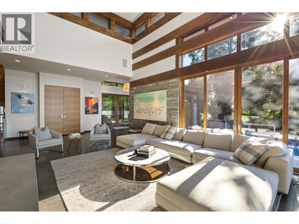
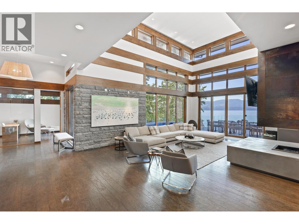
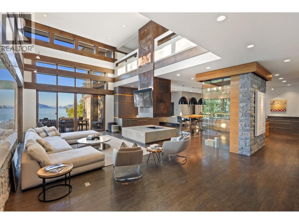
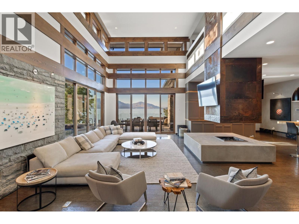
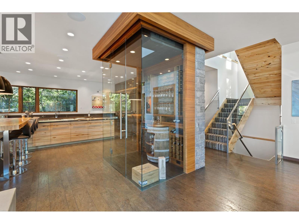
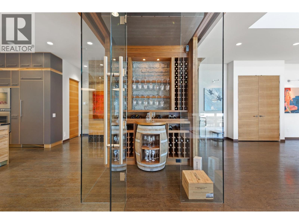
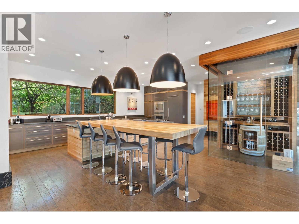
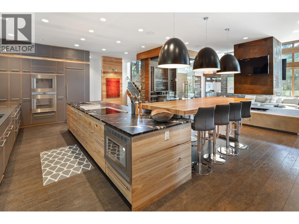
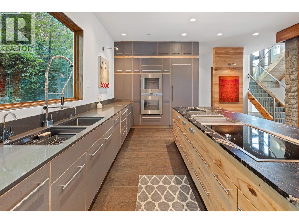
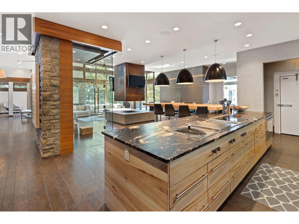
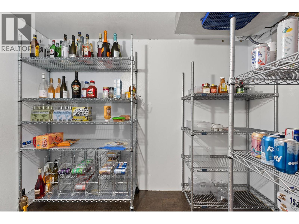
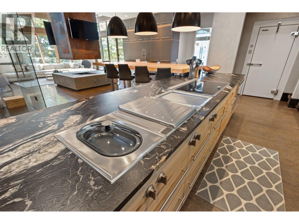
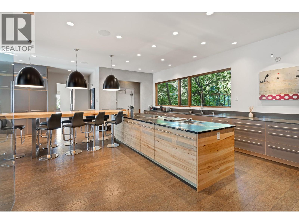
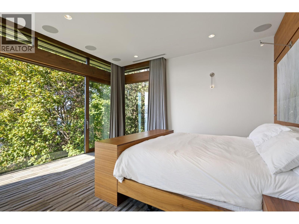
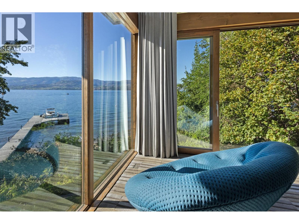
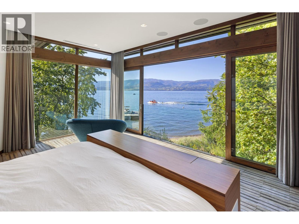
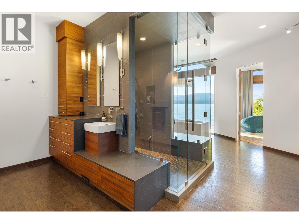
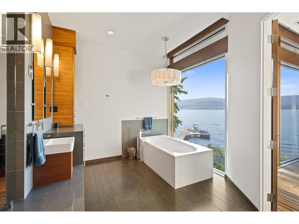
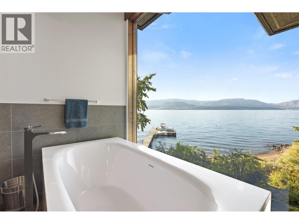
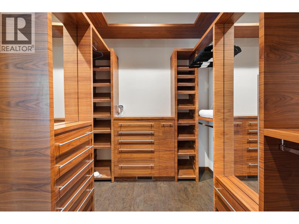
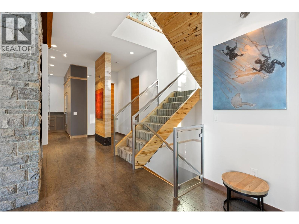
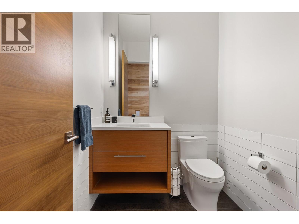
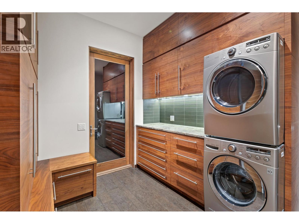
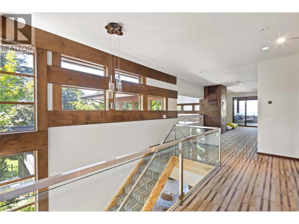
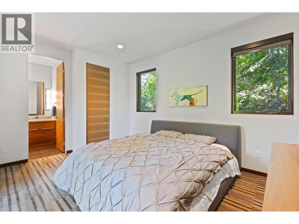
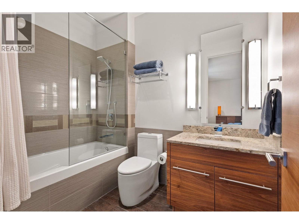
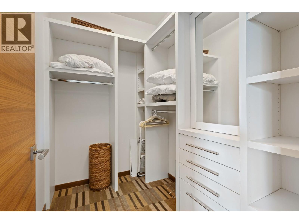
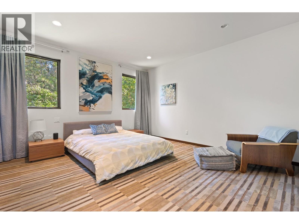
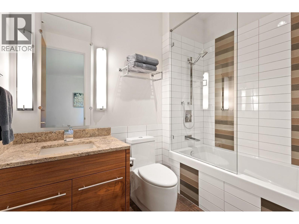
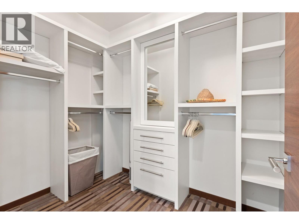
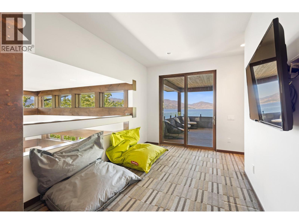
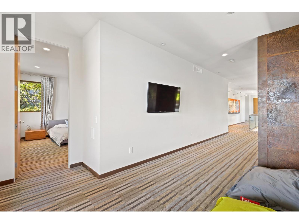
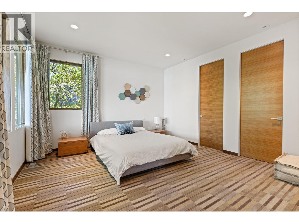
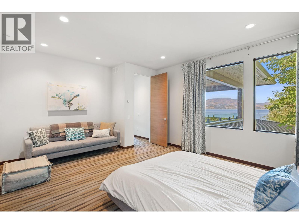
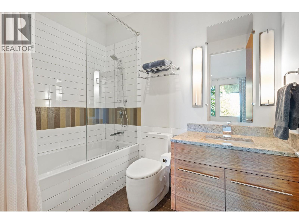
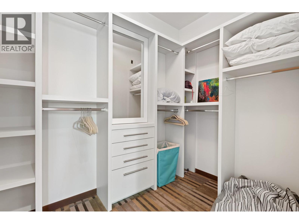
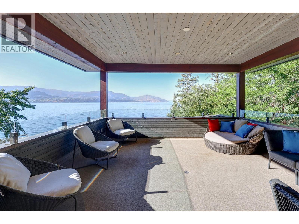
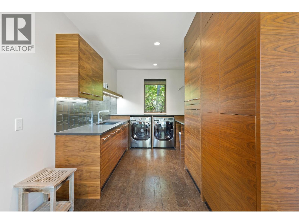
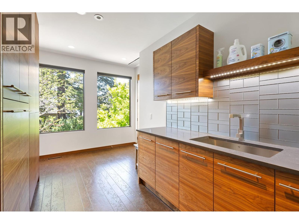
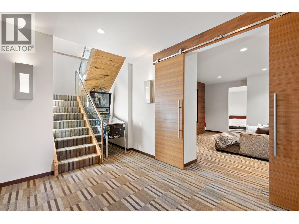
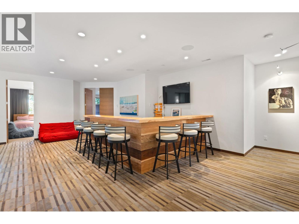
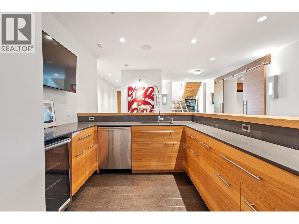
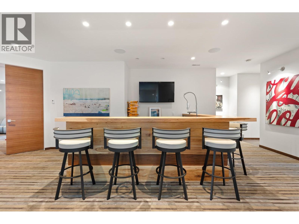
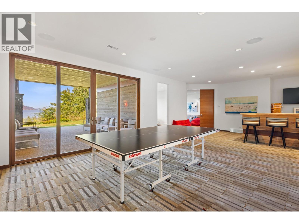
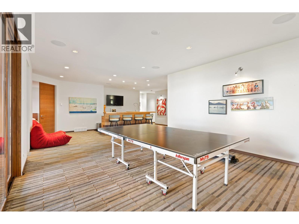
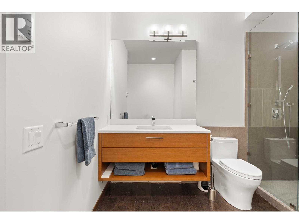
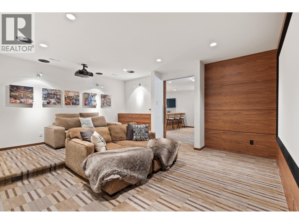
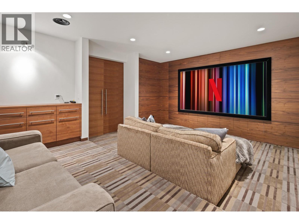
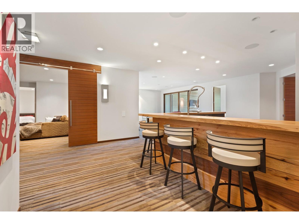
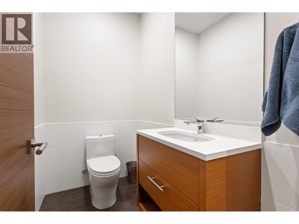
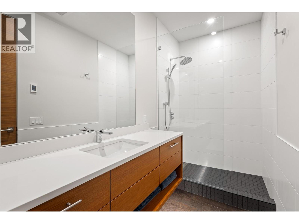
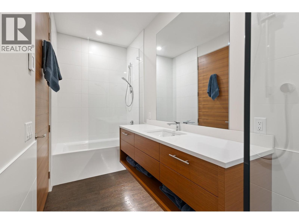
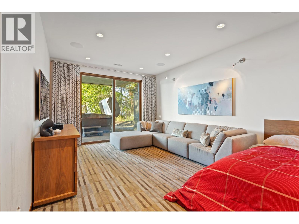
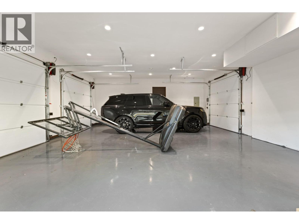
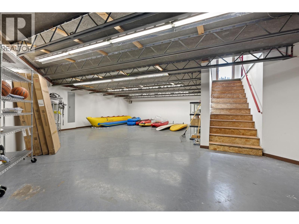
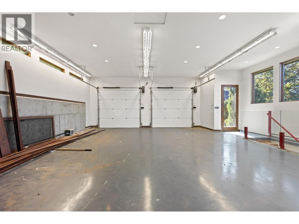
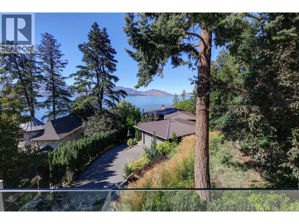
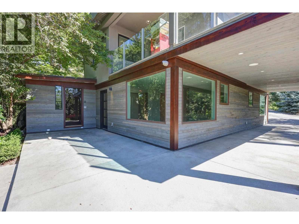
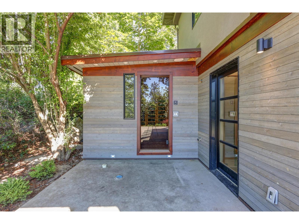
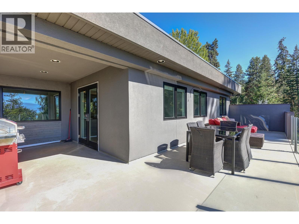
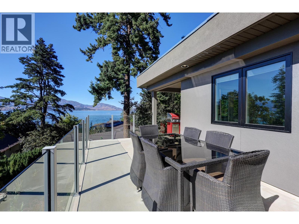
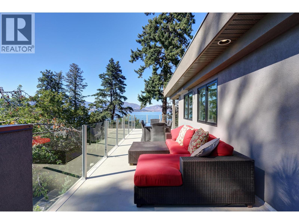
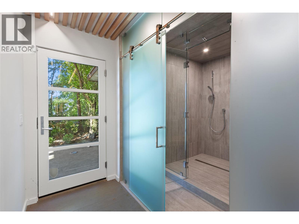
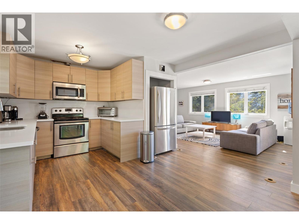
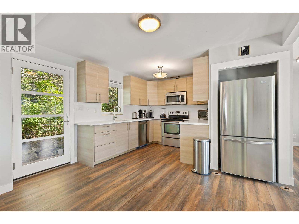
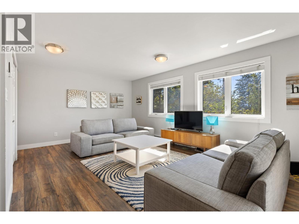
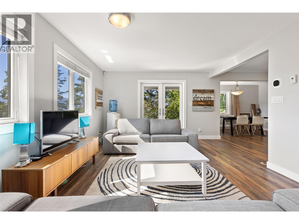
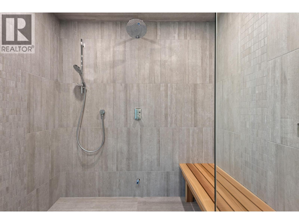
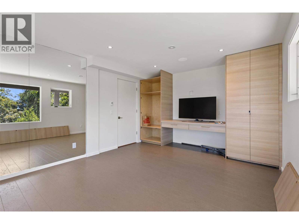
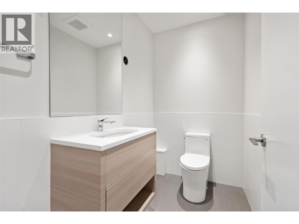
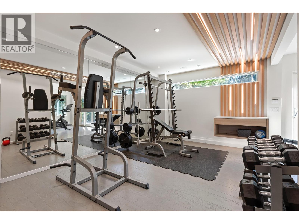
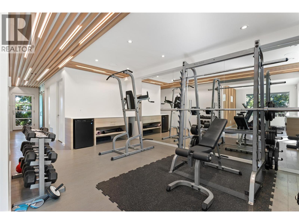
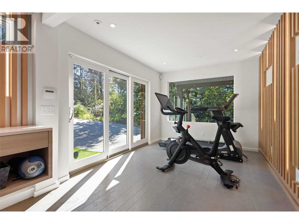
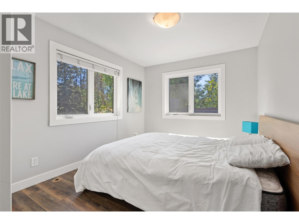
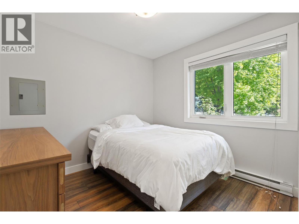
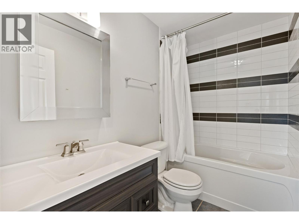
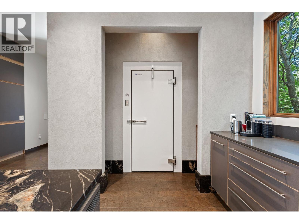
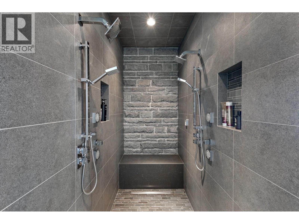
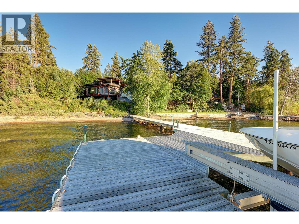
An architectural showpiece set behind gates on Okanagan Lake, this extraordinary lakeshore estate offers exceptional privacy and a truly elevated waterfront lifestyle. A long, winding drive framed by mature cedars and curated gardens reveals striking architecture — a refined blend of stone, cedar and metal roofing — positioned to capture panoramic lake, bridge and mountain views. With 112 ft of shoreline, the setting is as impressive as the residence itself. Inside, cork plank flooring, exposed beams and soaring ceilings create warmth and texture against dramatic steel and stone accents. Walls of glass open the great room to the pool terrace, creating seamless indoor-outdoor living. A glass-walled, temperature-controlled wine room adds a stunning focal point. The chef’s kitchen is designed for serious entertaining with a leathered granite island, quartz counters, Thermador induction cooktop, Gaggenau appliances, dual Miele dishwashers and a commercial-grade walk-in cooler. The lakeview primary retreat feels suspended above the water, complete with a spa-inspired ensuite and custom walk-in closets. Additional guest beds, a theatre and a rec room with full bar ensure effortless hosting. Outdoors, enjoy an expansive pool deck, outdoor kitchen and shower, stepping down to manicured lawn, private beach and a private dock with 12,500 lb lift. A separate 2-bed guest house with gym, sauna and steam room, plus 2 garages totaling 1,485 sq ft, complete this rare offering. (id:44056)

Property Details

Full Address:
4896 Lakeshore Road, Kelowna, British Columbia
Price:
$ 8,950,000
MLS Number:
10402166
List Date:
October 2nd, 2026
Lot Size:
0.88 ac
Year Built:
2013
Taxes:
$ 59,690

Interior Features

Bedrooms:
5
Bathrooms:
9
Half Bedrooms:
2
Total Rooms:
Appliances:
Washer, Refrigerator, Cooktop - Electric, Dishwasher, Oven, Dryer, Microwave, Freezer, See remarks
Flooring:
Hardwood, Carpeted, Cork
Air Conditioning:
Central air conditioning
Heating:
Forced air
Fireplaces:
3
Fireplace Type:
Gas, Unknown
Basement:
Full

Building Features

Storeys:
3
Sewer:
Septic tank
Water:
Lake/River Water Intake
Roof:
Metal, Unknown
Exterior:
Wood, Stone, Stucco
Garage:
Attached Garage
Garage Spaces:
10
Pool:
Pool, Inground pool, Outdoor pool
Ownership Type:
Freehold
Taxes:
$ 59,690

Floors

Finished Area:
6921 sq.ft.

Land

View:
Lake view, Mountain view, Valley view, View of water, View (panoramic)
Lot Size:
0.88 ac
Lot Features:
Private setting, Central island, Balcony

Neighbourhood Features

Ratings

Commercial Info

Neighbourhood Details

Location

Mortgage Calculator

powered by Ratehub.ca
Is this your listing?Advertise With Us!

ATTENTION REALTORS®

Claim your
Realtor® Profile

Join thousands of homebuyers using RealEstateGuide.com every month. Showcase your listings, contact details, website, and social media with a professional REALTOR® profile. Claim yours today!

Get started in less than 2 minutes.

  • Featured on RealEstateGuide.com
  • Reach buyers and sellers across BC
  • Professional REALTOR® profile
  • Upgrade anytime with print & digital advertising
CHOOSE YOUR PROFILE PACKAGE
Copyright © Real Estate Guide 2026 | Legal | Sitemap
Area Modal Trigger
X