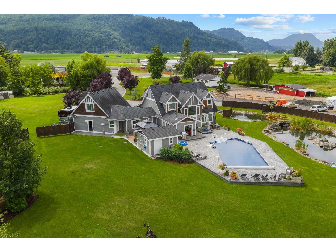
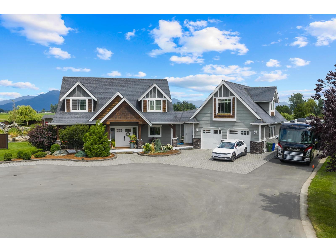
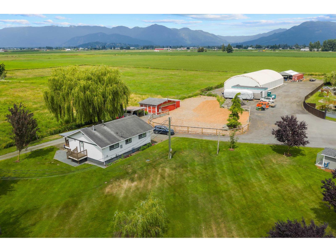
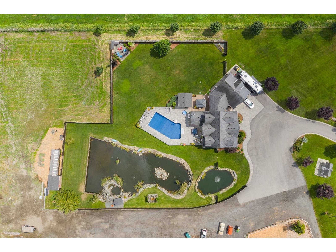
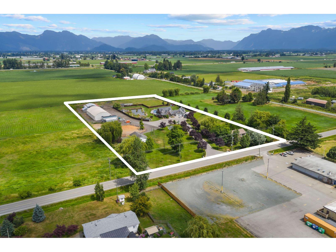
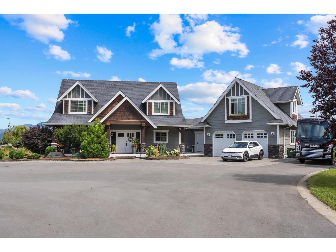
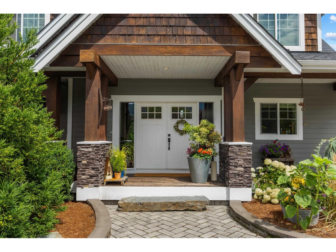
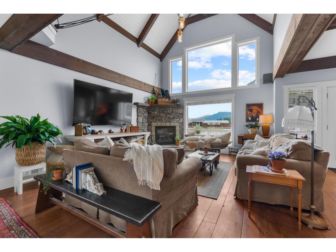
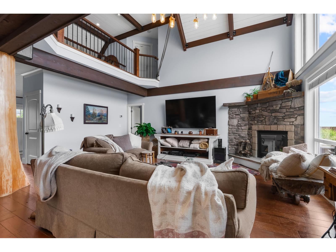
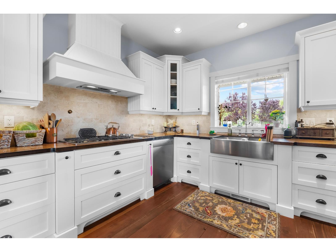
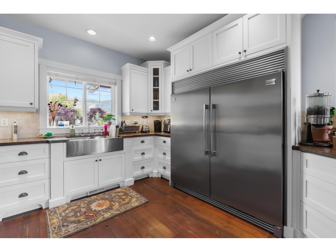
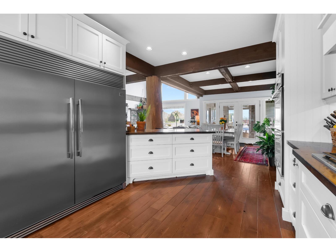
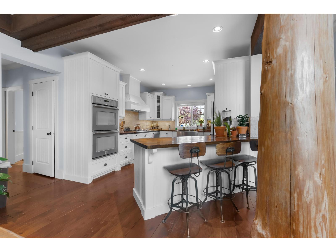
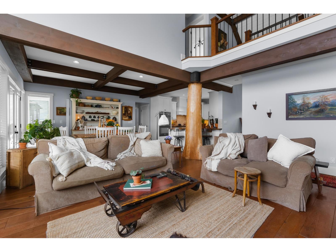
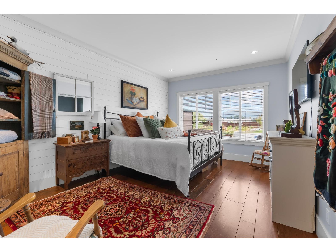
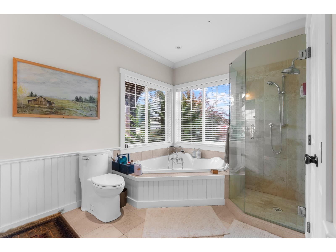
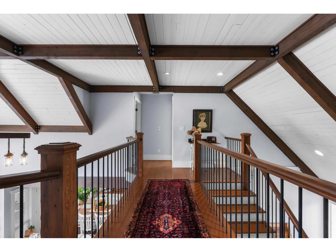
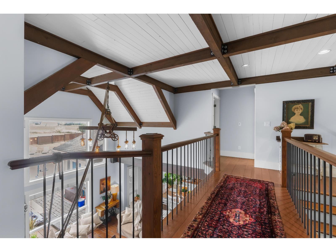
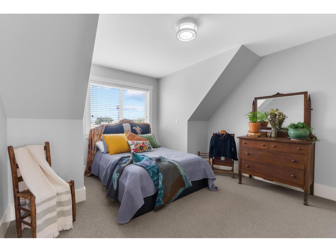
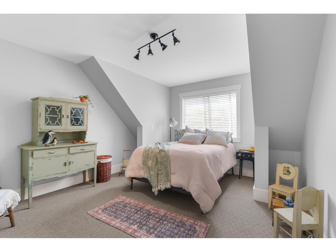
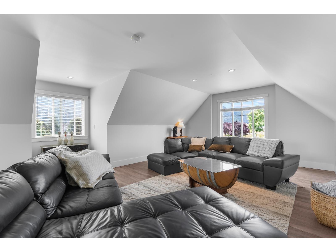
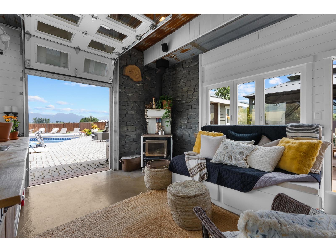
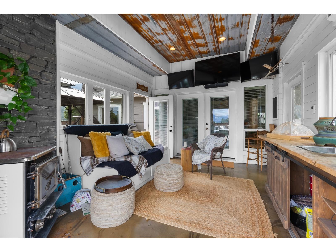
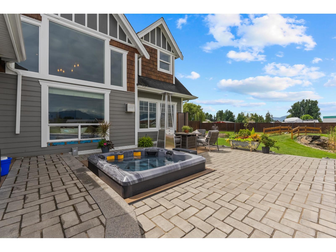
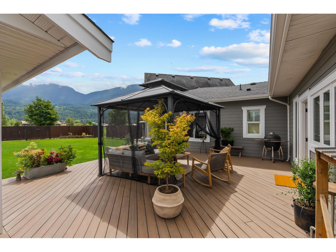
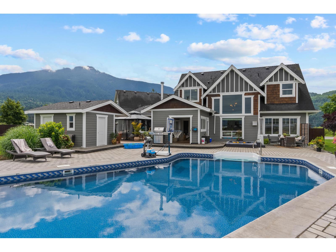
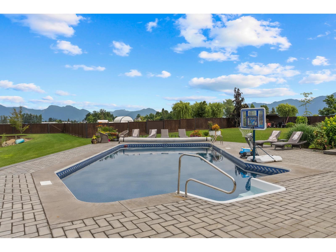
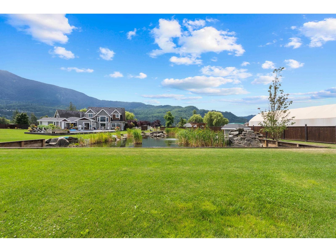
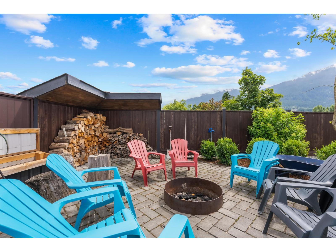
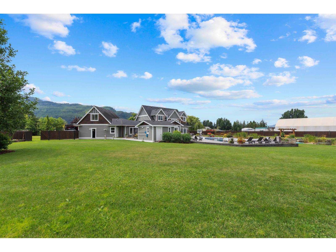
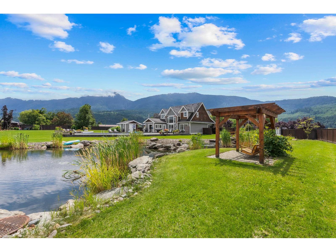
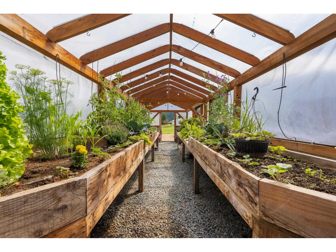
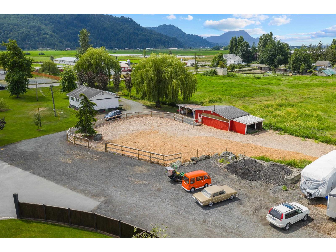
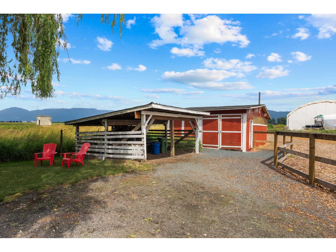
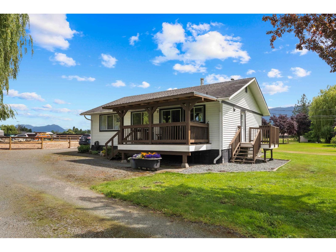
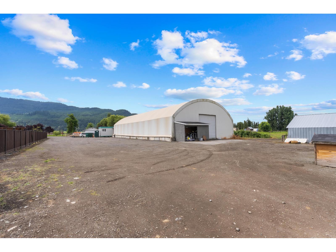
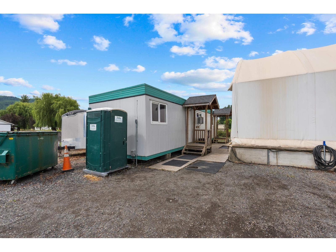
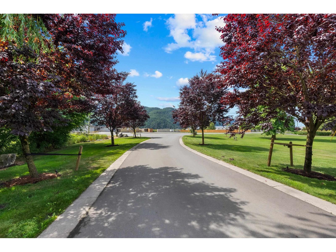
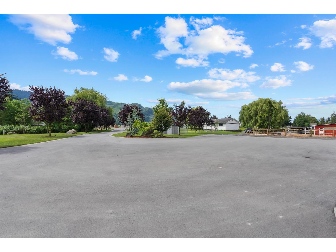
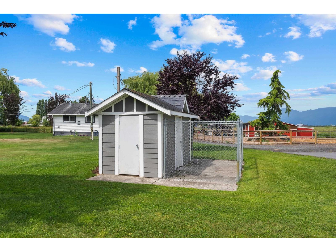
2 FAMILY HOMES, BARN, QUONSET & GREENHOUSE! This thoughtfully crafted COUNTRY ESTATE blends timeless character and modern comfort with HUGE potential for MULTIPLE REVENUE STREAMS. The CUSTOM-BUILT 3,417 sq.ft. main home features reclaimed church floors, solid wood cabinetry, double ovens and fridge, 5 BED/3 BATH and PRIMARY SUITE ON MAIN. Enjoy year-round comfort with heat pump, A/C, furnace and gas fireplace. French doors open to a bonus room and incredible outdoor retreat with HEATED IN-GROUND POOL, outdoor kitchen, hot tub, fire pit and pool house. Park-like grounds feature ponds with air features, expansive lawns, private well irrigation, greenhouse and chicken coop. A 2ND HOME offers rental or extended-family living, while the QUONSET, STORAGE & BARN offer further revenue potential. A special place to bring together family, friends and country living, just minutes from the highway and amenities! (id:44056)

Property Details

Full Address:
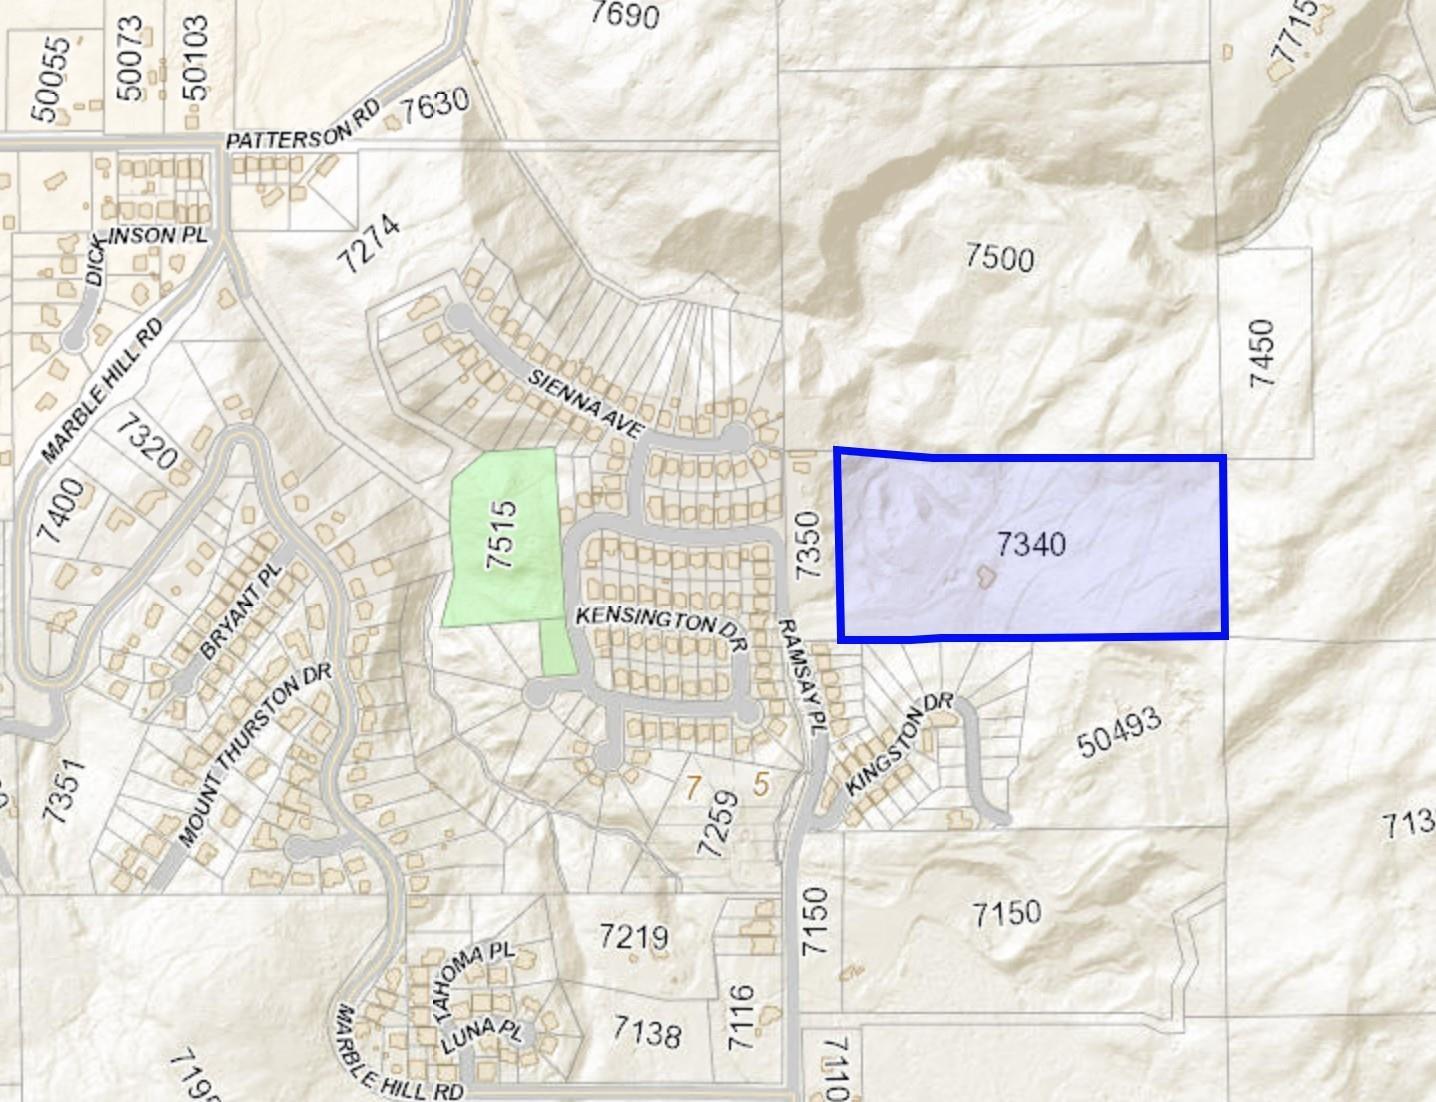
49517 PRAIRIE CENTRAL ROAD, East Chilliwack, Chilliwack, British Columbia
Price:
$ 3,099,000
MLS Number:
R3137542
List Date:
June 19th, 2026
Lot Size:
217800 sq.ft.
Year Built:
2010
Taxes:
$ 9,865
Listing Tax Year:
2025

Interior Features

Bedrooms:
6
Bathrooms:
3
Total Rooms:
Main level
Foyer
9.8 x 10.2 feet
Living room
19.1 x 14 feet
Dining room
13.5 x 12.4 feet
Kitchen
13.7 x 11.9 feet
Solarium
15.4 x 12.1 feet
Primary Bedroom
18.6 x 11.9 feet
Other
5 x 8.3 feet
Office
9 x 11.4 feet
Laundry room
12.4 x 21 feet
Above
Bedroom 2
14.11 x 11.1 feet
Bedroom 3
14 x 11.11 feet
Bedroom 4
13.3 x 12 feet
Recreational, Games room
19 x 29 feet
Appliances:
Washer, Refrigerator, Hot Tub, Dishwasher, Stove, Dryer
Interior Features:
Laundry - In Suite
Air Conditioning:
Central air conditioning
Heating:
Heat Pump, Forced air
Fireplaces:
1
Basement:
Crawl space

Building Features

Storeys:
2
Garage:
Garage, RV
Pool:
Outdoor pool
Ownership Type:
Freehold
Taxes:
$ 9,865

Floors

Finished Area:
3417 sq.ft.

Land

View:
Mountain view
Lot Size:
217800 sq.ft.
Water Frontage Type:
Waterfront

Neighbourhood Features

Ratings

Commercial Info

Neighbourhood Details

Location

Mortgage Calculator

powered by Ratehub.ca

ATTENTION REALTORS®

Claim your
Realtor® Profile

Join thousands of homebuyers using RealEstateGuide.com every month. Showcase your listings, contact details, website, and social media with a professional REALTOR® profile. Claim yours today!

Get started in less than 2 minutes.

  • Featured on RealEstateGuide.com
  • Reach buyers and sellers across BC
  • Professional REALTOR® profile
  • Upgrade anytime with print & digital advertising
CHOOSE YOUR PROFILE PACKAGE
Copyright © Real Estate Guide 2026 | Legal | Sitemap
Area Modal Trigger
X