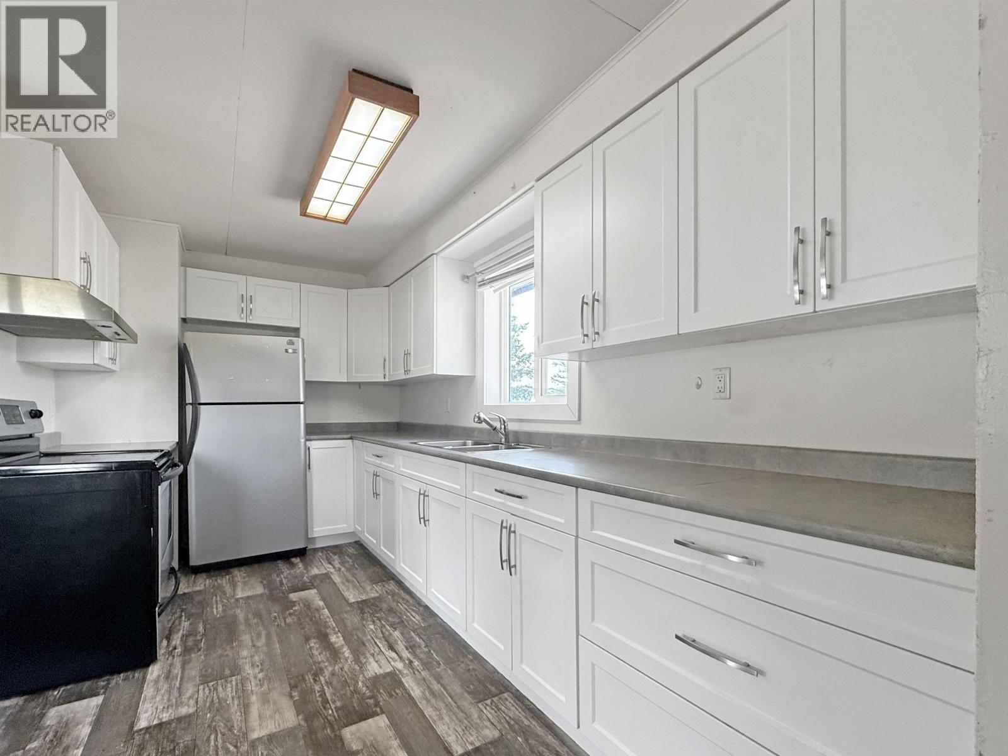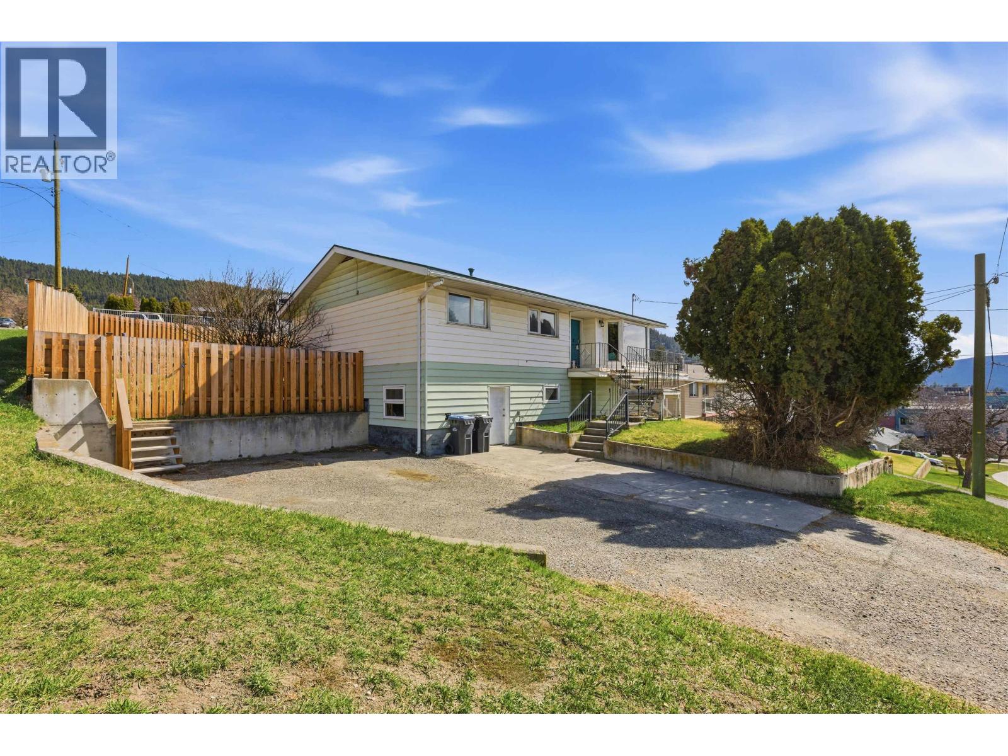
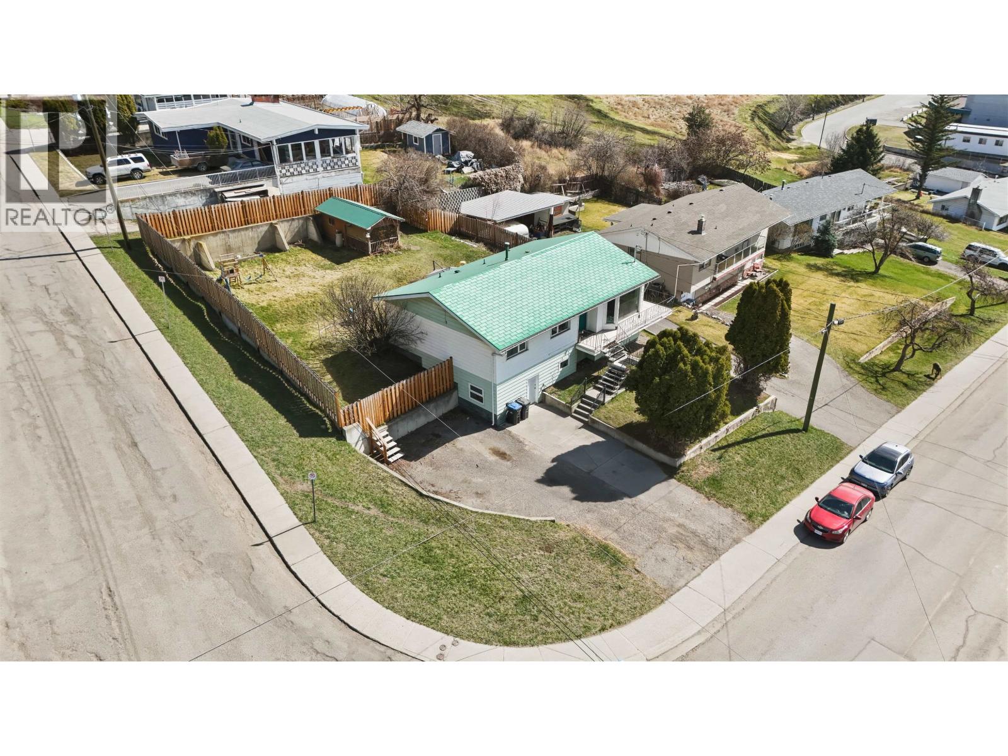
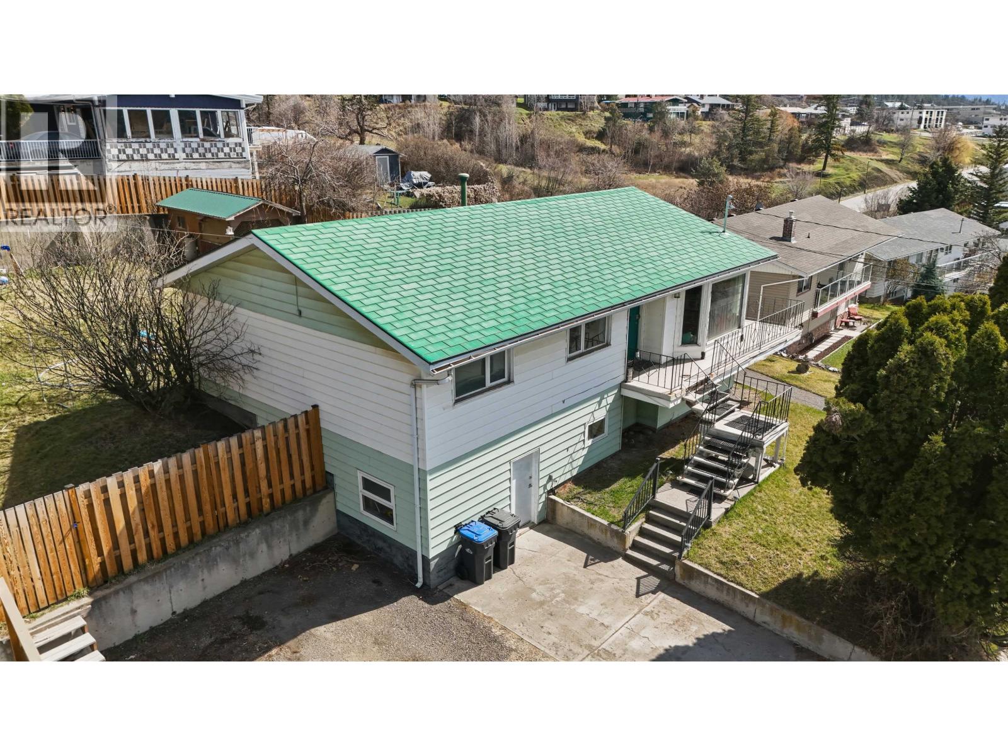
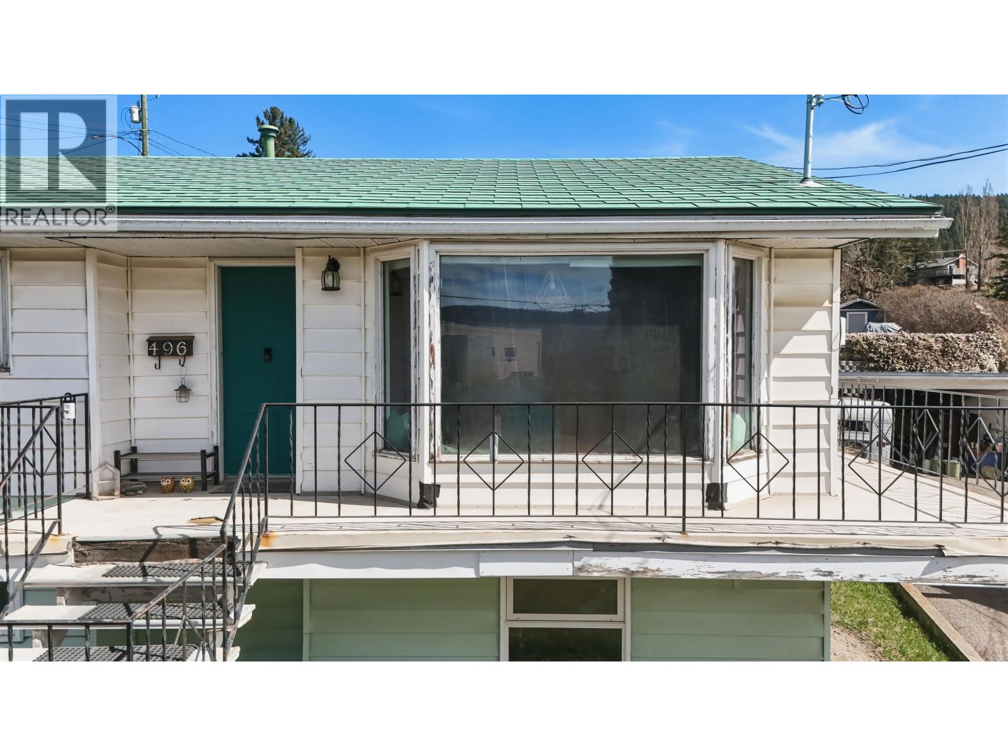
Charming family home in an unbeatable location directly across from the hospital. This property offers three bedrooms on the main floor, along with a spacious layout featuring a large living area and a bright, functional kitchen. Downstairs, you’ll find a generous family rm, a playroom, and a fourth bedroom—perfect for growing families or guests. The home also includes two bathrooms for added convenience. Step outside to enjoy the newly fenced yard and large storage shed, offering plenty of space for outdoor living and organization. Ideally situated close to schools, parks, and all amenities, with lovely city views to top it off. Upgraded panel box to 200 amp, main floor bathroom reno including electrical and plumbing. All new appliances, a wall-to-wall bookshelf, and some light fixtures. (id:44056)

Property Details

Full Address:
496 N SIXTH AVENUE, Williams Lake, British Columbia
Price:
$ 375,000
MLS Number:
R3111425
List Date:
April 15th, 2026
Lot Size:
0.21 ac
Year Built:
1970
Taxes:
$ 4,248
Listing Tax Year:
2025

Interior Features

Bedrooms:
4
Bathrooms:
2
Total Rooms:
Main level
Living room
14 x 15.6 feet
Kitchen
10.2 x 10.8 feet
Dining room
8.9 x 10.8 feet
Foyer
3.3 x 10.6 feet
Primary Bedroom
12.1 x 12.9 feet
Bedroom 2
8.2 x 11.9 feet
Bedroom 3
10.7 x 11.1 feet
Lower level
Recreational, Games room
10.8 x 24.7 feet
Laundry room
13.2 x 14.3 feet
Bedroom 4
10.4 x 12.9 feet
Mud room
12.1 x 13.1 feet
Appliances:
Washer, Refrigerator, Dishwasher, Stove, Dryer
Heating:
Forced air, Natural gas
Basement:
Full

Building Features

Architectural Style:
Split level entry
Storeys:
2
Foundation:
Concrete Perimeter
Water:
Municipal water
Roof:
Metal, Conventional
Exterior:
Vinyl siding
Garage:
Open
Ownership Type:
Freehold
Taxes:
$ 4,248

Floors

Finished Area:
2357 sq.ft.
Main Floor:
2357 sq.ft.

Land

View:
City view
Lot Size:
0.21 ac

Neighbourhood Features

Ratings

Commercial Info

Neighbourhood Details

Location

Mortgage Calculator

powered by Ratehub.ca
Is this your listing?Advertise With Us!

ATTENTION REALTORS®

Claim your
Realtor® Profile

Join thousands of homebuyers using RealEstateGuide.com every month. Showcase your listings, contact details, website, and social media with a professional REALTOR® profile. Claim yours today!

Get started in less than 2 minutes.

  • Featured on RealEstateGuide.com
  • Reach buyers and sellers across BC
  • Professional REALTOR® profile
  • Upgrade anytime with print & digital advertising
CHOOSE YOUR PROFILE PACKAGE
Copyright © Real Estate Guide 2026 | Legal | Sitemap
Area Modal Trigger
X