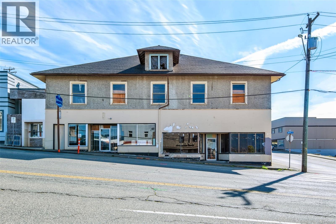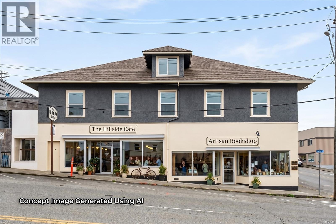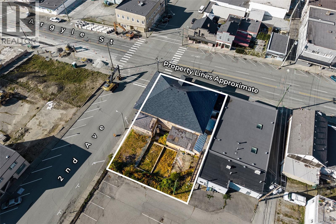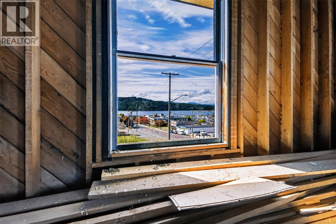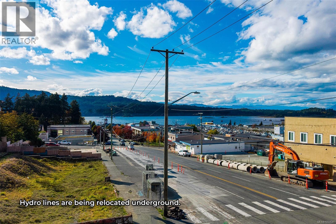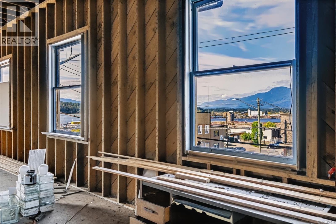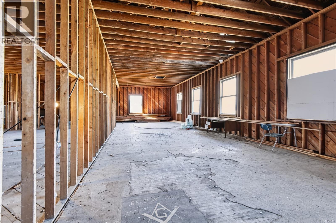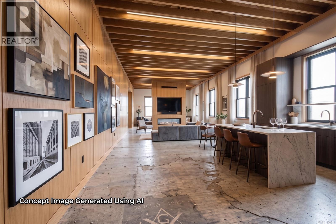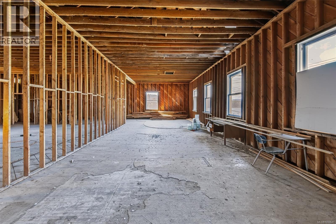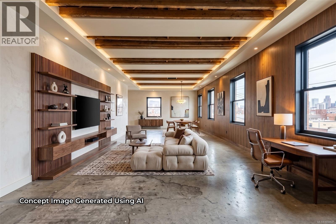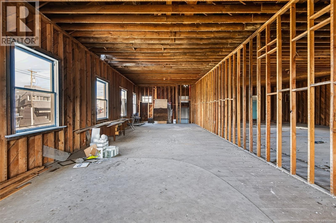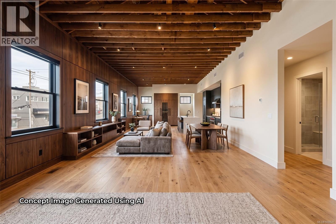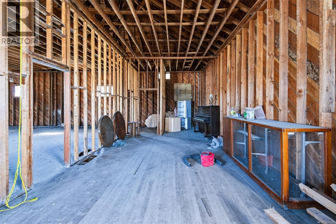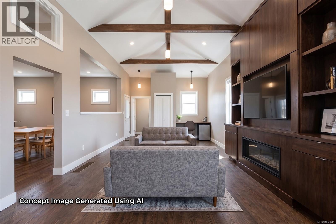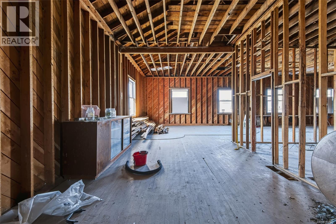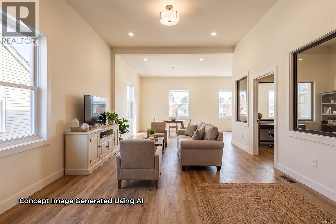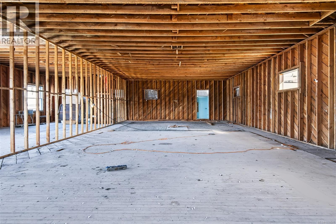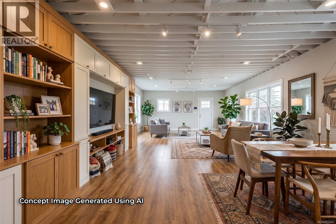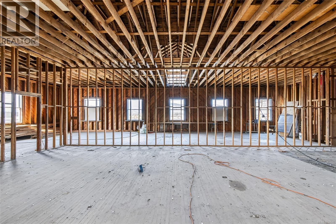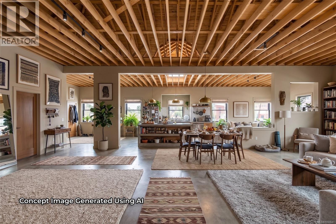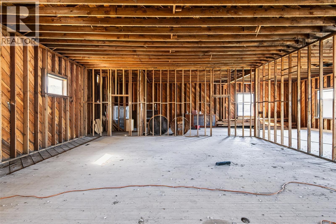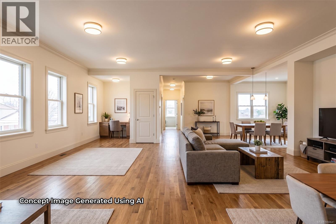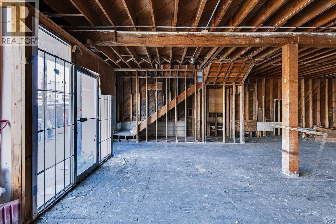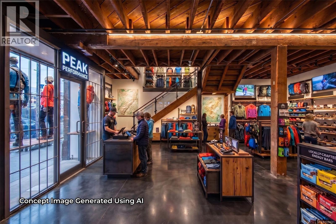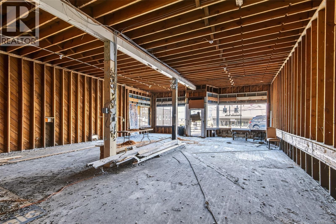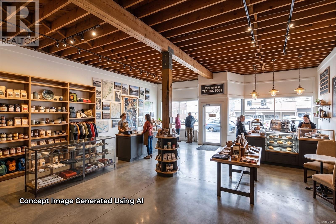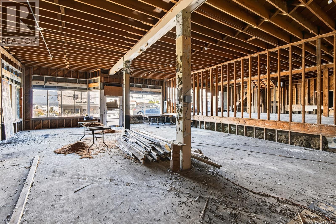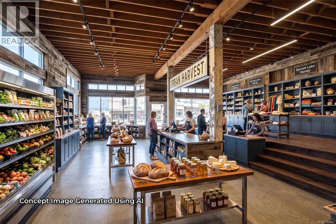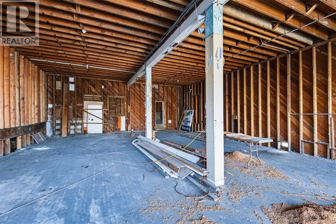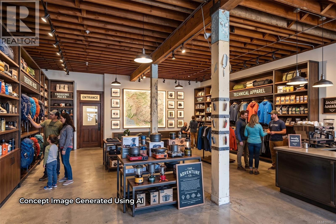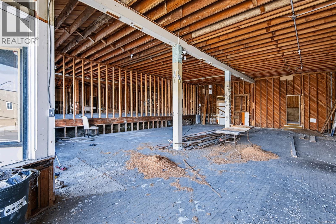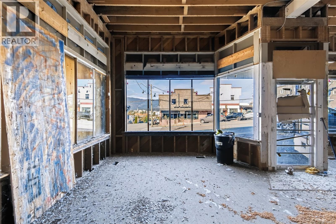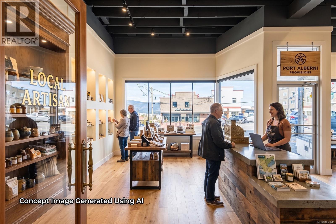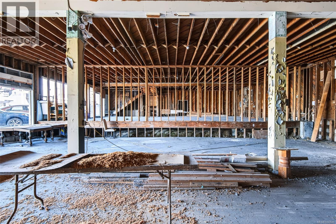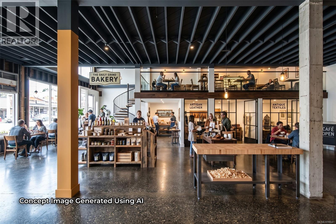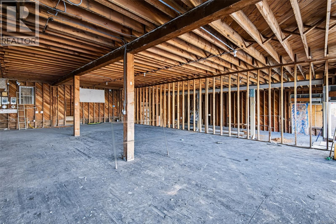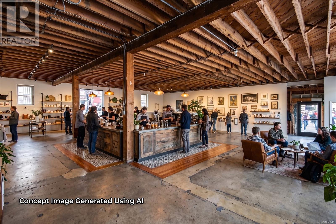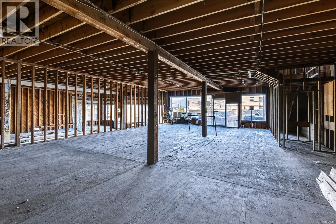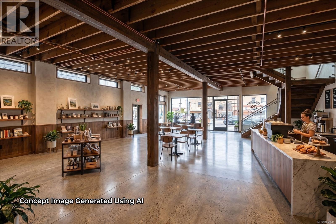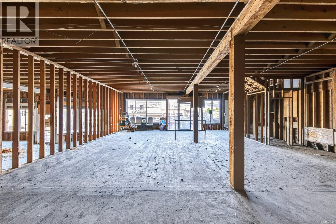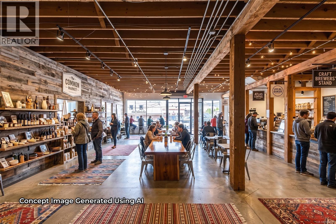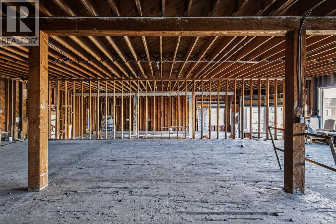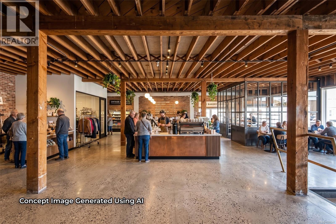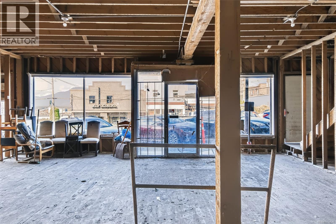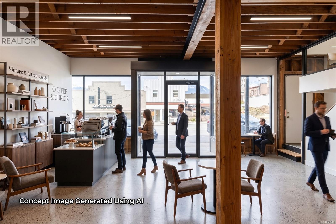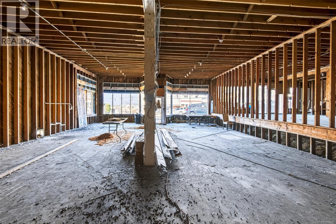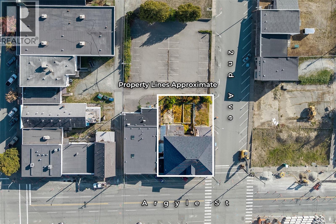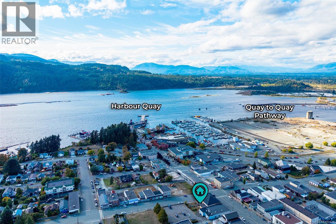
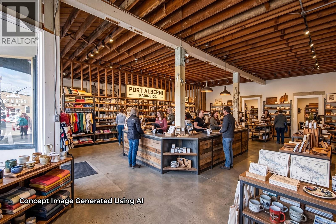
Imagine mountain peaks and inlet waters as the everyday backdrop to your home, set above a mixed-use building in the heart of Port Alberni's most walkable neighbourhood. Recently stripped back to its shell, with interior walls demolished and hazardous materials abatement completed, the upper level offers a genuine opportunity to design a residence from the ground up. A development permit was previously in place for four residential units above four live-work spaces at street level; buyers are encouraged to confirm current plans with the City under the new OCP. Eight parking spots are allocated to the site, and the building's C7 zoning supports a home that lives comfortably alongside ground-floor retail, restaurant or professional space, with room to grow up to 16 metres in height. Step outside and the Quay to Quay pathway, Harbour Quay and Uptown shopping district are all just steps away, with local favourites like Brie & Barrel and Little Bavaria, a marina, shops and cafes all within easy walking distance for morning coffee or evening strolls. The neighbourhood is only getting better: Argyle Street is currently being reimagined with new underground water and storm infrastructure, separated sewers, multimodal travel lanes connecting to the Quay to Quay pathway, safer pedestrian crossings, new street trees and landscaping, underground hydro service and streetscape upgrades, plus additional parking added nearby so no stalls are lost along the way. A full engineering report, architect plans, and new survey are included (a $100,000 value). For a buyer who wants to live where the inlet meets the mountains, walk to everything that matters, and shape a home entirely their own, this is a rare place to start. Reach out any time to arrange your private viewing. (id:44056)

Property Details

Full Address:
5036 Argyle St, Port Alberni, British Columbia
Price:
$ 664,900
MLS Number:
1050641
List Date:
September 24th, 2026
Lot Size:
7405 sq.ft.
Year Built:
1928
Taxes:
$ 4,808

Interior Features

Total Rooms:
Air Conditioning:
None
Heating:
Other

Building Features

Zoning:
Residential/Commercial
Zoning Detail:
C7
Garage:
Other
Ownership Type:
Freehold
Taxes:
$ 4,808

Floors

Land

View:
Mountain view, Ocean view
Lot Size:
7405 sq.ft.
Lot Features:
Other, Marine Oriented

Neighbourhood Features

Ratings

Commercial Info

Neighbourhood Details

Location

Mortgage Calculator

powered by Ratehub.ca
Is this your listing?Advertise With Us!

ATTENTION REALTORS®

Claim your
Realtor® Profile

Join thousands of homebuyers using RealEstateGuide.com every month. Showcase your listings, contact details, website, and social media with a professional REALTOR® profile. Claim yours today!

Get started in less than 2 minutes.

  • Featured on RealEstateGuide.com
  • Reach buyers and sellers across BC
  • Professional REALTOR® profile
  • Upgrade anytime with print & digital advertising
CHOOSE YOUR PROFILE PACKAGE
Copyright © Real Estate Guide 2026 | Legal | Sitemap
Area Modal Trigger
X