5052 Riverview Road Unit# 2005 A, Fairmont Hot Springs
$269,900
MLS® 10402272
1 Beds1 Baths741 SqFt
Share this Listing
Home›Listings›5052 Riverview Road Unit# 2005 A, Fairmont Hot Springs
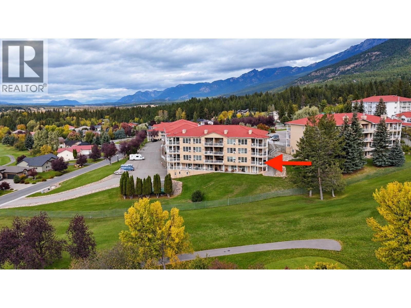
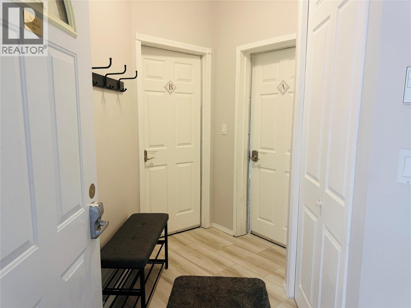
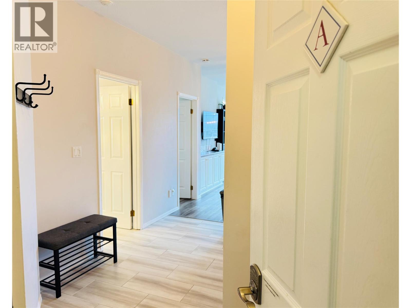
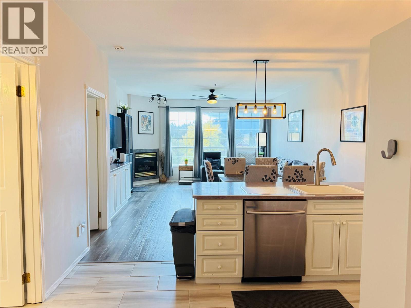
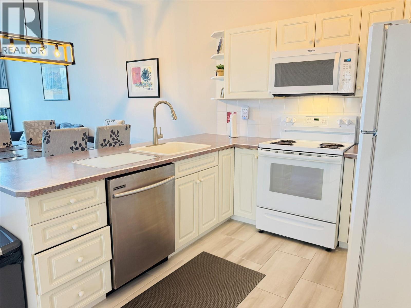
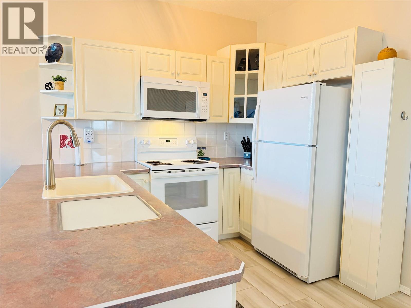
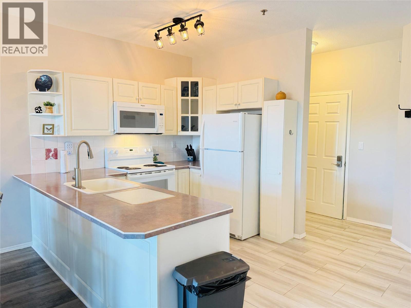
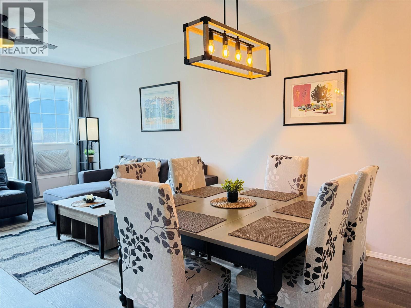
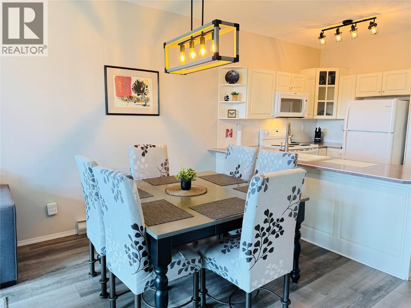
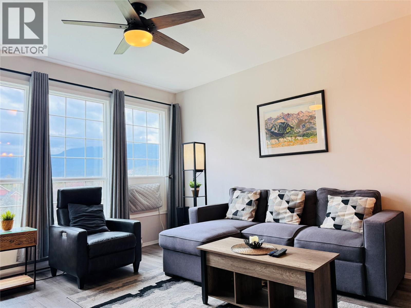
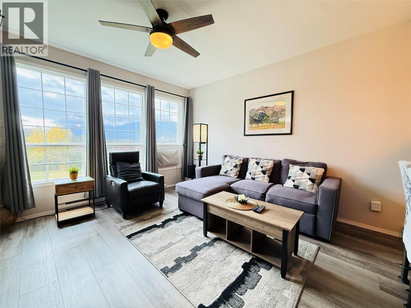
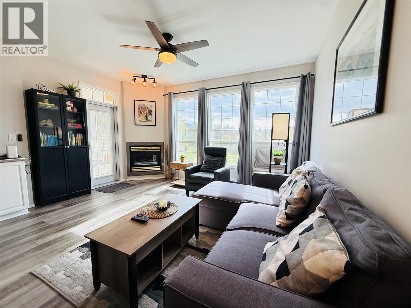
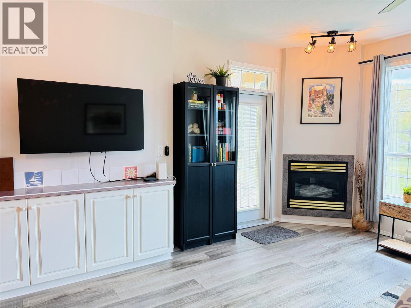
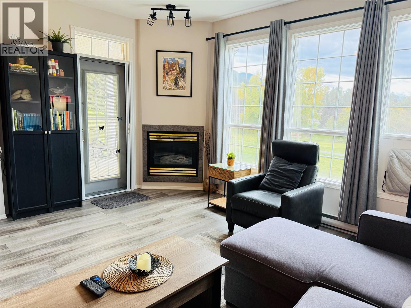
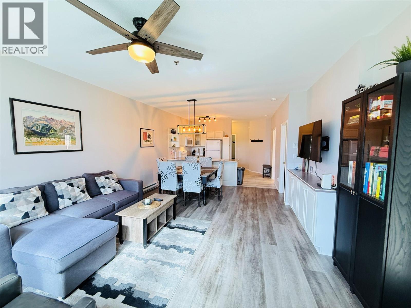
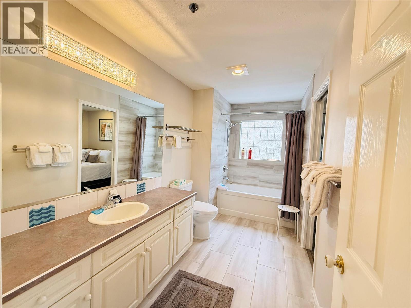
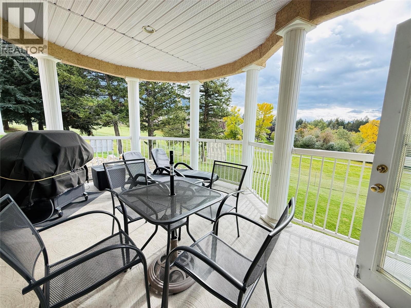
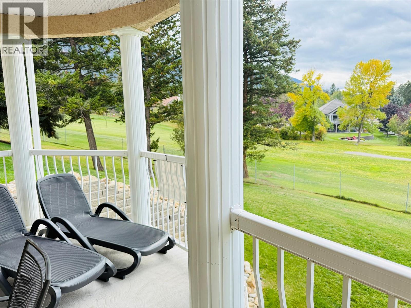
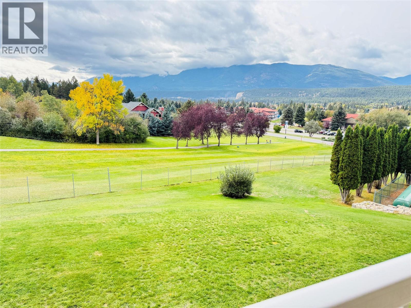
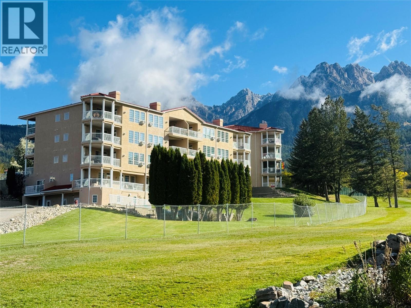
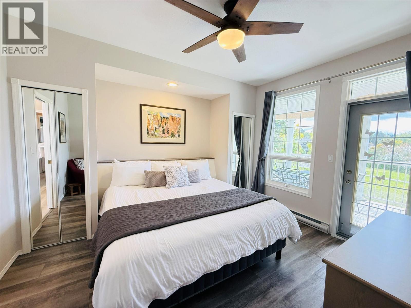
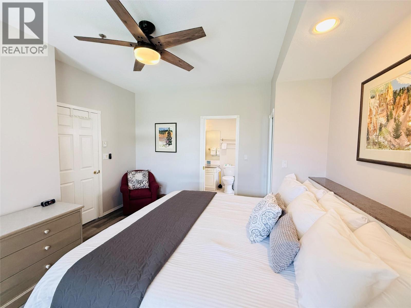
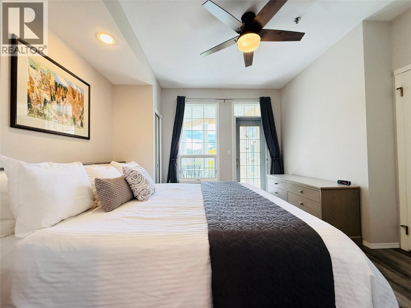
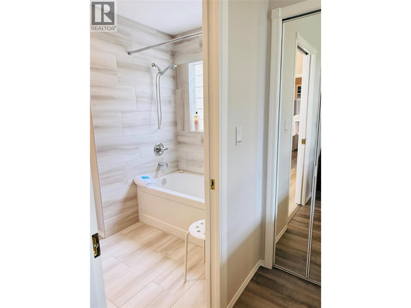
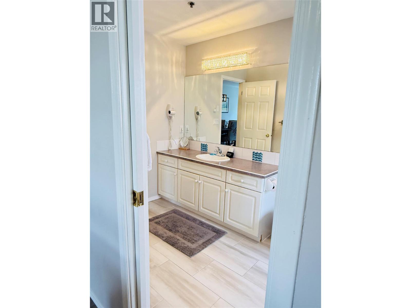
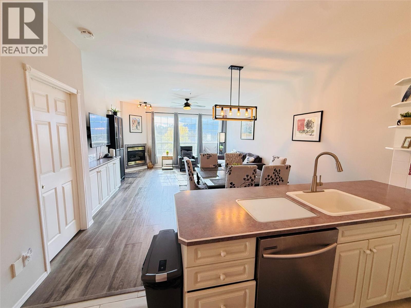
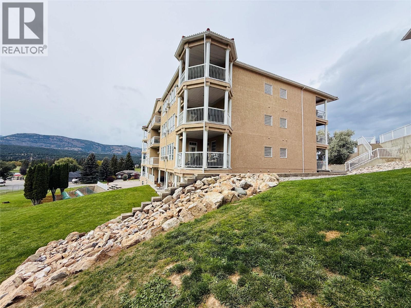
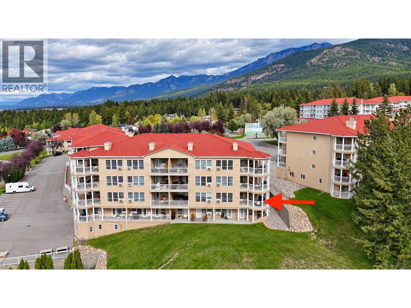
Welcome to Unit A at Fairmont Mountain View Villas! This extensively renovated, walk-in level condo overlooks the Fairmont golf course, offering a front-row seat to watch golfers tee off. Enjoy the south-facing setting and beautiful views throughout the day, with Fairmont’s amenities within walking distance and the golf course just a block away. Whether you’re looking for a full-time home or a mountain getaway, this is an inviting place to enjoy the Columbia Valley lifestyle. There is also a unique opportunity to purchase Unit B, located just steps away—ideal for extended families wanting to spend time together while enjoying the comfort and privacy of their own spaces. Own one or explore the possibilities of owning both! (id:44056)
Property Details
Full Address:
5052 Riverview Road Unit# 2005 A, Fairmont Hot Springs, British Columbia
Price:
$ 269,900
MLS Number:
10402272
List Date:
October 1st, 2026
Year Built:
1996
Taxes:
$ 1,004
Interior Features
Bedrooms:
1
Bathrooms:
1
Total Rooms:
Flooring:
Tile, Vinyl
Air Conditioning:
Window air conditioner
Heating:
Baseboard heaters, Electric
Fireplaces:
1
Fireplace Type:
Gas, Unknown
Building Features
Storeys:
1
Sewer:
Municipal sewage system
Water:
Community Water User's Utility
Roof:
Slate, Unknown
Exterior:
Stucco
Garage Spaces:
1
Ownership Type:
Condo/Strata
Taxes:
$ 1,004
Stata Fees:
$ 485
Stata Fee Frequency:
Monthly
Stata Fee Inclusions:
Heat, Electricity, Water, Insurance, Other, See Remarks, Reserve Fund Contributions, Sewer
Floors
Finished Area:
741 sq.ft.
Land
View:
Mountain view, Valley view
Lot Features:
One Balcony
Neighbourhood Features
Ratings
Commercial Info
Neighbourhood Details
Location
Mortgage Calculator
powered by
DK RicePersonal Real Estate CorporationRoyal LePage Rockies West
Join thousands of homebuyers using RealEstateGuide.com every month. Showcase your
listings, contact details, website, and social media with a professional REALTOR®
profile. Claim yours today!