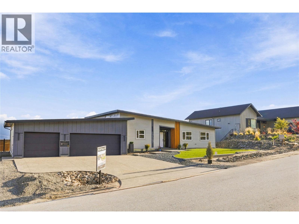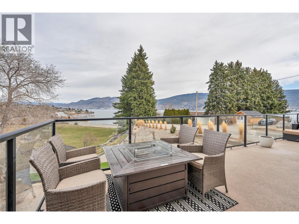
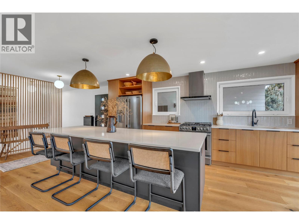
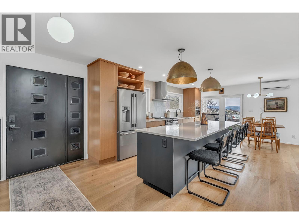
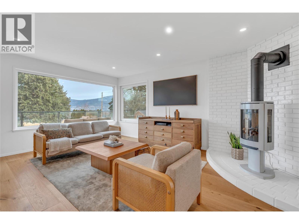
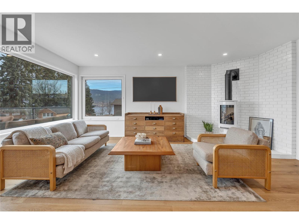
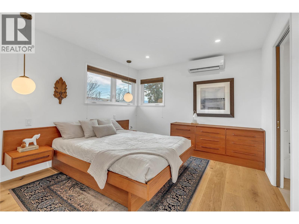
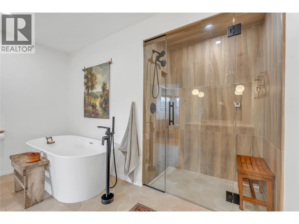
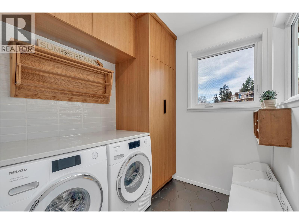
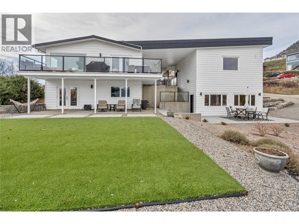
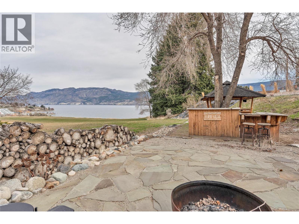
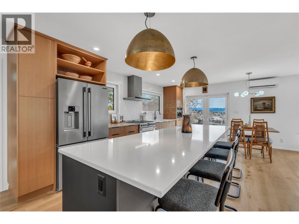
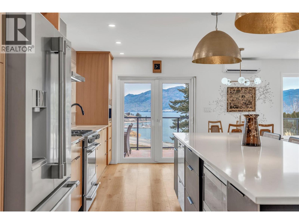
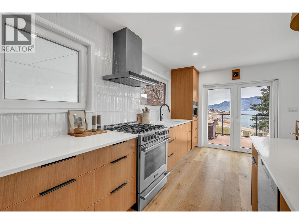
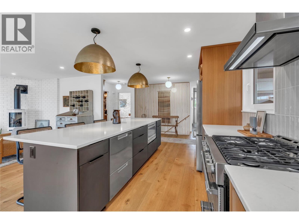
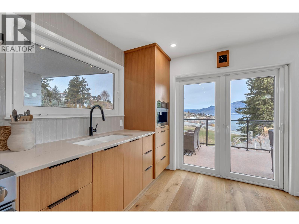
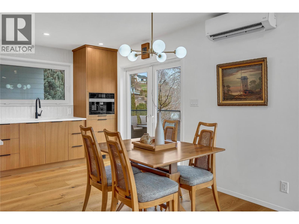
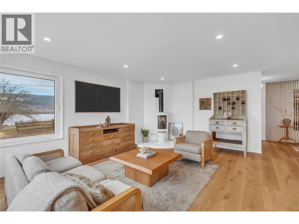
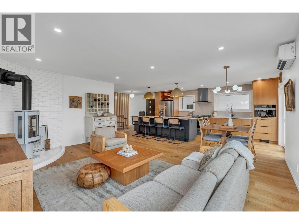
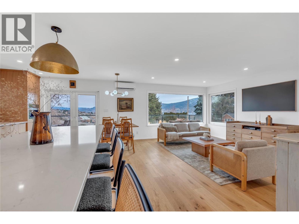
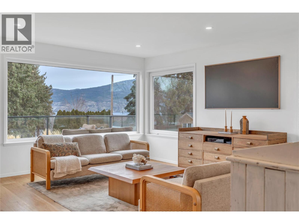
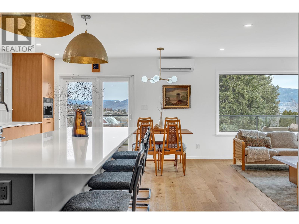
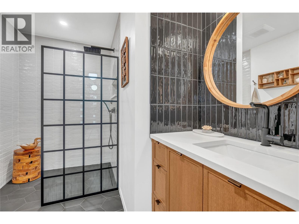
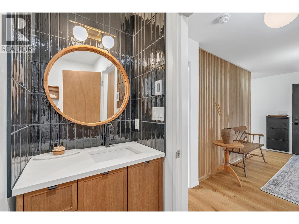
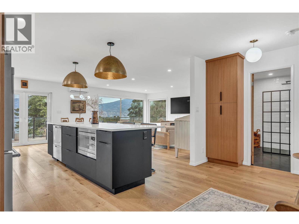
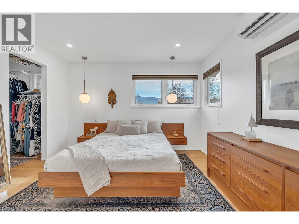
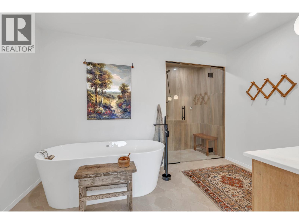
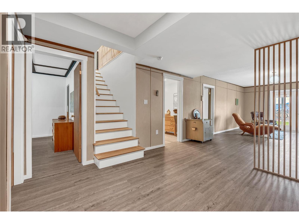
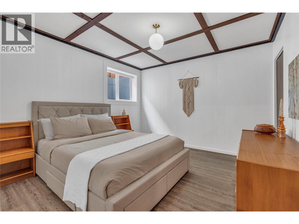
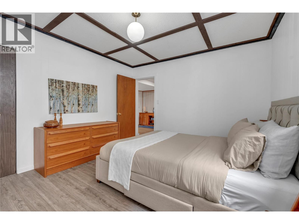
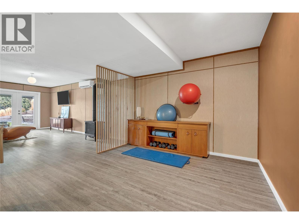
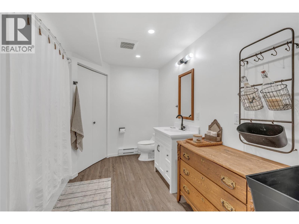
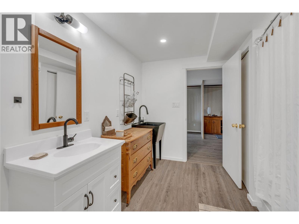
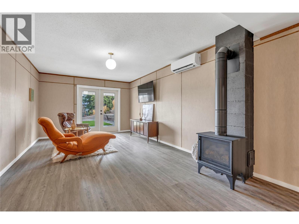
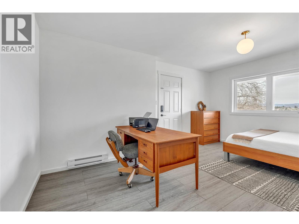
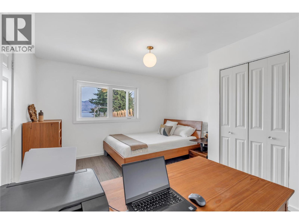
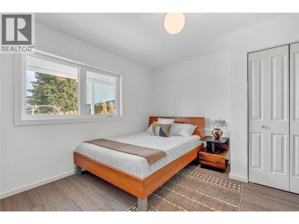
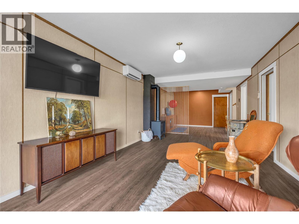
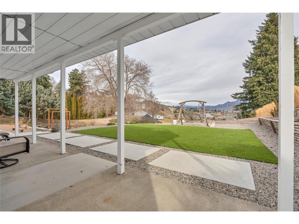
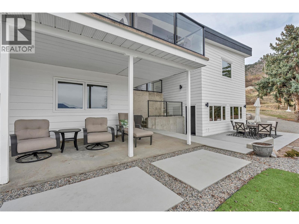
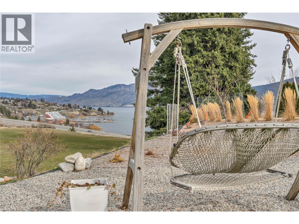
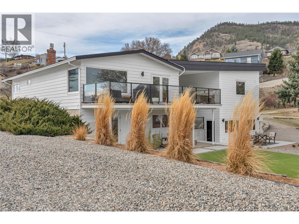
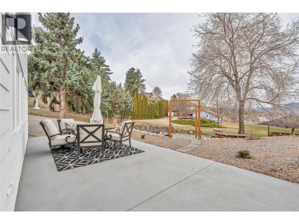
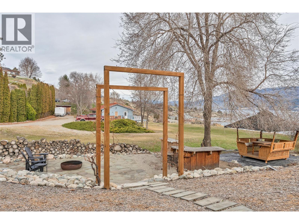
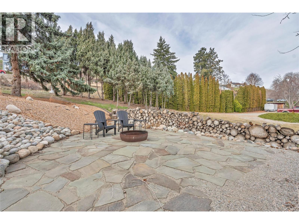
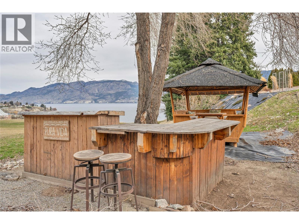
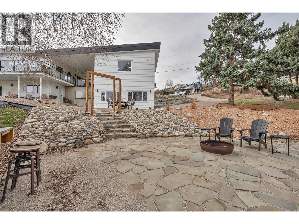
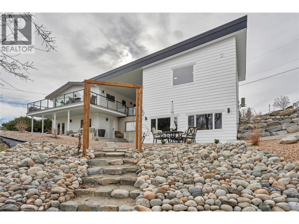
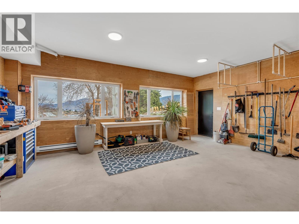
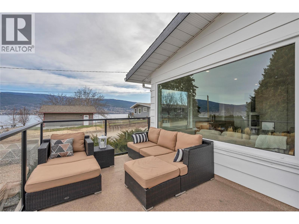
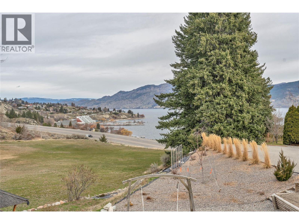
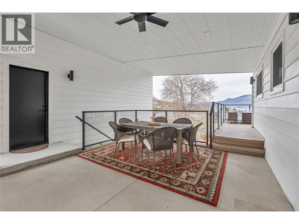
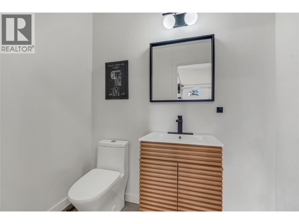
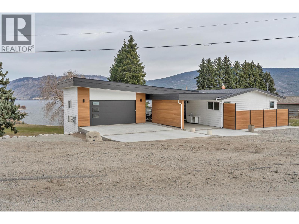
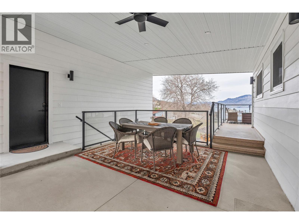
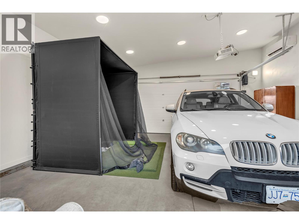
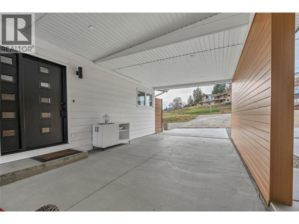
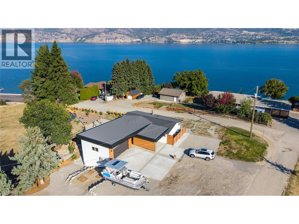
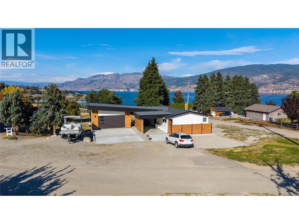
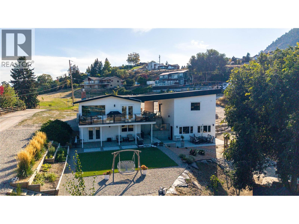
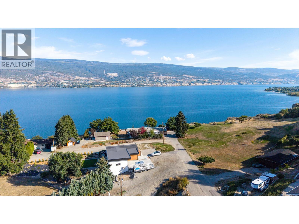
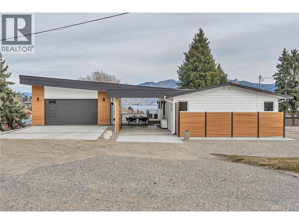
Perched to capture beautiful lake views, this extensively renovated rancher-style home with a detached garage offers the perfect blend of comfort, efficiency, and relaxed Okanagan living. The bright open-concept main level features warm white oak cabinetry, quartz countertops, and a thoughtfully designed kitchen complete with a gas range and double-drawer dishwasher, generous prep space, and excellent storage—ideal for both everyday living and entertaining. The main living area is warm and inviting with a gas fireplace, beautiful engineered hardwood flooring, and seamless access to an expansive view deck—the perfect place to take in sweeping lake and valley vistas. Year-round comfort is provided by efficient heat pumps with air conditioning and cozy in-floor heating in select areas. Downstairs, the walk-out daylight basement offers a well-designed 2 bedroom, 1 bathroom layout, providing comfortable and private space for visiting family or guests. The lower level opens to a covered seating area with lake views, creating a peaceful spot to relax or entertain, with a nearby fire pit area ideal for evening gatherings. The detached garage adds excellent flexibility and includes a convenient 2-piece bathroom, along with access to an expansive workshop located beneath the garage footprint—perfect for hobbies, projects, or additional storage. The landscaped yard is designed for easy maintenance. With thoughtful renovations, versatile living spaces, and stunning lake views from multiple outdoor areas, this home offers comfortable, low-maintenance living in a truly special setting. (id:44056)

Property Details

Full Address:
5100 Wilson Road, Summerland, British Columbia
Price:
$ 1,549,000
MLS Number:
10379364
List Date:
March 13th, 2026
Lot Size:
0.33 ac
Year Built:
1980
Taxes:
$ 4,232

Interior Features

Bedrooms:
3
Bathrooms:
3
Half Bedrooms:
1
Total Rooms:
Appliances:
Washer, Refrigerator, Range - Gas, Dishwasher, Dryer, Microwave, Hood Fan
Flooring:
Hardwood
Air Conditioning:
Heat Pump
Heating:
Heat Pump
Fireplaces:
2
Fireplace Type:
Gas, Unknown

Building Features

Architectural Style:
Ranch
Storeys:
2
Sewer:
Septic tank
Water:
Municipal water
Roof:
Asphalt shingle, Unknown
Exterior:
Aluminum
Garage:
Other, RV, Additional Parking
Garage Spaces:
2
Ownership Type:
Freehold
Taxes:
$ 4,232

Floors

Finished Area:
1997 sq.ft.

Land

View:
Lake view, Mountain view
Lot Size:
0.33 ac
Lot Features:
Private setting, Central island

Neighbourhood Features

Ratings

Commercial Info

Neighbourhood Details

Location

Mortgage Calculator

powered by Ratehub.ca
Is this your listing?Advertise With Us!

ATTENTION REALTORS®

Claim your
Realtor® Profile

Join thousands of homebuyers using RealEstateGuide.com every month. Showcase your listings, contact details, website, and social media with a professional REALTOR® profile. Claim yours today!

Get started in less than 2 minutes.

  • Featured on RealEstateGuide.com
  • Reach buyers and sellers across BC
  • Professional REALTOR® profile
  • Upgrade anytime with print & digital advertising
CHOOSE YOUR PROFILE PACKAGE
Copyright © Real Estate Guide 2026 | Legal | Sitemap
Area Modal Trigger
X