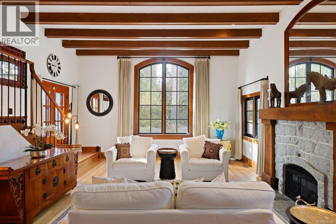
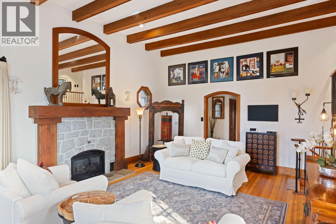
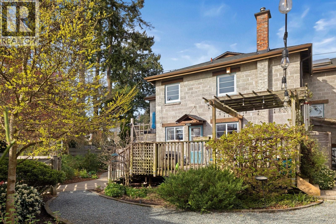
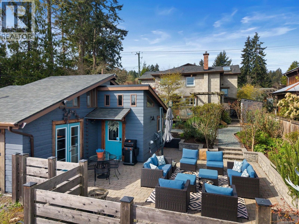
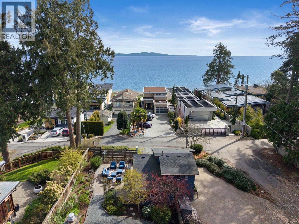
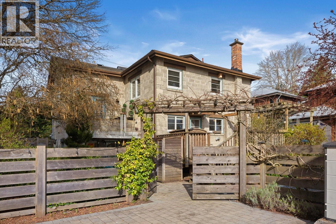
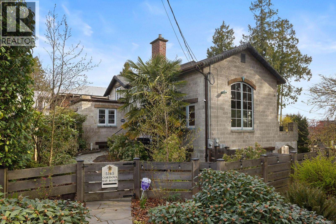
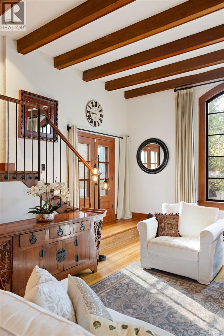
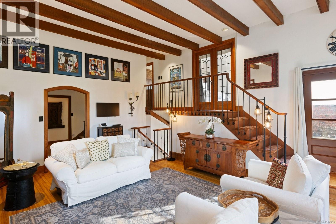
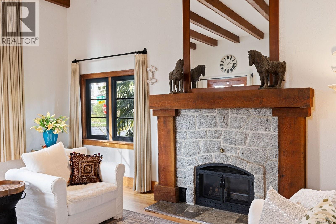
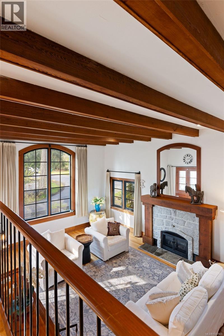
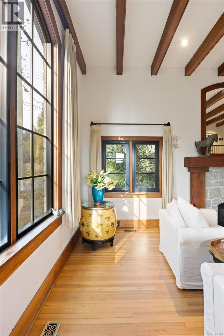
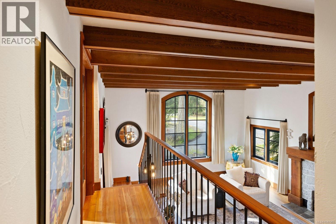
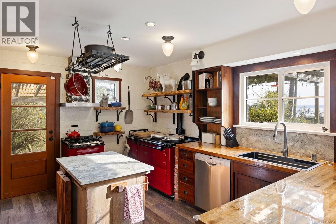
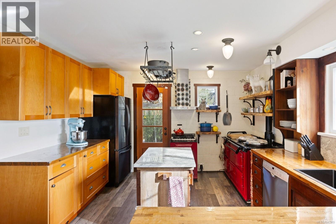
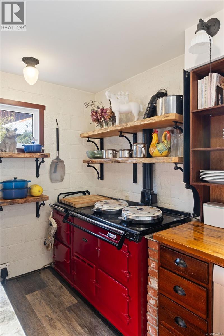
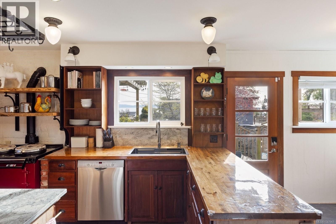
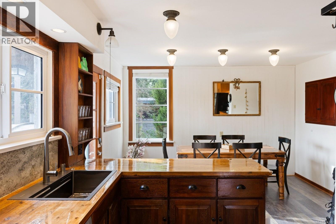
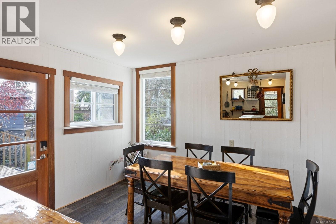
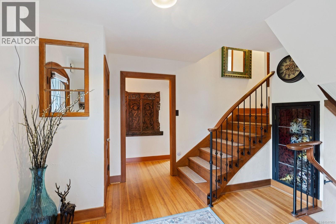
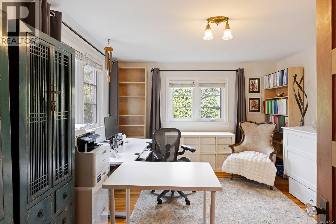
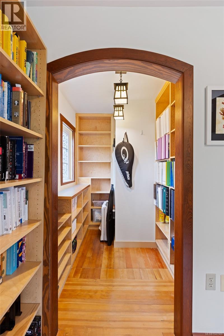
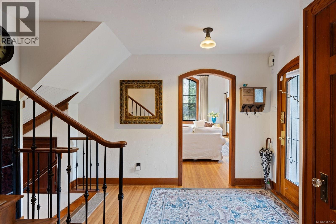
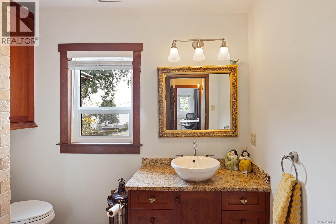
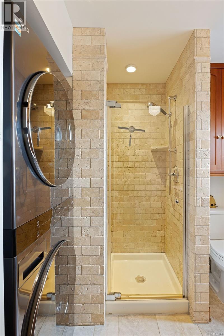
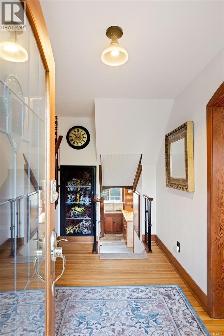
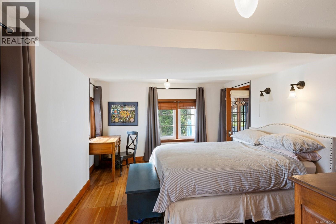
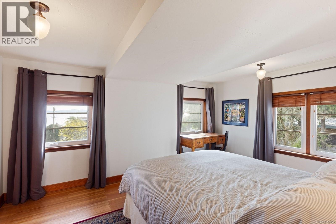
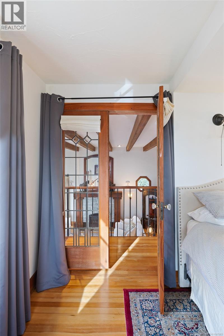
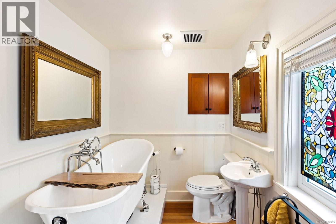
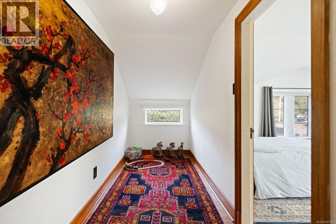
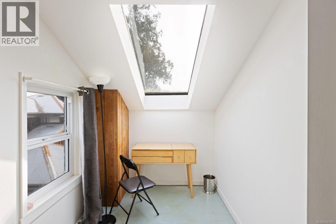
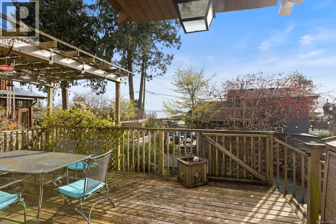
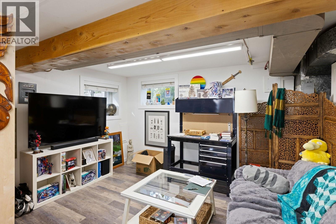
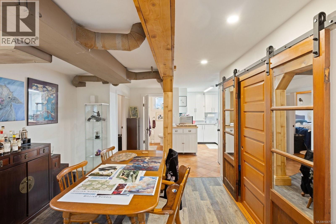
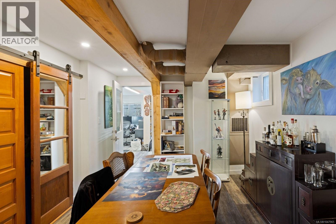
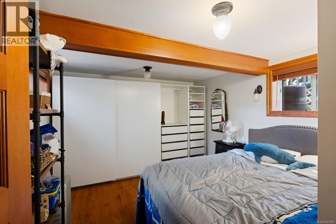
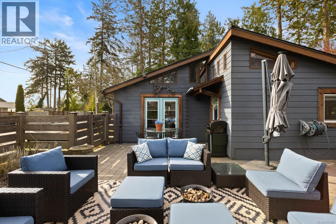
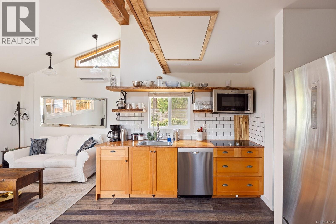
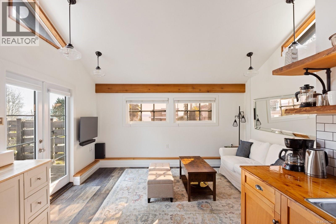
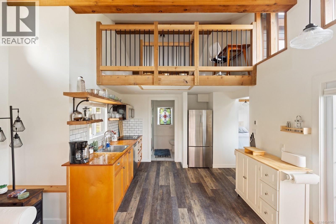
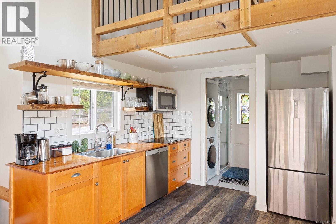
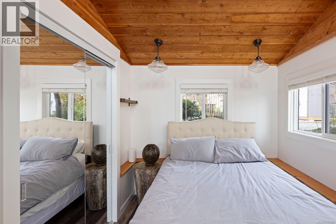
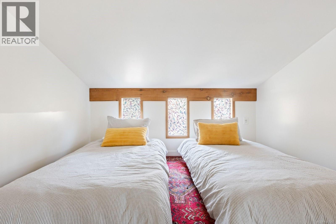
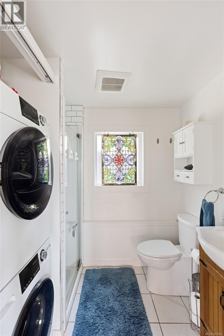
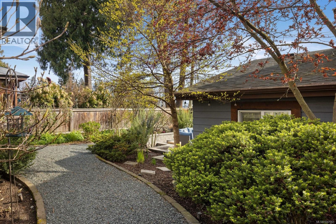
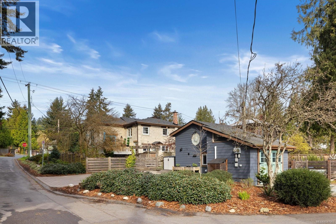
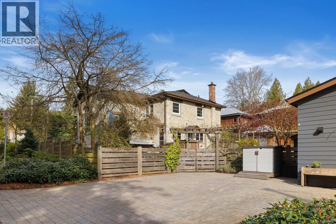
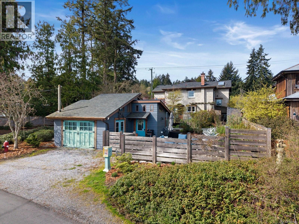
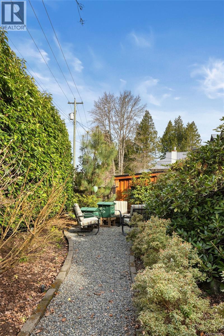
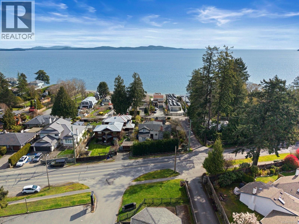
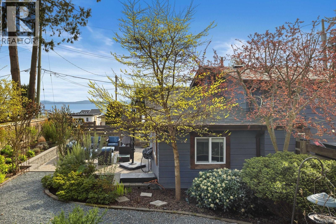
''Offer collapsed - back to market'' One-of-a-kind French-inspired farmhouse in prestigious Cordova Bay, just steps from Agate Beach. Built with stone and pumice, this distinctive home blends old-world character with West Coast living in a private setting. The bright great room features 14’ beamed ceilings, a cathedral window and granite fireplace. The farmhouse kitchen with Aga stove opens to a sun-drenched deck with ocean views to the San Juan Islands and Mount Baker. A fully self-contained lower-level suite offers flexibility for extended family or rental income. A detached one-bedroom studio with loft provides additional space for guests, a home office, or creative use. Set among lush gardens and winding paths, this property evokes a private French countryside retreat close to everyday amenities. Ideal for multi-generational living or those seeking added income flexibility. A rare opportunity to own a distinctive home in one of Victoria’s most sought-after neighbourhoods. (id:44056)
Property Details
Full Address:
5165 Cordova Bay Rd, Saanich, British Columbia
Price:
$ 2,075,000
MLS Number:
1047965
List Date:
August 27th, 2026
Lot Size:
7980 sq.ft.
Year Built:
1950
Taxes:
$ 6,874
Interior Features
Bedrooms:
5
Bathrooms:
4
Total Rooms:
Lower level
Patio
14 x 11 feet
Bedroom
12 x 11 feet
Storage
5 x 9 feet
Kitchen
8 x 9 feet
Dining room
12 x 17 feet
Living room
17 x 13 feet
Entrance
5 x 5 feet
Second level
Office
15 x 5 feet
Primary Bedroom
13 x 16 feet
Bedroom
18 x 14 feet
Other
Loft
12 x 10 feet
Third level
Attic (finished)
19 x 21 feet
Other
Studio
13 x 8 feet
Kitchen
10 x 11 feet
Bedroom
9 x 8 feet
Entrance
3 x 6 feet
Patio
29 x 25 feet
Storage
6 x 5 feet
Main level
Balcony
8 x 11 feet
Dining room
13 x 9 feet
Kitchen
13 x 14 feet
Bedroom
14 x 13 feet
Living room
18 x 21 feet
Entrance
12 x 6 feet
Appliances:
Washer, Refrigerator, Range - Gas, Dishwasher, Dryer
Air Conditioning:
Air Conditioned
Heating:
Heat Pump, Forced air, Electric, Natural gas
Fireplaces:
1
Building Features
Architectural Style:
Other
Zoning:
Residential
Garage:
Street
Garage Spaces:
4
Ownership Type:
Freehold
Taxes:
$ 6,874
Floors
Finished Area:
3581 sq.ft.
Land
View:
Mountain view, Ocean view
Lot Size:
7980 sq.ft.
Lot Features:
Corner Site, Other
Neighbourhood Features
Ratings
Commercial Info
Neighbourhood Details
Location
Mortgage Calculator
powered by
Elias MavrikosPersonal Real Estate CorporationPemberton Holmes Ltd.
Join thousands of homebuyers using RealEstateGuide.com every month. Showcase your
listings, contact details, website, and social media with a professional REALTOR®
profile. Claim yours today!