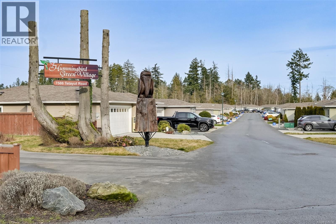
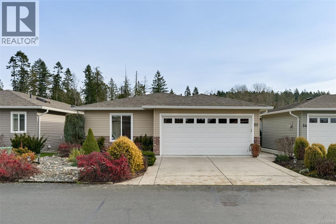
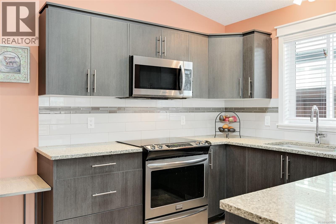
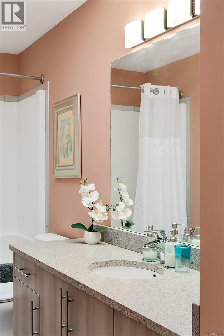
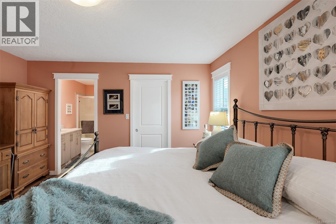
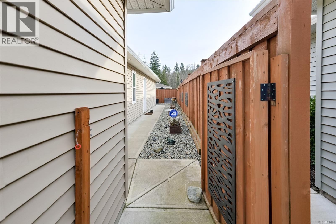
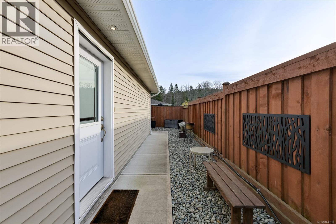
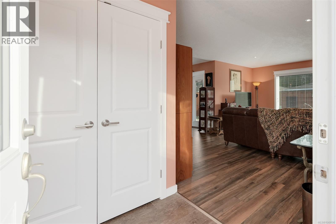
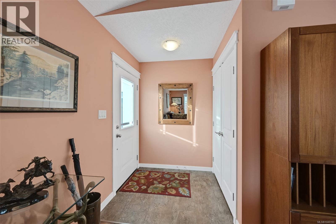
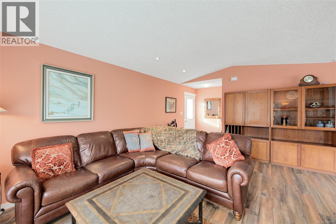
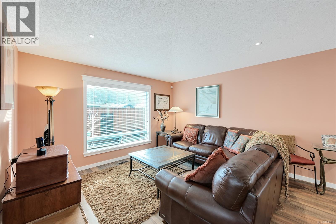
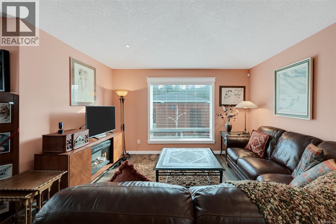
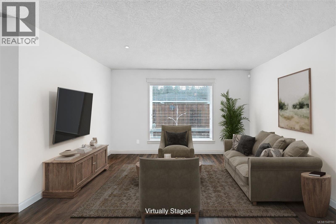
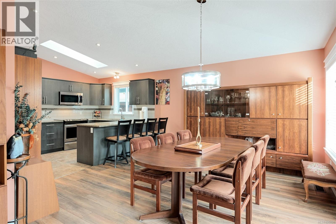
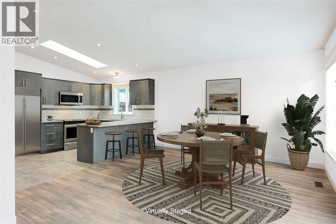
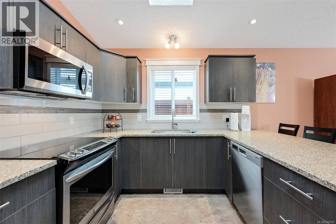
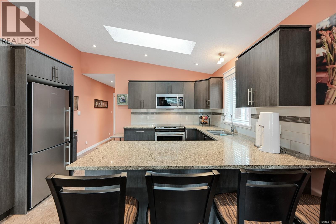
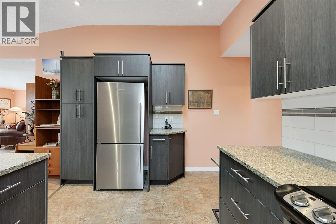
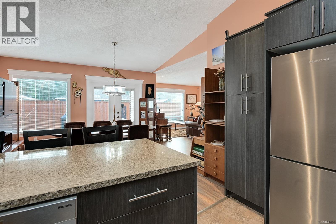
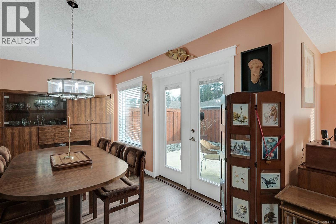
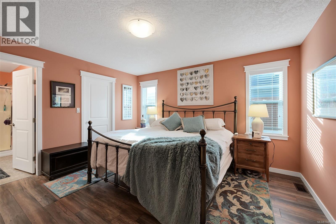
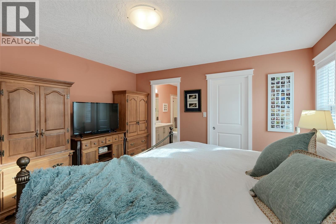
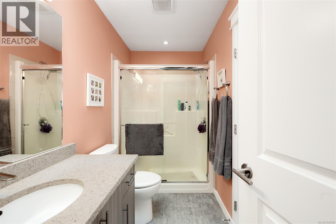
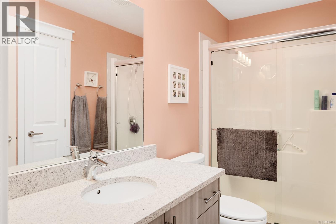
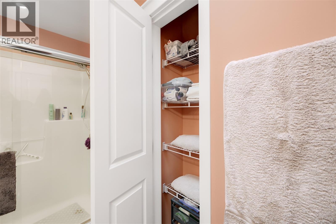
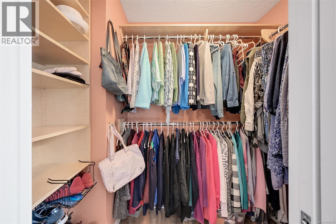
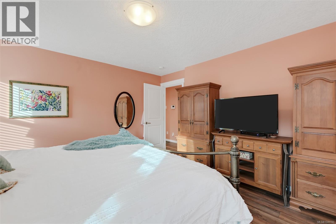
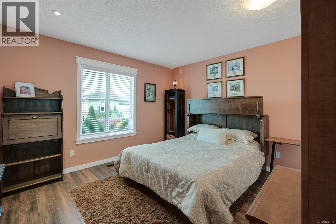
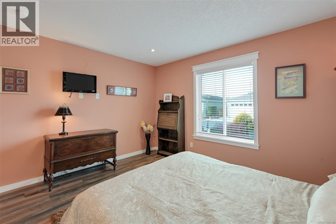
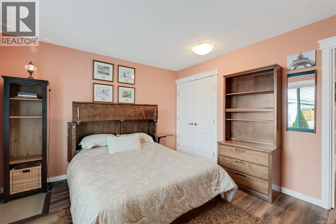
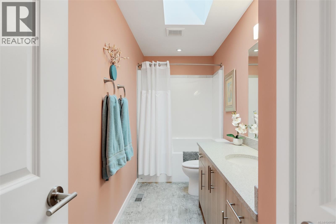
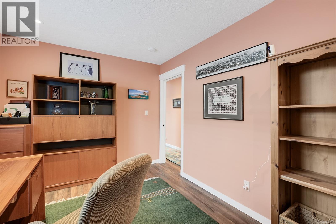
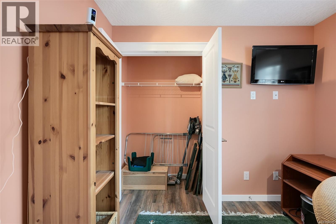
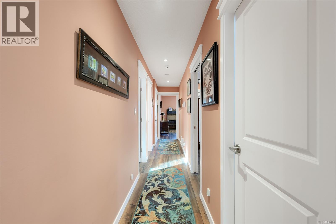
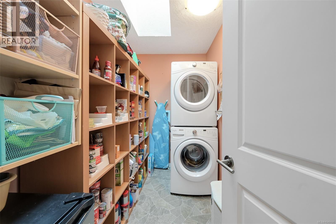
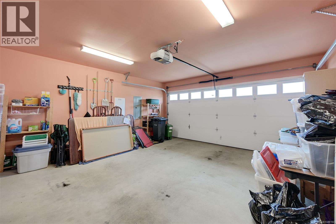
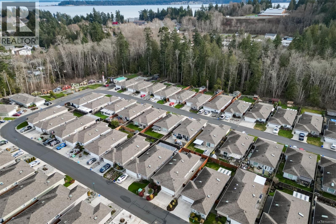
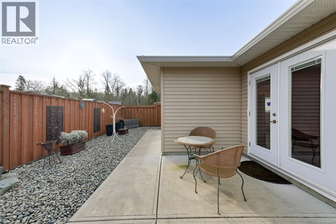
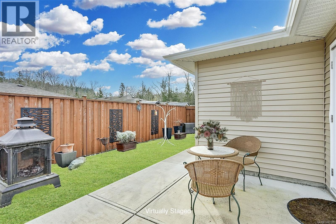
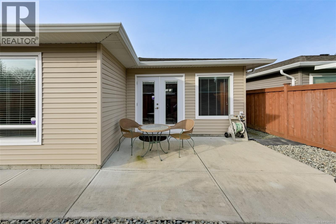
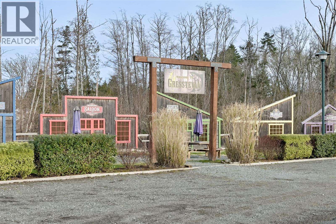
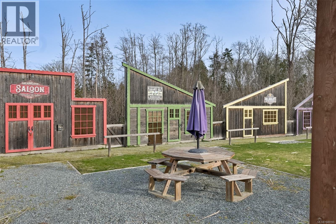
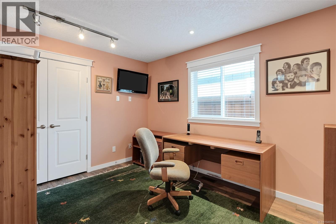
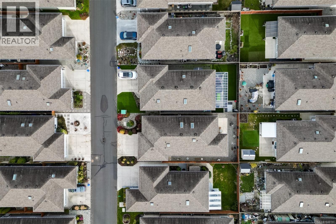
Bright, modern and beautifully cared for, this customized home was designed for comfortable, low-maintenance living. Four skylights fill the interior with natural light, while an efficient heat pump provides year-round comfort. The stylish kitchen features quartz countertops and generous workspace for cooking and entertaining. The large primary bedroom includes a walk-in closet and private 3-piece ensuite. Across the hall are two additional full bedrooms, each with a closet—making this a true three-bedroom home with excellent flexibility for family, guests or office space. Custom shelving and pantry storage make the laundry room especially practical. Outside, professional landscaping, drip irrigation and attractive stonework create a polished yard requiring minimal upkeep. The rear patio offers a mix of sun and shade, while the heated garage adds year-round practicality. Offered for the first time by its original owner. The head lease runs until 2115, with more than 88 years remaining. (id:44056)

Property Details

Full Address:
52 7586 Tetayut Rd, Central Saanich, British Columbia
Price:
$ 698,000
MLS Number:
1049190
List Date:
September 9th, 2026
Neighbourhood:
Hummingbird Green Village
Year Built:
2018
Taxes:
$ 3,075

Interior Features

Bedrooms:
3
Bathrooms:
2
Total Rooms:
Main level
Patio
11 x 14 feet
Entrance
5 x 6 feet
Living room
17 x 13 feet
Dining room
13 x 14 feet
Kitchen
10 x 13 feet
Laundry room
5 x 9 feet
Primary Bedroom
14 x 13 feet
Bedroom
13 x 9 feet
Bedroom
11 x 13 feet
Appliances:
Washer, Refrigerator, Dishwasher, Dryer, Microwave, Range - Induction
Air Conditioning:
Central air conditioning, Air Conditioned
Heating:
Heat Pump, Electric

Building Features

Zoning:
Residential
Garage:
Garage, Street, Visitor Parking
Garage Spaces:
2
Ownership Type:
Leasehold
Taxes:
$ 3,075
Stata Fees:
$ 577
Stata Fee Frequency:
Monthly

Floors

Finished Area:
1418 sq.ft.

Land

Neighbourhood Features

Amenities Nearby:
Pets Allowed, Age Restrictions

Ratings

Commercial Info

Neighbourhood Details

Location

Mortgage Calculator

powered by Ratehub.ca
Is this your listing?Advertise With Us!

ATTENTION REALTORS®

Claim your
Realtor® Profile

Join thousands of homebuyers using RealEstateGuide.com every month. Showcase your listings, contact details, website, and social media with a professional REALTOR® profile. Claim yours today!

Get started in less than 2 minutes.

  • Featured on RealEstateGuide.com
  • Reach buyers and sellers across BC
  • Professional REALTOR® profile
  • Upgrade anytime with print & digital advertising
CHOOSE YOUR PROFILE PACKAGE
Copyright © Real Estate Guide 2026 | Legal | Sitemap
Area Modal Trigger
X