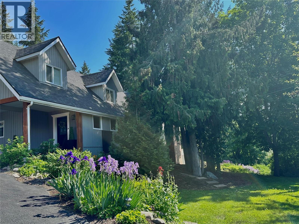
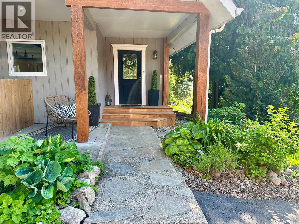
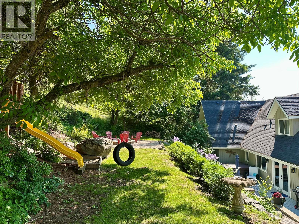
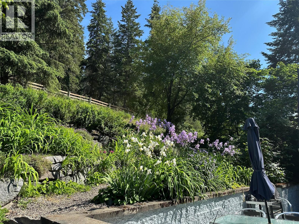
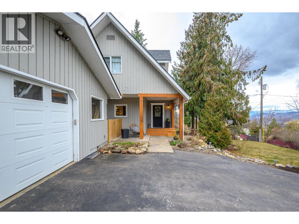
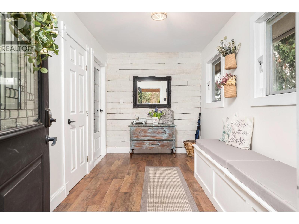
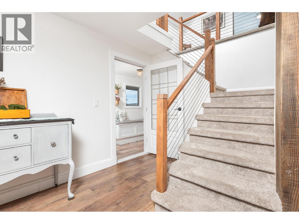
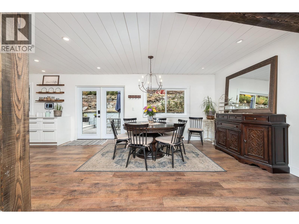
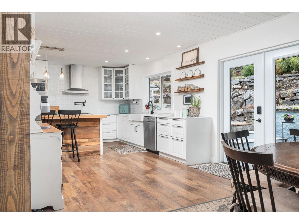
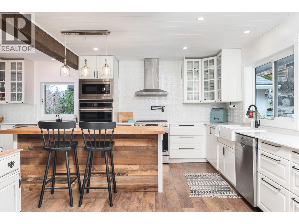
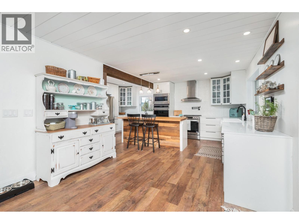
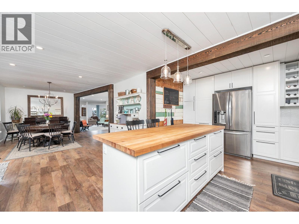
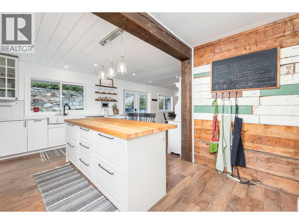
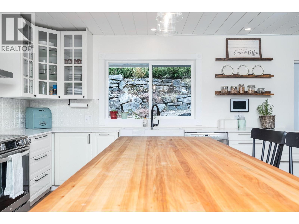
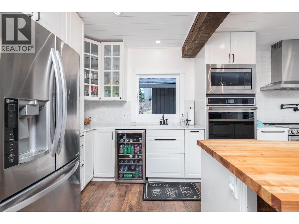
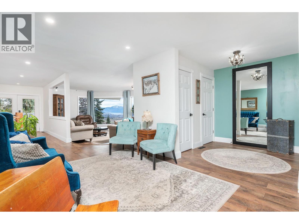
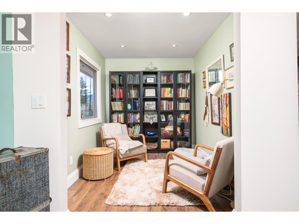
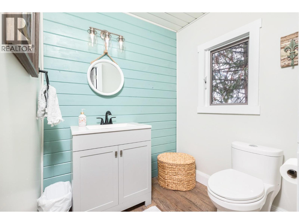
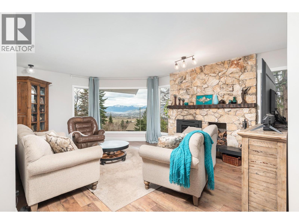
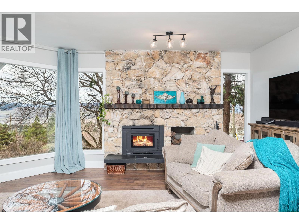
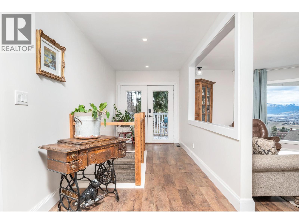
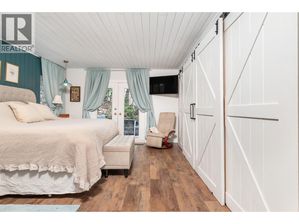
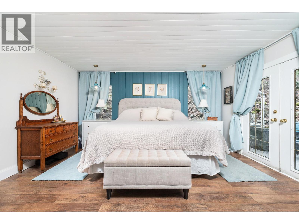
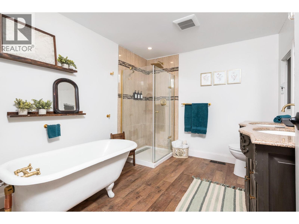
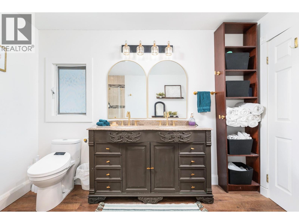
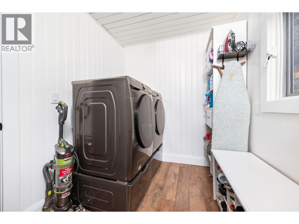
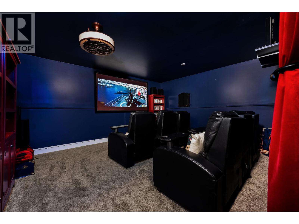
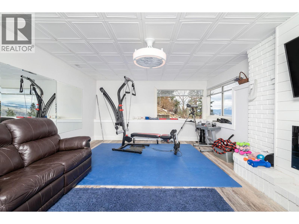
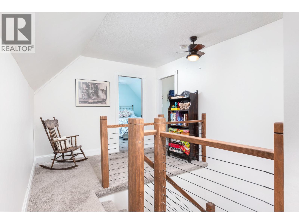
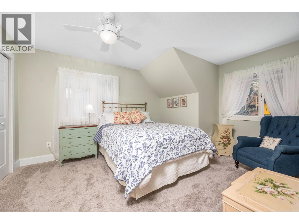
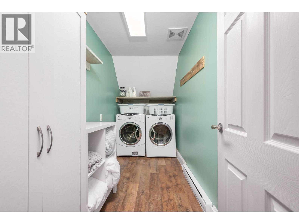
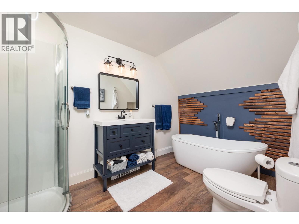
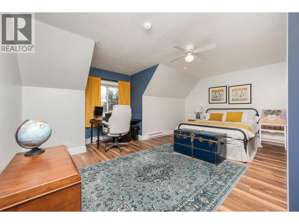
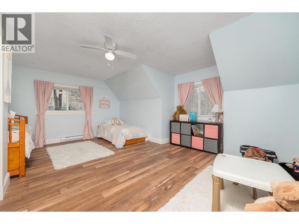
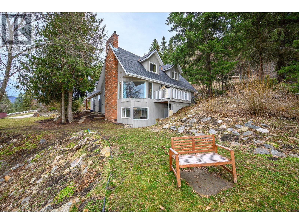
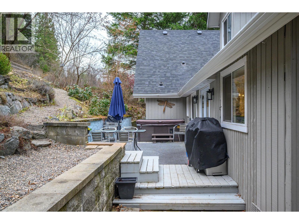
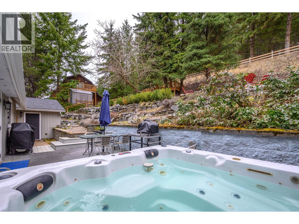
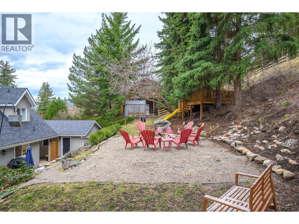
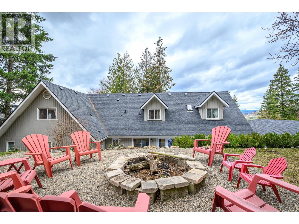
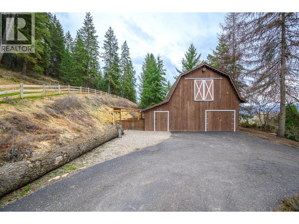
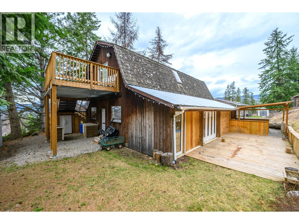
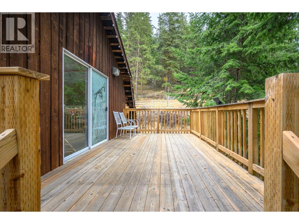
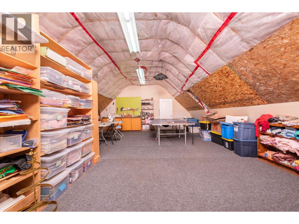
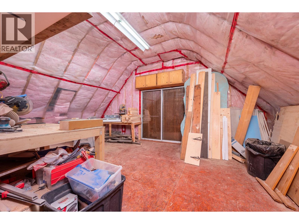
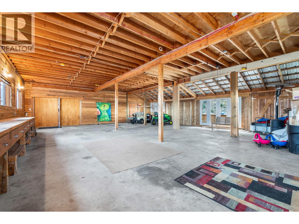
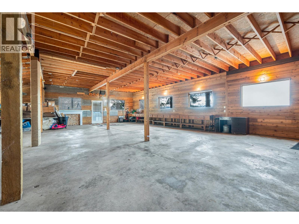
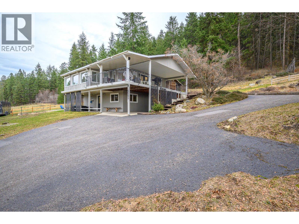
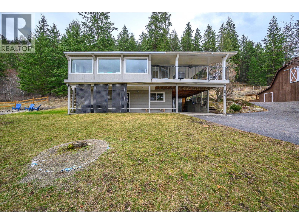
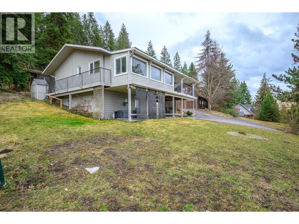
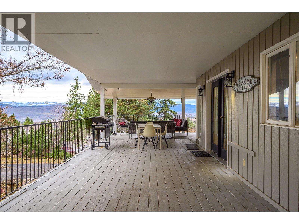
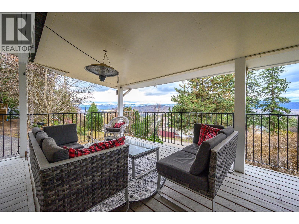
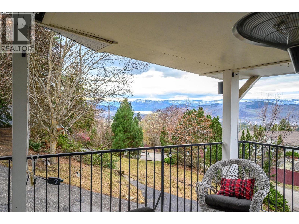
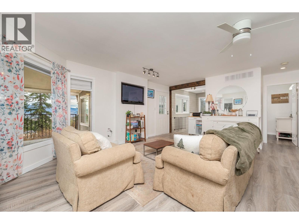
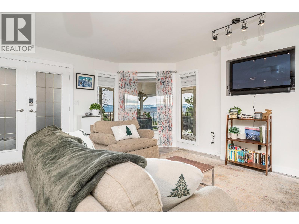
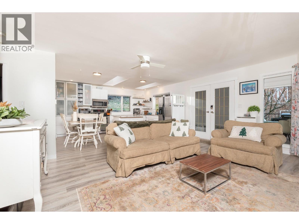
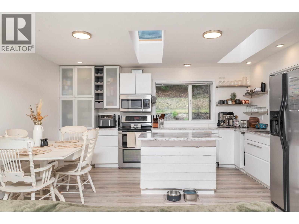
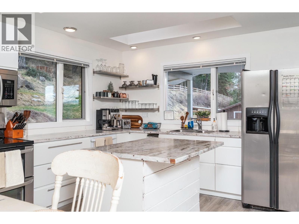
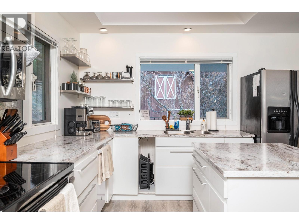
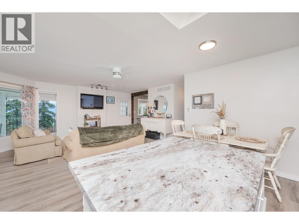
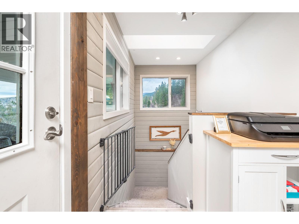
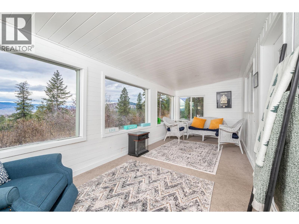
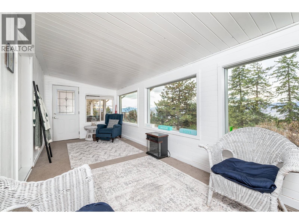
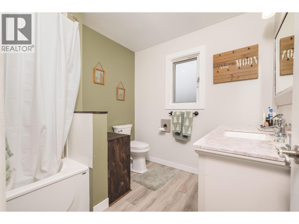
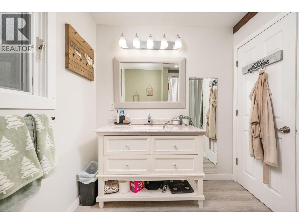
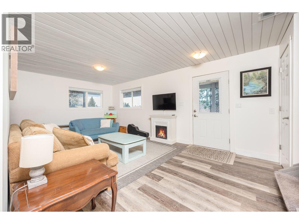
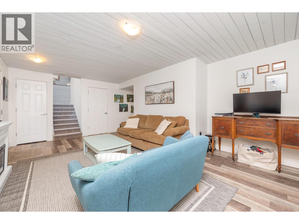
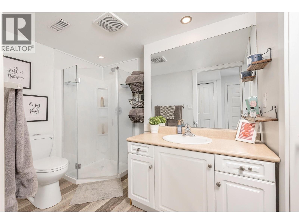
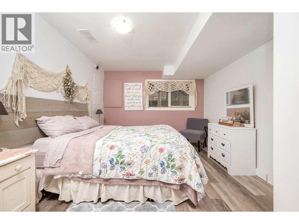
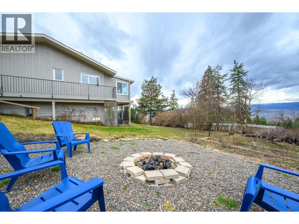
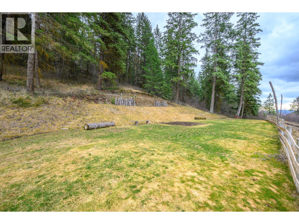
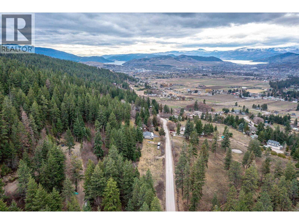
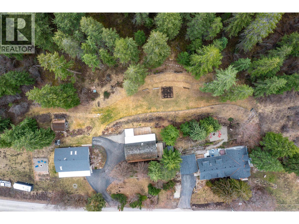
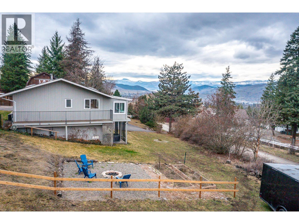
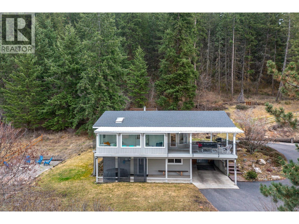
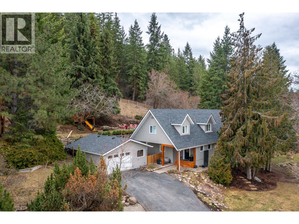
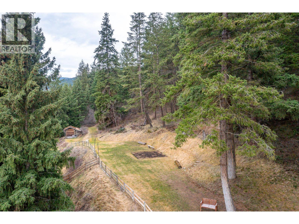
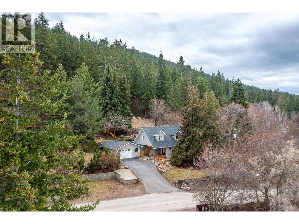
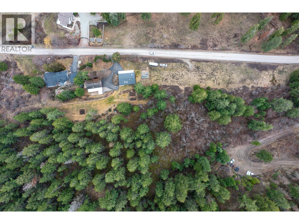
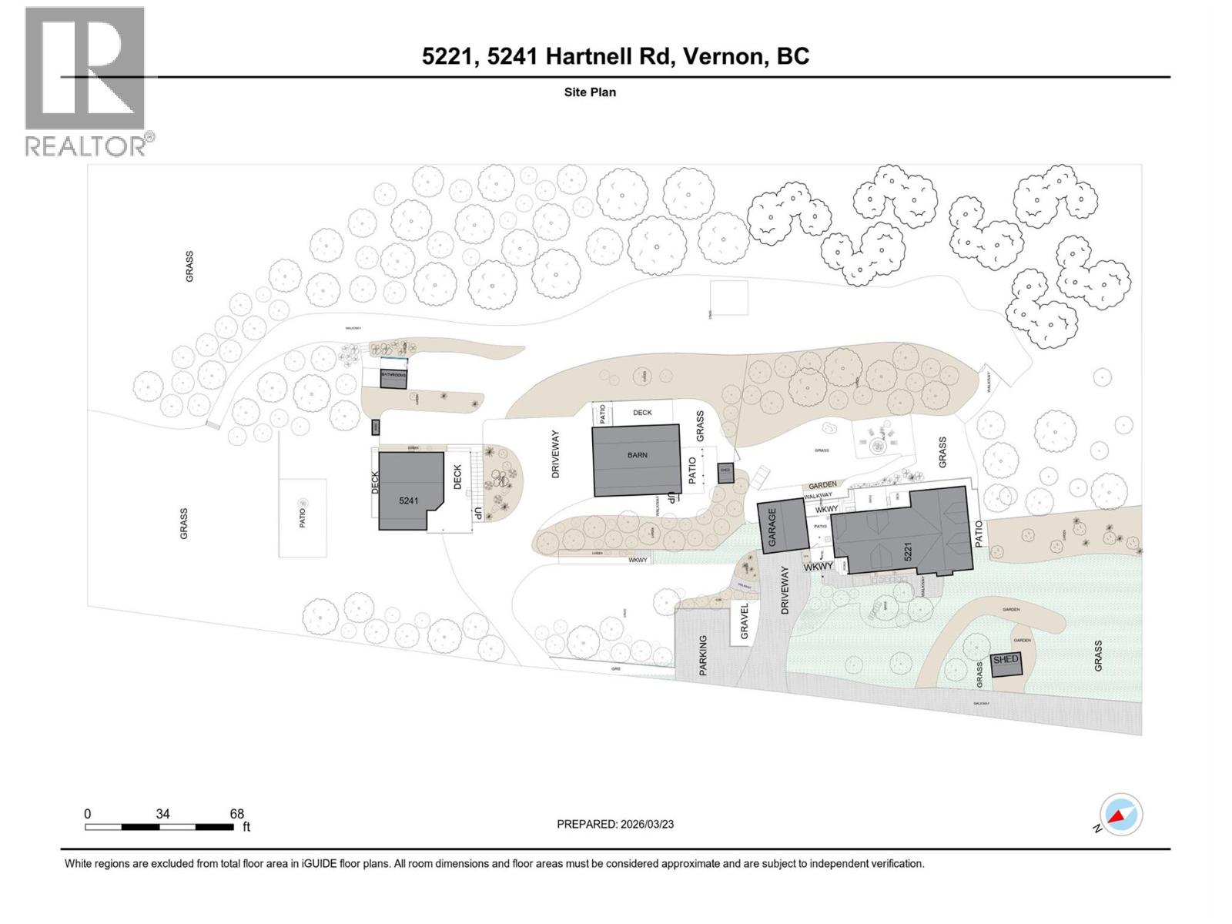
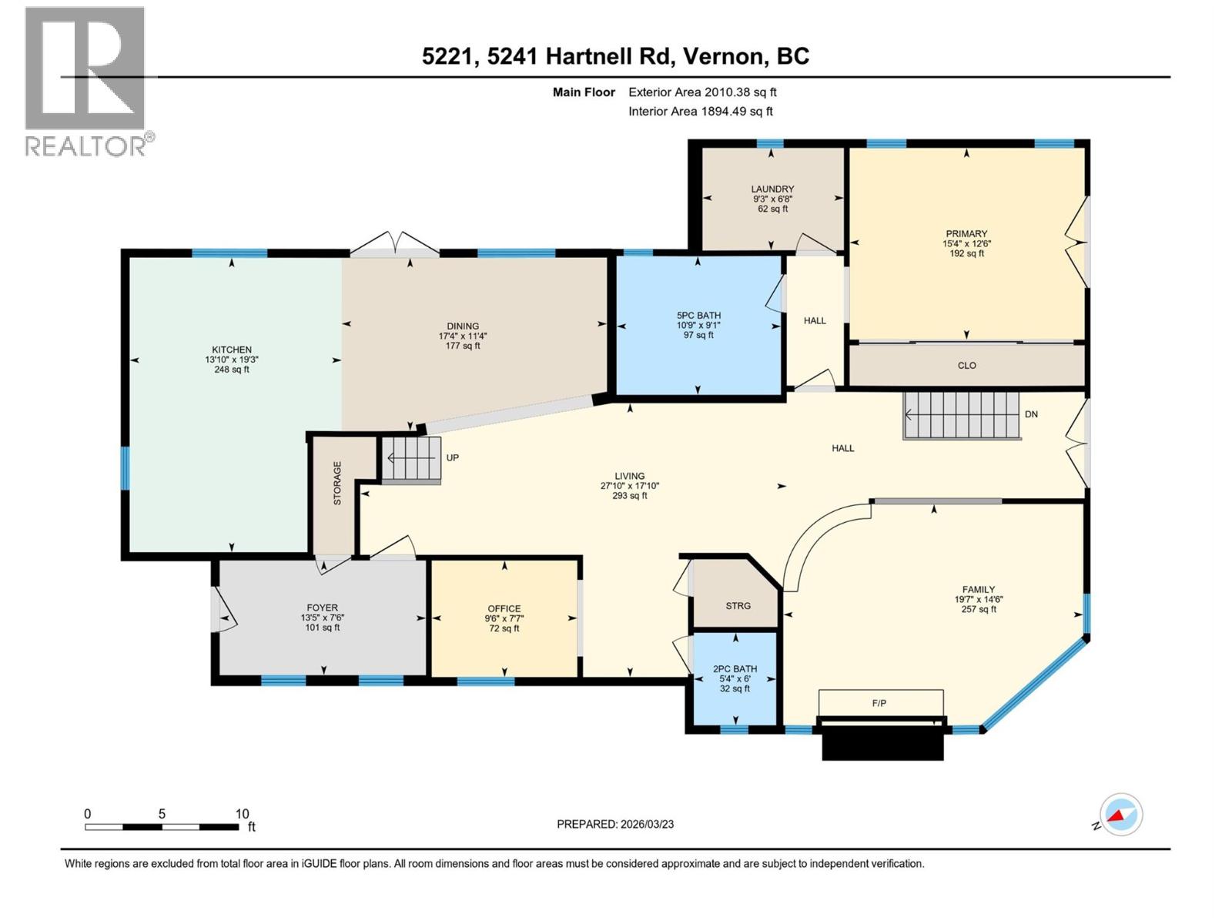
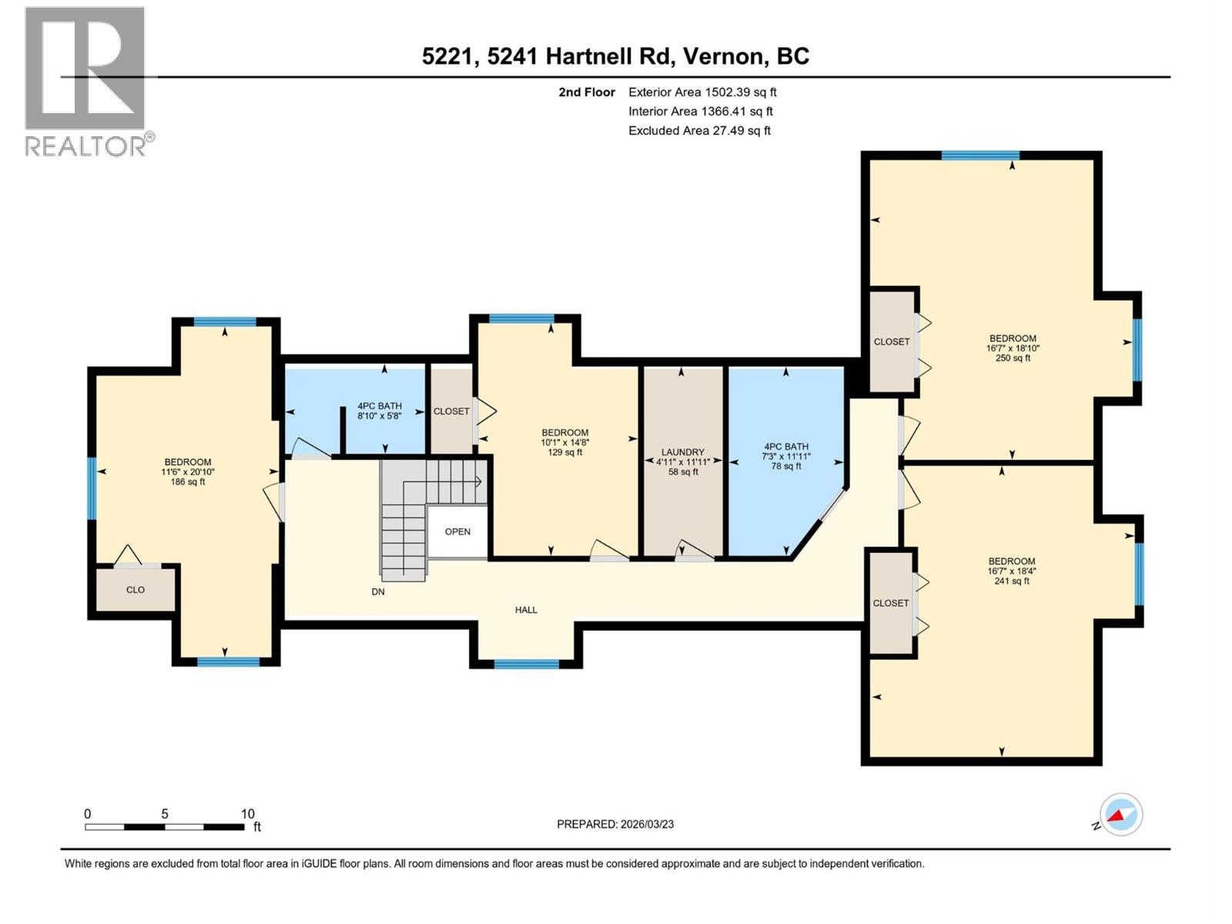
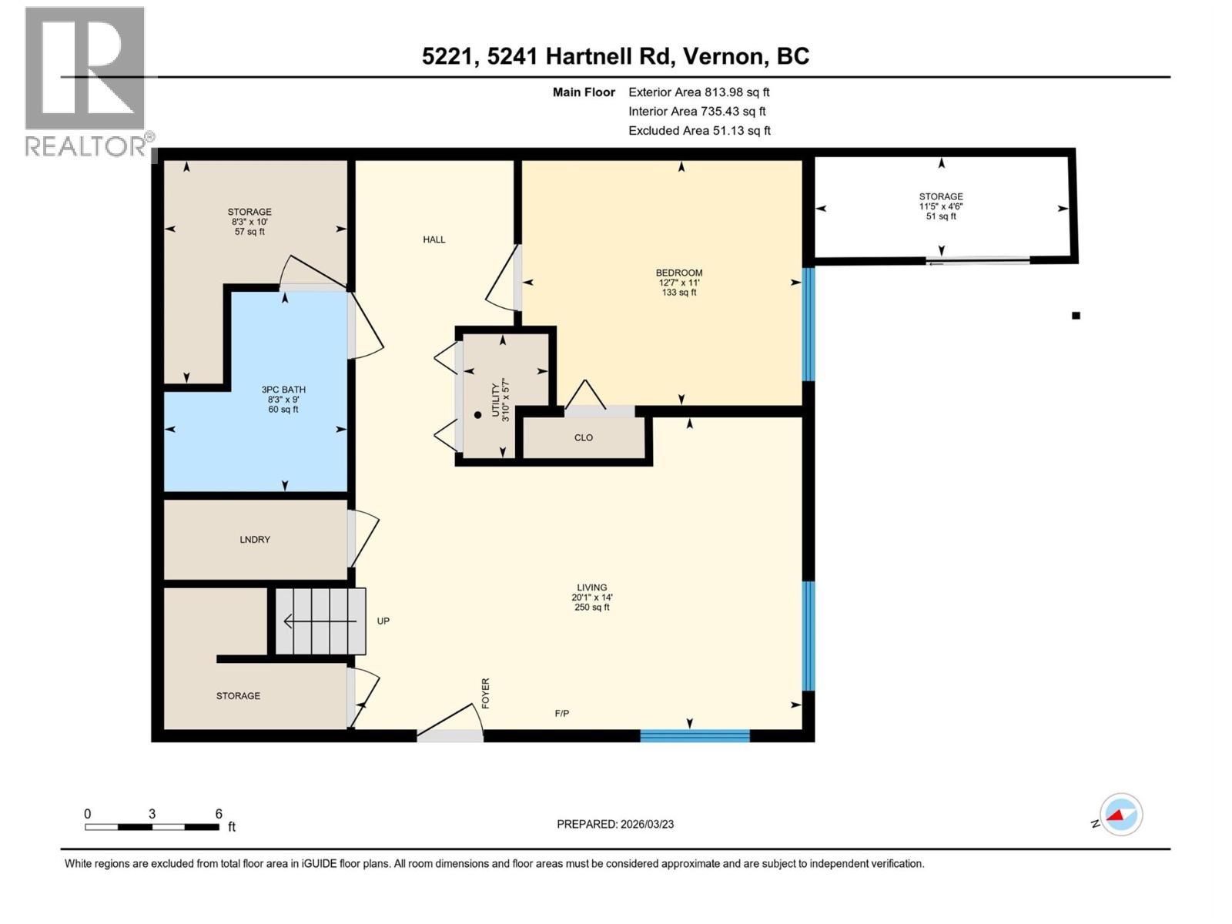
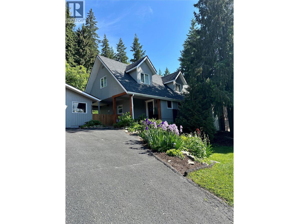
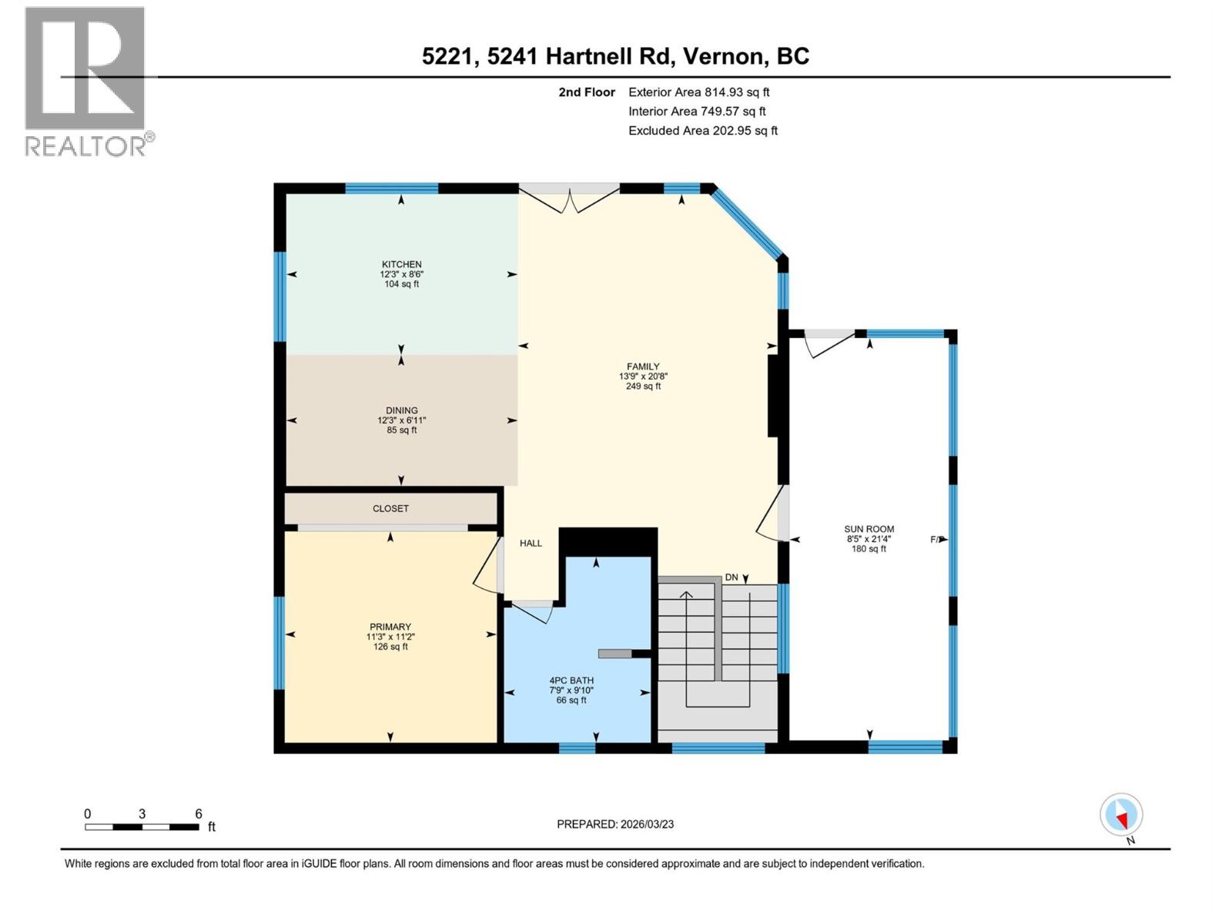
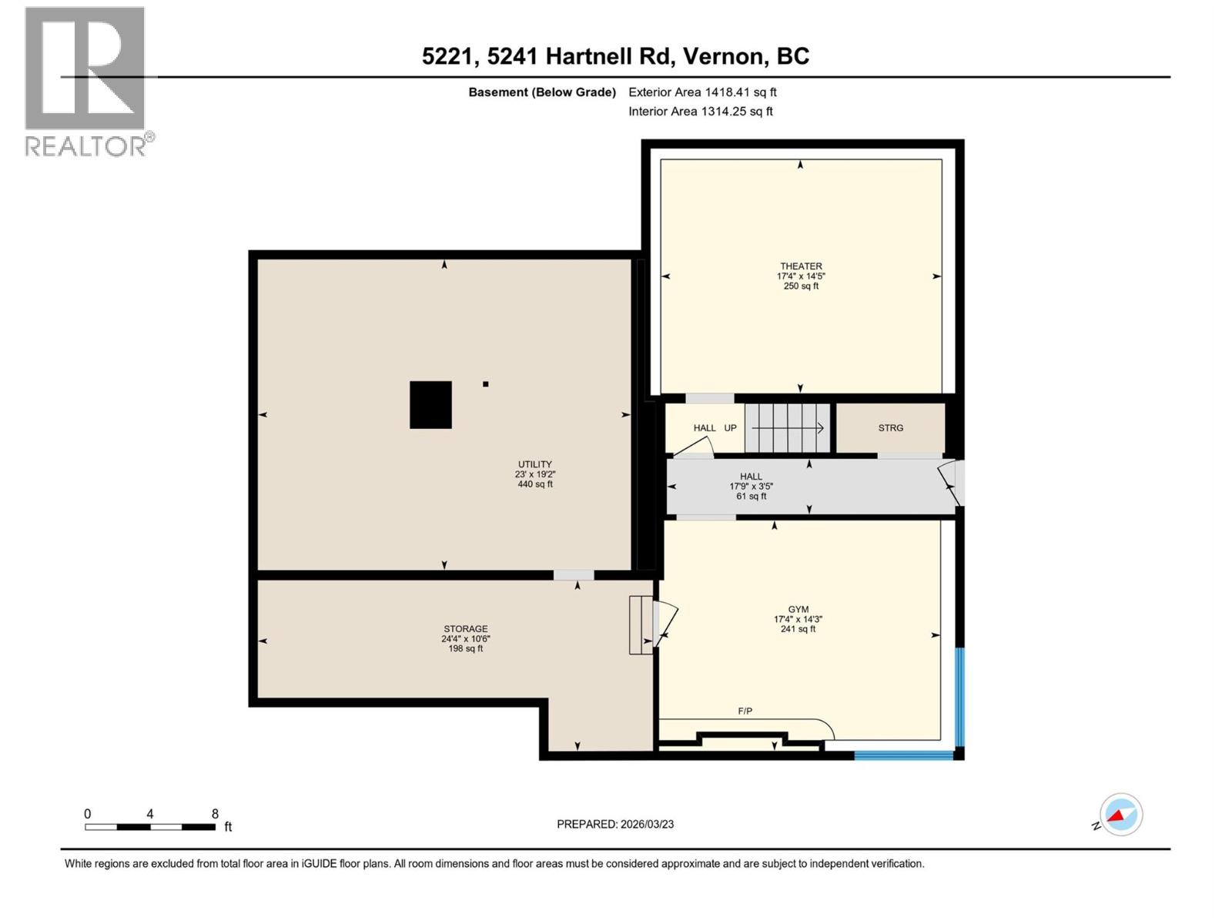
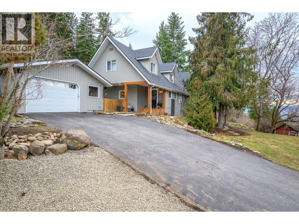
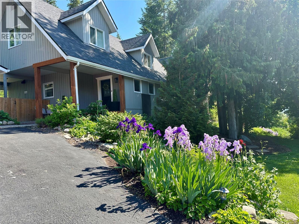
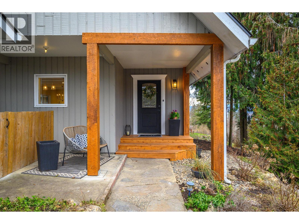
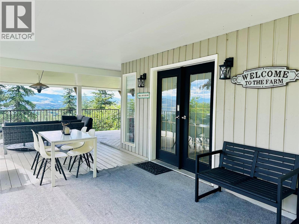
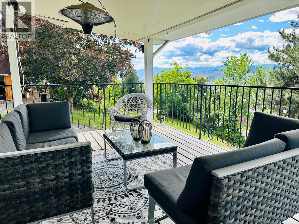
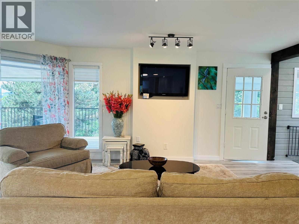
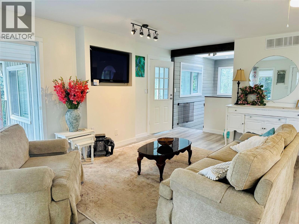
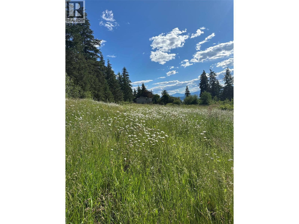
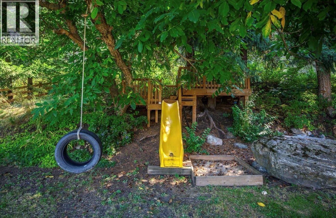
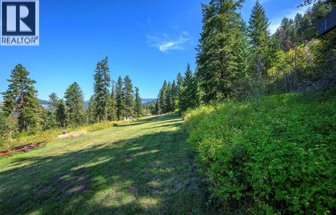
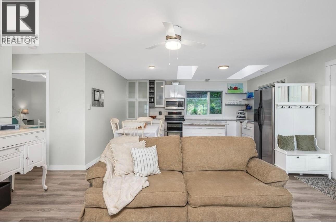
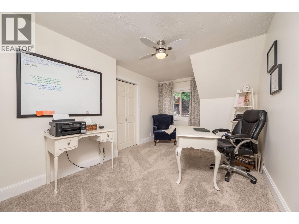
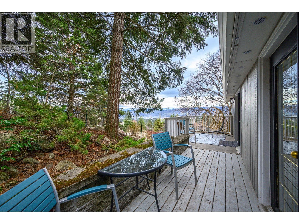
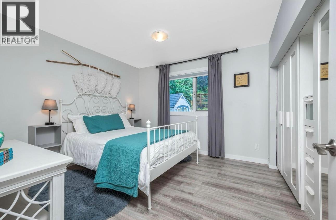
Not your everyday property, it is unique and offers endless possibilities for a great quality of life. 2 homes - One, a character home that has been thoughtfully reimagined, updated with new build systems and features. Placed in the sweet spot of the BX area, it has views, privacy and yet is close to all amenities. Two, a second home that can provide rental income. Alternatively, create a multigenerational family estate. Set on 5+ acres with a 30x40 two level barn for your livestock, workshop or home-based business. For the kids; there is a treehouse with a slide, for the gardener; perennial gardens and fields. The property has updates from roofs to furnaces with too many features to list as it is a must see, walk-about property to fully grasp just how special it is. **For the square footage and room sizes of the second home, please see the link to floor plans. (id:44056)
Property Details
Full Address:
5221/5241 Hartnell Road, Vernon, British Columbia
Price:
$ 1,700,000
MLS Number:
10402628
List Date:
October 2nd, 2026
Lot Size:
5.08 ac
Year Built:
1940
Taxes:
$ 5,690
Interior Features
Bedrooms:
5
Bathrooms:
4
Half Bedrooms:
1
Total Rooms:
Air Conditioning:
Central air conditioning
Heating:
Forced air
Building Features
Architectural Style:
Multi-level
Storeys:
3
Sewer:
Septic tank
Water:
Licensed
Garage:
Detached Garage
Garage Spaces:
14
Ownership Type:
Freehold
Taxes:
$ 5,690
Floors
Finished Area:
4292 sq.ft.
Land
View:
City view, Lake view, Mountain view, Valley view, View of water, View (panoramic)
Lot Size:
5.08 ac
Neighbourhood Features
Ratings
Commercial Info
Neighbourhood Details
Location
Mortgage Calculator
powered by
Tracy DanbrookPersonal Real Estate CorporationRoyal LePage Downtown Realty
Join thousands of homebuyers using RealEstateGuide.com every month. Showcase your
listings, contact details, website, and social media with a professional REALTOR®
profile. Claim yours today!