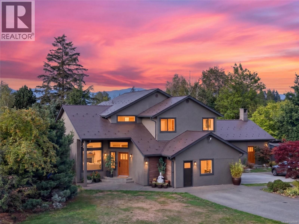
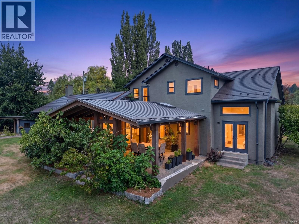
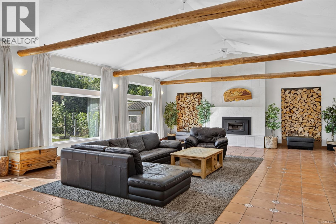
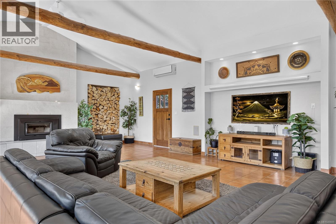
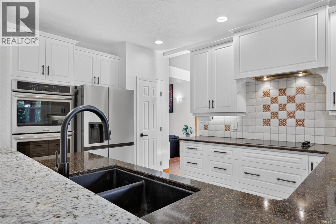
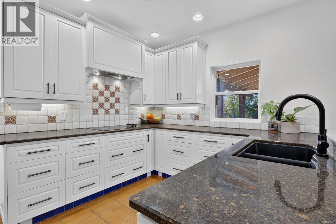
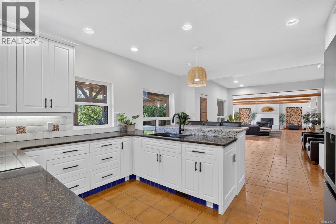
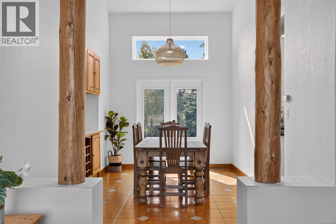
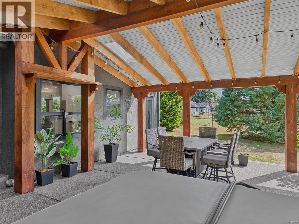
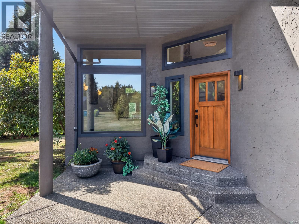
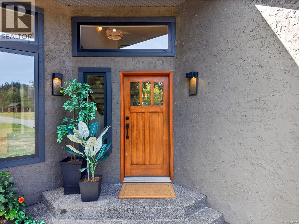
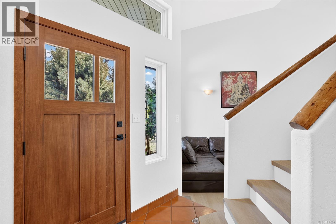
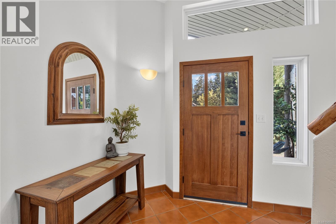
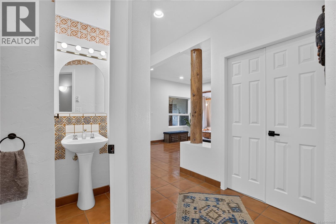
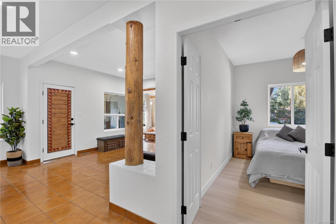
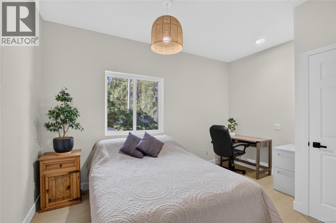
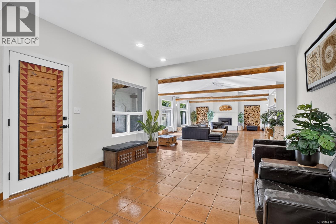
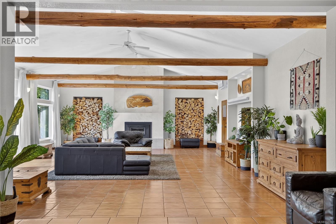
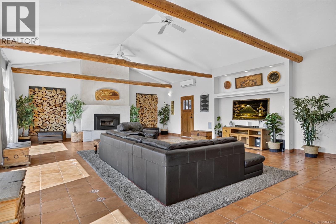
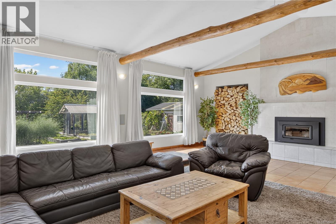
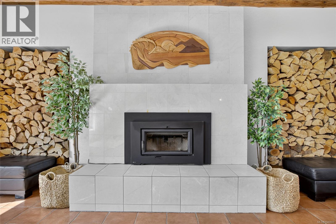
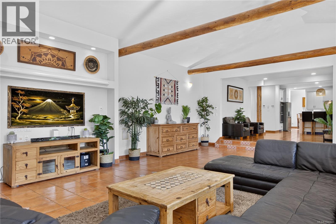
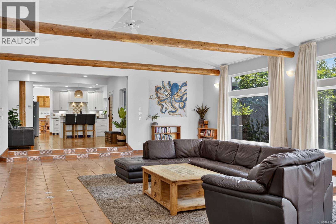
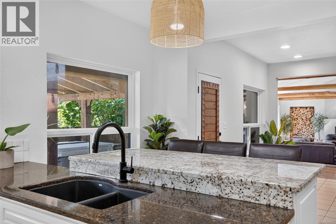
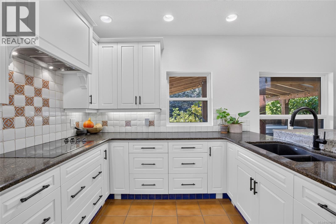
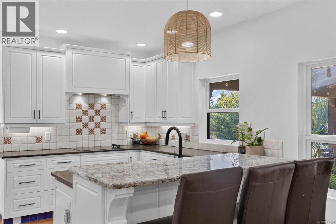
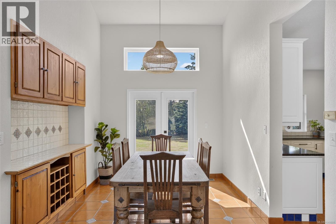
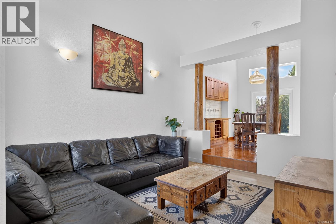
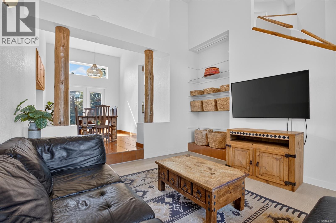
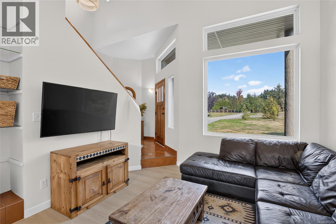
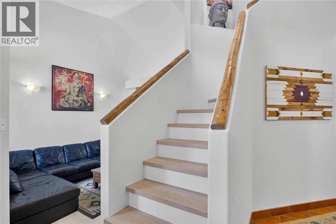
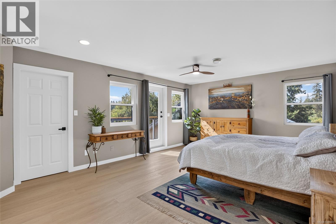
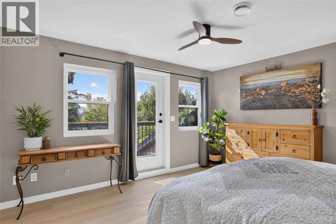
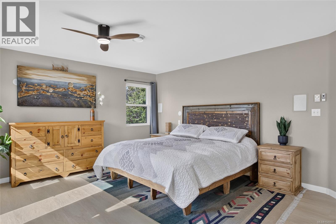
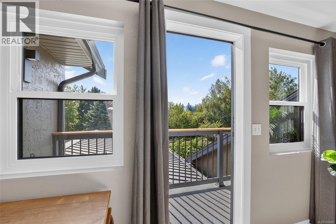
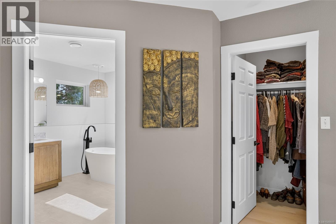
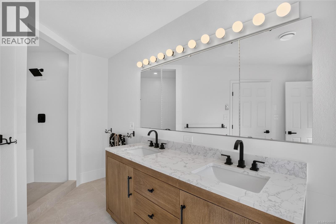
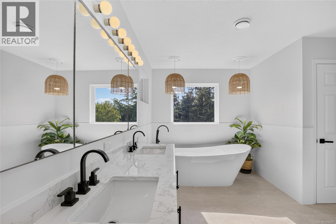
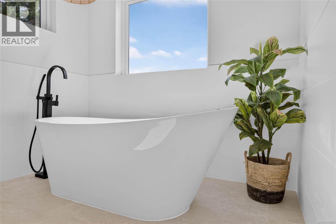
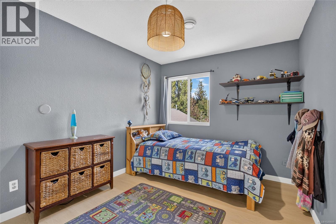
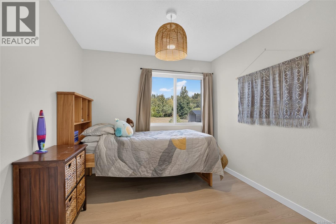
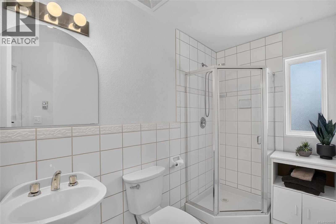
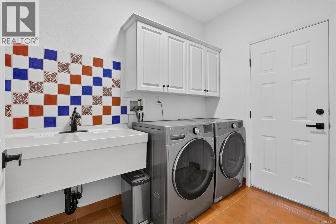
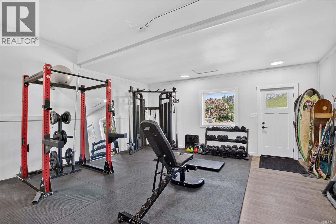
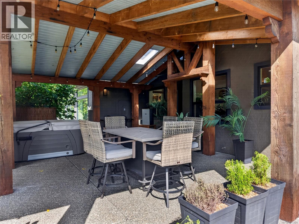
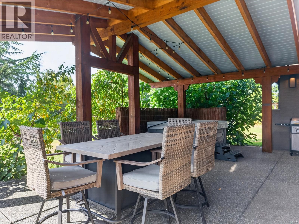
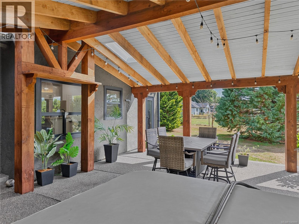
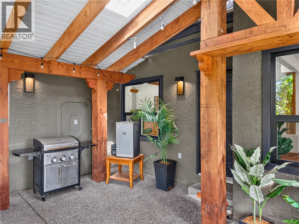
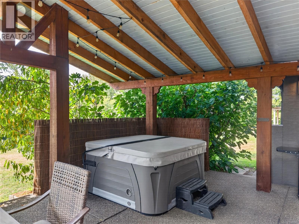
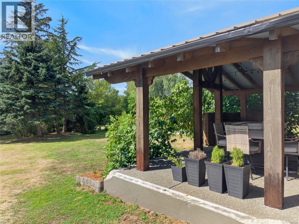
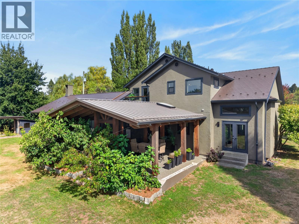
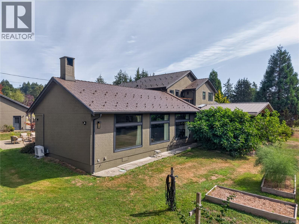
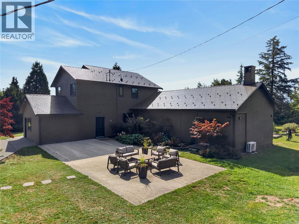
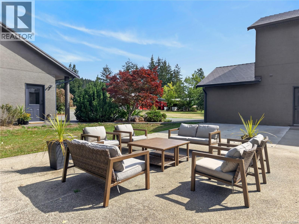
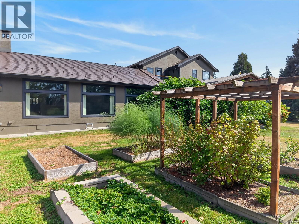
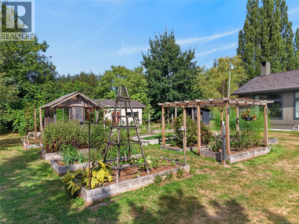
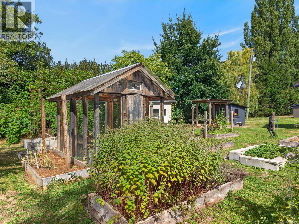
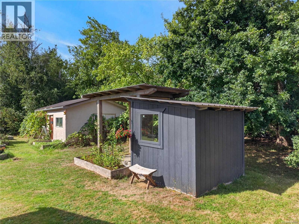
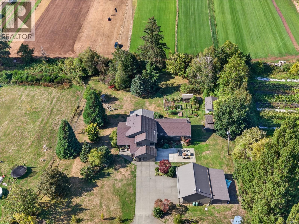
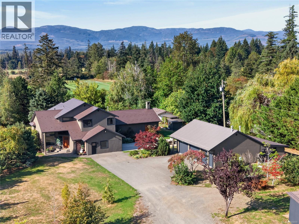
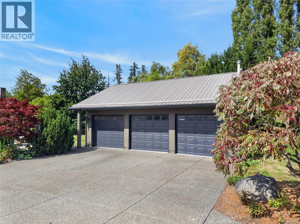
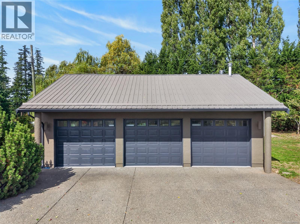
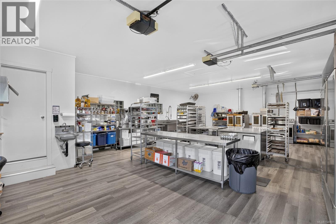
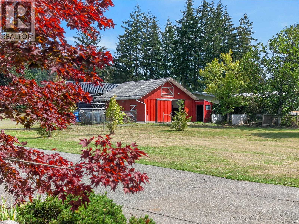
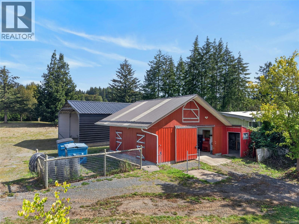
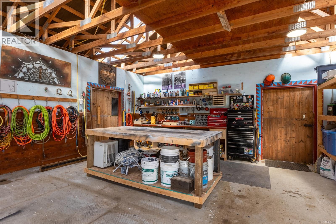
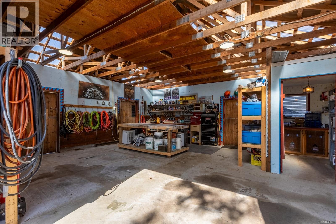
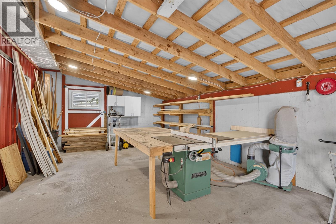
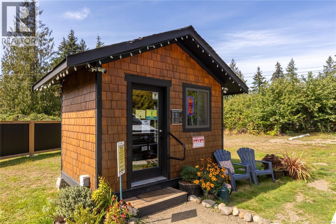
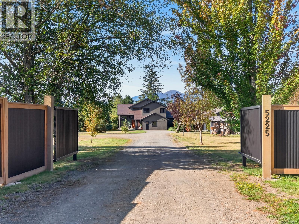
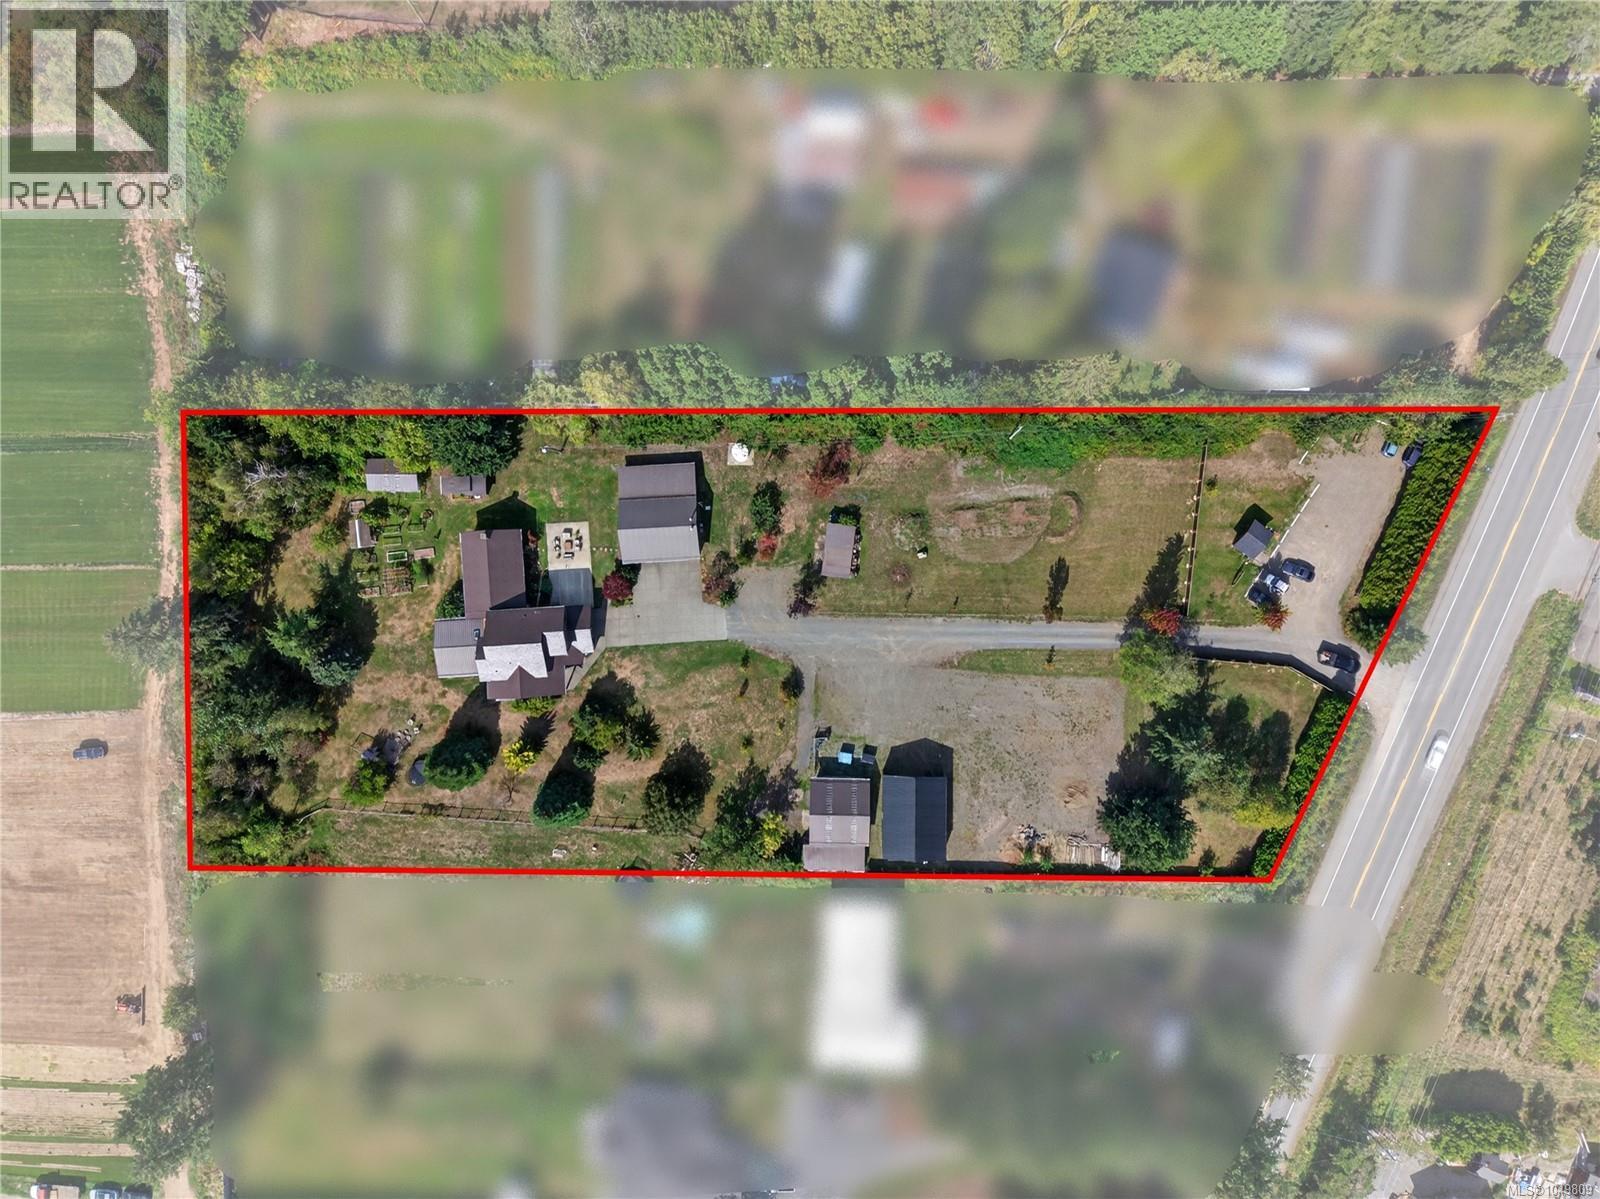
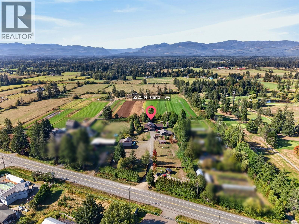
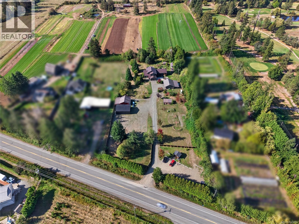
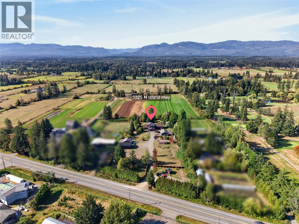
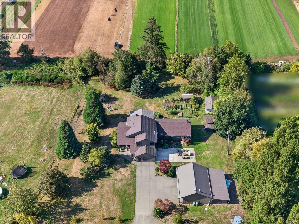
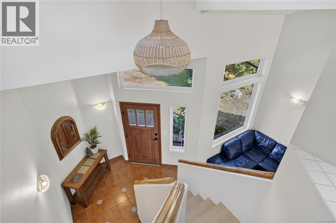
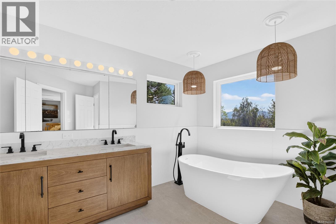
Your Vancouver Island lifestyle starts here. Whether your passions are farming, riding, gardening, entertaining or running a home-based business, this distinctive property offers the space, versatility and freedom to make it happen and all within easy reach of Courtenay. Filled with warm Southwest character, the home features Saltillo tile floors, exposed log accents and an impressive family room that could be featured in a “Homes & Gardens” magazine. A home gym adds versatility, while the expansive covered patio, framed by substantial 12'' fir posts and beams, creates an inviting space for year-round outdoor living and entertaining. At the heart of the home is a chef-inspired kitchen with quartz countertops, under-cabinet lighting and professional stainless steel appliances, including double ovens and ideal for both everyday living and entertaining. Thoughtful upgrades provide year-round comfort and efficiency, including new premium windows, two heat pumps, a wood stove and cozy radiant in-floor heating. The home's distinctive Ironwood shake roof adds to its unique character. Outside, the possibilities continue. Behind a new fully fenced and gated property, a two-stall barn with tack room and hay storage, along with a partially groomed area for equestrian use. Mature fruit trees, raised garden beds, rich soil, a plentiful drilled well and two septic systems add to the property's rural functionality. At the front of the property, an insulated and heated retail space is complemented by parking for up to 14 vehicles. The three-bay garage is currently configured as a VIHA-certified commercial kitchen, creating exciting possibilities for a food-based business, workshop, studio or additional living space. A separate 1,200 sq. ft. shed provides exceptional storage for all your Vancouver Island toys. Offering country freedom, remarkable versatility and room to pursue your passions, Come and experience what this property has to offer. (id:44056)

Property Details

Full Address:
5225 Island Hwy N, Courtenay, British Columbia
Price:
$ 1,799,000
MLS Number:
1049809
List Date:
September 15th, 2026
Lot Size:
3.03 ac
Year Built:
1992
Taxes:
$ 5,142

Interior Features

Bedrooms:
4
Bathrooms:
4
Total Rooms:
Appliances:
Washer, Refrigerator, Hot Tub, Range, Dryer, Oven - Built-In
Air Conditioning:
Air Conditioned
Heating:
Heat Pump, Forced air, Wood, Other
Fireplaces:
1

Building Features

Zoning:
Agricultural
Zoning Detail:
RU-ALR
Garage:
Detached Garage, Garage, Carport, RV
Garage Spaces:
10
Ownership Type:
Freehold
Taxes:
$ 5,142

Floors

Finished Area:
4209 sq.ft.
Land

View:
Mountain view
Lot Size:
3.03 ac
Lot Features:
Acreage, Level lot, Park setting, Private setting, Other, Rectangular

Neighbourhood Features

Ratings

Commercial Info

Neighbourhood Details

Location

Mortgage Calculator

powered by Ratehub.ca
Is this your listing?Advertise With Us!

ATTENTION REALTORS®

Claim your
Realtor® Profile

Join thousands of homebuyers using RealEstateGuide.com every month. Showcase your listings, contact details, website, and social media with a professional REALTOR® profile. Claim yours today!

Get started in less than 2 minutes.

  • Featured on RealEstateGuide.com
  • Reach buyers and sellers across BC
  • Professional REALTOR® profile
  • Upgrade anytime with print & digital advertising
CHOOSE YOUR PROFILE PACKAGE
Copyright © Real Estate Guide 2026 | Legal | Sitemap
Area Modal Trigger
X