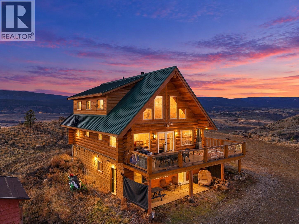
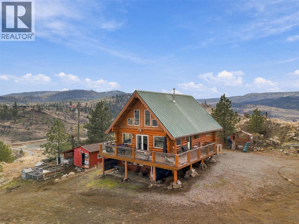
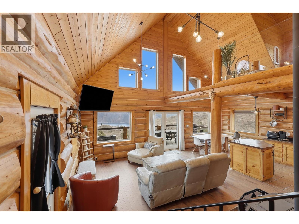
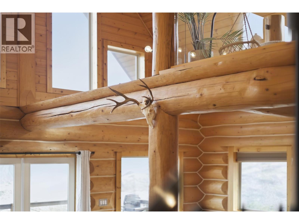
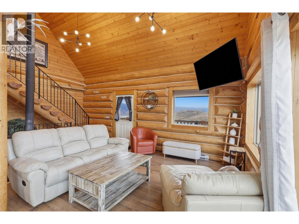
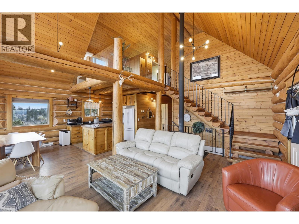
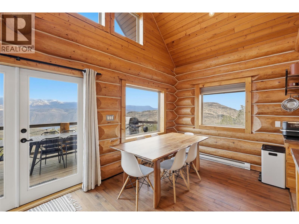
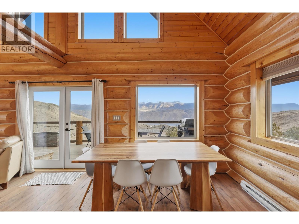
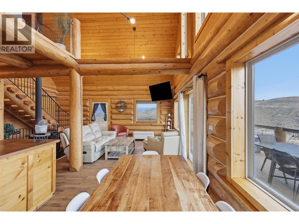
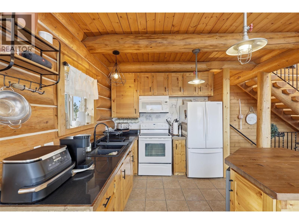
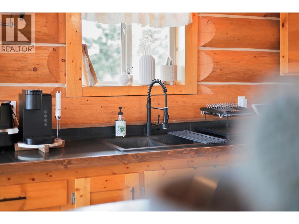
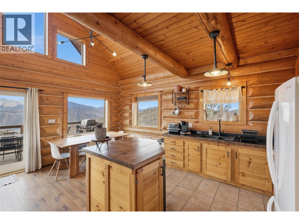
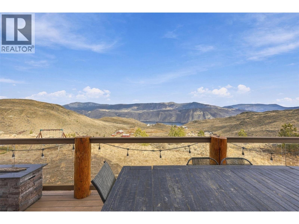
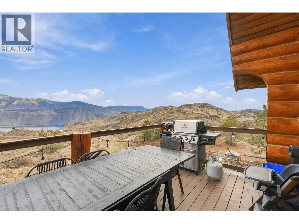
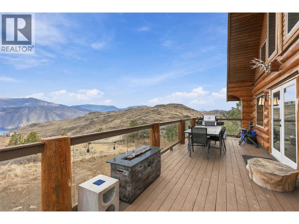
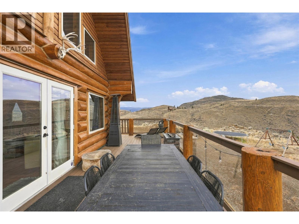
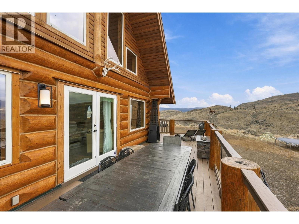
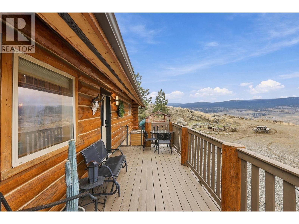
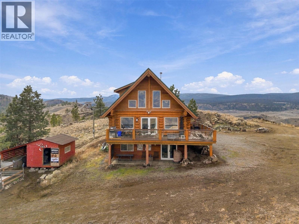
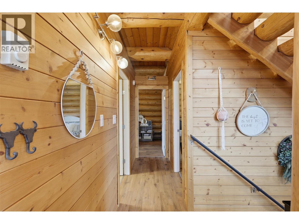
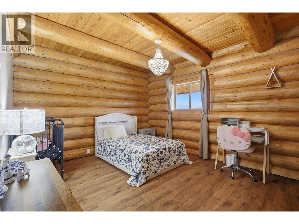
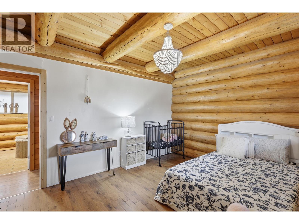
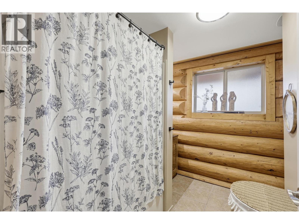
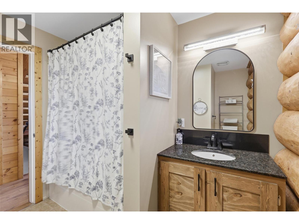
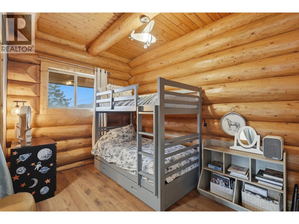
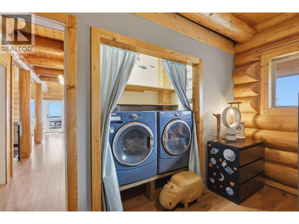
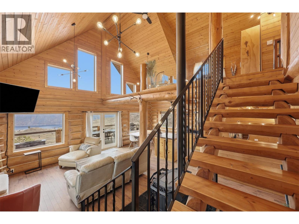
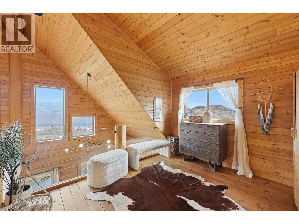
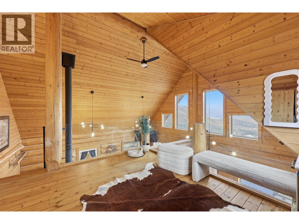
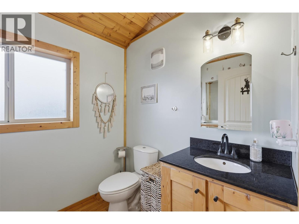
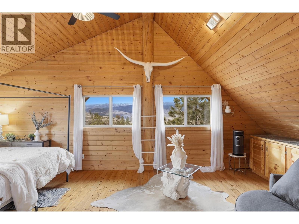
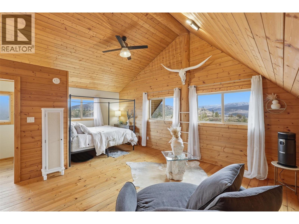
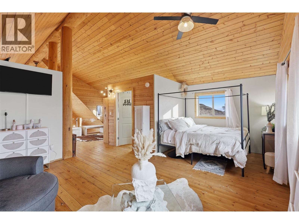
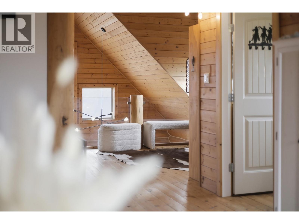
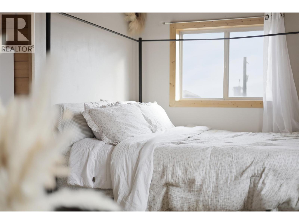
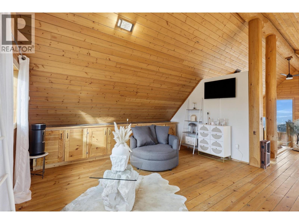
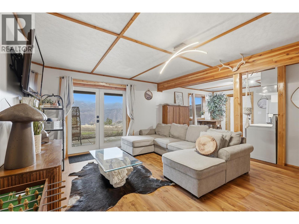
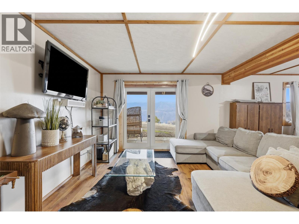
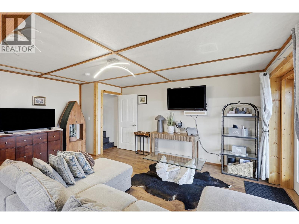
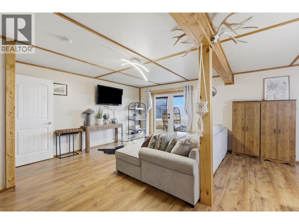
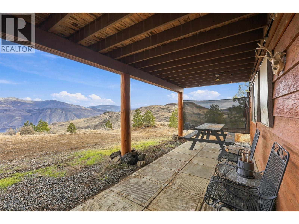
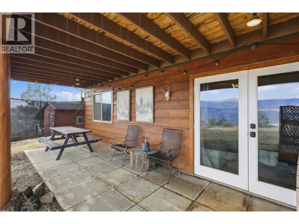
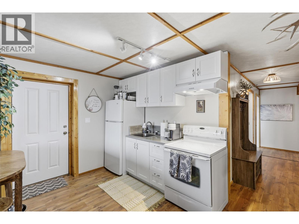
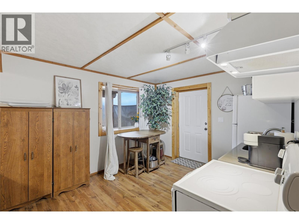
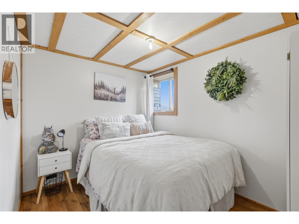
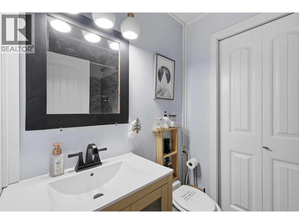
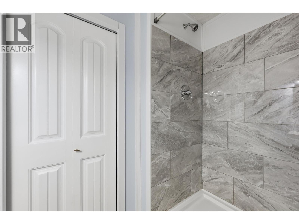
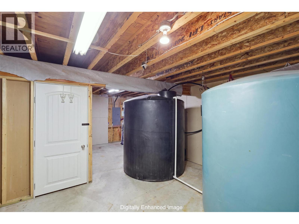
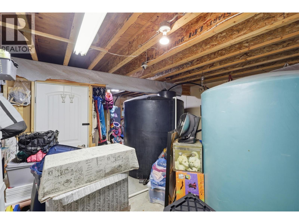
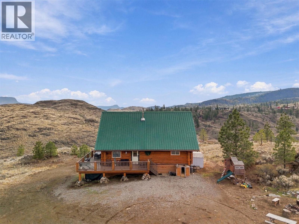
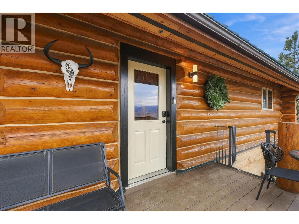
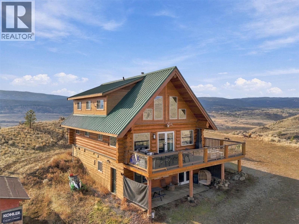
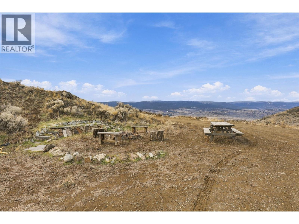
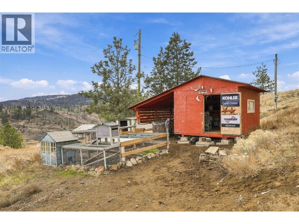
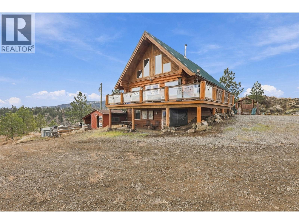
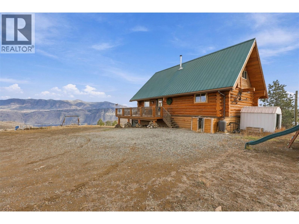
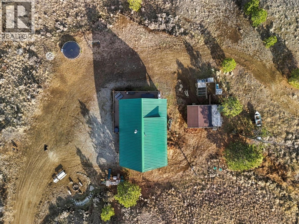
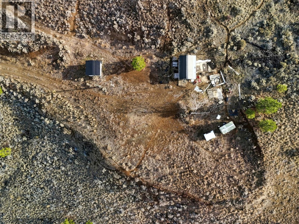
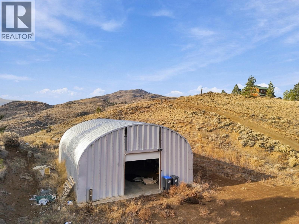
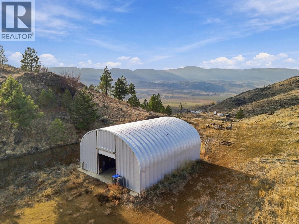
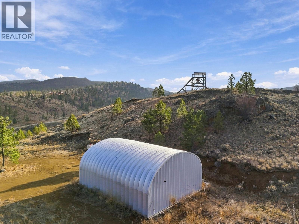
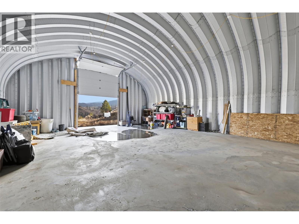
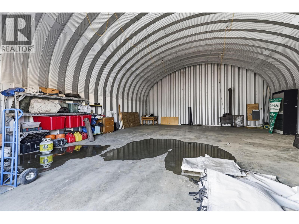
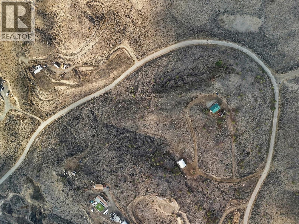
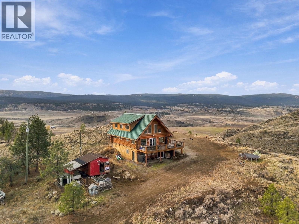
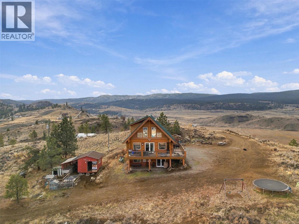
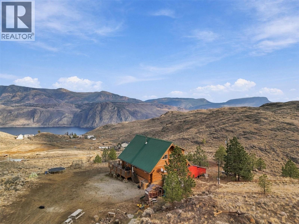
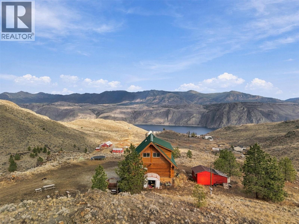
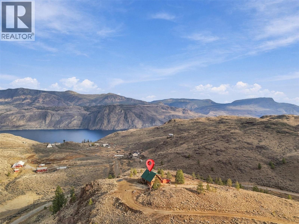
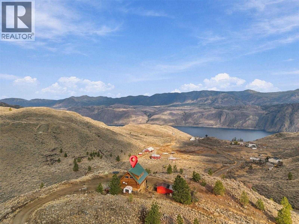
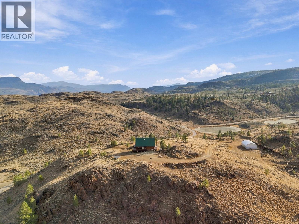
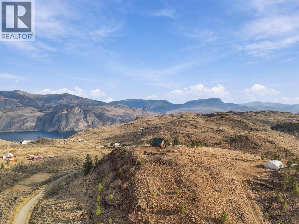
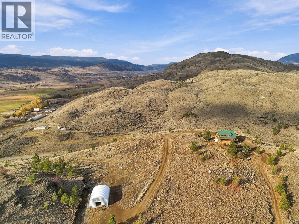
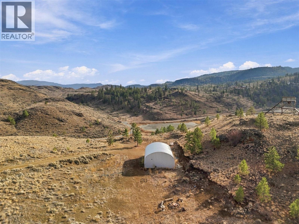
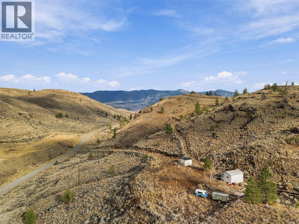
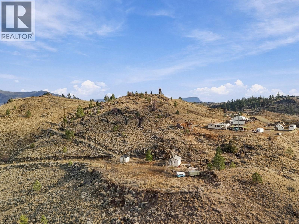
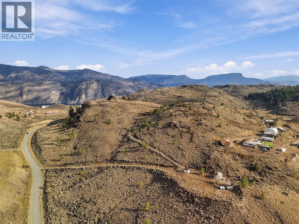
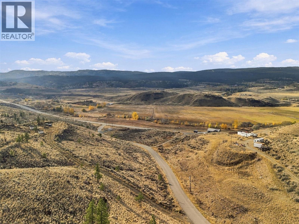
This beautiful log home, built in 2009, is situated on 20 acres overlooking Kamloops Lake and offers incredible panoramic views of the lake, mountains, and valley from every window! With over 2,500 sq ft of living space, a 1-bedroom suite set up for Airbnb, a large heated shop, and a secondary building site with its own septic field & water, this property has so much to offer. The main floor features a spacious living area with vaulted ceilings and a wood-burning fireplace, creating a warm mountain lodge atmosphere. You'll also find a custom kitchen, dining area, and access to the large wraparound deck, where you can take in the incredible views. The upper level offers a spacious loft-style primary bedroom with an ensuite, while the lower level features a self-contained 1-bedroom suite with its own private entrance. The suite can also easily be converted back into additional living space for the main home. Outside, you'll find a 32' x 42' heated Quonset-style shop on a concrete slab, complete with a 10' x 10' door, along with a chicken coop, storage shed, and plenty of flat outdoor space for entertaining, gardening, or simply enjoying the peaceful surroundings. Water is supplied by a well, with two large storage tanks located in the basement. Located just 15 mins from Kamloops, the property offers school bus service to Dufferin Elementary. Enjoy boating and fishing on Kamloops Lake, golfing at Tobiano, or exploring the ATV trails and hiking routes around Greenstone Mountain. (id:44056)

Property Details

Full Address:
524 Deer Drive, Kamloops, British Columbia
Price:
$ 999,000
MLS Number:
10405011
List Date:
November 4th, 2026
Lot Size:
20.19 ac
Year Built:
2009
Taxes:
$ 3,384

Interior Features

Bedrooms:
3
Bathrooms:
3
Half Bedrooms:
1
Total Rooms:
Appliances:
Refrigerator, Dishwasher, Range, Microwave, Washer & Dryer
Flooring:
Mixed Flooring
Heating:
Baseboard heaters, Electric
Fireplaces:
1
Fireplace Type:
Wood, Conventional
Basement:
Full

Building Features

Architectural Style:
Multi-level
Storeys:
3
Water:
Well
Roof:
Metal, Unknown
Exterior:
Other
Garage:
RV, See Remarks, Additional Parking
Garage Spaces:
6
Ownership Type:
Freehold
Taxes:
$ 3,384

Floors

Finished Area:
2563 sq.ft.

Land

View:
Lake view, Mountain view
Lot Size:
20.19 ac
Lot Features:
Private setting

Neighbourhood Features

Ratings

Commercial Info

Neighbourhood Details

Location

Mortgage Calculator

powered by Ratehub.ca
Is this your listing?Advertise With Us!

ATTENTION REALTORS®

Claim your
Realtor® Profile

Join thousands of homebuyers using RealEstateGuide.com every month. Showcase your listings, contact details, website, and social media with a professional REALTOR® profile. Claim yours today!

Get started in less than 2 minutes.

  • Featured on RealEstateGuide.com
  • Reach buyers and sellers across BC
  • Professional REALTOR® profile
  • Upgrade anytime with print & digital advertising
CHOOSE YOUR PROFILE PACKAGE
Copyright © Real Estate Guide 2026 | Legal | Sitemap
Area Modal Trigger
X