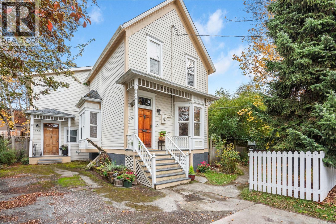
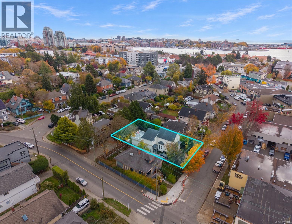
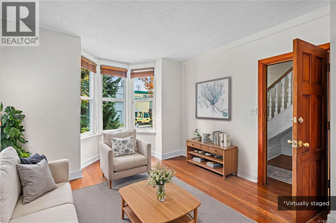
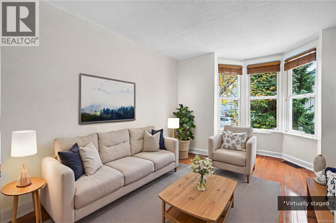
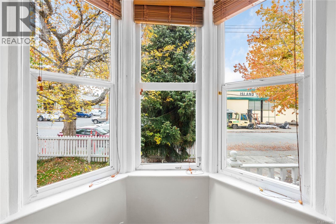
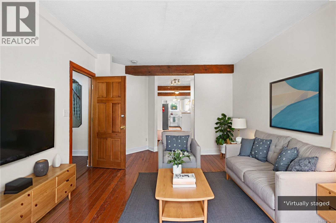
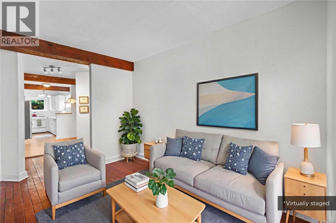
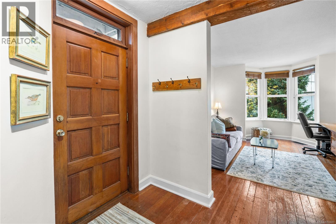
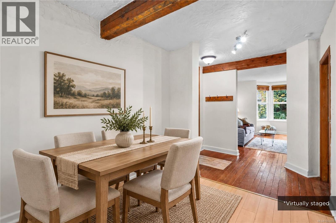
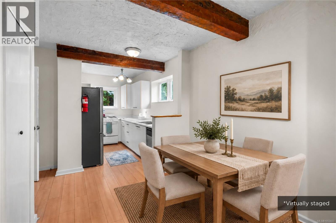
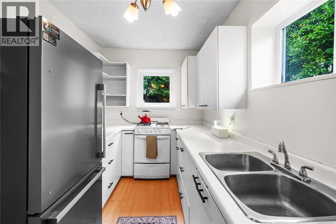
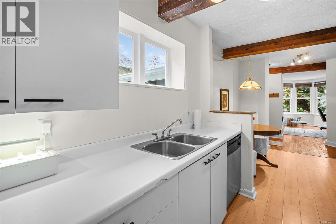
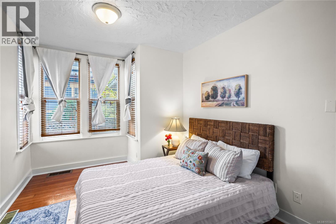
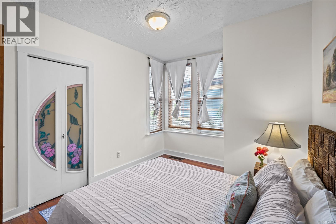
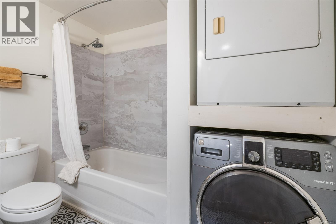
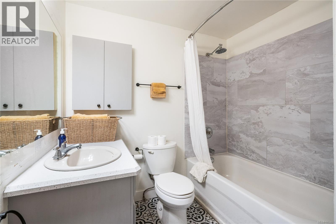
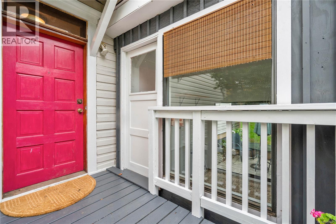
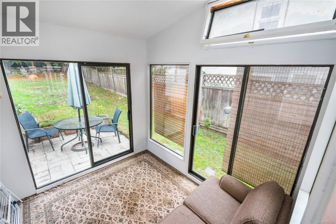
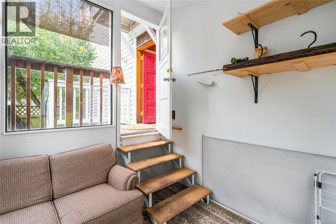
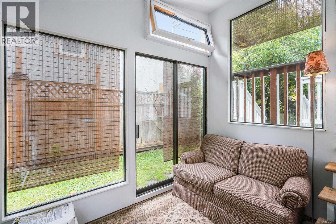
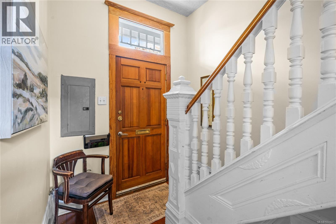
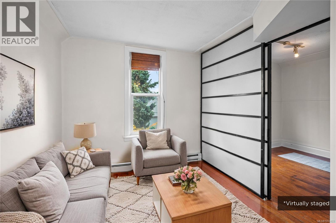
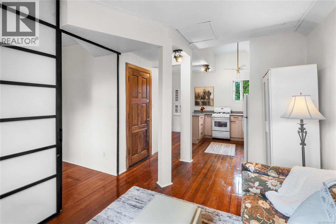
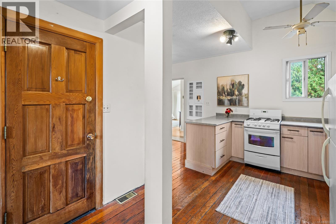
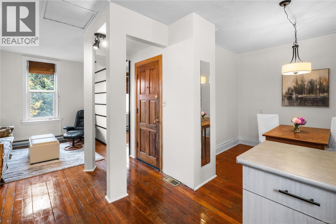
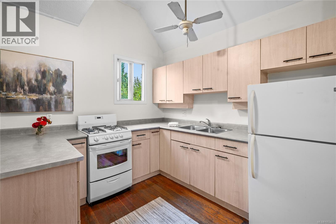
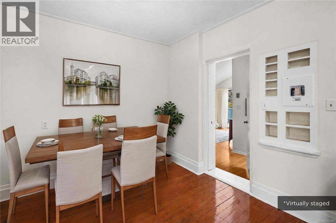
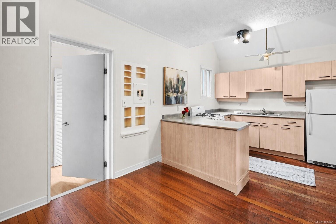
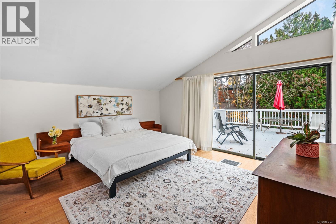
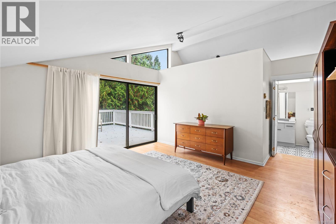
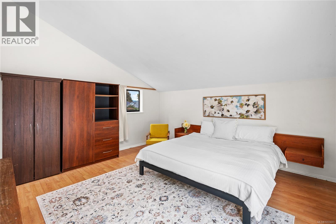
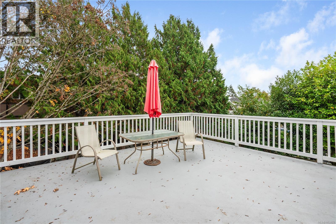
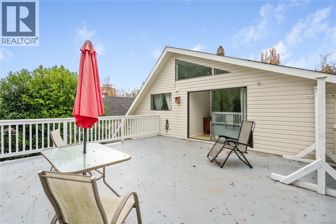
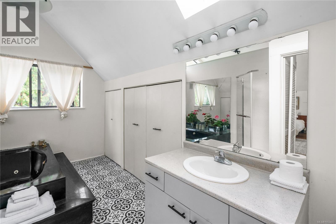
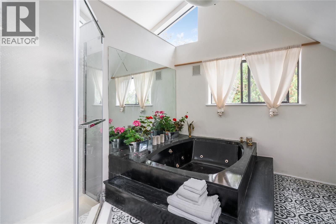
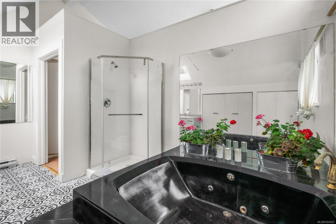
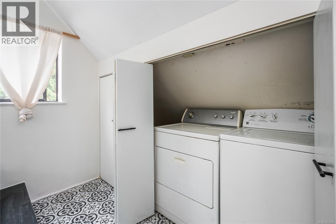
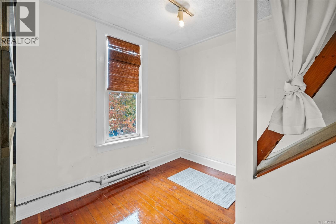
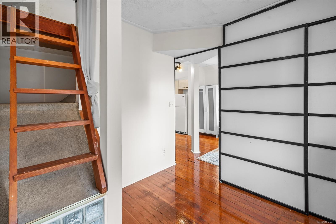
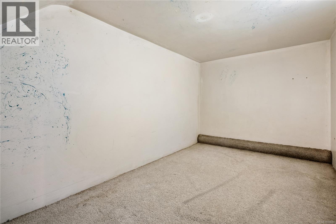
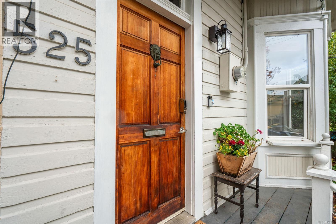
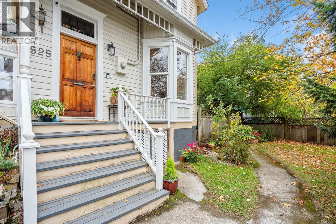
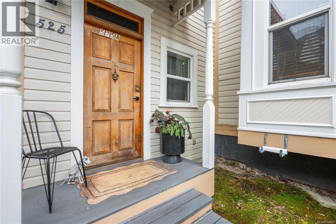
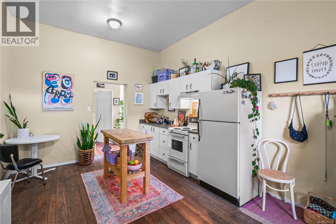
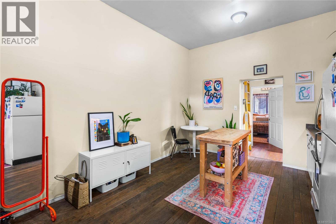
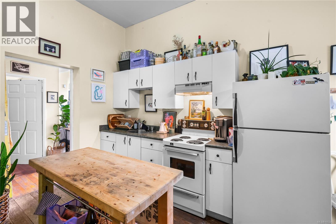
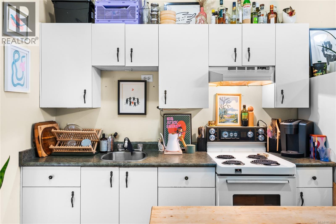
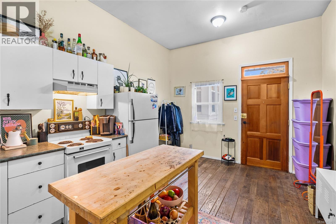
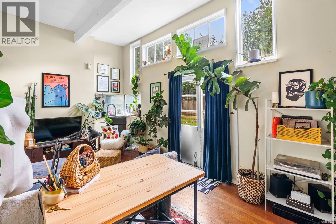
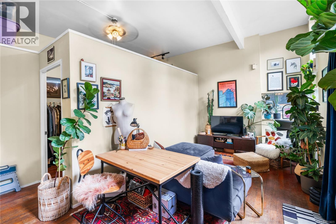
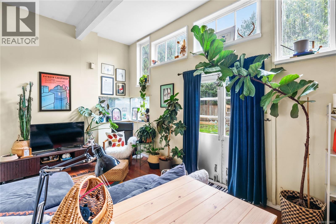
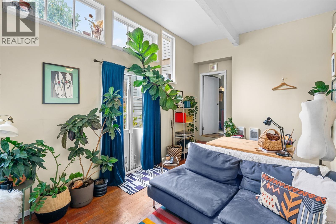
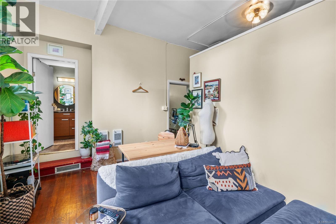
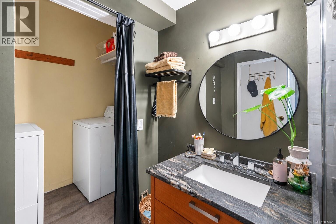
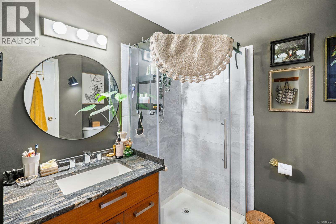
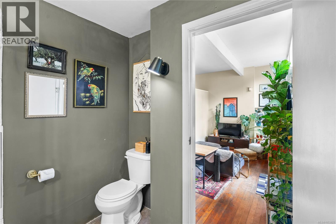
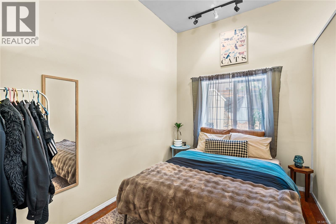
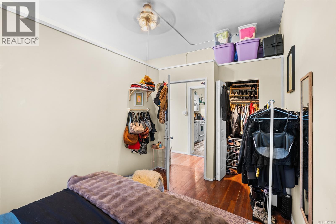
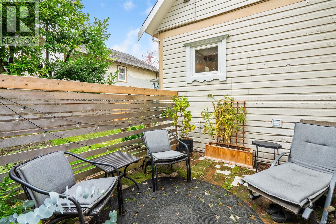
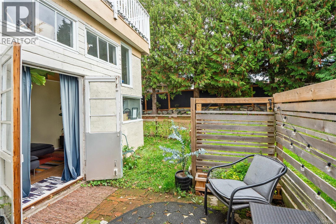
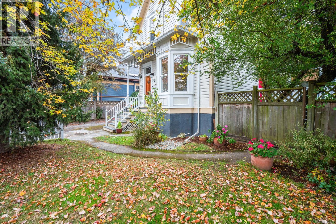
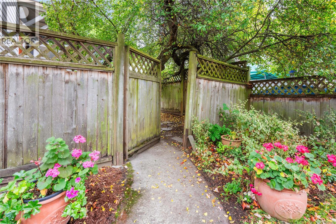
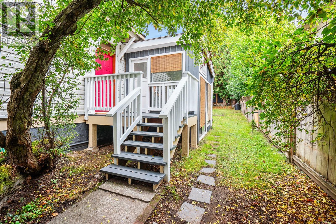
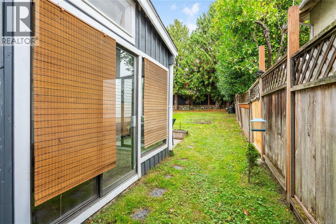
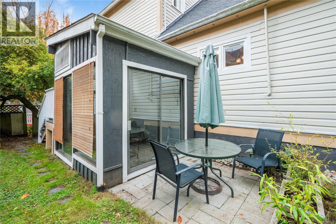
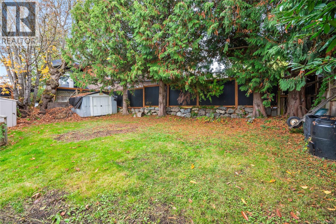
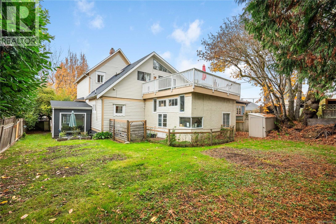
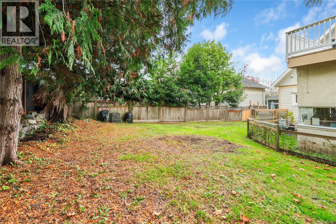
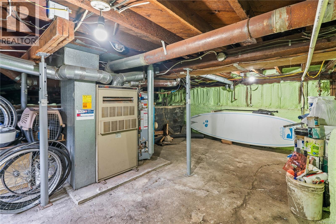
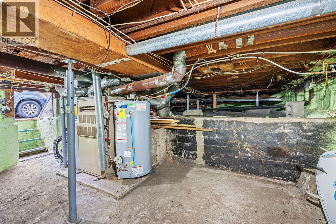
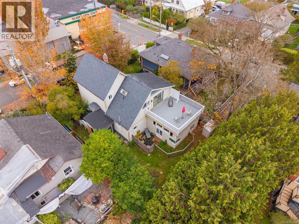
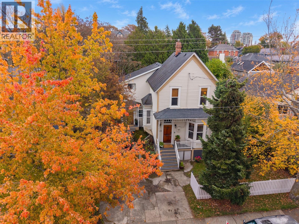
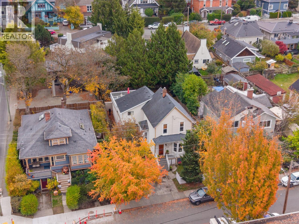
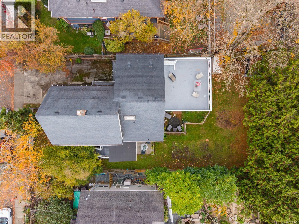
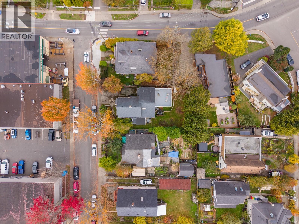
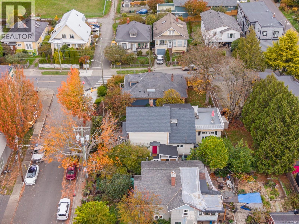
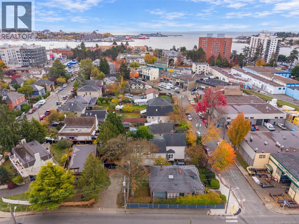
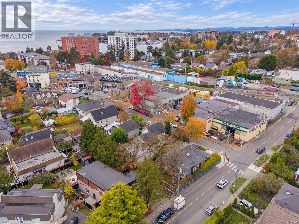
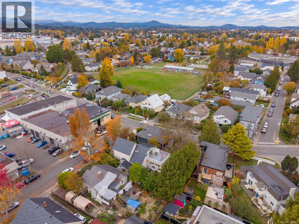
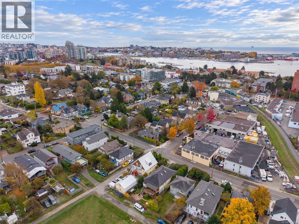
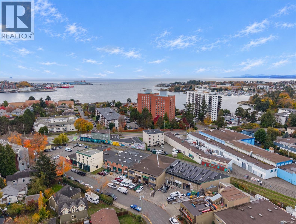
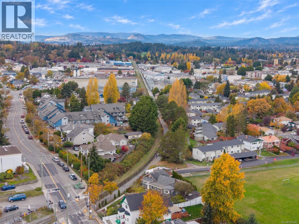
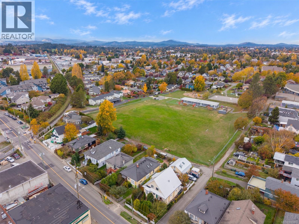
OPEN HOUSE - Sat, Oct 31, 11:30-1:30. Built in 1907, this distinctive home features three separate living spaces, each with its own entrance and laundry facilities. Over-height ceilings throughout all three spaces and a generous lot add to its appeal, offering possibilities for extended family living, flexible arrangements and potential income opportunities. Enter and step up to the main level, where an open-concept kitchen and dining area create a welcoming place to gather, complemented by a bedroom and an additional versatile room ideal for a home office, sunroom, greenhouse or creative space. Continue to the upper living area, featuring vaulted ceilings, a spacious sunlit bedroom and a sun-drenched deck perfect for summer BBQs. The side living area adds further charm with a character-filled bay window and warm wood accents. Hardwood floors, vinyl windows, a natural gas forced-air furnace and 200-amp electrical service add to the appeal. Downstairs, additional basement storage provides practical convenience. Outside, enjoy a private, low-maintenance yard, a mature flowering cherry tree and parking on a generous lot, a notable feature in sought-after Vic West. Ideally located close to downtown Victoria, the Songhees waterfront, cycling routes, parks and cafés, this 1907 home combines character, versatile living spaces and urban convenience. Whether you're envisioning a home for extended family, a creative space to make your own or an opportunity to explore its income potential, this property offers plenty to discover. Come discover the possibilities. (id:44056)

Property Details

Full Address:
525 William St, Victoria, British Columbia
Price:
$ 1,099,000
MLS Number:
1053423
List Date:
October 30th, 2026
Lot Size:
6098 sq.ft.
Year Built:
1907
Taxes:
$ 5,983

Interior Features

Bedrooms:
3
Bathrooms:
3
Total Rooms:
Second level
Bedroom
14 x 15 feet
Ensuite
9 x 15 feet
Dining room
9 x 10 feet
Kitchen
9 x 10 feet
Living room
10 x 13 feet
Other
9 x 9 feet
Storage
4 x 8 feet
Lower level
Other
18 x 26 feet
Utility room
13 x 18 feet
Main level
Entrance
7 x 10 feet
Porch
3 x 12 feet
Living room
12 x 12 feet
Entrance
5 x 8 feet
Dining room
8 x 9 feet
Kitchen
7 x 11 feet
Bedroom
10 x 13 feet
Other
8 x 9 feet
Patio
8 x 9 feet
Bathroom
7 x 8 feet
Bathroom
6 x 8 feet
Patio
11 x 11 feet
Kitchen
12 x 16 feet
Porch
3 x 7 feet
Living room
10 x 17 feet
Bedroom
8 x 14 feet
Appliances:
Washer, Refrigerator, Range - Gas, Range - Electric, Dryer, Freezer
Air Conditioning:
None
Heating:
Baseboard heaters, Forced air, Electric, Natural gas

Building Features

Architectural Style:
Character
Zoning:
Residential
Garage Spaces:
3
Ownership Type:
Freehold
Taxes:
$ 5,983

Floors

Finished Area:
2314 sq.ft.

Land

Lot Size:
6098 sq.ft.
Lot Features:
Rectangular

Neighbourhood Features

Ratings

Commercial Info

Neighbourhood Details

Location

Mortgage Calculator

powered by Ratehub.ca
Is this your listing?Advertise With Us!

ATTENTION REALTORS®

Claim your
Realtor® Profile

Join thousands of homebuyers using RealEstateGuide.com every month. Showcase your listings, contact details, website, and social media with a professional REALTOR® profile. Claim yours today!

Get started in less than 2 minutes.

  • Featured on RealEstateGuide.com
  • Reach buyers and sellers across BC
  • Professional REALTOR® profile
  • Upgrade anytime with print & digital advertising
CHOOSE YOUR PROFILE PACKAGE
Copyright © Real Estate Guide 2026 | Legal | Sitemap
Area Modal Trigger
X