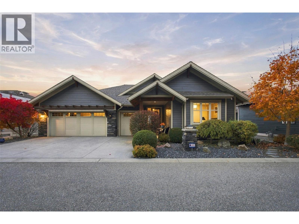
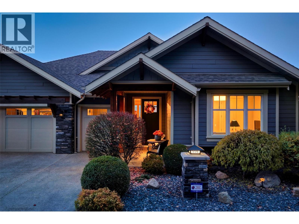
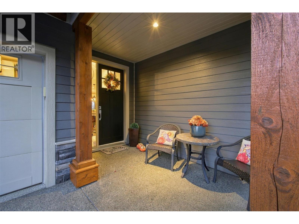
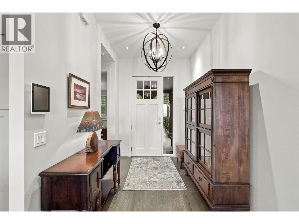
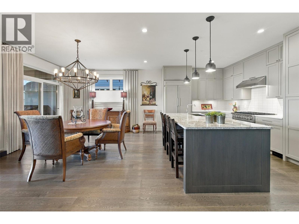
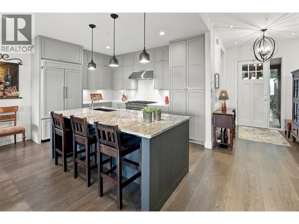
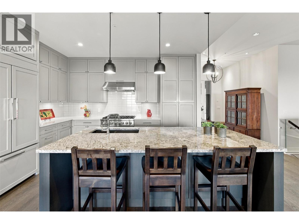
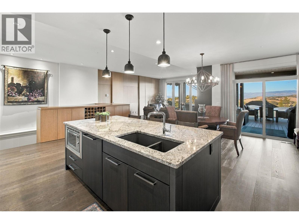
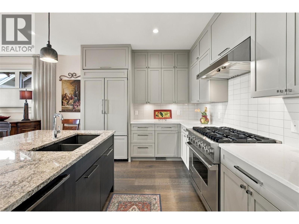
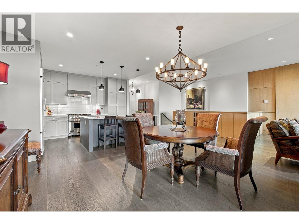
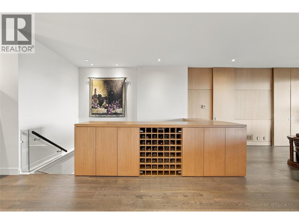
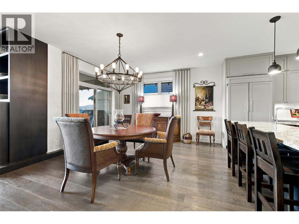
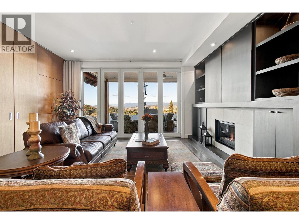
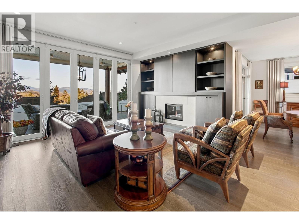
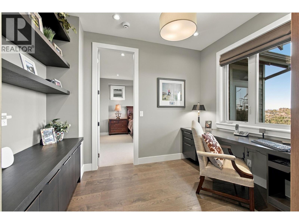
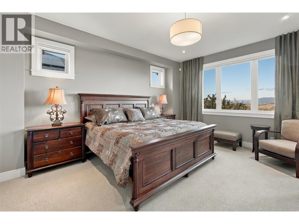
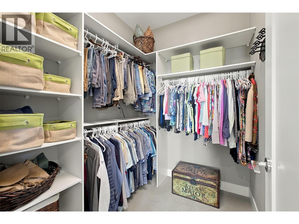
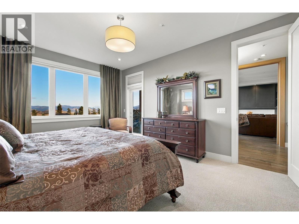
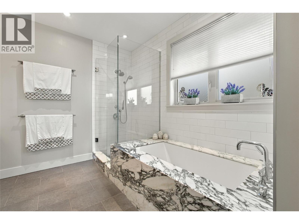
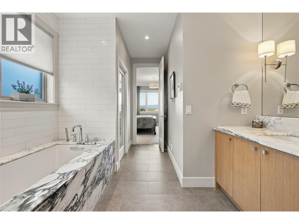
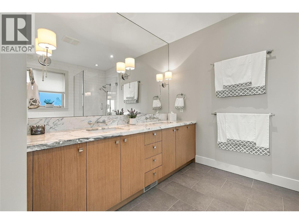
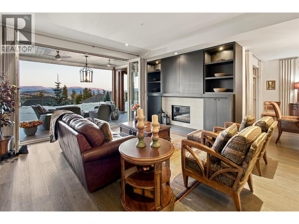
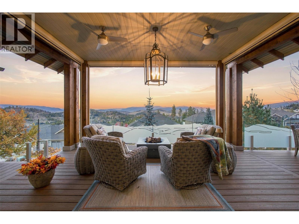
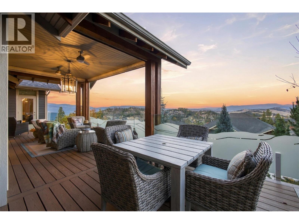
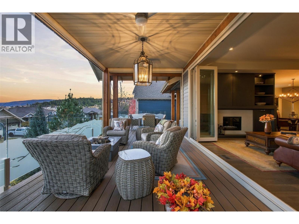
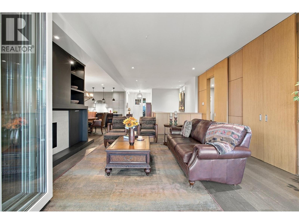
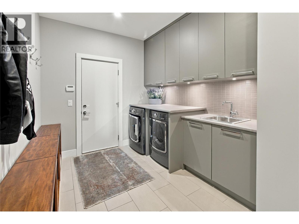
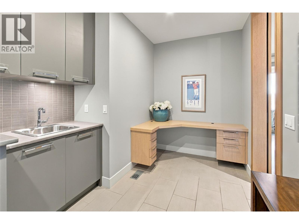
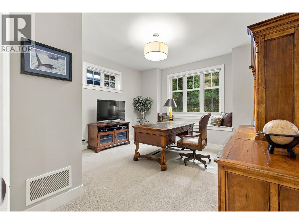
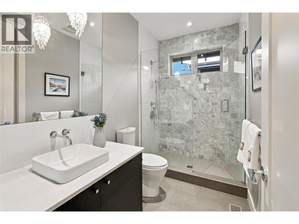
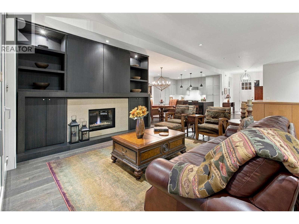
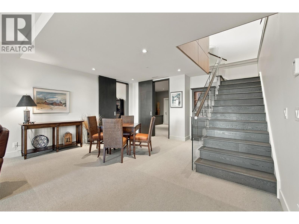
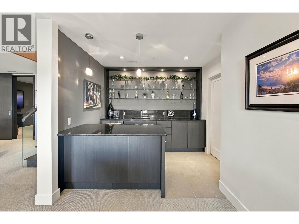
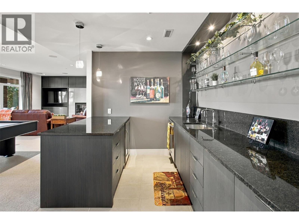
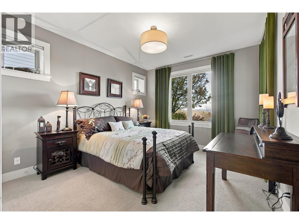
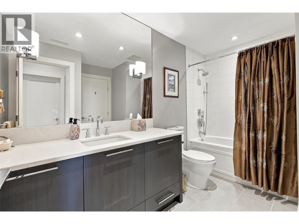
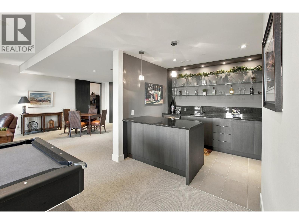
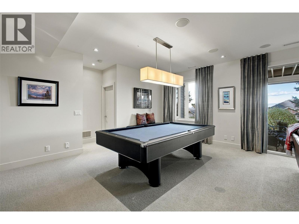
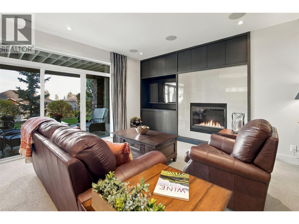
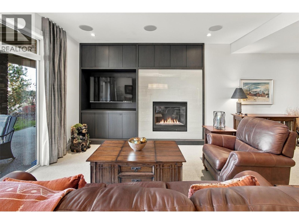
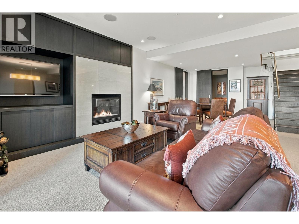
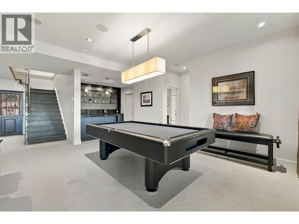
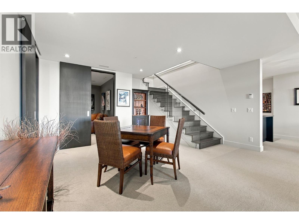
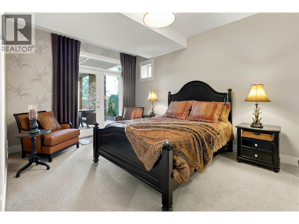
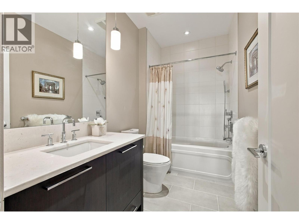
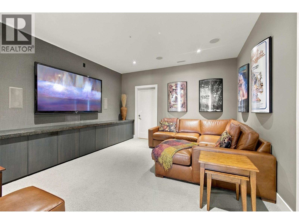
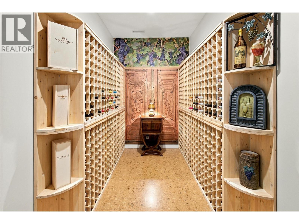
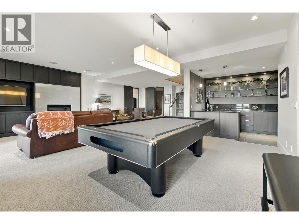
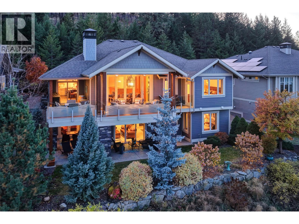
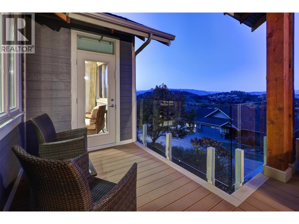
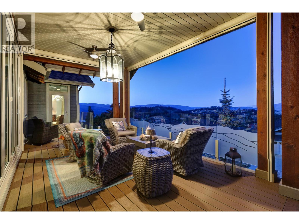
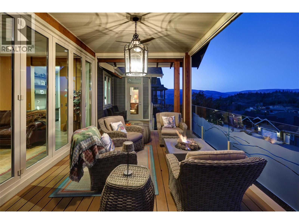
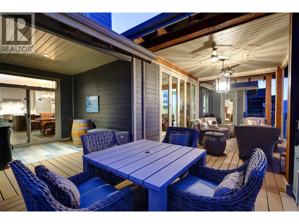
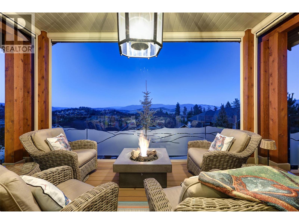
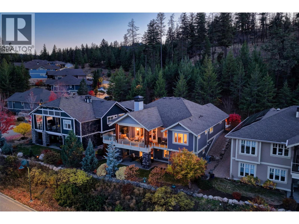
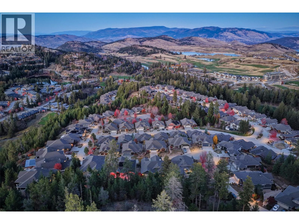
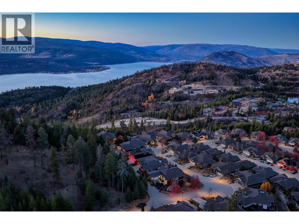
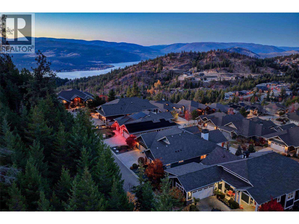
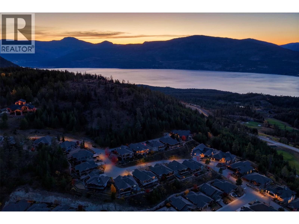





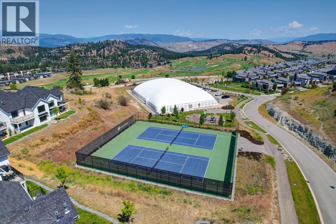
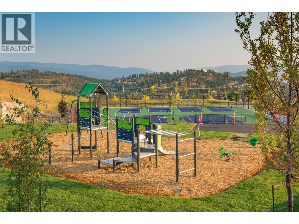
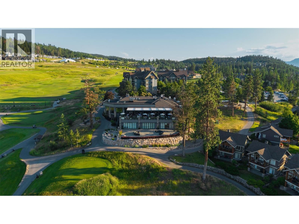
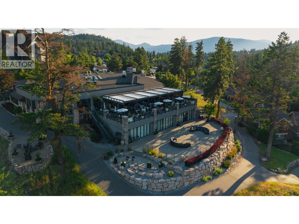
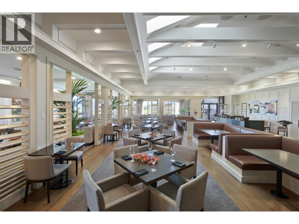

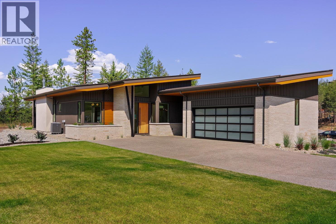
Mountain views, evenings by the fire in the main living area and a covered deck made for gathering set the pace at this Predator Ridge home, bringing together inviting spaces for entertaining and the comfort of main-level living. Custom designed and built, the residence is a show-piece with built in cabinetry and art niches behind sliding millwork, soaring ceilings and fixtures by Restoration Hardware plus the gorgeous mountain and Okanagan Lake Views are inspiring. Wide-plank hardwood connects the kitchen, dining and living areas. Floor-to-ceiling shaker cabinetry, quartz counters and a granite island complement a Viking 6-burner gas range and paneled KitchenAid refrigerator. Built-in wine storage serves the dining area, while folding doors open the living room to the covered deck complete with dining and covered BBQ area extending outdoor enjoyment. The primary suite offers deck access, a custom walk-in closet and a 5-piece ensuite with heated tile floors, a soaker tub and shower with two shower heads.  An adjoining office and second bedroom with ensuite complete the main-floor accommodations. The walkout lower level welcomes guests with bedrooms offering ensuite baths, radiant floor heating and a recreation room with a gas fireplace and wet bar. A separate media room and wine storage add to the appeal, while the covered patio opens to mature, irrigated landscaping. A double garage with golf cart space, epoxy flooring and built-in storage rounds out the home. (id:44056)

Property Details

Full Address:
556 Longspoon Court, Vernon, British Columbia
Price:
$ 1,985,000
MLS Number:
10404507
List Date:
November 2nd, 2026
Lot Size:
0.23 ac
Year Built:
2011
Taxes:
$ 7,629

Interior Features

Bedrooms:
4
Bathrooms:
4
Total Rooms:
Appliances:
Washer, Refrigerator, Range - Gas, Dishwasher, Dryer, Microwave, Hood Fan
Flooring:
Tile, Hardwood, Carpeted
Air Conditioning:
Central air conditioning
Heating:
Forced air, See remarks
Fireplaces:
2
Fireplace Type:
Insert
Basement:
Full

Building Features

Architectural Style:
Ranch
Storeys:
2
Sewer:
Municipal sewage system
Water:
Municipal water
Roof:
Asphalt shingle, Unknown
Exterior:
Other
Garage:
Attached Garage
Garage Spaces:
2
Ownership Type:
Freehold
Taxes:
$ 7,629

Floors

Finished Area:
3714 sq.ft.

Land

View:
Mountain view
Lot Size:
0.23 ac
Lot Features:
Central island

Neighbourhood Features

Ratings

Commercial Info

Neighbourhood Details

Location

Mortgage Calculator

powered by Ratehub.ca
Is this your listing?Advertise With Us!

ATTENTION REALTORS®

Claim your
Realtor® Profile

Join thousands of homebuyers using RealEstateGuide.com every month. Showcase your listings, contact details, website, and social media with a professional REALTOR® profile. Claim yours today!

Get started in less than 2 minutes.

  • Featured on RealEstateGuide.com
  • Reach buyers and sellers across BC
  • Professional REALTOR® profile
  • Upgrade anytime with print & digital advertising
CHOOSE YOUR PROFILE PACKAGE
Copyright © Real Estate Guide 2026 | Legal | Sitemap
Area Modal Trigger
X