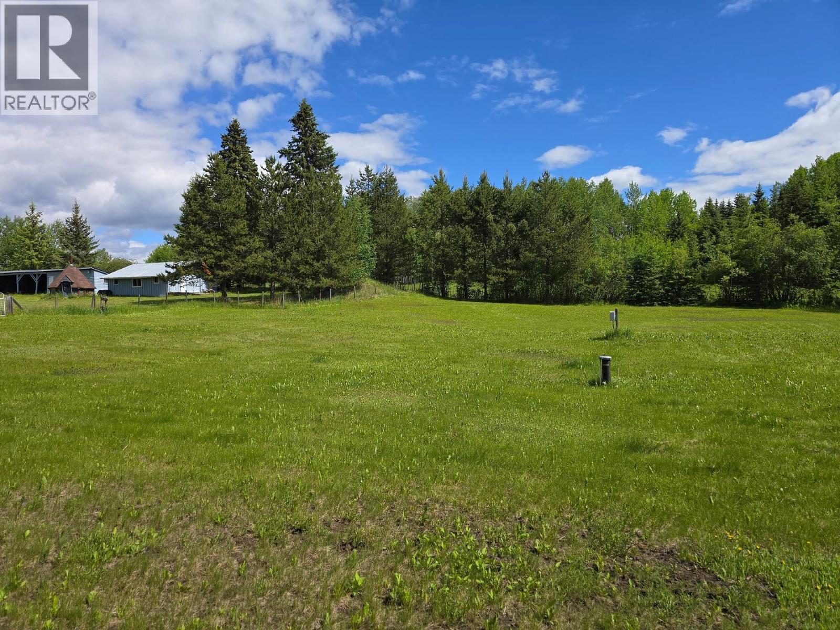
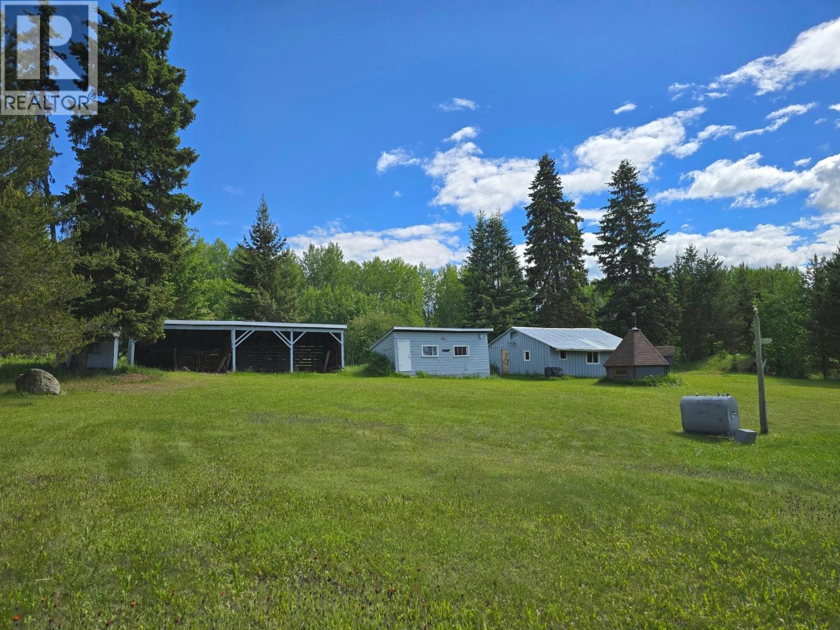
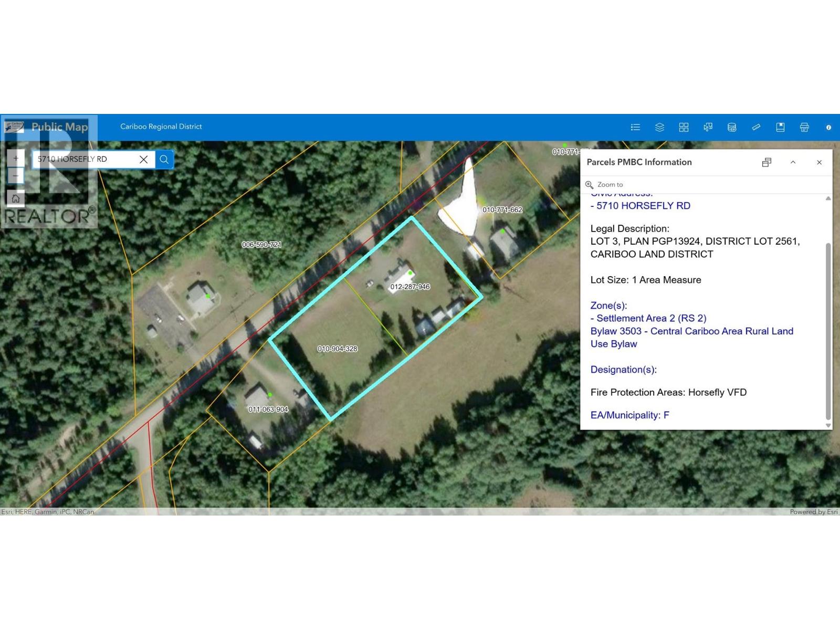
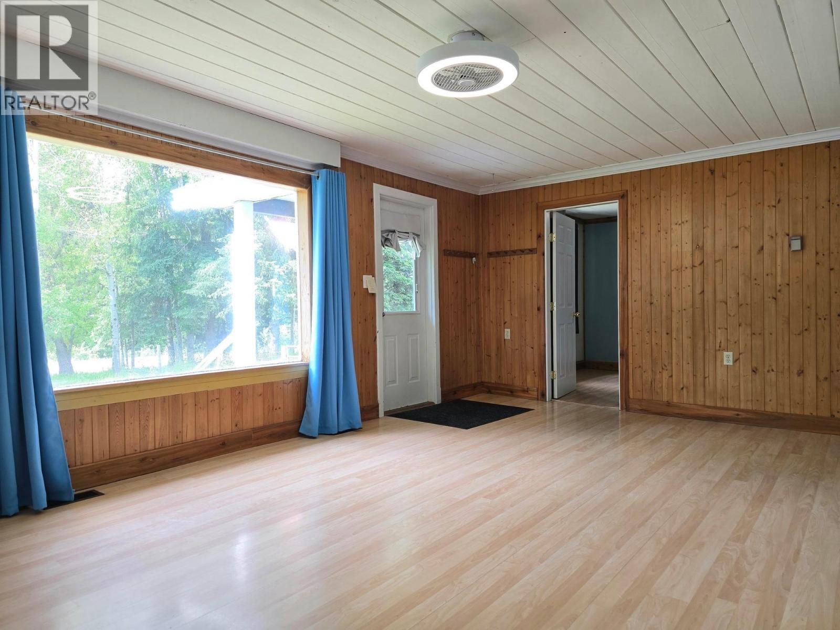
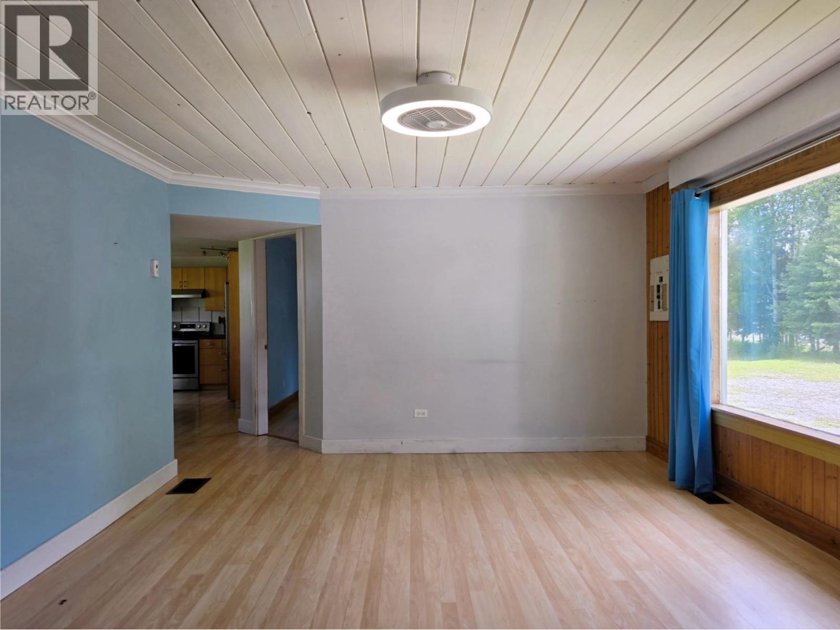
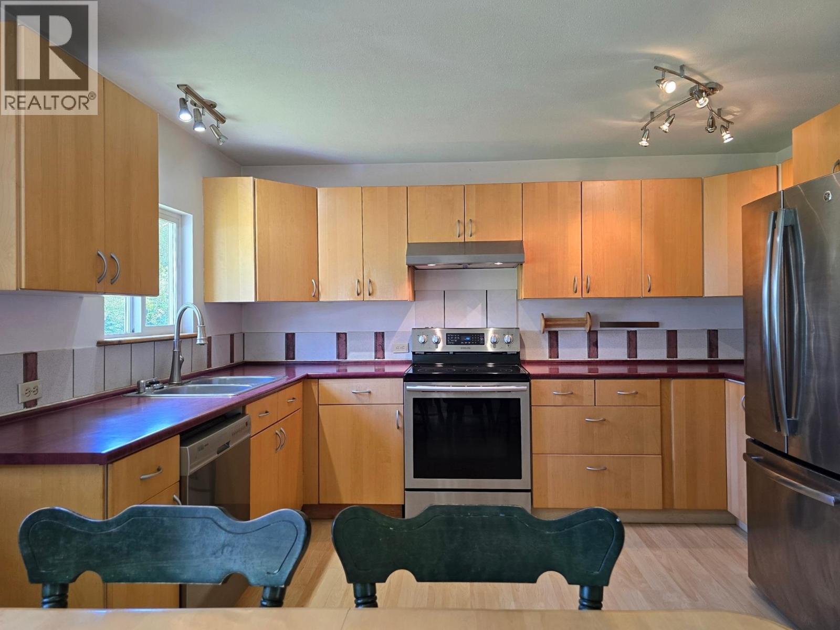
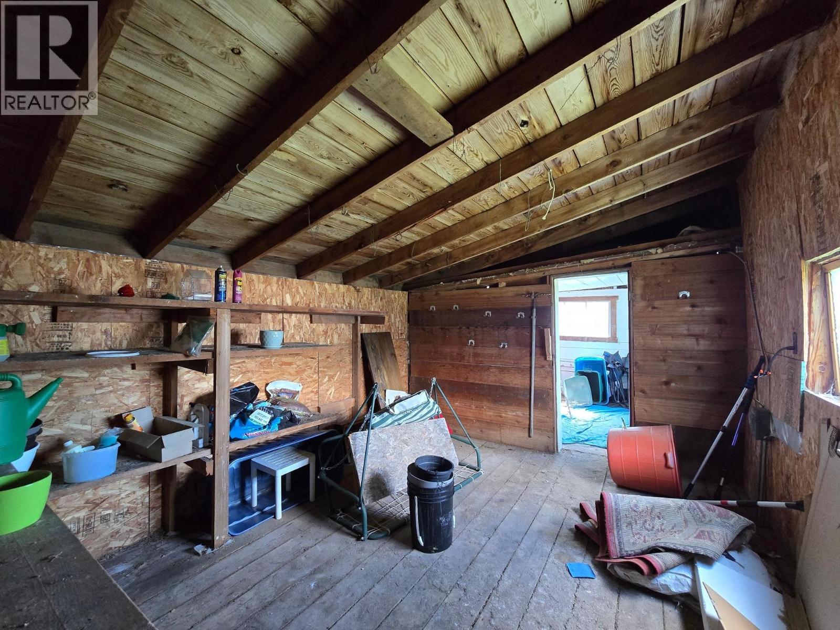
Picturesque 2ac property in 2 titles on paved road! This delightful home features rancher-style layout w 3BRs, 2 bths, laundry & principal living areas on main floor. Bsmt has workshop & 2 storage rms that can be converted back as BRs if desired. Property is fenced & X-fenced, backs onto ranchland. Comes w attached garage, detached workshop, 4-bay equipment shed/carport, storage shed & charming European sauna. The land is mostly cleared w privacy trees along the perimeter. Numerous updates incl stainless appliances 2019, interior+exterior paint 2019 & 2024, dual-fuel oil/wood furnace 2019 (WETT-certified 2023), oil tank 2019, chimney liner 2020, lighting upgrades 2024–25, pressure tank & water filtration system 2025, laminate flooring, Starlink internet & more. Telus Fibre at lot line. Serviced by drilled well logged @45 USgpm & shallow well as backup. RS2 zoning permits 2 dwelling units per parcel & other uses such as home industry/occupation, B&B etc. Conveniently located near town centre amenities & school. (id:44056)

Property Details

Full Address:
5710 HORSEFLY ROAD, Horsefly, British Columbia
Price:
$ 410,000
MLS Number:
R3138151
List Date:
June 20th, 2026
Lot Size:
87120 sq.ft.
Year Built:
1955
Taxes:
$ 1,762
Listing Tax Year:
2026

Interior Features

Bedrooms:
3
Bathrooms:
2
Total Rooms:
Main level
Living room
12.8 x 18.8 feet
Dining room
8.5 x 12.4 feet
Kitchen
8.9 x 12.4 feet
Primary Bedroom
15.7 x 12.3 feet
Bedroom 2
9.9 x 12.8 feet
Bedroom 3
11.1 x 9.8 feet
Laundry room
7.6 x 9.3 feet
Foyer
3.9 x 4 feet
Basement
Workshop
7.4 x 18.1 feet
Storage
8.1 x 10.3 feet
Storage
11.2 x 8.1 feet
Utility room
17 x 15 feet
Appliances:
Washer, Refrigerator, Sauna, Dishwasher, Stove, Dryer
Heating:
Wood
Basement:
Partially finished, N/A

Building Features

Storeys:
2
Foundation:
Concrete Perimeter, Concrete Slab
Roof:
Metal, Conventional
Garage:
Garage, Carport, Open, RV
Ownership Type:
Freehold
Taxes:
$ 1,762

Floors

Finished Area:
1484 sq.ft.
Main Floor:
1484 sq.ft.

Land

Lot Size:
87120 sq.ft.

Neighbourhood Features

Ratings

Commercial Info

Neighbourhood Details

Location

Mortgage Calculator

powered by Ratehub.ca
Is this your listing?Advertise With Us!

ATTENTION REALTORS®

Claim your
Realtor® Profile

Join thousands of homebuyers using RealEstateGuide.com every month. Showcase your listings, contact details, website, and social media with a professional REALTOR® profile. Claim yours today!

Get started in less than 2 minutes.

  • Featured on RealEstateGuide.com
  • Reach buyers and sellers across BC
  • Professional REALTOR® profile
  • Upgrade anytime with print & digital advertising
CHOOSE YOUR PROFILE PACKAGE
Copyright © Real Estate Guide 2026 | Legal | Sitemap
Area Modal Trigger
X