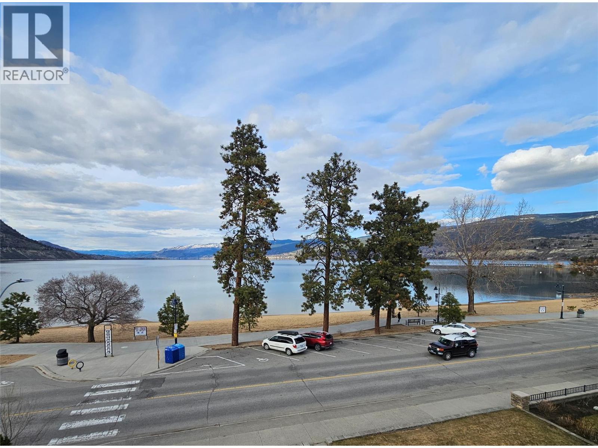
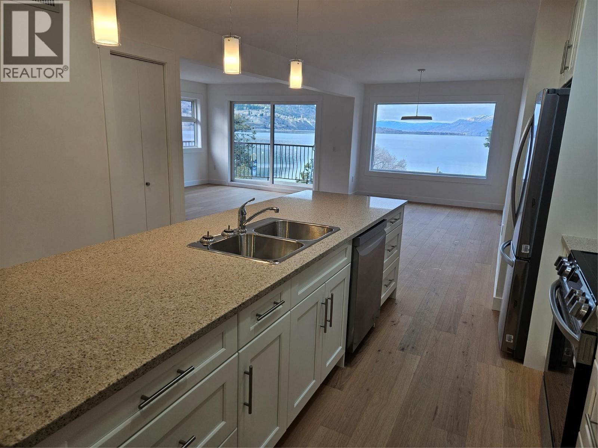
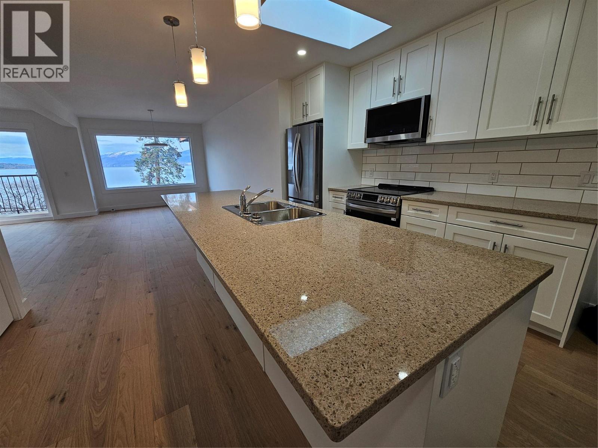
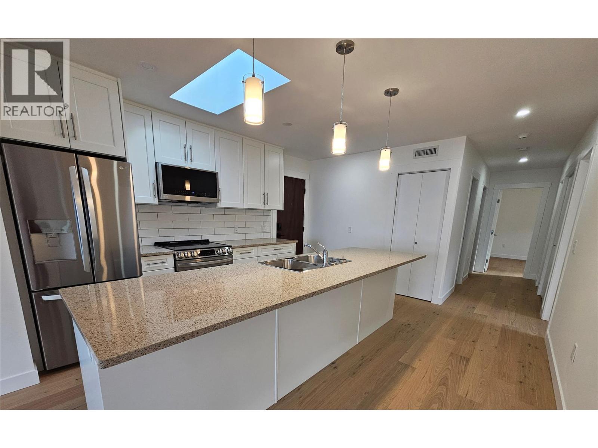
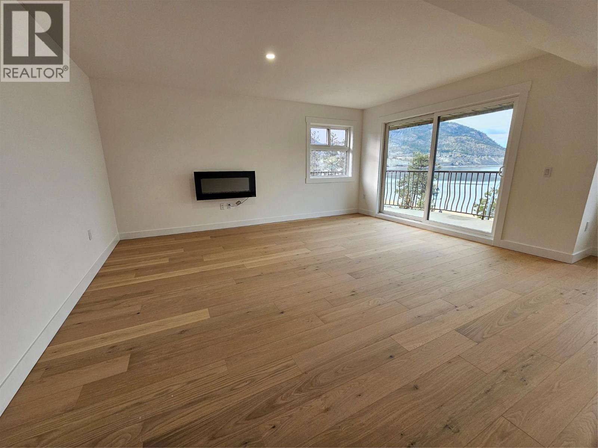
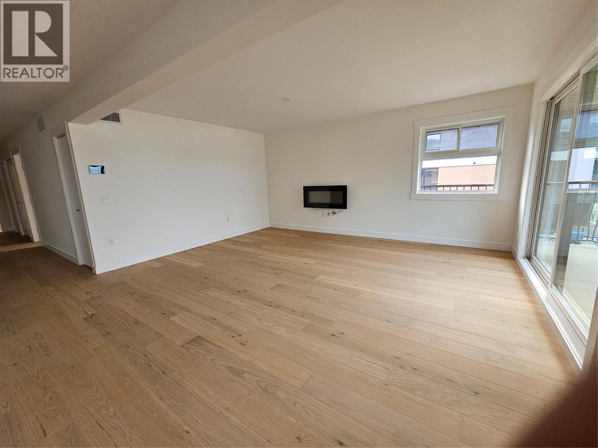
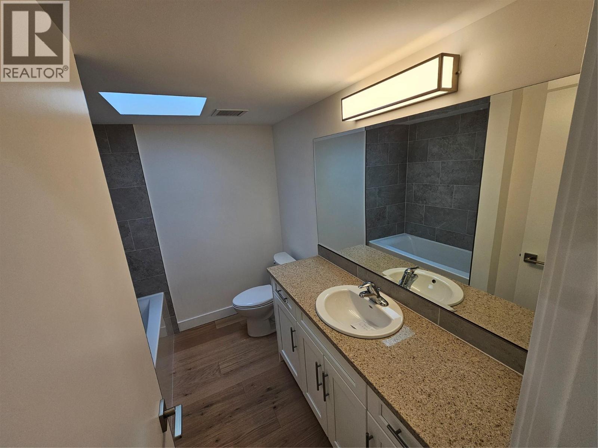
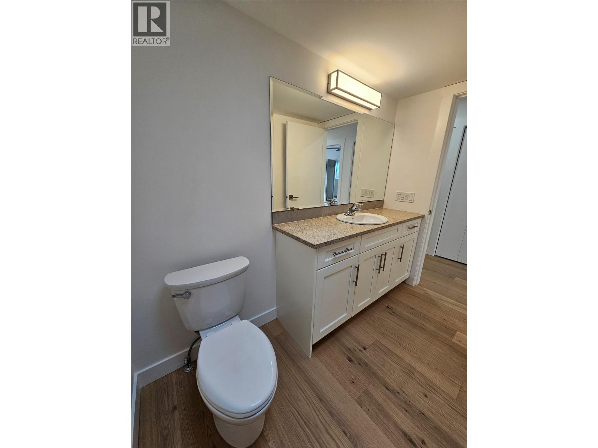
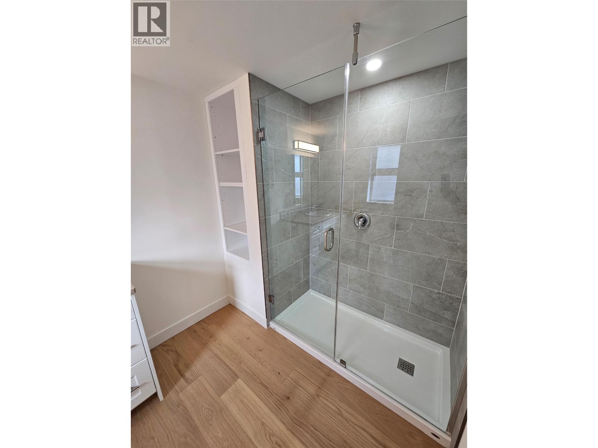
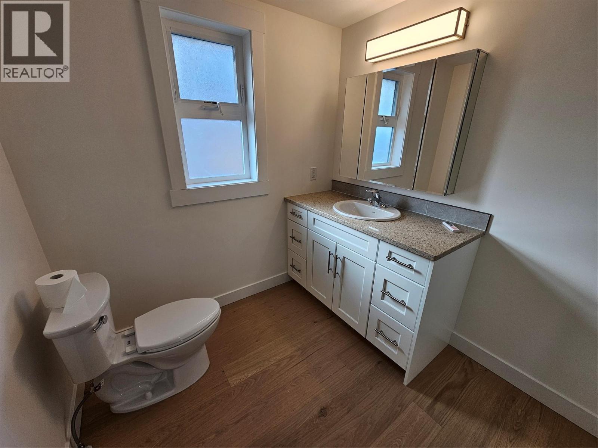
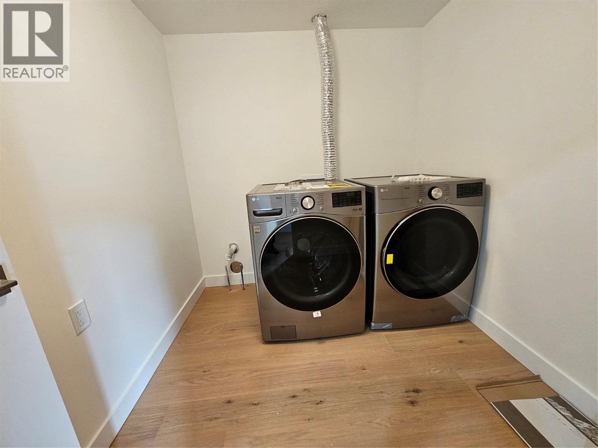
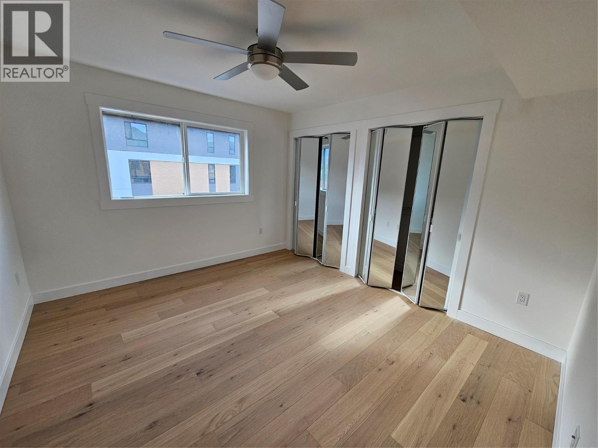
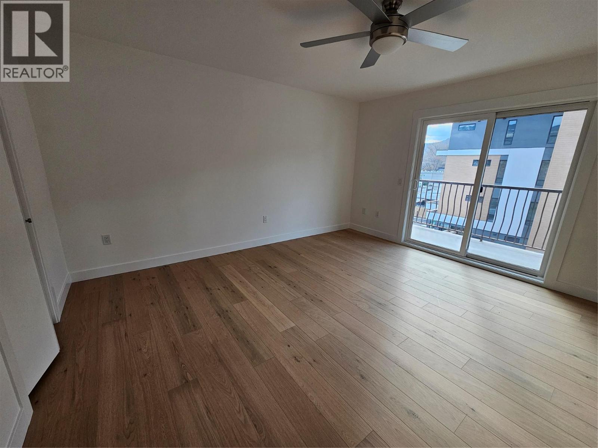
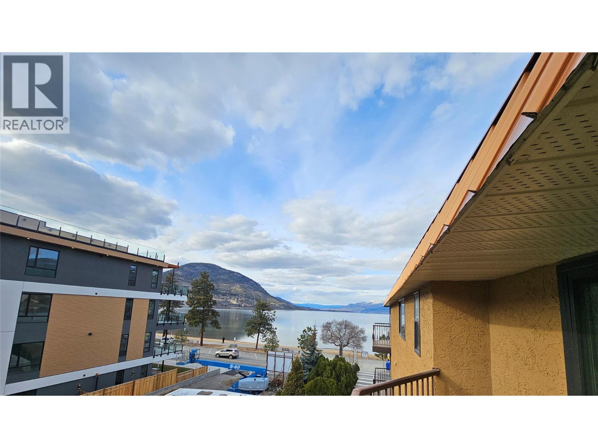
Wake up, make coffee, sit on deck, stare at lake.....that's the life! Great top floor corner unit overlooking Okanagan Lake. Fully renovated building. Unit is new from studs out. Open floor plan with views from living room, dining room, and kitchen. Bonus views from west facing Primary suite deck. Skylights add extra light to the home. Large kitchen island provides lots of counter space with quartz countertops and extra cupboards below it. Primary suite boasts full bath with walk in shower, and walk in closet. Small, 9 unit strata makes for simple living. (id:44056)

Property Details

Full Address:
578 Lakeshore Drive Unit# 402, Penticton, British Columbia
Price:
$ 828,000
MLS Number:
10397103
List Date:
August 6th, 2026
Year Built:
1986
Taxes:
$ 4,221

Interior Features

Bedrooms:
2
Bathrooms:
2
Total Rooms:
Appliances:
Washer, Refrigerator, Dishwasher, Range, Dryer
Flooring:
Laminate
Interior Features:
Storage - Locker
Air Conditioning:
Central air conditioning
Heating:
Forced air
Fireplaces:
1
Fireplace Type:
Electric, Unknown

Building Features

Architectural Style:
Multi-level
Storeys:
1
Sewer:
Municipal sewage system
Water:
Municipal water
Roof:
Tar & gravel, Unknown
Exterior:
Stucco
Garage:
Carport, Rear
Garage Spaces:
2
Security:
Security, Smoke Detector Only
Ownership Type:
Condo/Strata
Taxes:
$ 4,221
Stata Fees:
$ 700
Stata Fee Frequency:
Monthly
Stata Fee Inclusions:
Property Management, Waste Removal, Ground Maintenance, Insurance, Reserve Fund Contributions, Sewer

Floors

Finished Area:
1305 sq.ft.

Land

View:
Lake view, Mountain view
Lot Features:
Central island, Balcony, Two Balconies

Neighbourhood Features

Amenities Nearby:
Pets Allowed With Restrictions

Ratings

Commercial Info

Neighbourhood Details

Location

Mortgage Calculator

powered by Ratehub.ca
Is this your listing?Advertise With Us!

ATTENTION REALTORS®

Claim your
Realtor® Profile

Join thousands of homebuyers using RealEstateGuide.com every month. Showcase your listings, contact details, website, and social media with a professional REALTOR® profile. Claim yours today!

Get started in less than 2 minutes.

  • Featured on RealEstateGuide.com
  • Reach buyers and sellers across BC
  • Professional REALTOR® profile
  • Upgrade anytime with print & digital advertising
CHOOSE YOUR PROFILE PACKAGE
Copyright © Real Estate Guide 2026 | Legal | Sitemap
Area Modal Trigger
X