
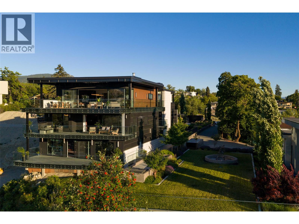
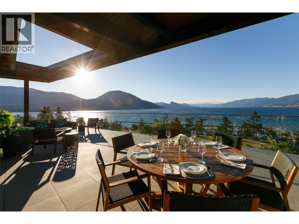
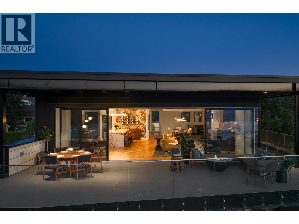
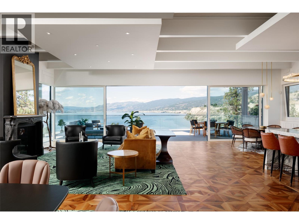
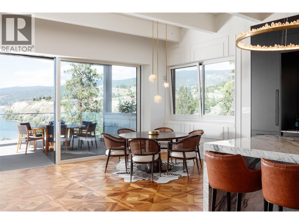
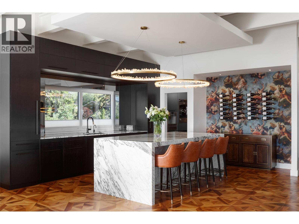
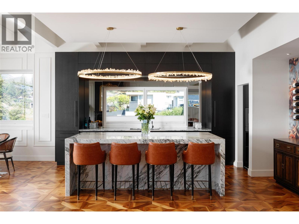
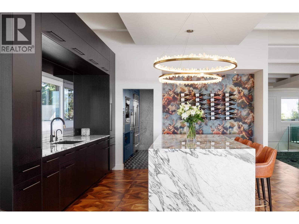
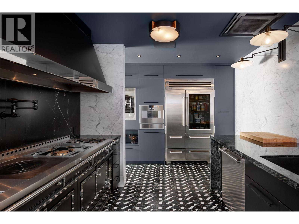
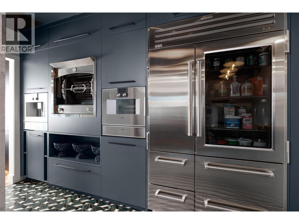
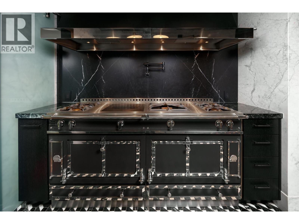
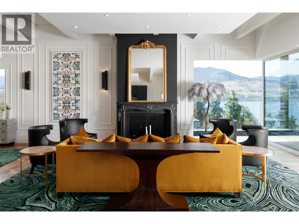
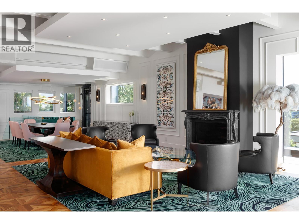
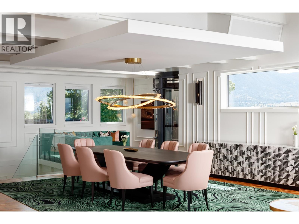
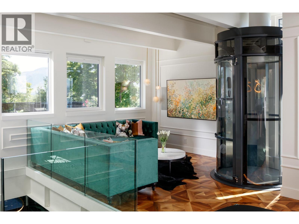
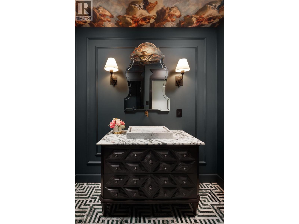
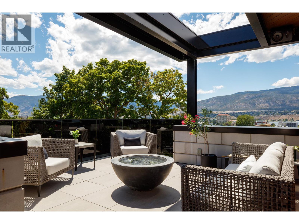
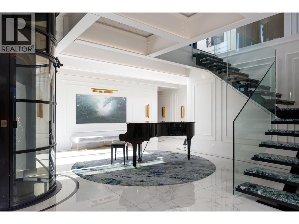
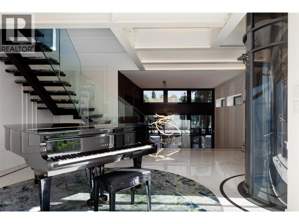
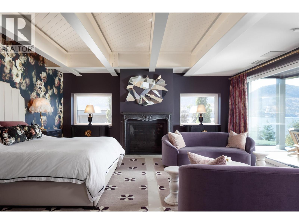
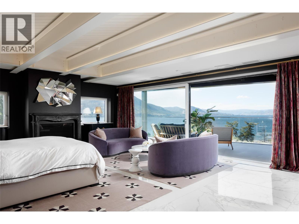
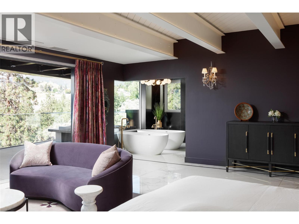
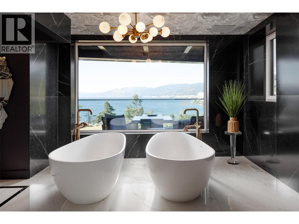
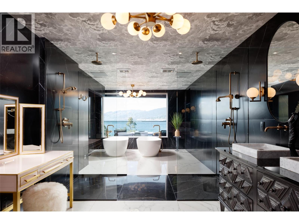
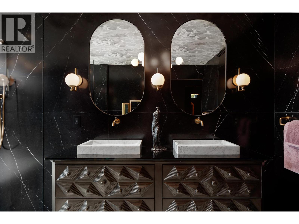
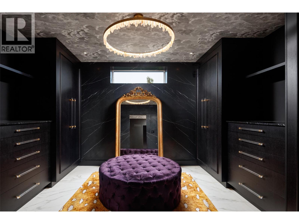
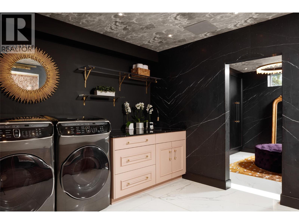
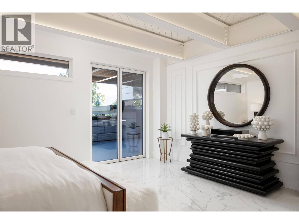
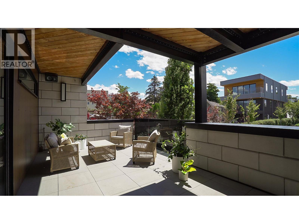
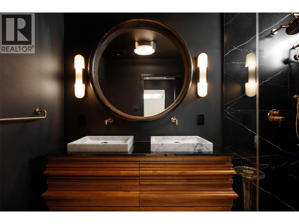
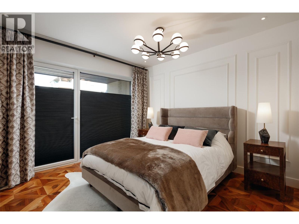
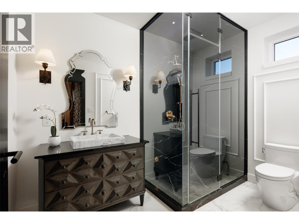
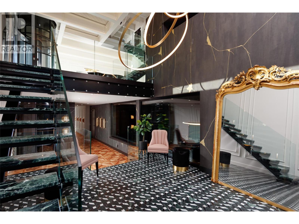
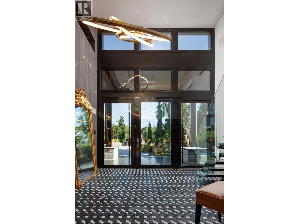
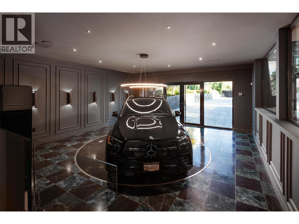
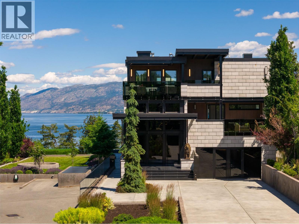
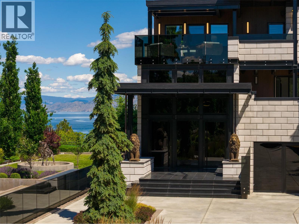
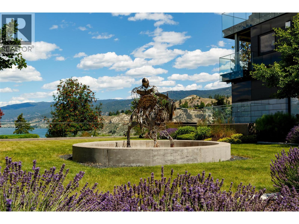
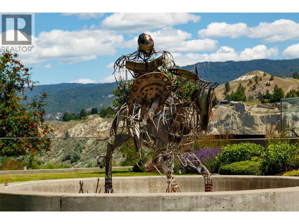
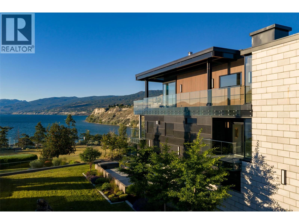
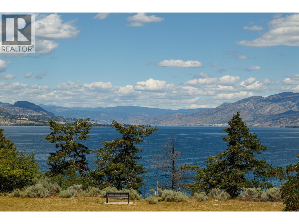
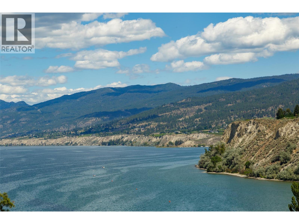
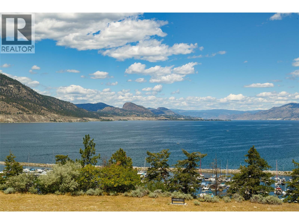
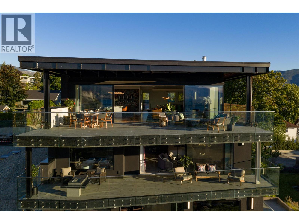
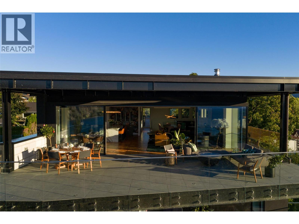
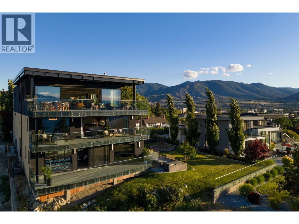
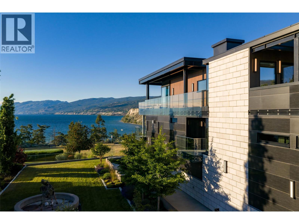
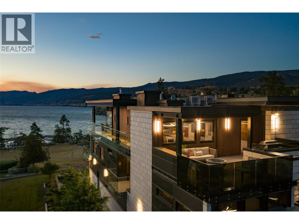
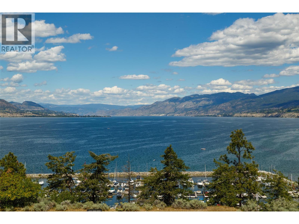
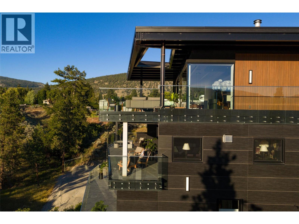
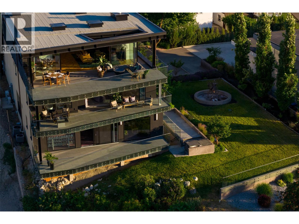
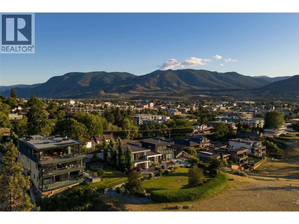
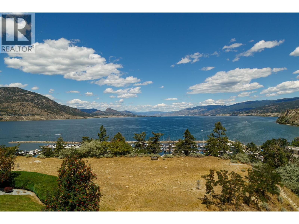
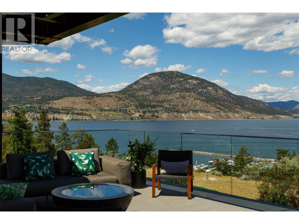
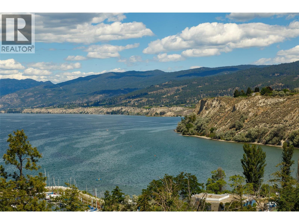
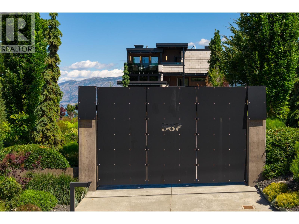
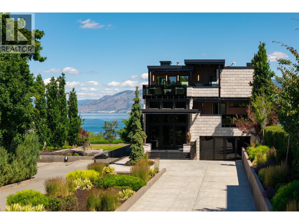
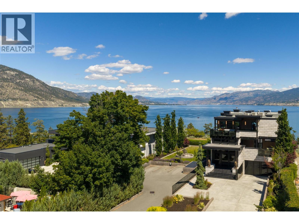
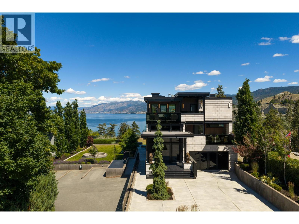
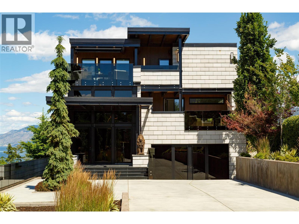
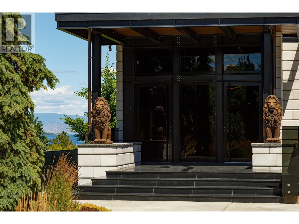
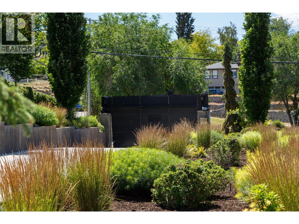
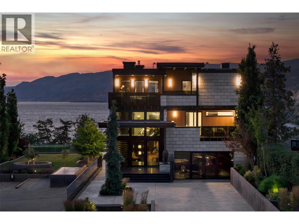
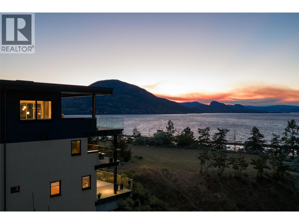
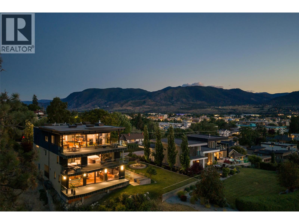
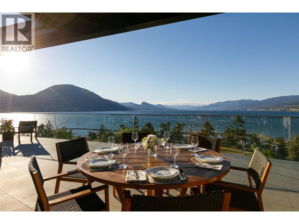
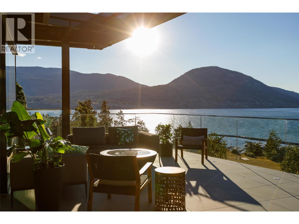
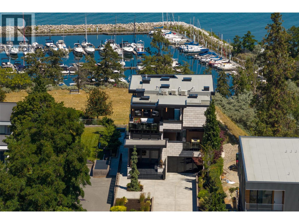
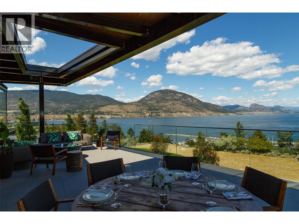
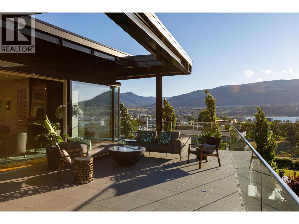
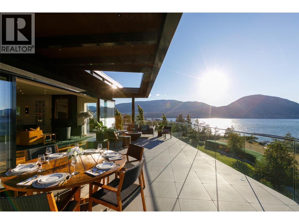
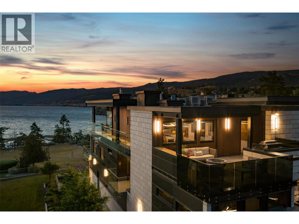
Set above the southern edge of Okanagan Lake, 581 Vancouver Avenue is a residence of exceptional substance, craftsmanship and thoughtful design. Built of concrete and steel, the home combines serious engineering with interiors shaped by warmth and ease. Handcrafted walnut, richly veined marble, sculptural lighting and finely detailed millwork give each level its own character, while an immense wall of glass opens the upper floor to the lake and surrounding landscape. The kitchen is designed for both everyday living and serious entertaining, with La Cornue, Sub-Zero and Gaggenau appliances integrated into a space that can accommodate a private chef or catering team without overtaking the evening. Five terraces extend life outdoors, each offering its own relationship with the view. Substantial yet intimate, the primary suite includes a private terrace, panoramic sunset views and a Nero Marquina marble ensuite with twin soaking tubs positioned toward the lake. An elevator, heated driveway and exterior steps, thoughtful access and extensive infrastructure reflect a home designed with the long view in mind. Private, composed and deeply connected to its setting, 581 Vancouver Avenue offers lasting quality, panoramic views and a highly considered way of living above Okanagan Lake. Contact the listing representative or your REALTOR® for the full information portfolio or a private viewing. All measurements approximate. (id:44056)

Property Details

Full Address:
581 Vancouver Avenue, Penticton, British Columbia
Price:
$ 7,995,000
MLS Number:
10390753
List Date:
July 27th, 2026
Lot Size:
0.35 ac
Year Built:
2017
Taxes:
$ 23,480

Interior Features

Bedrooms:
3
Bathrooms:
5
Half Bedrooms:
2
Total Rooms:
Appliances:
Washer, Refrigerator, Oven - gas, Range - Gas, Dishwasher, Wine Fridge, Dryer, Freezer, See remarks
Flooring:
Carpeted, Wood, Mixed Flooring
Air Conditioning:
Central air conditioning
Heating:
Heat Pump, Forced air
Fireplaces:
2
Fireplace Type:
Gas, Unknown
Basement:
Full

Building Features

Architectural Style:
Multi-level, Contemporary
Storeys:
4
Sewer:
Municipal sewage system
Water:
Municipal water
Roof:
Tar & gravel, Metal, Unknown
Exterior:
Concrete, Metal, Other
Garage:
Attached Garage
Garage Spaces:
4
Security:
Security system, Security, Sprinkler System-Fire, Controlled entry, Smoke Detector Only
Ownership Type:
Freehold
Taxes:
$ 23,480

Floors

Finished Area:
6258 sq.ft.

Land

View:
Lake view, Mountain view, View of water, View (panoramic)
Lot Size:
0.35 ac
Lot Features:
Central island, Balcony, Three Balconies

Neighbourhood Features

Ratings

Commercial Info

Neighbourhood Details

Location

Mortgage Calculator

powered by Ratehub.ca
Is this your listing?Advertise With Us!

ATTENTION REALTORS®

Claim your
Realtor® Profile

Join thousands of homebuyers using RealEstateGuide.com every month. Showcase your listings, contact details, website, and social media with a professional REALTOR® profile. Claim yours today!

Get started in less than 2 minutes.

  • Featured on RealEstateGuide.com
  • Reach buyers and sellers across BC
  • Professional REALTOR® profile
  • Upgrade anytime with print & digital advertising
CHOOSE YOUR PROFILE PACKAGE
Copyright © Real Estate Guide 2026 | Legal | Sitemap
Area Modal Trigger
X