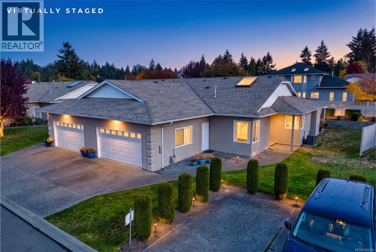
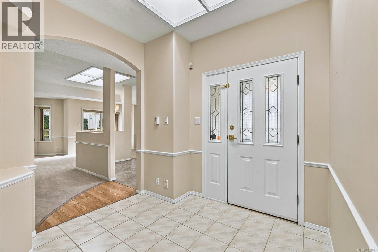
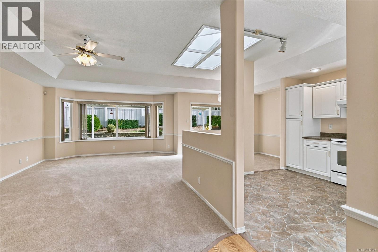
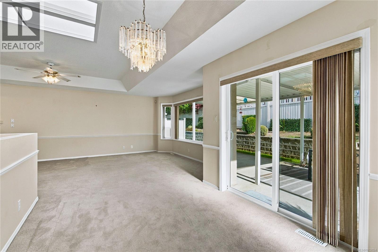
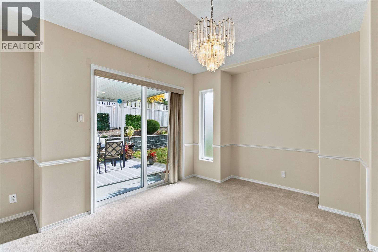
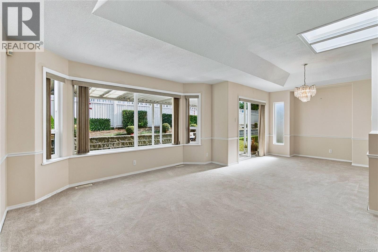
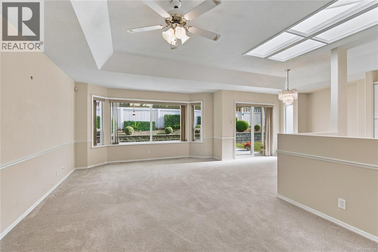
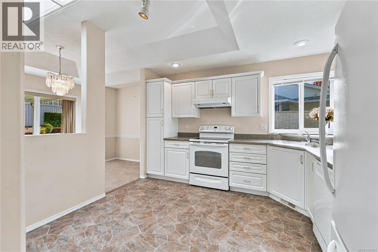
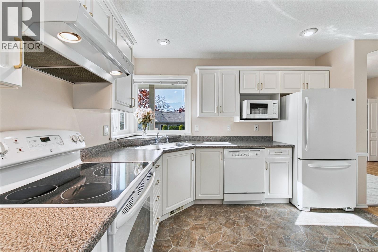
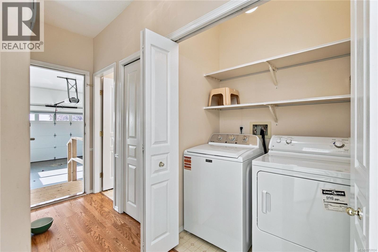
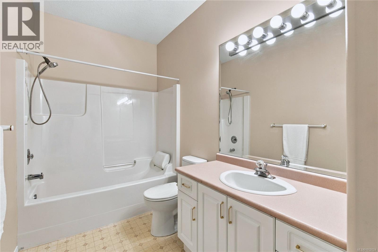
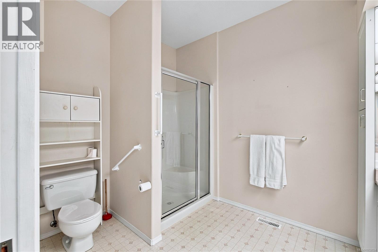
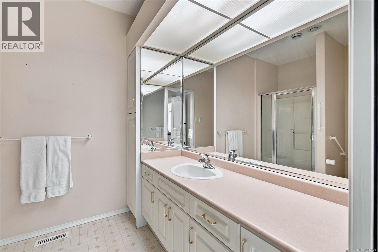
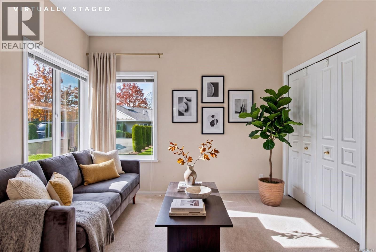
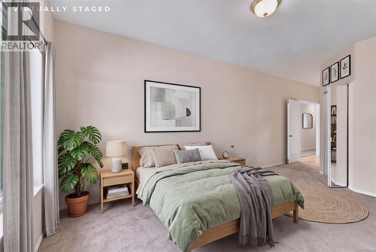
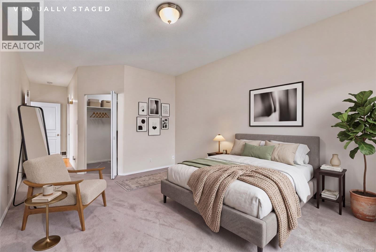
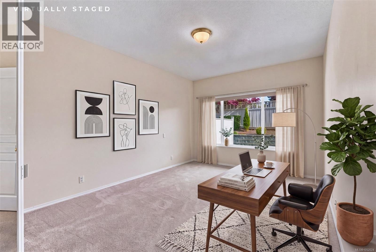
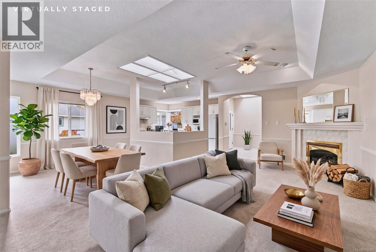
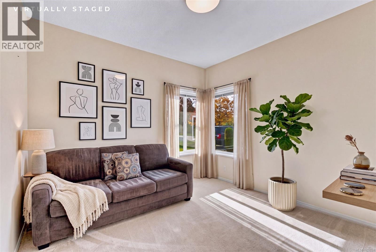
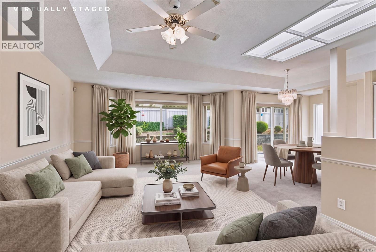
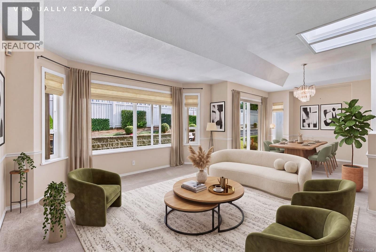
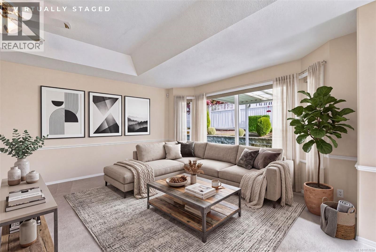
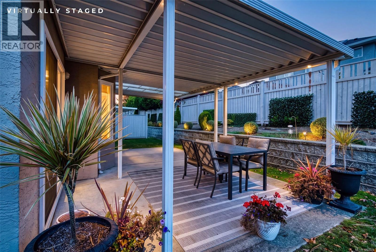
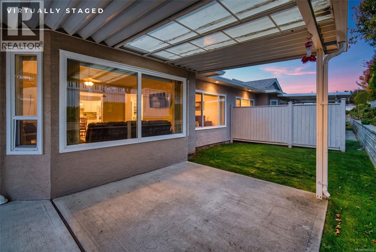
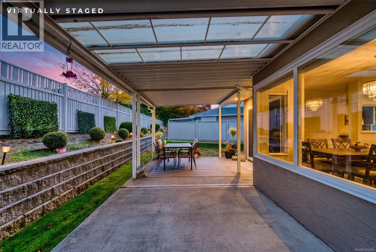
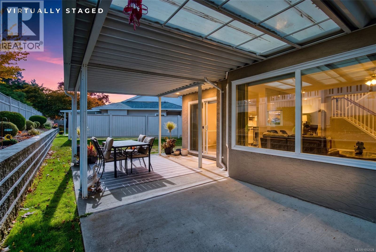
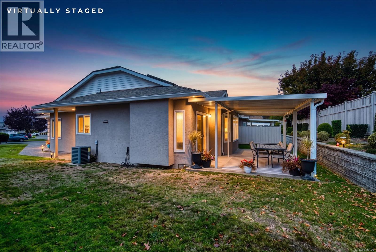
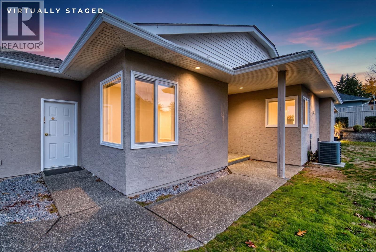
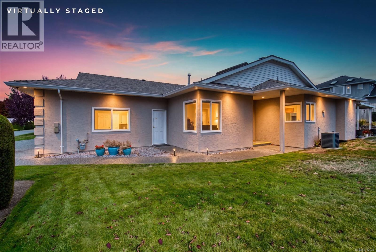
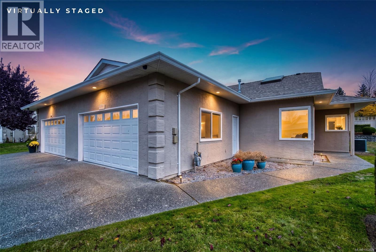
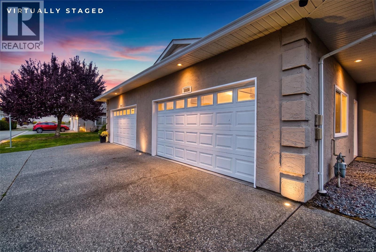
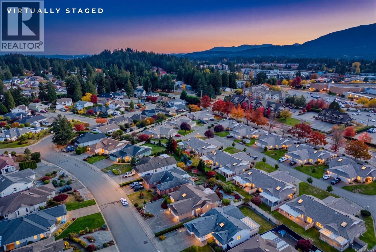
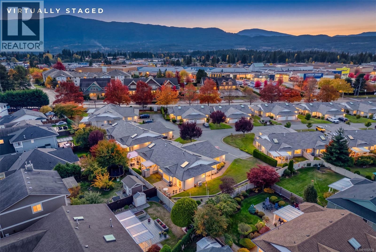
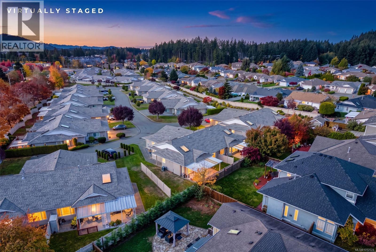
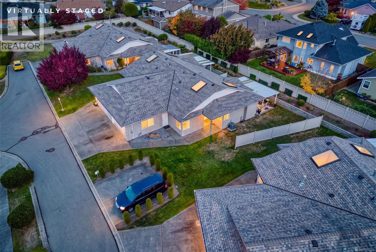
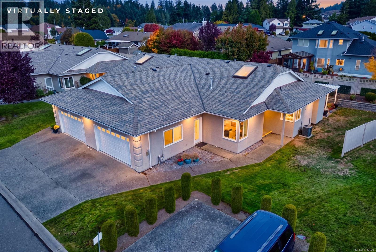
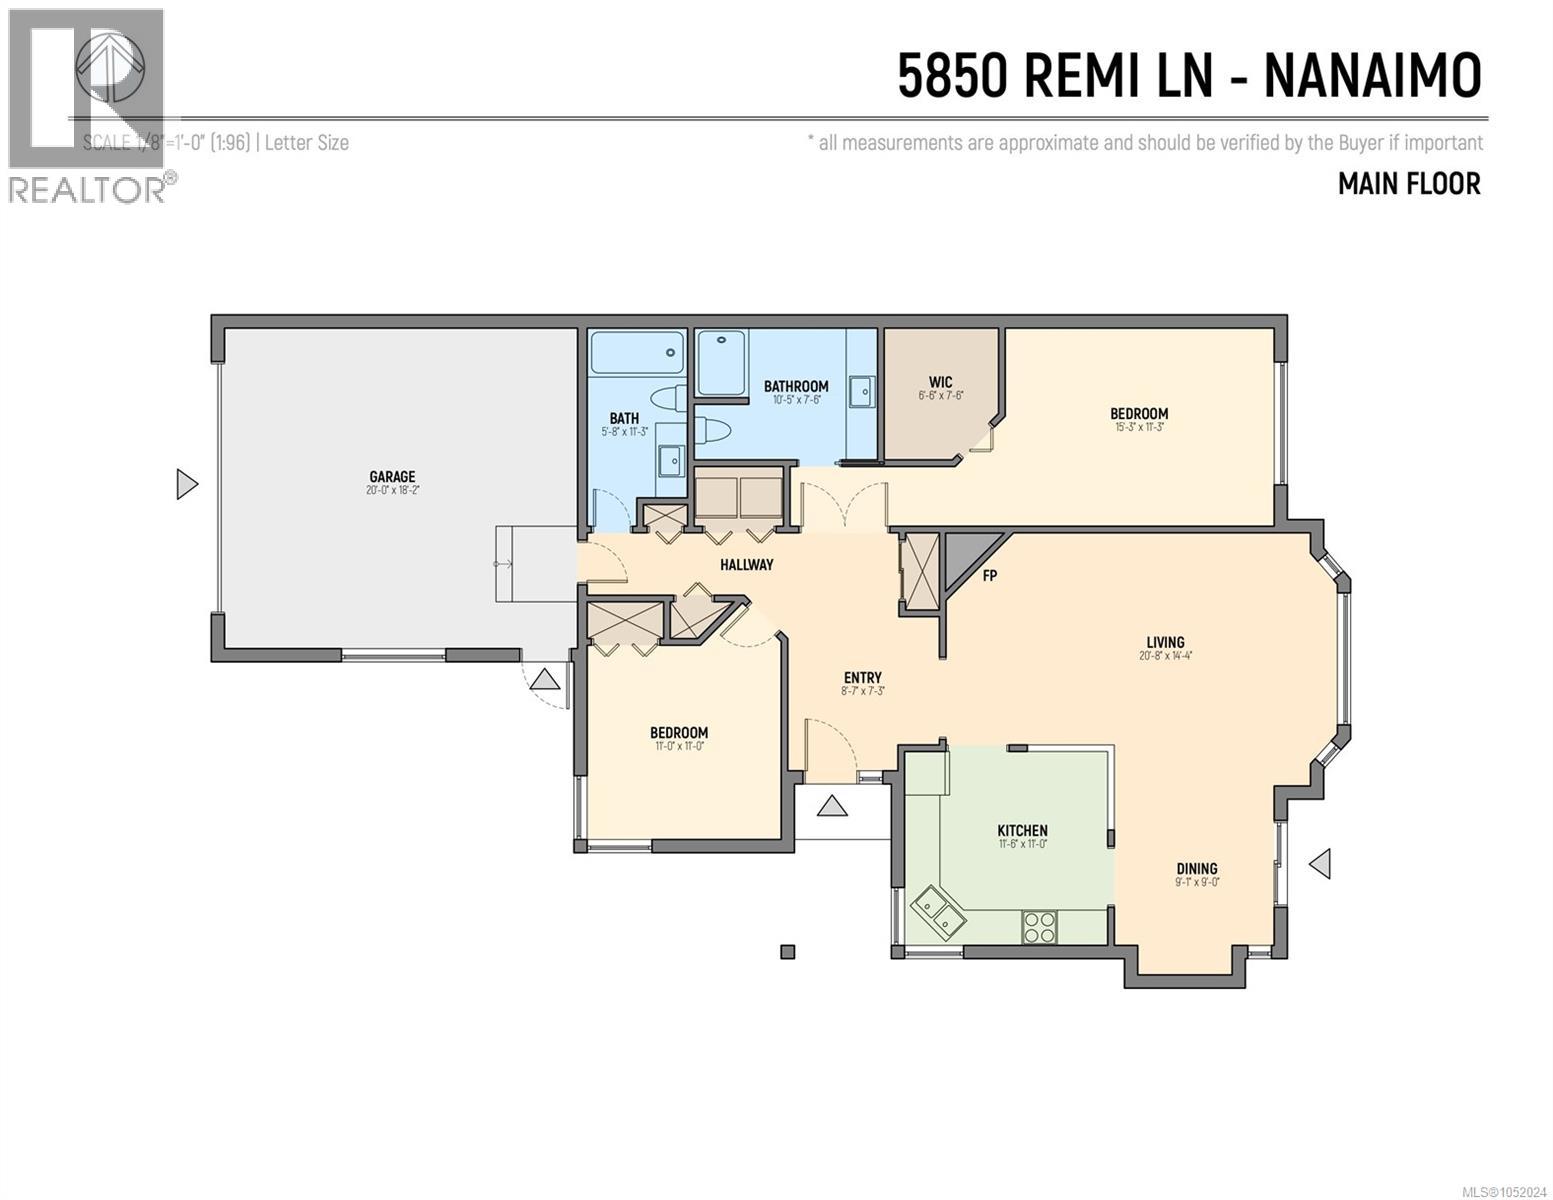
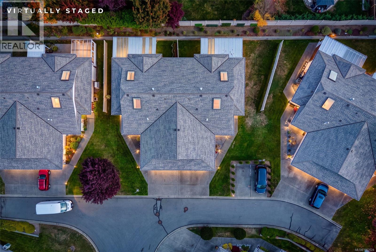
Location, convenience, and comfortable living in North Nanaimo! Situated in the desirable Uplands Village complex, this well-maintained 2-bedroom, 2-bathroom patio home offers an exceptional location just steps from Nanaimo North Town Centre, with shopping, groceries, restaurants, coffee shops, and everyday amenities close by. Oliver Woods Community Centre, nearby parks, and convenient public transportation are also within easy walking distance. Inside, the bright and spacious open-concept living, dining, and kitchen areas create a welcoming atmosphere, complemented by vaulted ceilings, skylights, and a cozy natural gas fireplace. A heat pump provides efficient heating and air conditioning for year-round comfort. Additional highlights include a double-car garage, crawl space, and generous attic storage with convenient built-in access. Outside, enjoy the private covered patio surrounded by attractive landscaping, ideal for relaxing or entertaining. This move-in-ready patio home offers an excellent combination of low-maintenance living, comfort, and accessibility in one of North Nanaimo's most convenient locations. All measurements and information are approximate and should be verified if important. (id:44056)

Property Details

Full Address:
5850 Remi Lane, Nanaimo, British Columbia
Price:
$ 669,900
MLS Number:
1052024
List Date:
October 19th, 2026
Neighbourhood:
Upland Village
Lot Size:
1330 sq.ft.
Year Built:
1993
Taxes:
$ 3,321

Interior Features

Bedrooms:
2
Bathrooms:
2
Total Rooms:
Main level
Dining room
10 x 11 feet
Primary Bedroom
12 x 15 feet
Bedroom
11 x 11 feet
Appliances:
Washer, Refrigerator, Range - Electric, Dryer
Air Conditioning:
Air Conditioned
Heating:
Forced air, Natural gas
Fireplaces:
1

Building Features

Architectural Style:
Other
Zoning:
Residential
Zoning Detail:
R6
Garage:
Garage
Garage Spaces:
1
Ownership Type:
Condo/Strata
Taxes:
$ 3,321
Stata Fees:
$ 362
Stata Fee Frequency:
Monthly

Floors

Finished Area:
1330 sq.ft.

Land

Lot Size:
1330 sq.ft.
Lot Features:
Central location, Cul-de-sac, Other

Neighbourhood Features

Amenities Nearby:
Pets Allowed, Age Restrictions

Ratings

Commercial Info

Neighbourhood Details

Location

Mortgage Calculator

powered by Ratehub.ca
Is this your listing?Advertise With Us!

ATTENTION REALTORS®

Claim your
Realtor® Profile

Join thousands of homebuyers using RealEstateGuide.com every month. Showcase your listings, contact details, website, and social media with a professional REALTOR® profile. Claim yours today!

Get started in less than 2 minutes.

  • Featured on RealEstateGuide.com
  • Reach buyers and sellers across BC
  • Professional REALTOR® profile
  • Upgrade anytime with print & digital advertising
CHOOSE YOUR PROFILE PACKAGE
Copyright © Real Estate Guide 2026 | Legal | Sitemap
Area Modal Trigger
X