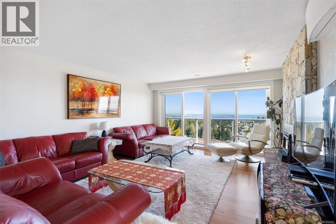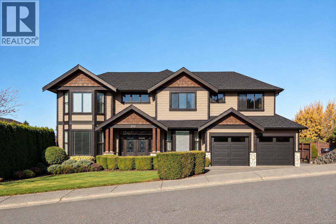
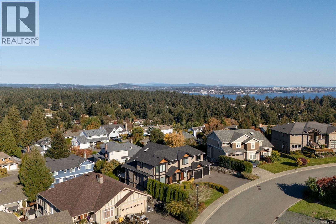
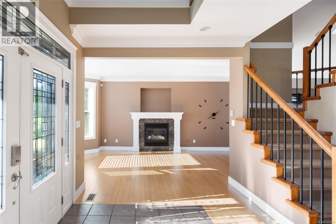
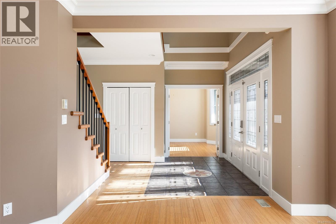
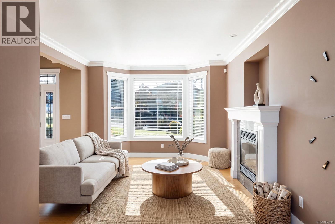
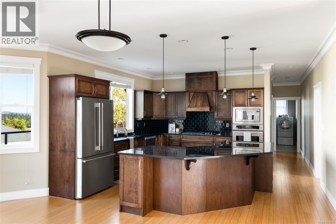
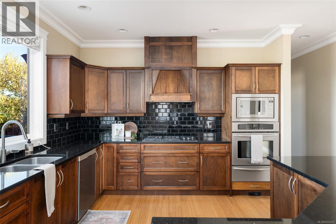
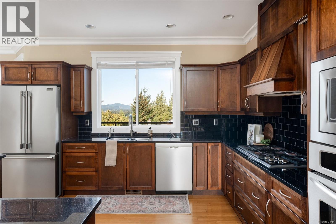
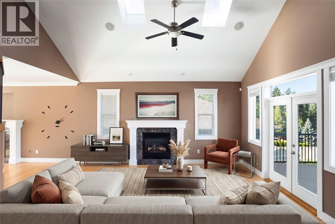
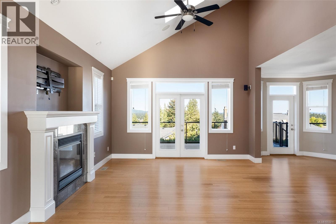
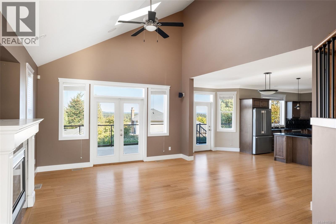
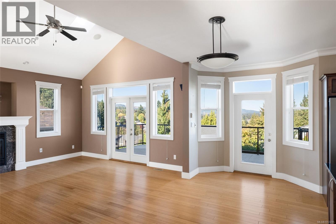
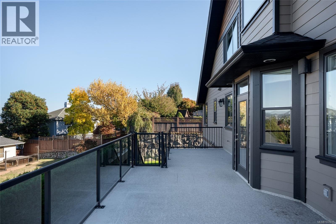
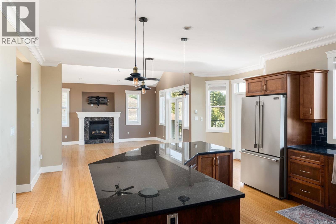
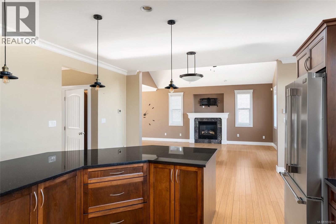
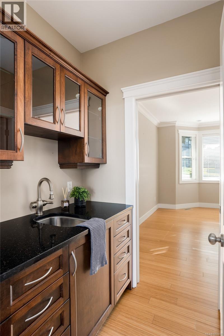
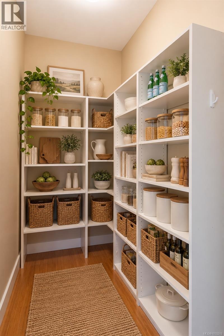
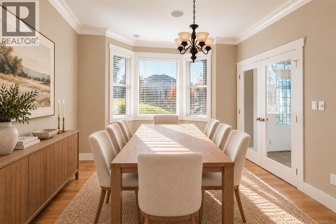
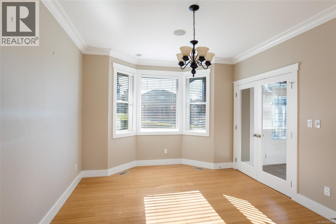
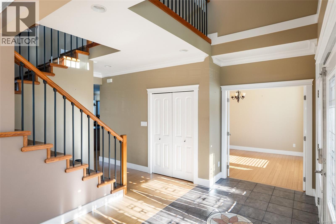
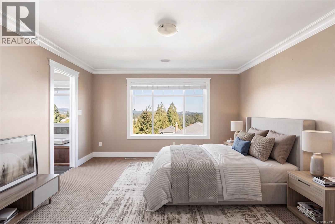
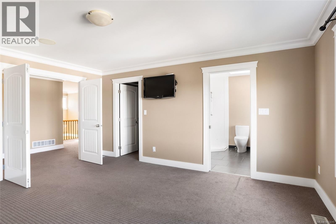
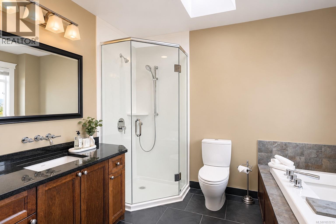
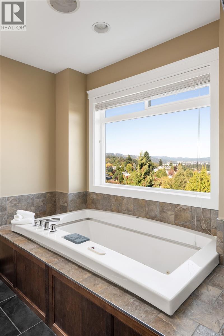
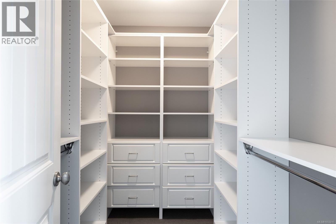
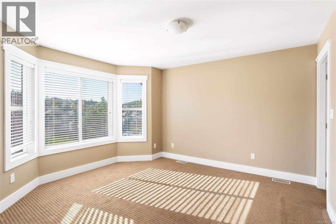
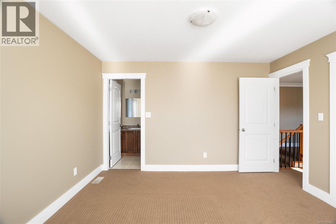
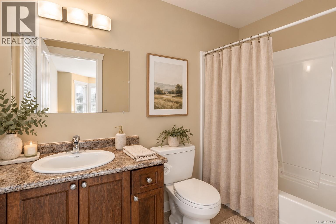
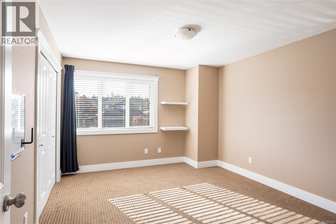
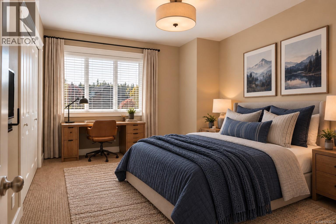
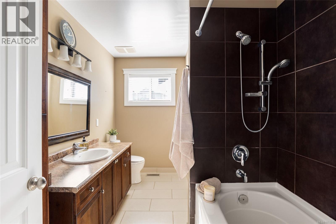
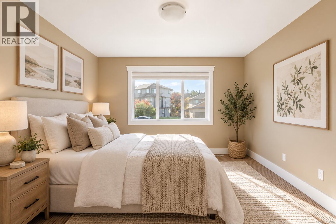
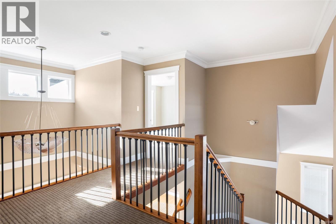
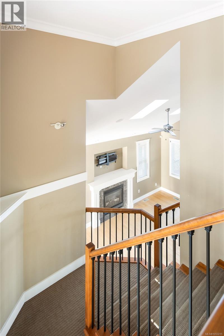
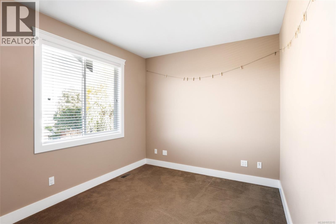
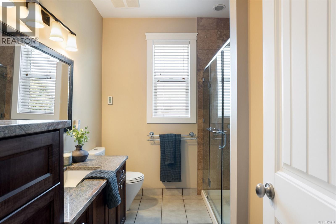
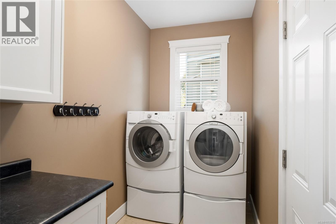
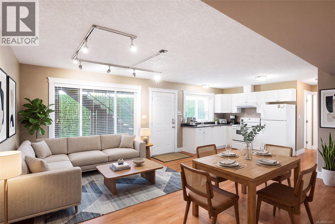
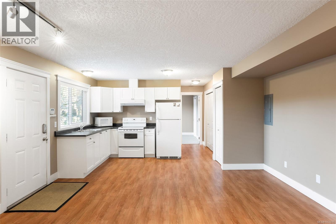
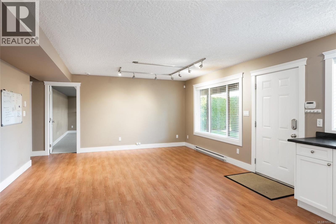
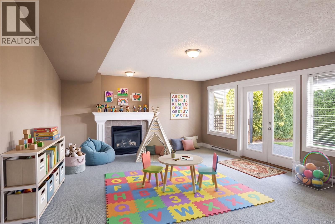
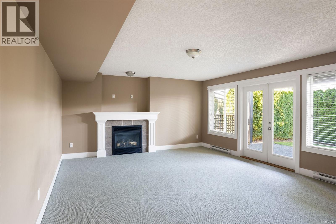
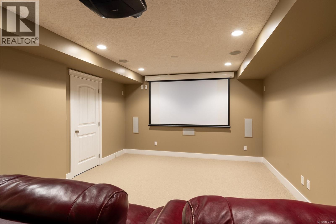
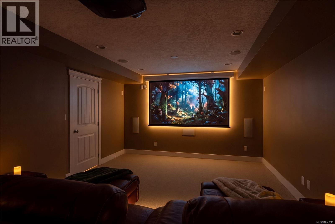
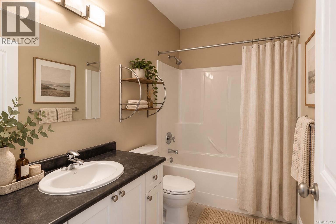
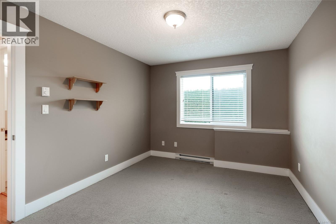
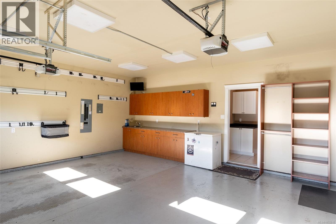
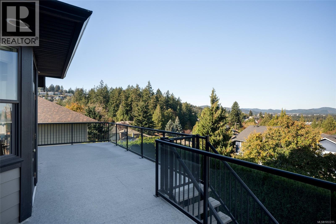
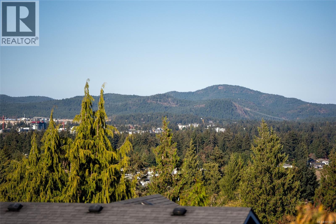
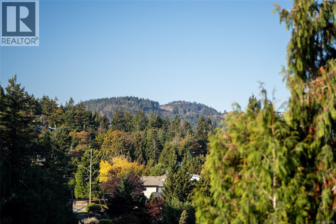
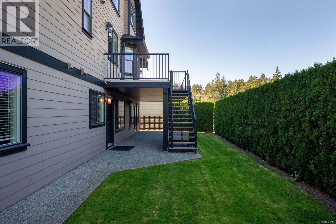
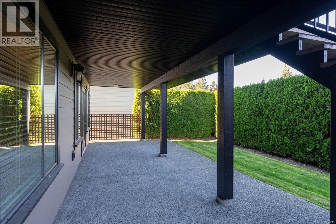
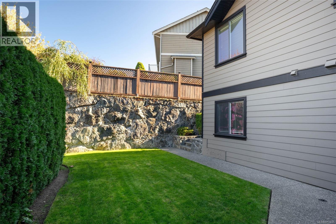
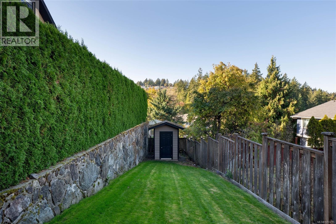
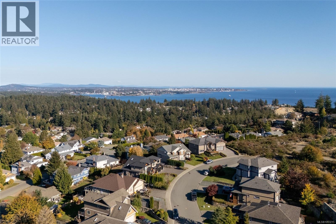
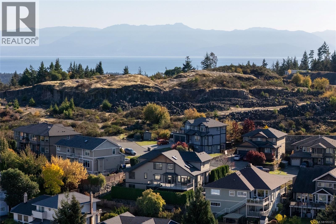
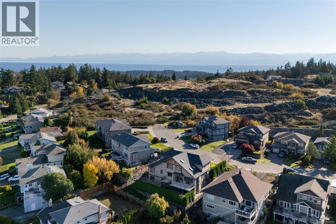
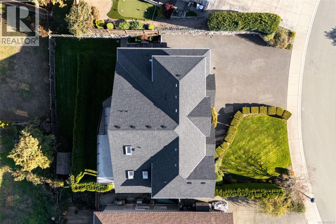
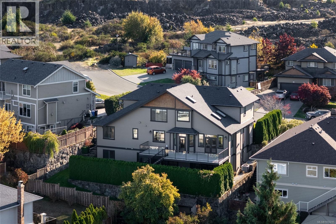
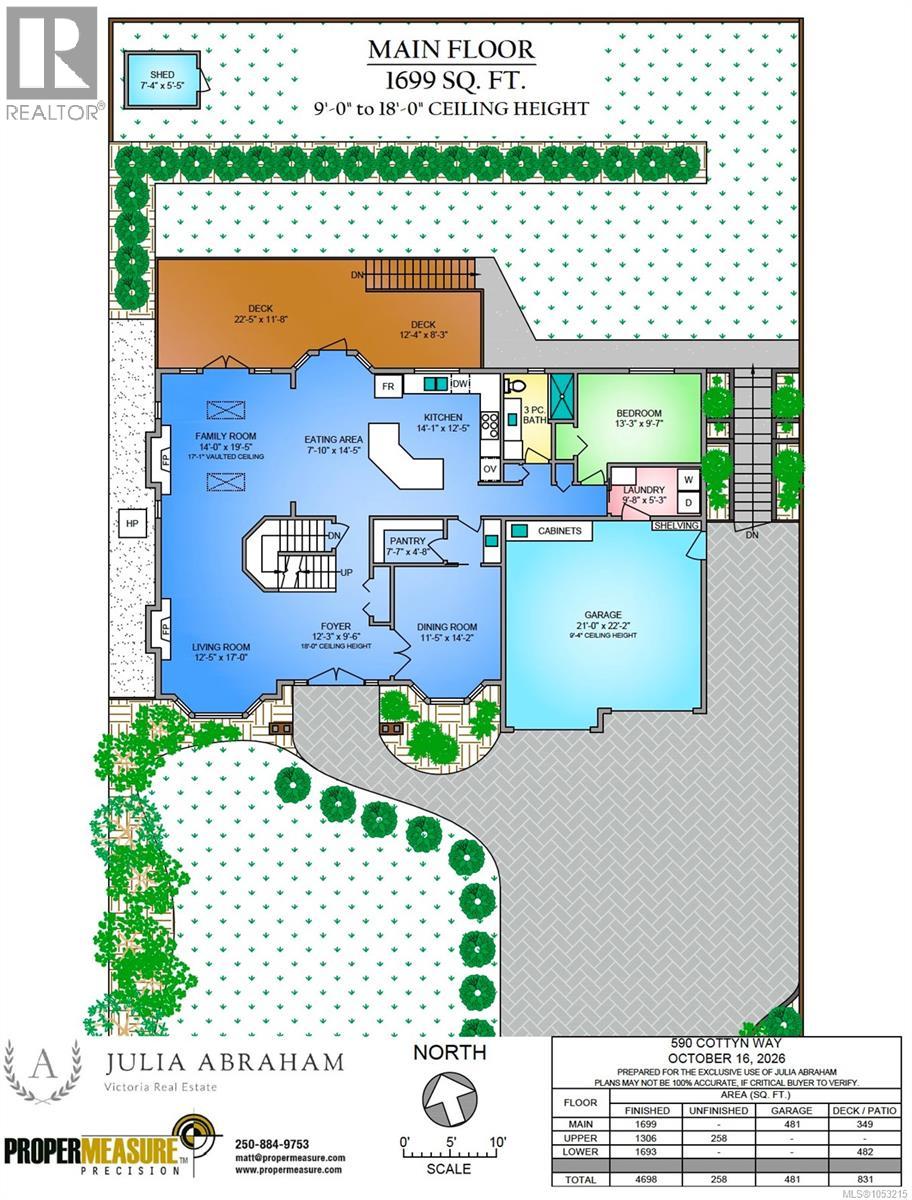
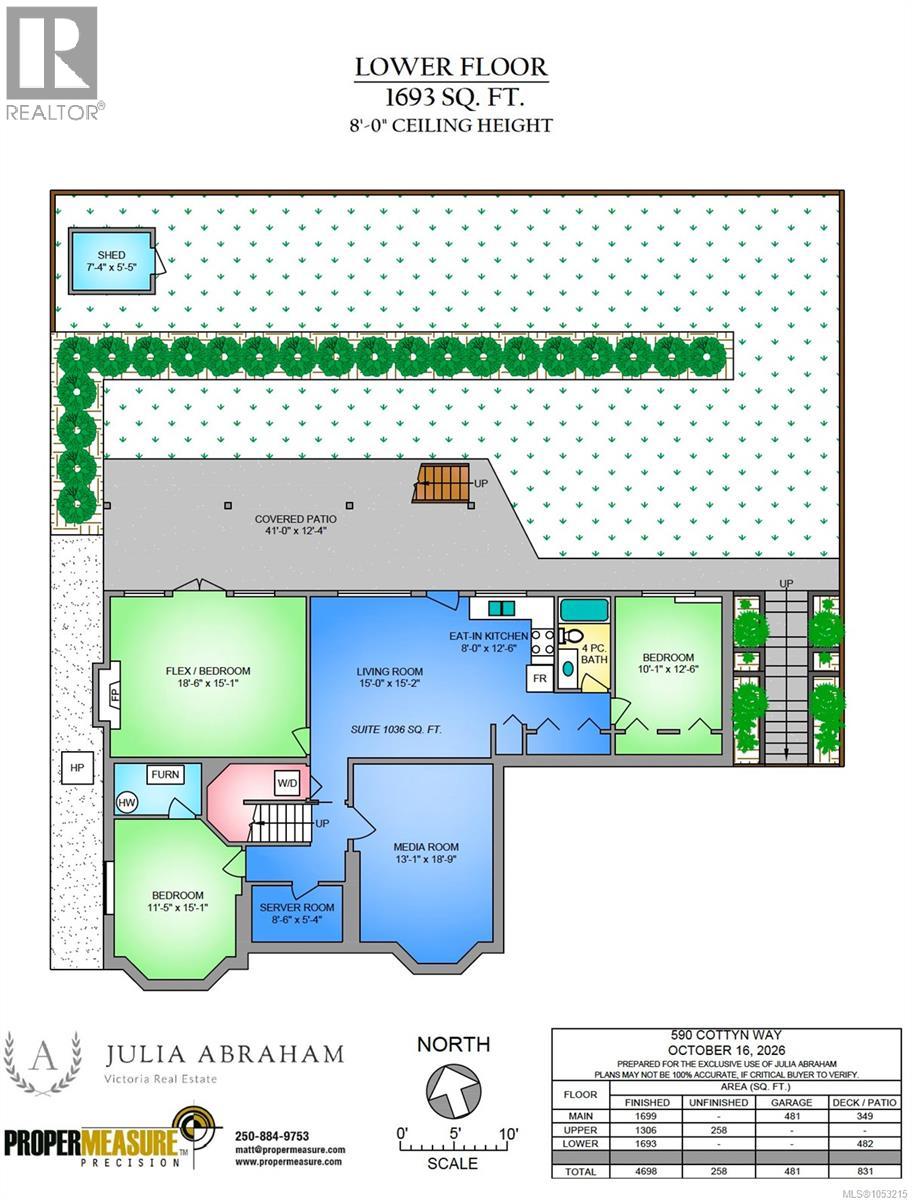
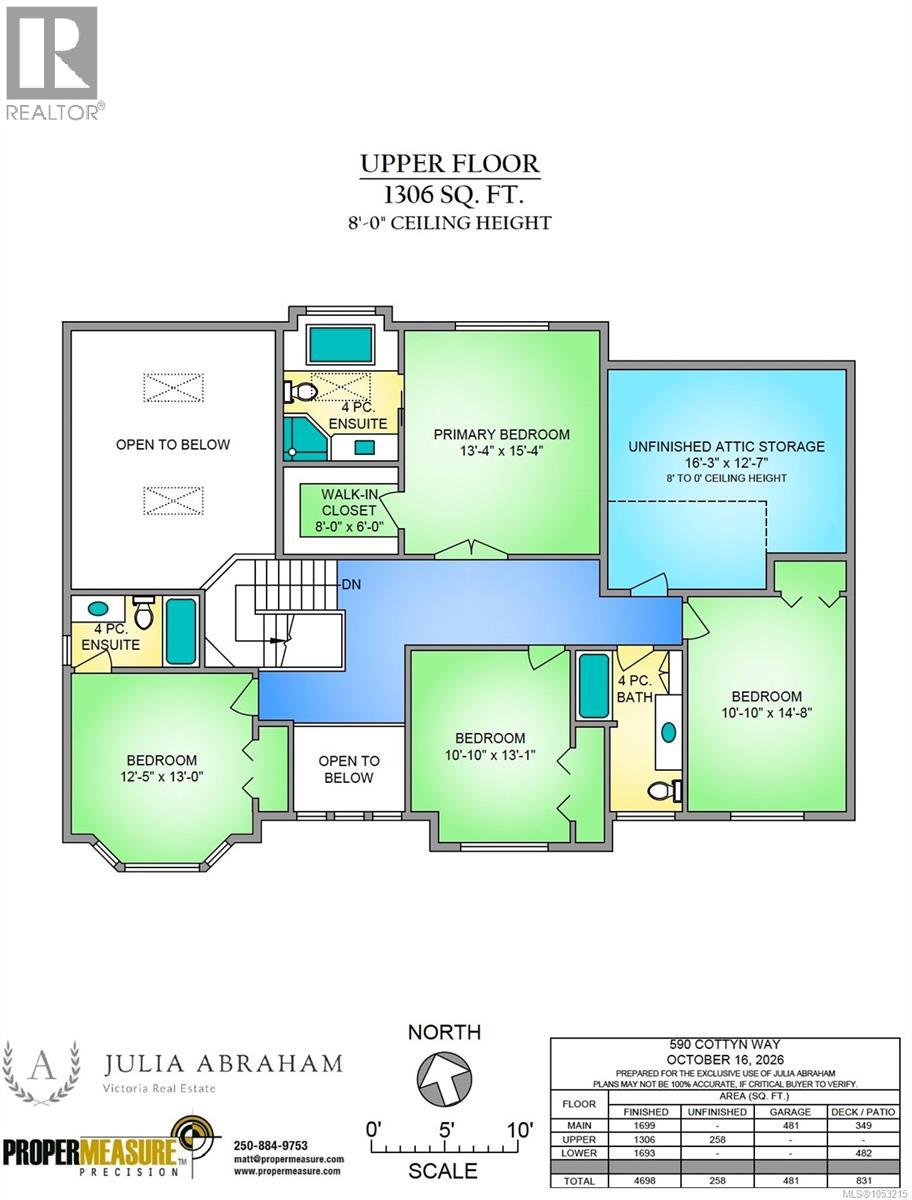
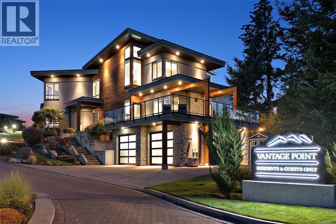
Welcome to 590 Cottyn Way, a beautifully maintained family home in a sought-after, established Colwood neighbourhood. A grand entry sets the tone for the spacious, inviting interior, where an open-concept design creates the perfect backdrop for family life and entertaining. The kitchen features granite countertops, a sit-up island, walk-in pantry and breakfast area, with access to a sprawling deck and stairs leading to the fenced backyard.Upstairs, four generous bedrooms include a welcoming primary retreat with a walk-in closet and five-piece ensuite. The versatile lower level offers a theatre room, additional bedroom and a self-contained one-bedroom suite of over 1,000 sq. ft. with private access, providing excellent flexibility for extended family, guests or additional income. Enjoy a convenient lifestyle just steps from parks, schools, Westshore Town Centre and the beautiful beachfront at Royal Bay. A wonderful opportunity to settle into a home that offers space, comfort and flexibility for years to come. (id:44056)

Property Details

Full Address:
590 Cottyn Way, Colwood, British Columbia
Price:
$ 1,580,000
MLS Number:
1053215
List Date:
October 29th, 2026
Lot Size:
7614 sq.ft.
Year Built:
2008
Taxes:
$ 8,053

Interior Features

Bedrooms:
8
Bathrooms:
5
Total Rooms:
Second level
Bedroom
13 x 13 feet
Bedroom
13 x 11 feet
Bedroom
15 x 11 feet
Attic (finished)
13 x 16 feet
Primary Bedroom
15 x 13 feet
Lower level
Storage
5 x 9 feet
Bedroom
13 x 10 feet
Kitchen
13 x 8 feet
Living room
15 x 15 feet
Media
19 x 13 feet
Bedroom
15 x 12 feet
Bedroom
15 x 19 feet
Patio
12 x 41 feet
Storage
6 x 7 feet
Main level
Laundry room
5 x 10 feet
Bedroom
10 x 13 feet
Kitchen
13 x 14 feet
Eating area
15 x 8 feet
Family room
20 x 14 feet
Pantry
5 x 8 feet
Dining room
14 x 12 feet
Living room
17 x 13 feet
Entrance
10 x 12 feet
Appliances:
Refrigerator, Range - Gas, Dishwasher, Microwave, Freezer, Oven - Built-In
Air Conditioning:
Air Conditioned
Heating:
Heat Pump, Electric, Natural gas
Fireplaces:
2

Building Features

Zoning:
Residential
Garage:
Garage
Garage Spaces:
3
Ownership Type:
Freehold
Taxes:
$ 8,053

Floors

Finished Area:
4698 sq.ft.

Land

View:
Mountain view
Lot Size:
7614 sq.ft.
Lot Features:
Other

Neighbourhood Features

Ratings

Commercial Info

Neighbourhood Details

Location

Mortgage Calculator

powered by Ratehub.ca
Is this your listing?Advertise With Us!

ATTENTION REALTORS®

Claim your
Realtor® Profile

Join thousands of homebuyers using RealEstateGuide.com every month. Showcase your listings, contact details, website, and social media with a professional REALTOR® profile. Claim yours today!

Get started in less than 2 minutes.

  • Featured on RealEstateGuide.com
  • Reach buyers and sellers across BC
  • Professional REALTOR® profile
  • Upgrade anytime with print & digital advertising
CHOOSE YOUR PROFILE PACKAGE
Copyright © Real Estate Guide 2026 | Legal | Sitemap
Area Modal Trigger
X