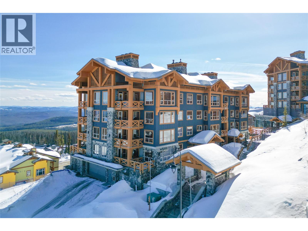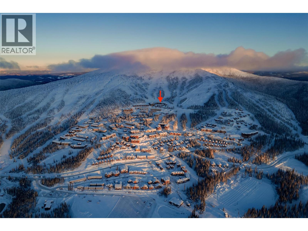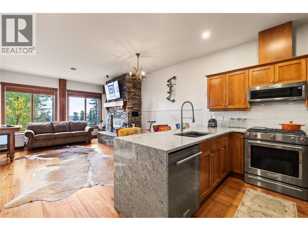
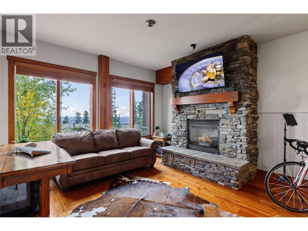
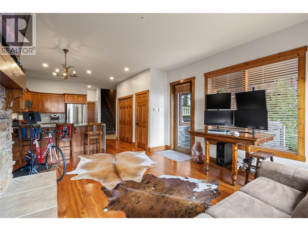
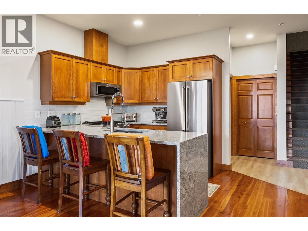
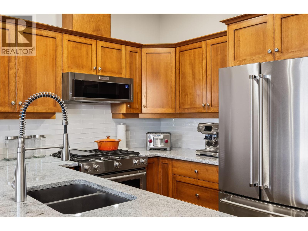
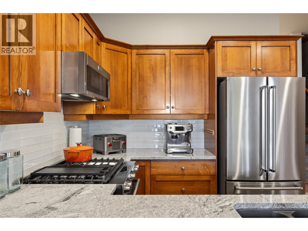
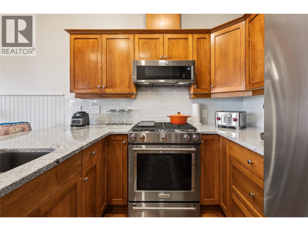
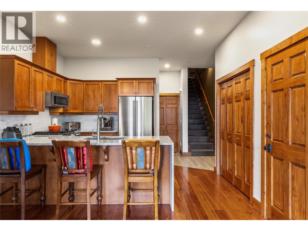
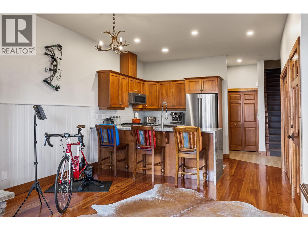
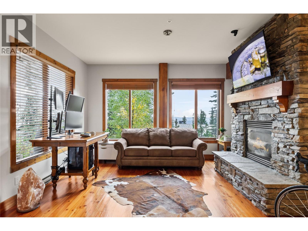
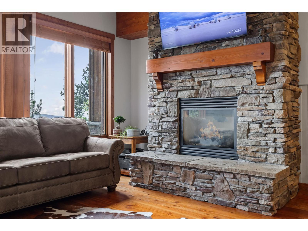
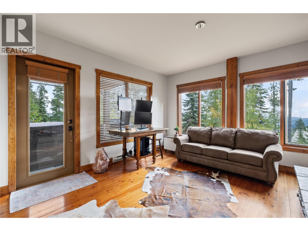
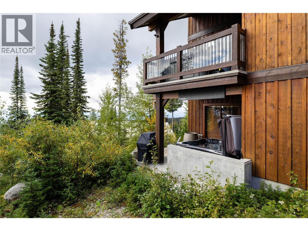
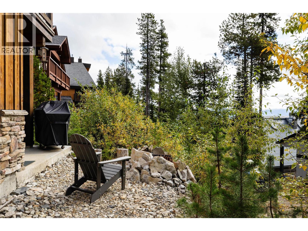
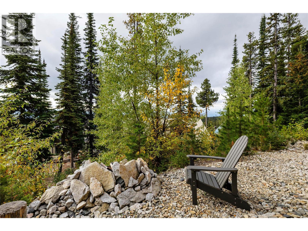
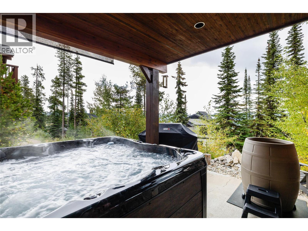
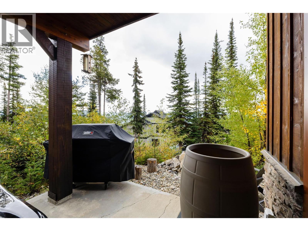
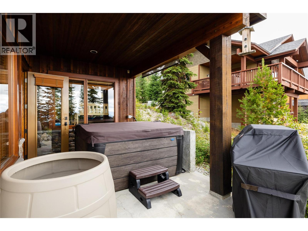
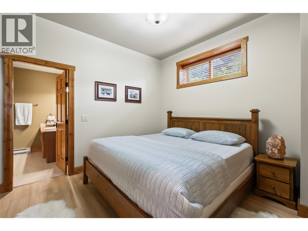
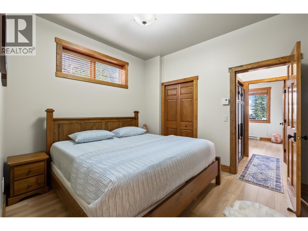
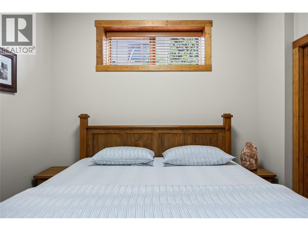
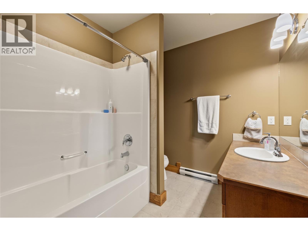
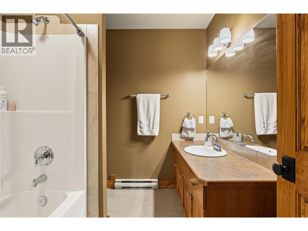
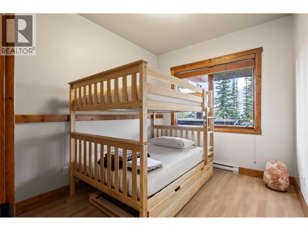
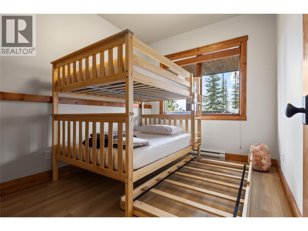
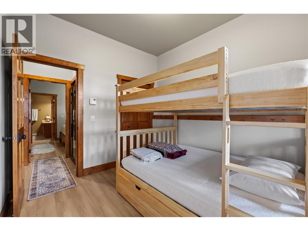
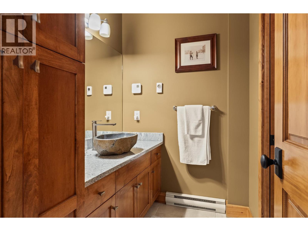
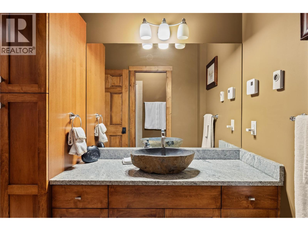
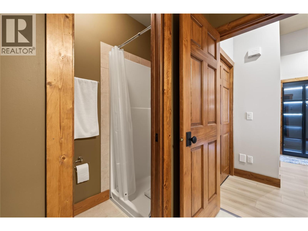
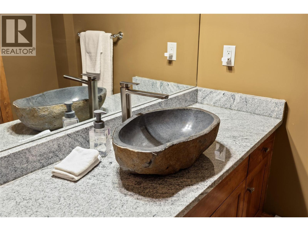
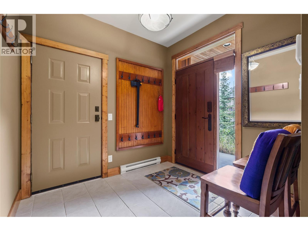
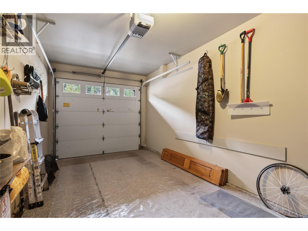
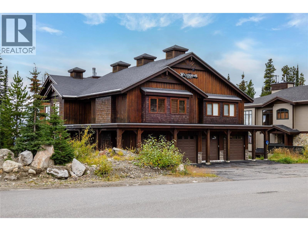
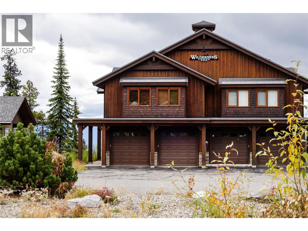
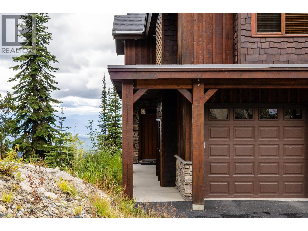
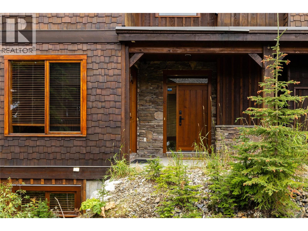
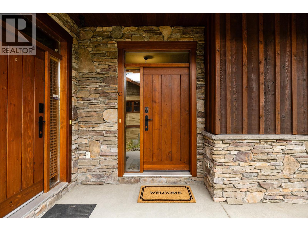
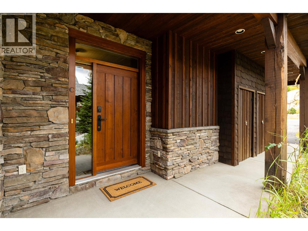
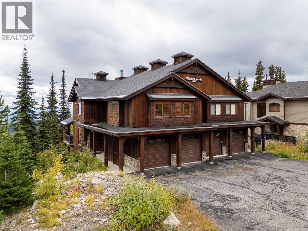
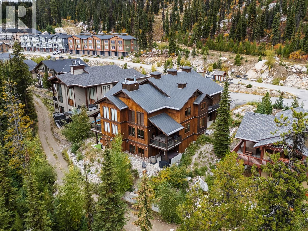
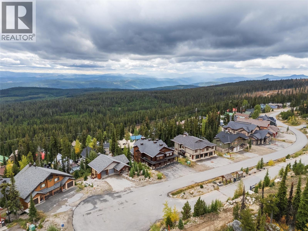
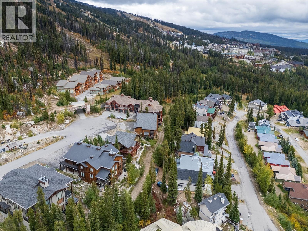
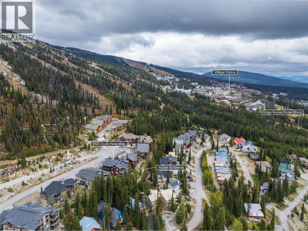
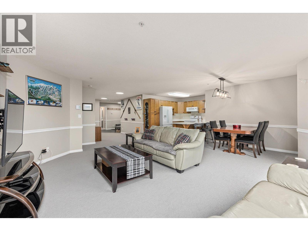
Welcome to Snow Pines, where mountain living feels private, effortless, and beautifully connected to the slopes. This owner-quality retreat offers something increasingly rare at Big White: the convenience of true ski-out access paired with the privacy of your own home, complete with a private garage and driveway. Step outside and you’re on the mountain; return home and unwind on your private spa deck, where a hot tub, cold plunge, and firepit create the perfect apres-ski setting beneath the stars. Inside, warm alpine character meets modern comfort, with rich wood accents, a striking stone fireplace, expansive windows, and a beautifully refreshed interior. The chef-inspired kitchen is designed for both entertaining and everyday mountain life, featuring professional-style appliances, gas cooking, waterfall granite countertops, and fresh finishes. Recent updates include new lighting, fresh paint, and even a brand-new espresso machine for those first-track mornings. Designed to comfortably sleep nine, the flexible layout includes a peaceful primary suite, a bunk room with trundle, and additional versatile space for family and guests. Sunrise views and a quieter residential setting, while lifts, dining, and village amenities remain conveniently close. This is not a hotel-style condo or a lock-and-leave afterthought—it’s a thoughtfully designed mountain home created for those who want to truly live the Big White lifestyle. Come experience a home where ski days, slow mornings, and unforgettable mountain evenings all begin at your front door. (id:44056)

Property Details

Full Address:
5925 Snow Pines Way Unit# 1, Big White, British Columbia
Price:
$ 785,000
MLS Number:
10400414
List Date:
September 11th, 2026
Year Built:
2004
Taxes:
$ 2,617

Interior Features

Bedrooms:
2
Bathrooms:
2
Total Rooms:
Heating:
Baseboard heaters, Electric

Building Features

Storeys:
2
Sewer:
Municipal sewage system
Water:
Private Utility
Garage:
Attached Garage
Garage Spaces:
1
Ownership Type:
Condo/Strata
Taxes:
$ 2,617
Stata Fees:
$ 225
Stata Fee Frequency:
Monthly

Floors

Finished Area:
1123 sq.ft.

Land

Neighbourhood Features

Amenities Nearby:
Pets Allowed

Ratings

Commercial Info

Neighbourhood Details

Location

Mortgage Calculator

powered by Ratehub.ca
Is this your listing?Advertise With Us!

ATTENTION REALTORS®

Claim your
Realtor® Profile

Join thousands of homebuyers using RealEstateGuide.com every month. Showcase your listings, contact details, website, and social media with a professional REALTOR® profile. Claim yours today!

Get started in less than 2 minutes.

  • Featured on RealEstateGuide.com
  • Reach buyers and sellers across BC
  • Professional REALTOR® profile
  • Upgrade anytime with print & digital advertising
CHOOSE YOUR PROFILE PACKAGE
Copyright © Real Estate Guide 2026 | Legal | Sitemap
Area Modal Trigger
X