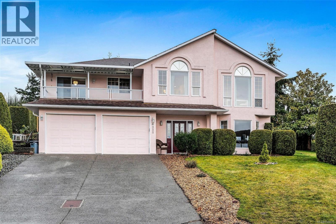
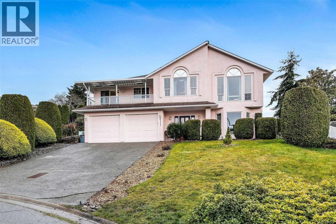
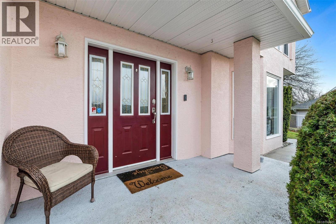
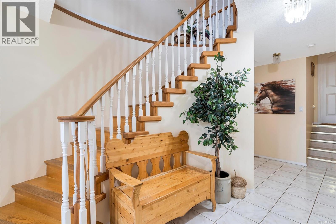
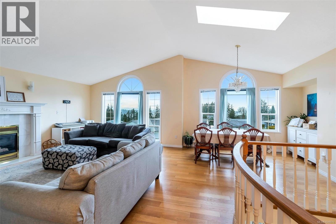
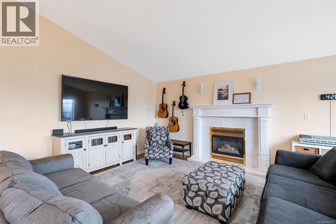
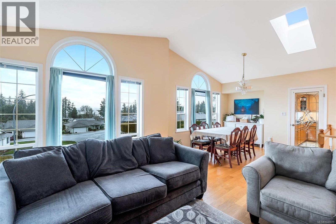
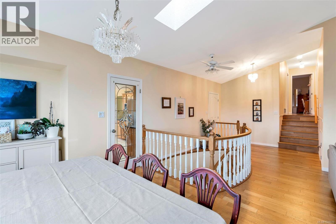
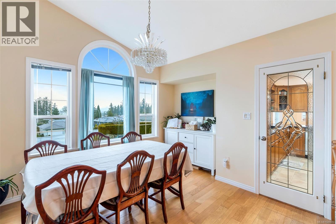
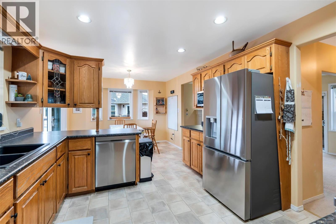
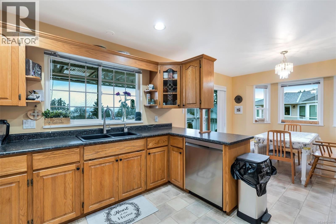
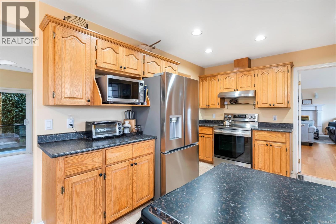
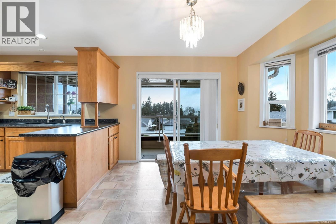
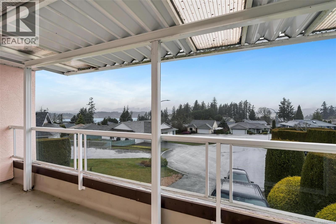
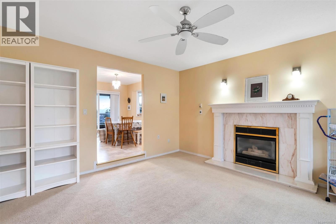
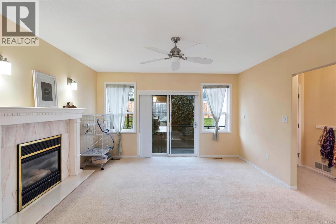
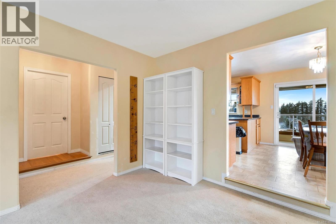
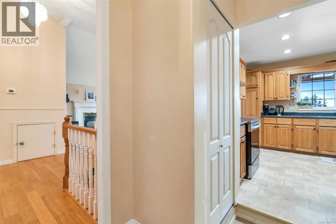
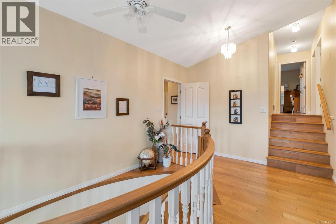
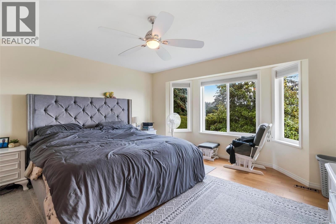
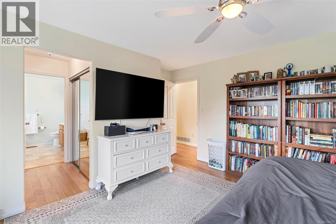
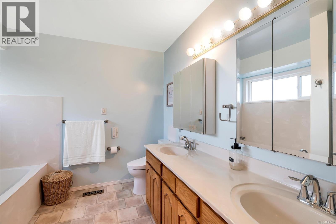
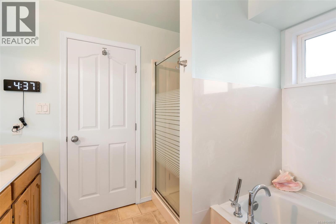
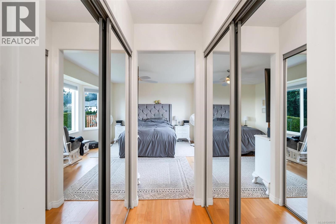
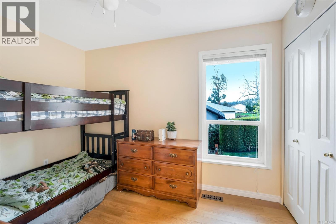
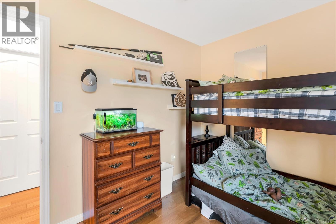
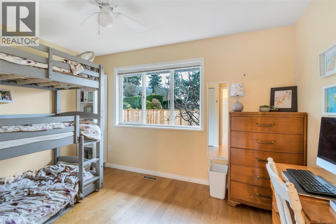
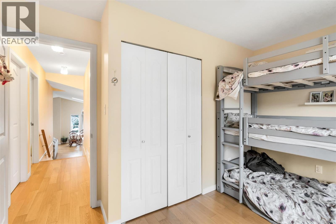
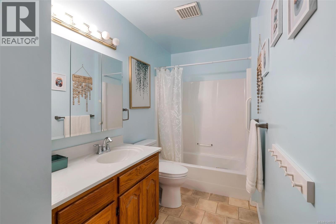
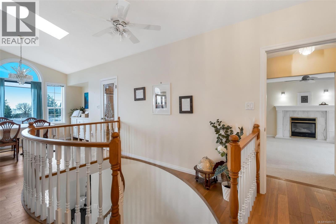
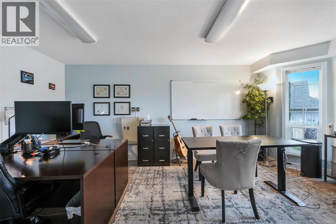
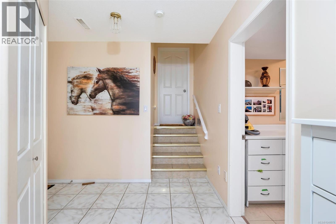
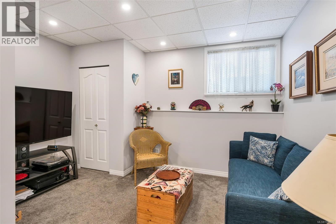
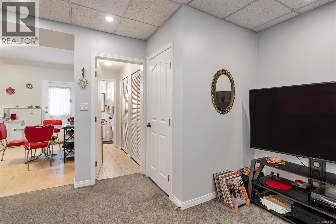
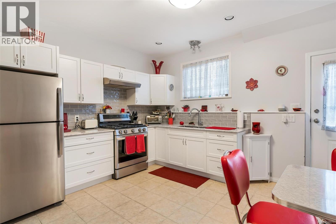
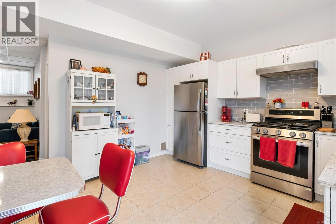
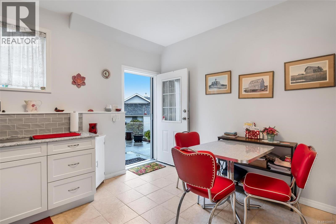
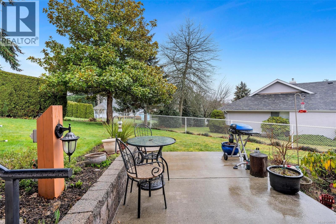
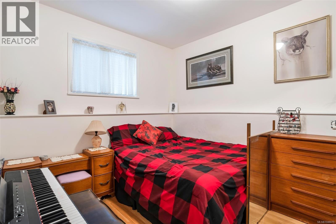
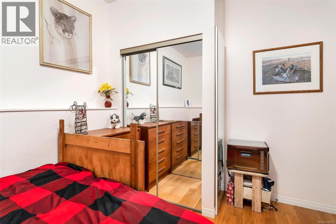
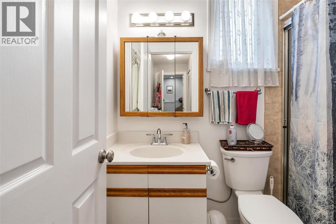
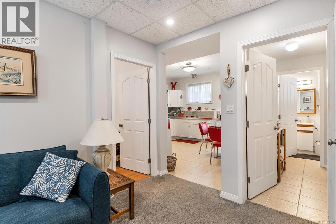
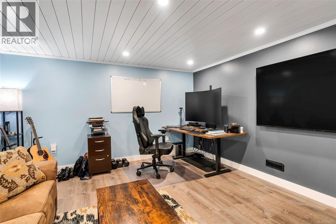
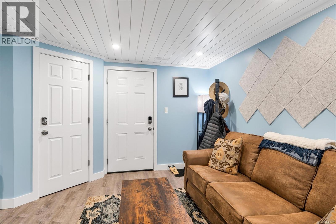
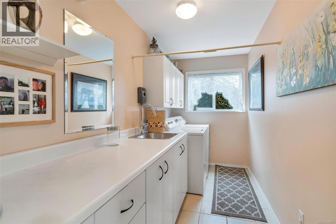
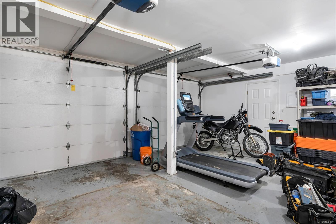
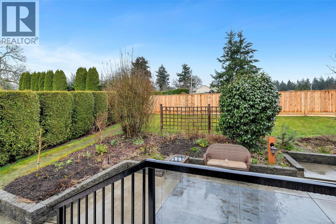
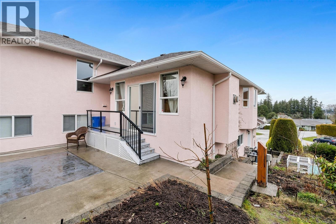
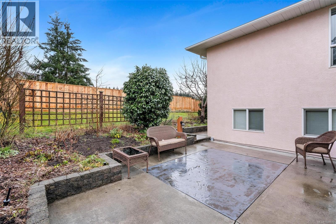
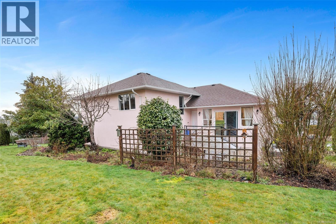
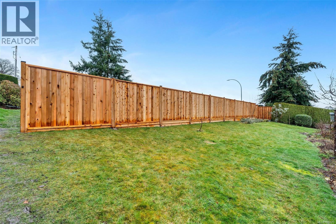
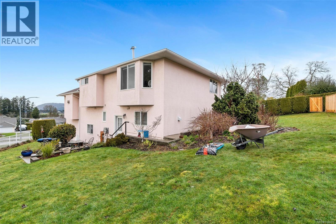
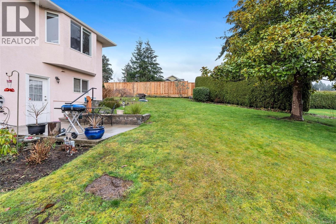
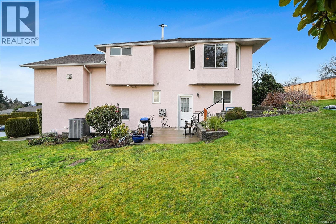
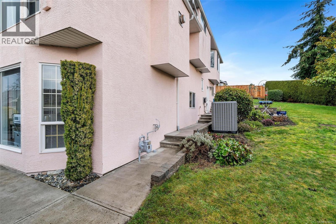
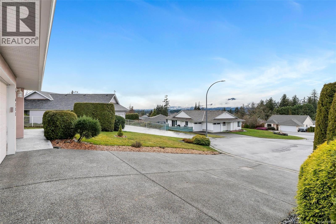
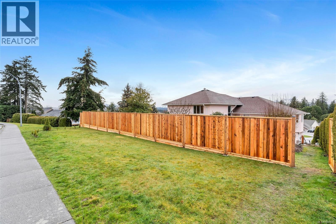
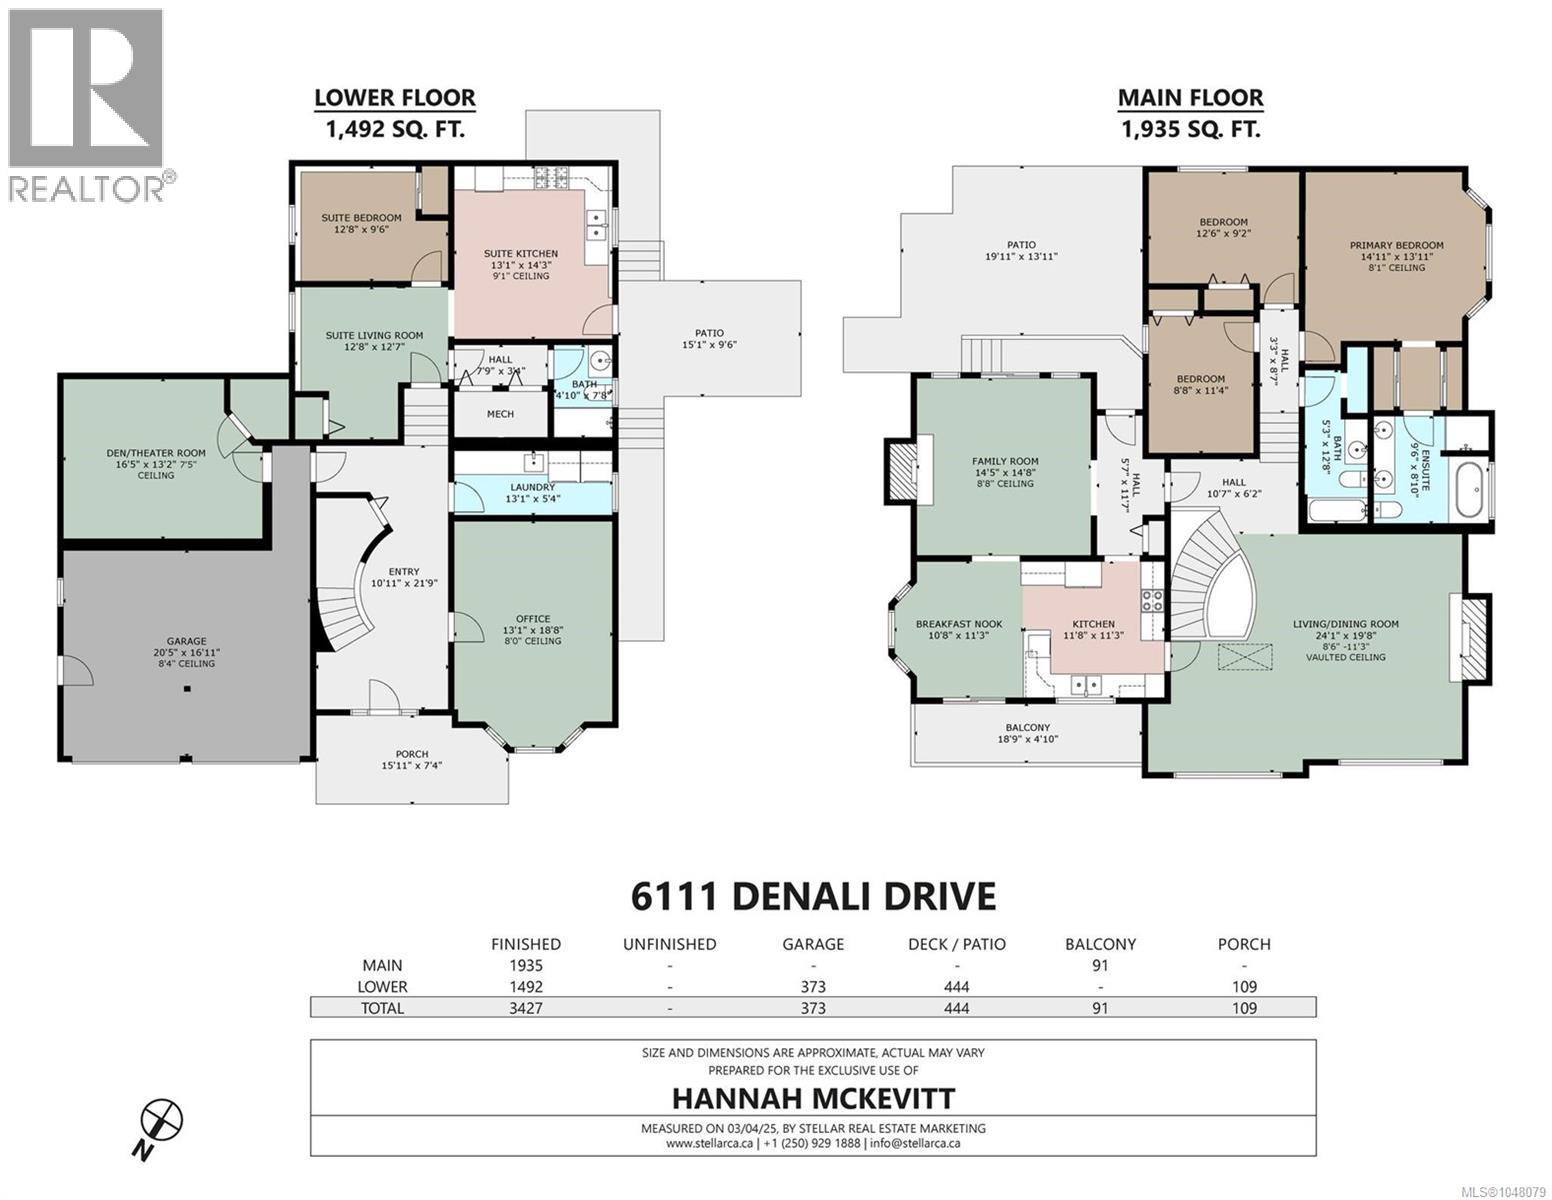
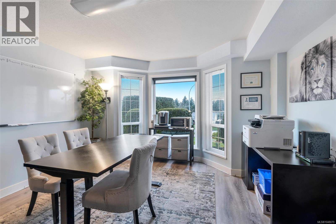
Well-Maintained Family Home in Coronation Hill. This 4-bed, 3-bath home offers 3,427 sq ft of thoughtfully laid-out living space on a quiet cul-de-sac, with mountain and lake views to enjoy from the main living areas. The ground-level entry design features a bright main floor with vaulted ceilings, a gas fireplace, and a spacious kitchen, while the finished lower level offers a self-contained in-law suite with its own kitchen, ideal for extended family or guest accommodation. Recent big-ticket upgrades are already done: new tankless hot water system, furnace, air conditioning, and plumbing, so you can move in and enjoy. The landscaped 0.23-acre lot includes a garden, sprinkler system, and driveway parking for 4. Located in sought-after Coronation Hill, you're minutes from parks, trails, and town amenities — a rare combination of space, flexibility, and location. (id:44056)

Property Details

Full Address:
6111 Denali Dr, Duncan, British Columbia
Price:
$ 948,500
MLS Number:
1048079
List Date:
August 28th, 2026
Neighbourhood:
CORONATION HILL
Lot Size:
9932 sq.ft.
Year Built:
1995
Taxes:
$ 5,503

Interior Features

Bedrooms:
4
Bathrooms:
3
Total Rooms:
Air Conditioning:
Air Conditioned
Heating:
Forced air, Natural gas
Fireplaces:
2

Building Features

Zoning:
Residential
Zoning Detail:
R2
Garage:
Garage
Garage Spaces:
4
Ownership Type:
Freehold
Taxes:
$ 5,503

Floors

Finished Area:
3427 sq.ft.

Land

View:
Lake view, Mountain view
Lot Size:
9932 sq.ft.
Lot Features:
Cul-de-sac, Other

Neighbourhood Features

Ratings

Commercial Info

Neighbourhood Details

Location

Mortgage Calculator

powered by Ratehub.ca
Is this your listing?Advertise With Us!

ATTENTION REALTORS®

Claim your
Realtor® Profile

Join thousands of homebuyers using RealEstateGuide.com every month. Showcase your listings, contact details, website, and social media with a professional REALTOR® profile. Claim yours today!

Get started in less than 2 minutes.

  • Featured on RealEstateGuide.com
  • Reach buyers and sellers across BC
  • Professional REALTOR® profile
  • Upgrade anytime with print & digital advertising
CHOOSE YOUR PROFILE PACKAGE
Copyright © Real Estate Guide 2026 | Legal | Sitemap
Area Modal Trigger
X