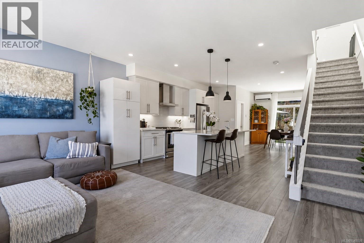
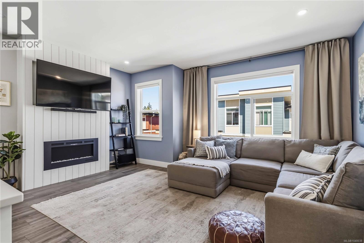
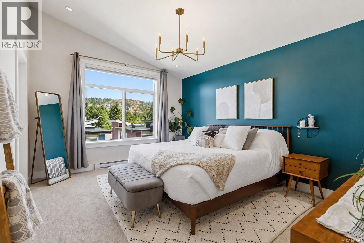
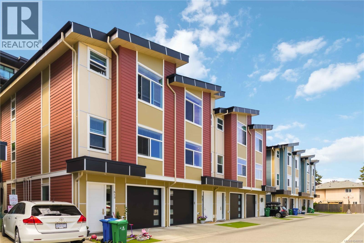
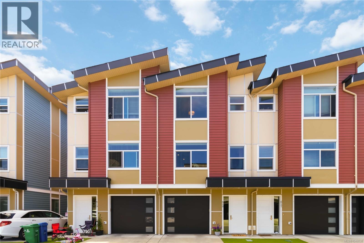
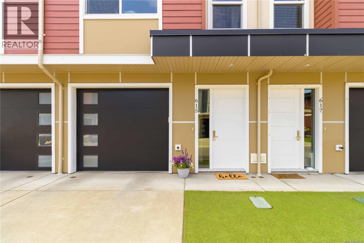
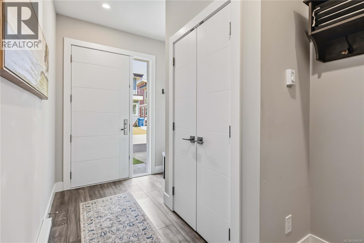
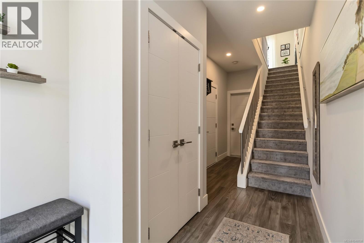
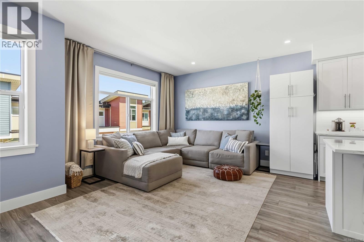
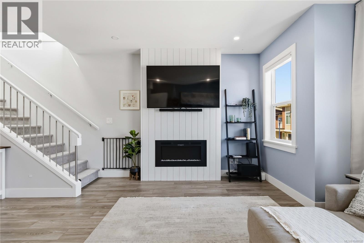
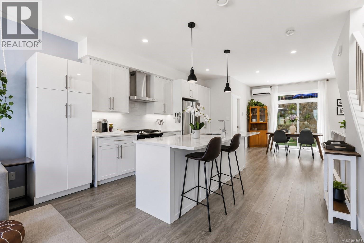
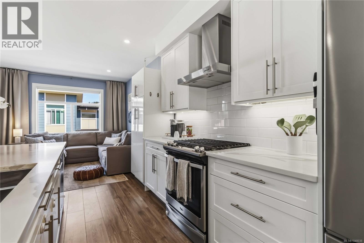
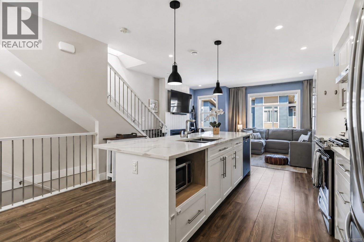
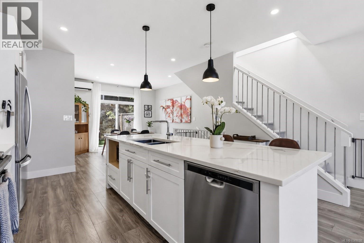
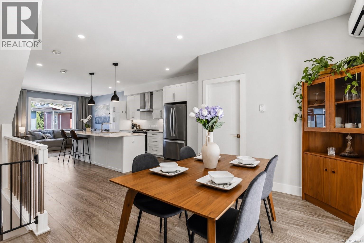
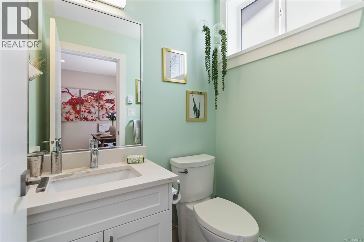
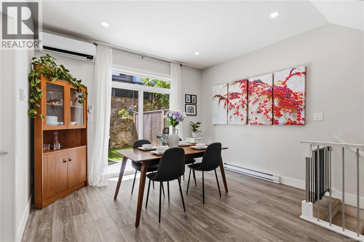
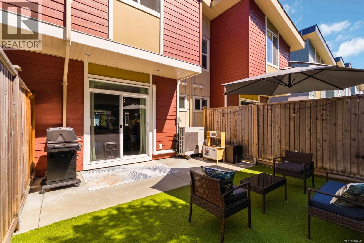
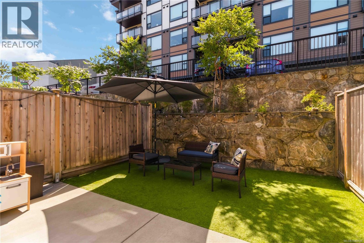
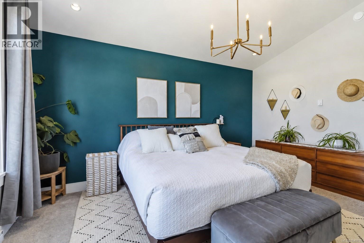
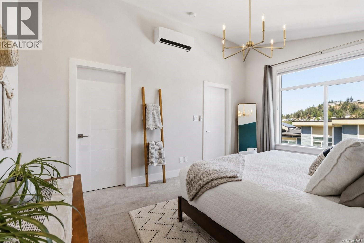
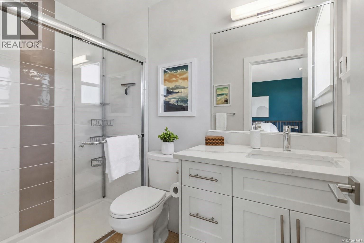
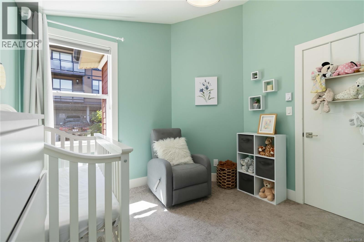
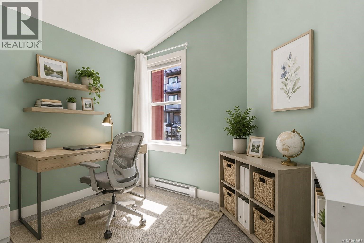
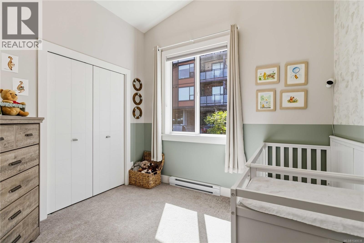
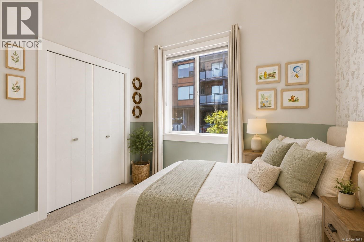
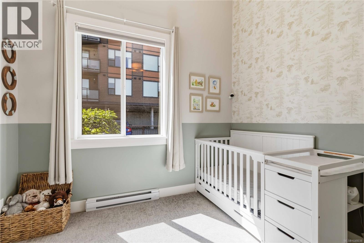
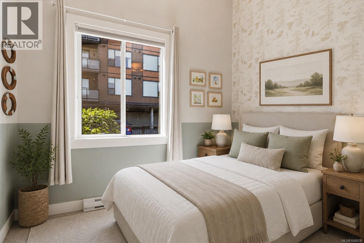
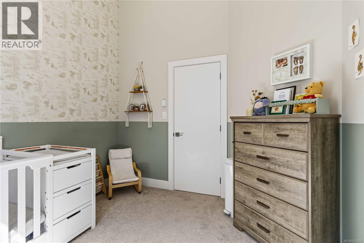
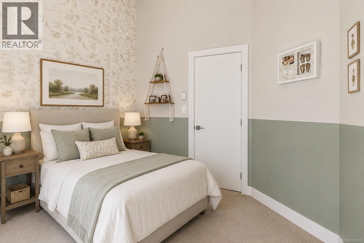
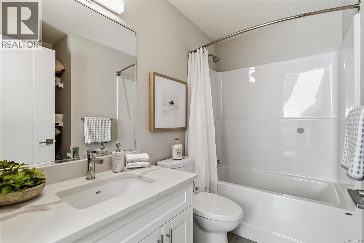
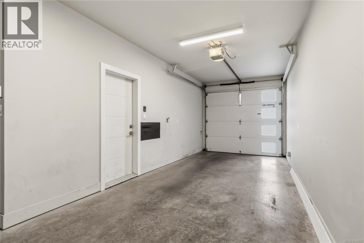
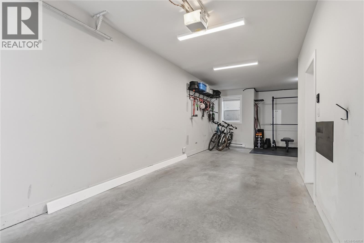
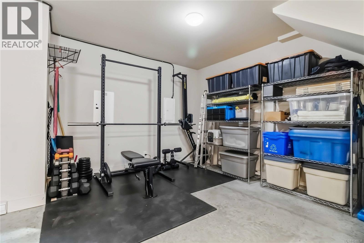
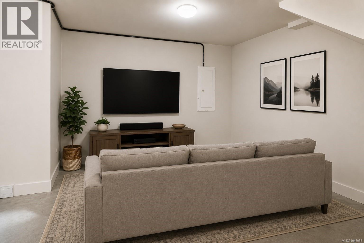
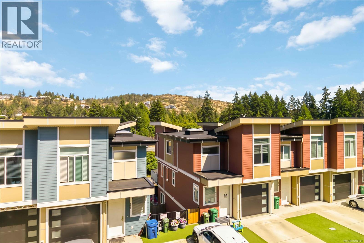
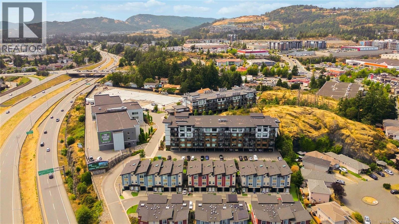
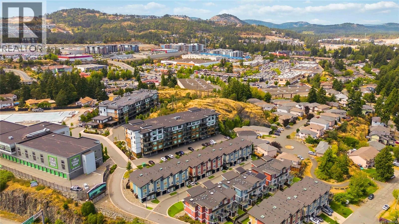
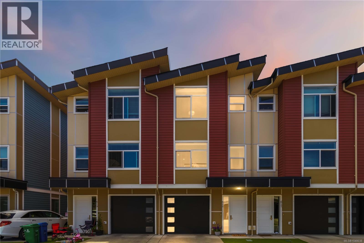
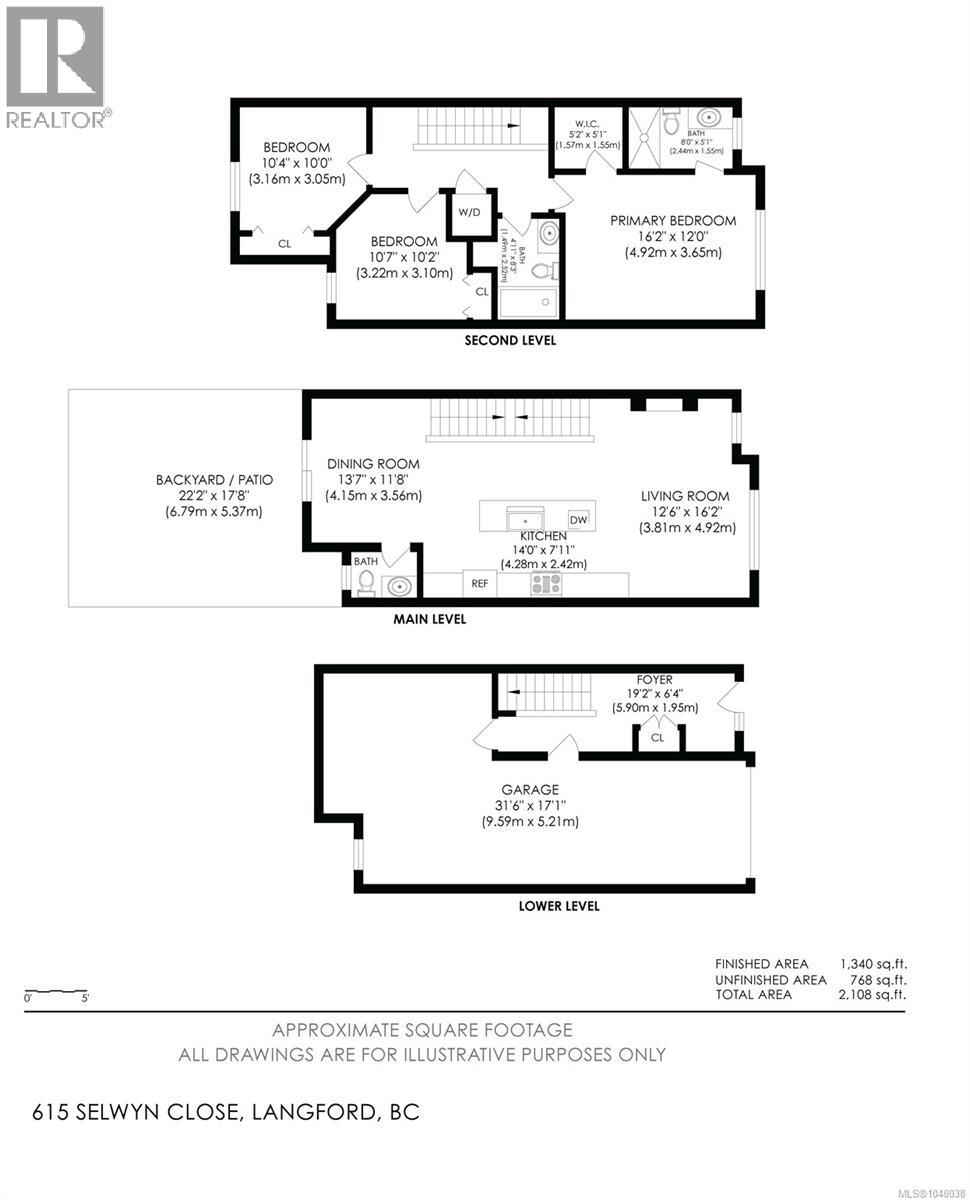
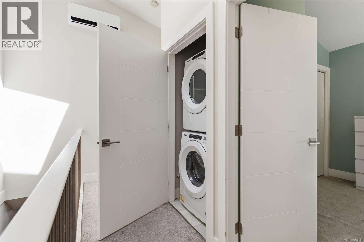
Bright and modern, this 3-bedroom, 3-bathroom townhome in the heart of Langford pairs comfortable indoor living with inviting outdoor space. Lovingly cared for and updated by its original owners, it offers a convenient, low-maintenance lifestyle for professionals, young families or downsizers, with shops, groceries, schools and nearby trails all within easy reach. The spacious, open-concept main level connects the kitchen, dining and living areas, creating a setting for everyday life and entertaining. The kitchen features stainless steel appliances, a gas range, a large island for meal preparation and casual gatherings, and extra pantry storage. Custom blinds and an electric fireplace with a custom surround bring a finished feel to the living space, while a guest powder room adds convenience. Large windows and 9-foot ceilings fill the main floor with natural light, enhancing its bright, airy atmosphere. Upstairs, vaulted ceilings create an added sense of space. The primary bedroom includes a private ensuite with a walk-in shower, while two additional bedrooms provide flexibility for family, guests or a home office. A second full bathroom and upper-level laundry keep daily routines simple. Outside, the fully fenced backyard and patio offer room for children and dogs to play, along with space to relax or entertain. A natural gas hookup is ready for a barbecue or compatible firepit, making outdoor meals and evenings with friends even more inviting. Natural gas on-demand hot water and a recently installed heat pump provide efficient, year-round comfort. The oversized tandem garage offers room for two vehicles or flexible space for a workshop or gym. A window adds potential for a future rec room, subject to approval. With everyday essentials close by and easy access to outdoor recreation, this home brings together practical features and a connected Langford lifestyle. (id:44056)

Property Details

Full Address:
615 Selwyn Close, Langford, British Columbia
Price:
$ 699,000
MLS Number:
1048038
List Date:
September 1st, 2026
Neighbourhood:
Redington Terrace
Lot Size:
1925 sq.ft.
Year Built:
2020
Taxes:
$ 3,553

Interior Features

Bedrooms:
3
Bathrooms:
3
Total Rooms:
Appliances:
Washer, Refrigerator, Dishwasher, Dryer, Microwave
Air Conditioning:
Air Conditioned
Heating:
Heat Pump, Baseboard heaters, Electric
Fireplaces:
1

Building Features

Architectural Style:
Contemporary
Zoning:
Residential
Garage:
Attached Garage, Garage
Garage Spaces:
2
Ownership Type:
Condo/Strata
Taxes:
$ 3,553
Stata Fees:
$ 370
Stata Fee Frequency:
Monthly
Association Name:
Proline

Floors

Finished Area:
1462 sq.ft.

Land

View:
Mountain view
Lot Size:
1925 sq.ft.
Lot Features:
Irregular lot size, Other

Neighbourhood Features

Amenities Nearby:
Family Oriented, Pets Allowed

Ratings

Commercial Info

Neighbourhood Details

Location

Mortgage Calculator

powered by Ratehub.ca

ATTENTION REALTORS®

Claim your
Realtor® Profile

Join thousands of homebuyers using RealEstateGuide.com every month. Showcase your listings, contact details, website, and social media with a professional REALTOR® profile. Claim yours today!

Get started in less than 2 minutes.

  • Featured on RealEstateGuide.com
  • Reach buyers and sellers across BC
  • Professional REALTOR® profile
  • Upgrade anytime with print & digital advertising
CHOOSE YOUR PROFILE PACKAGE
Copyright © Real Estate Guide 2026 | Legal | Sitemap
Area Modal Trigger
X