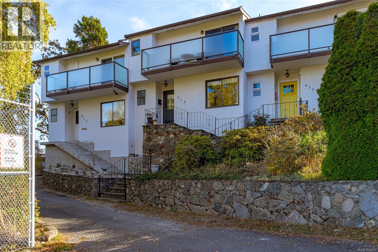
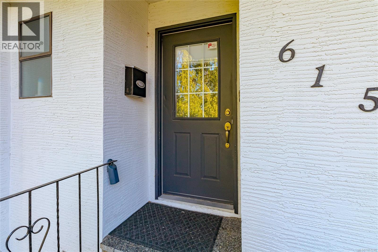
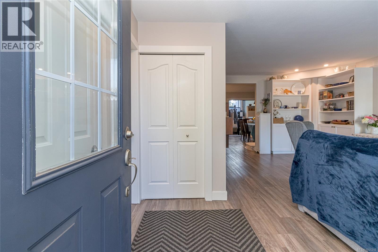
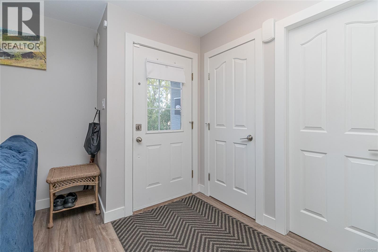
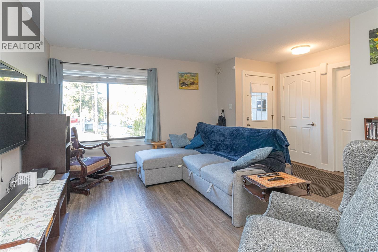
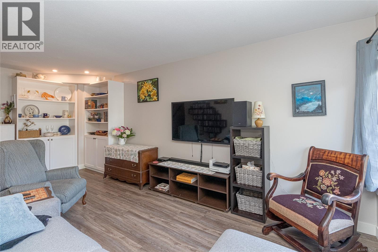
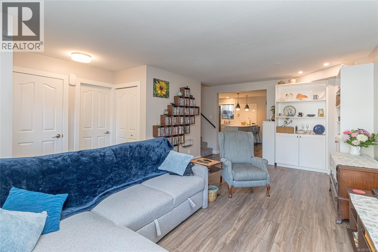
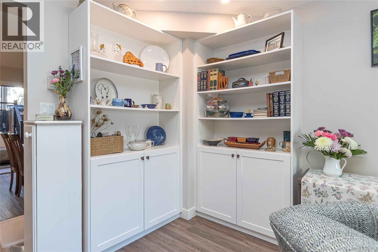
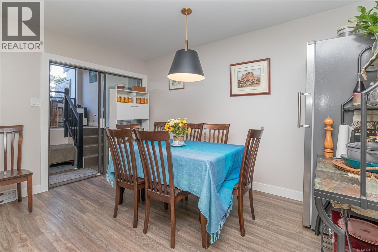
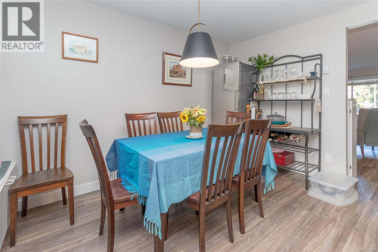
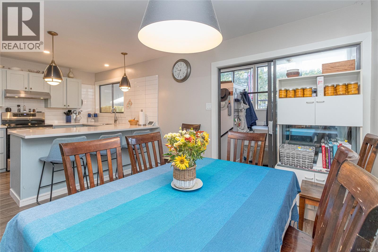
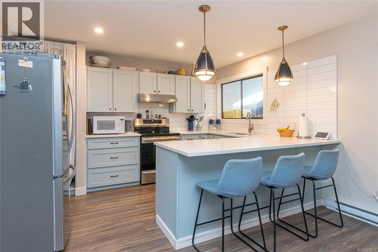
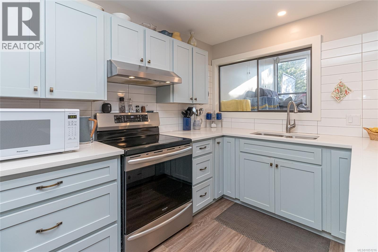
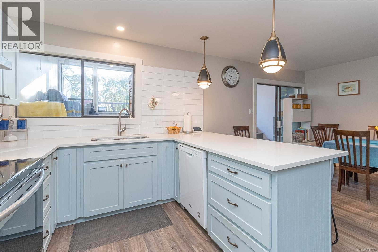
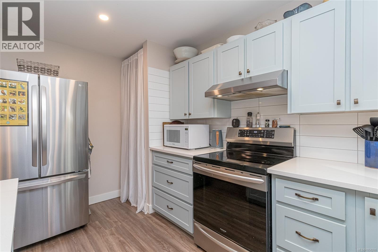
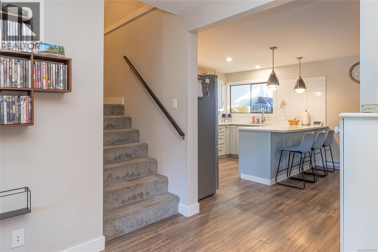
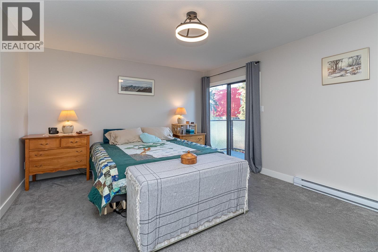
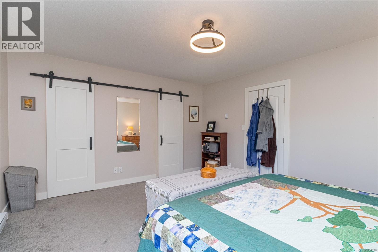
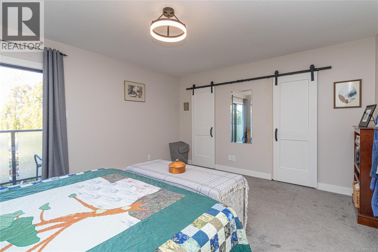
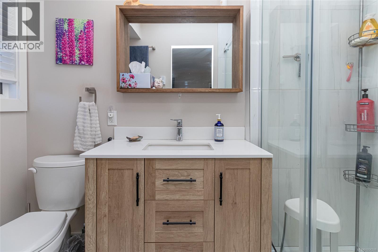
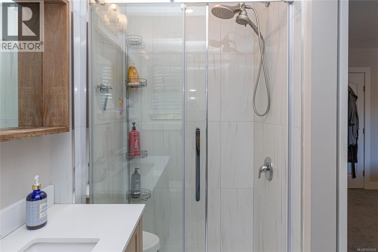
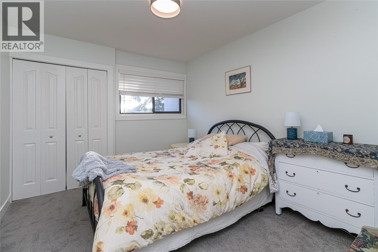
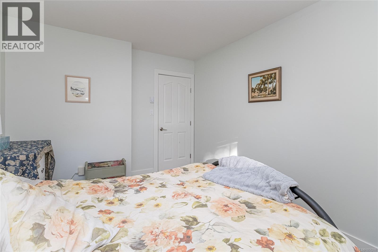
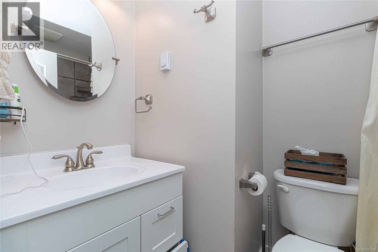
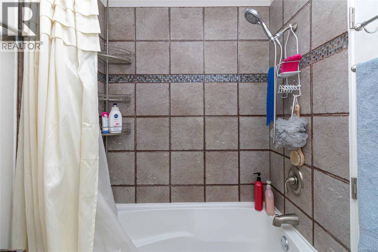
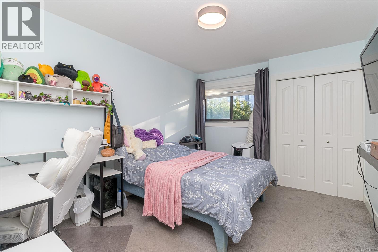
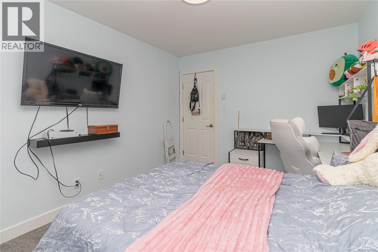
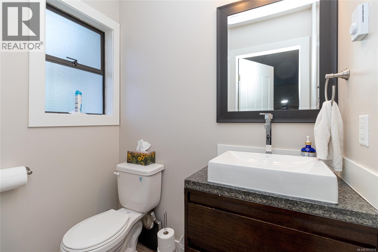
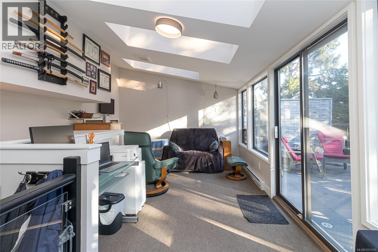
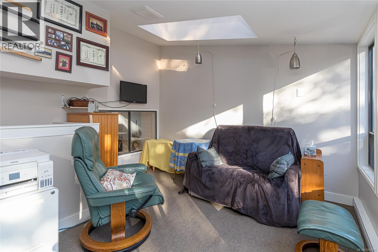
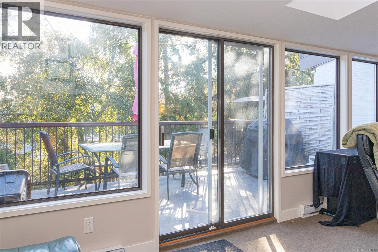
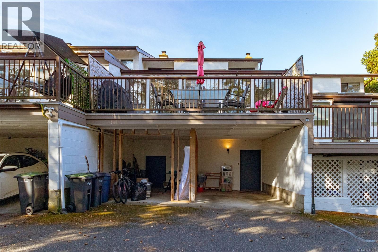
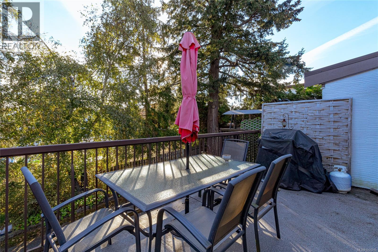
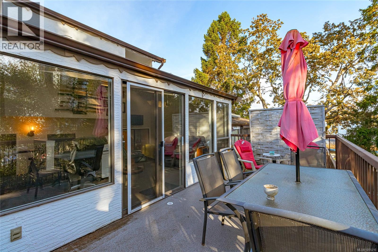
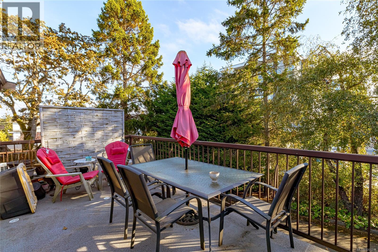
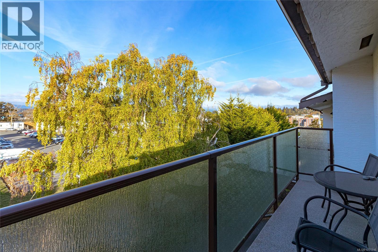
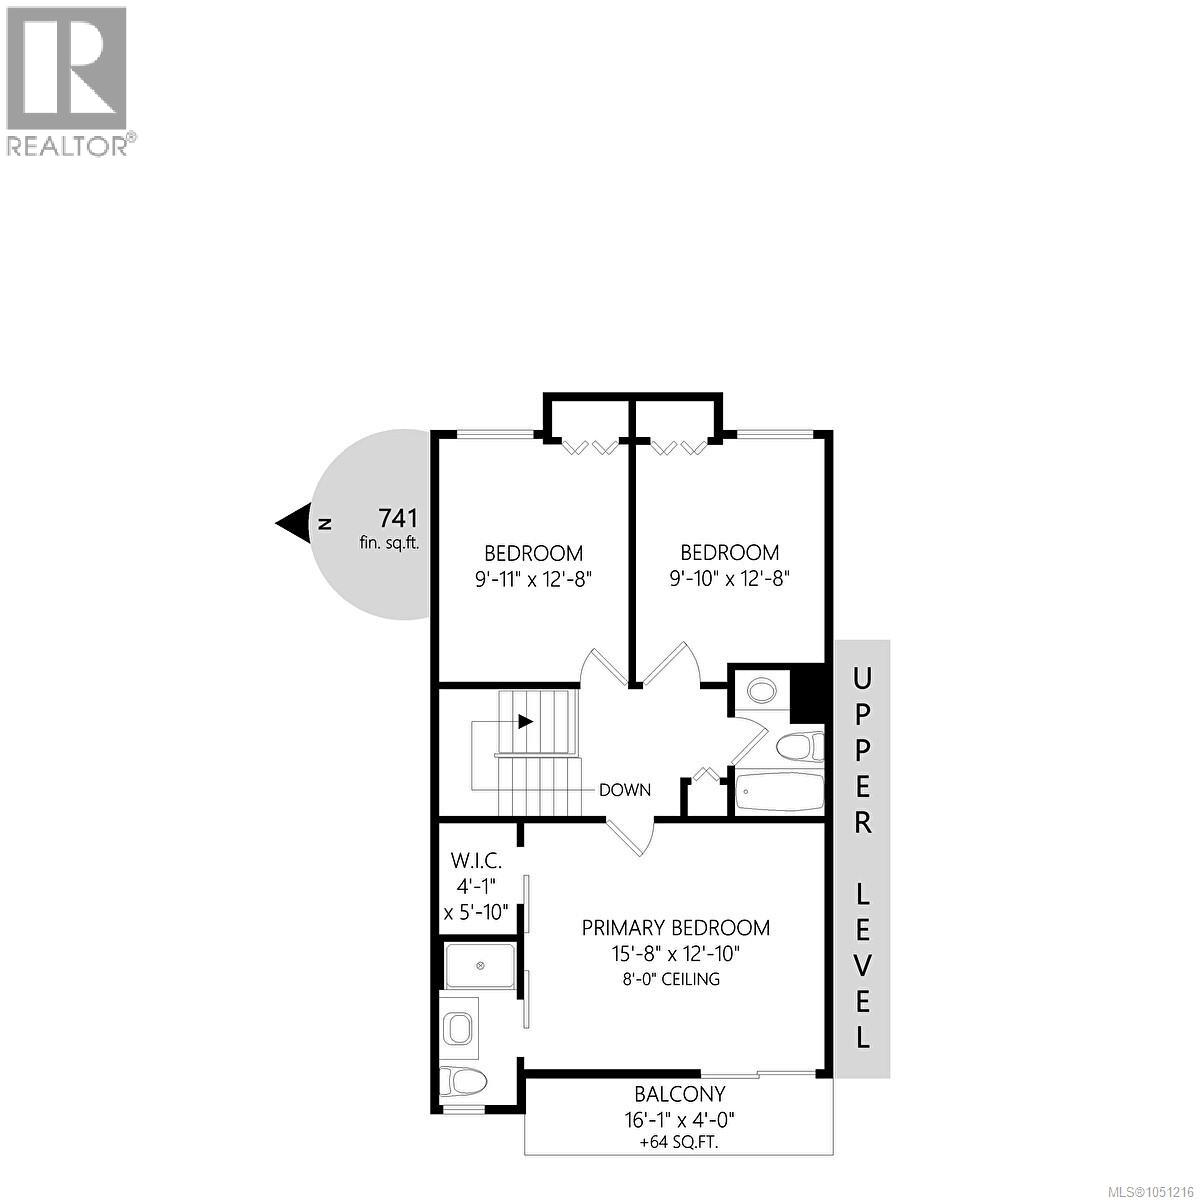
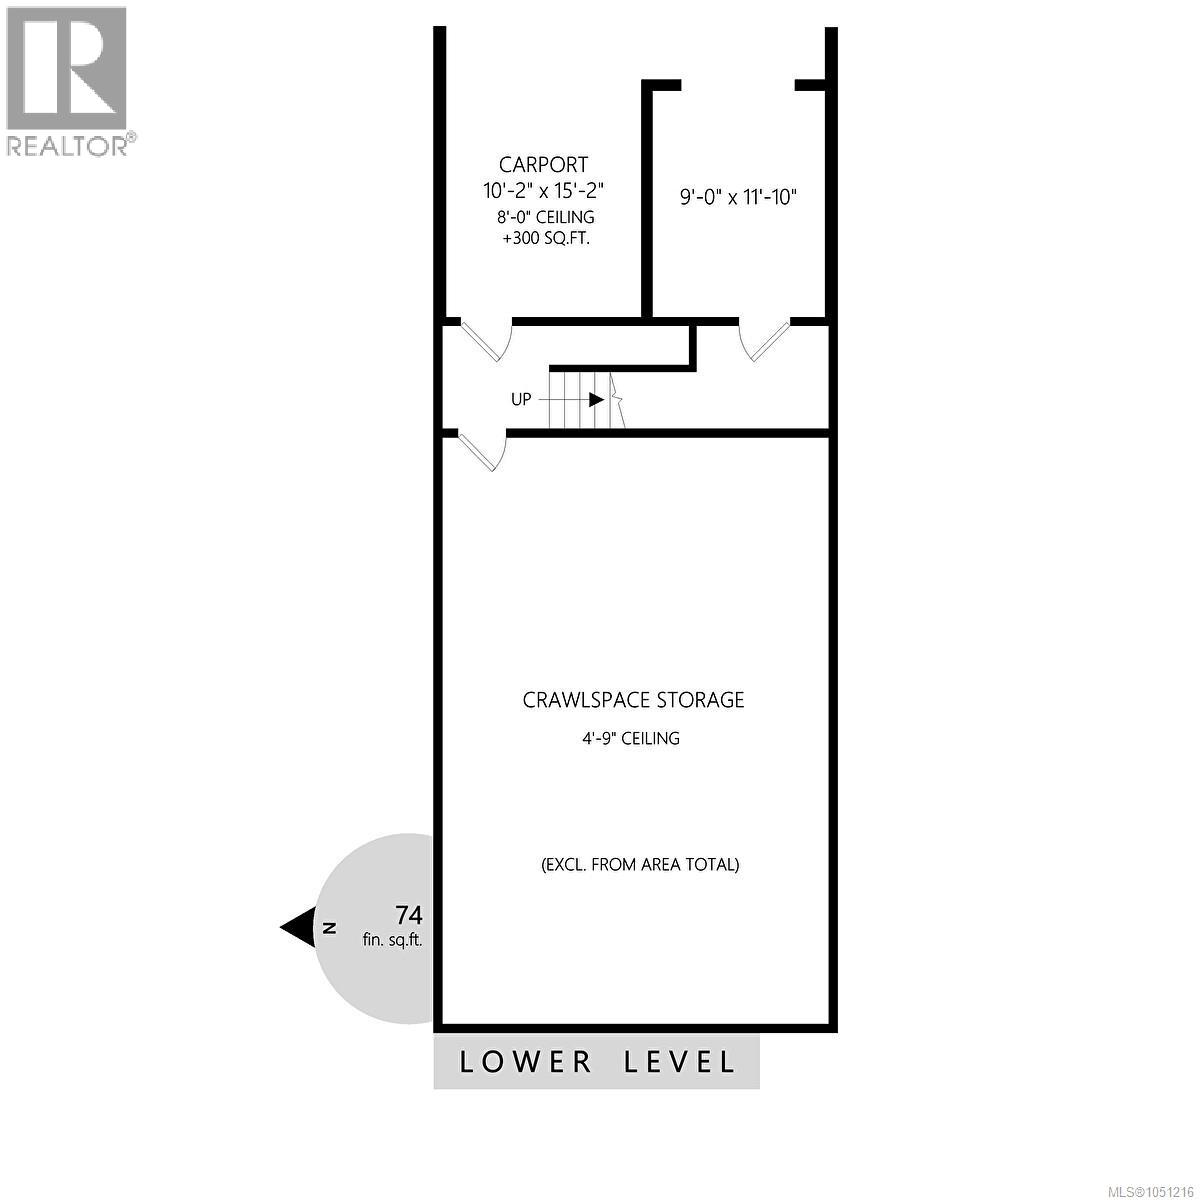
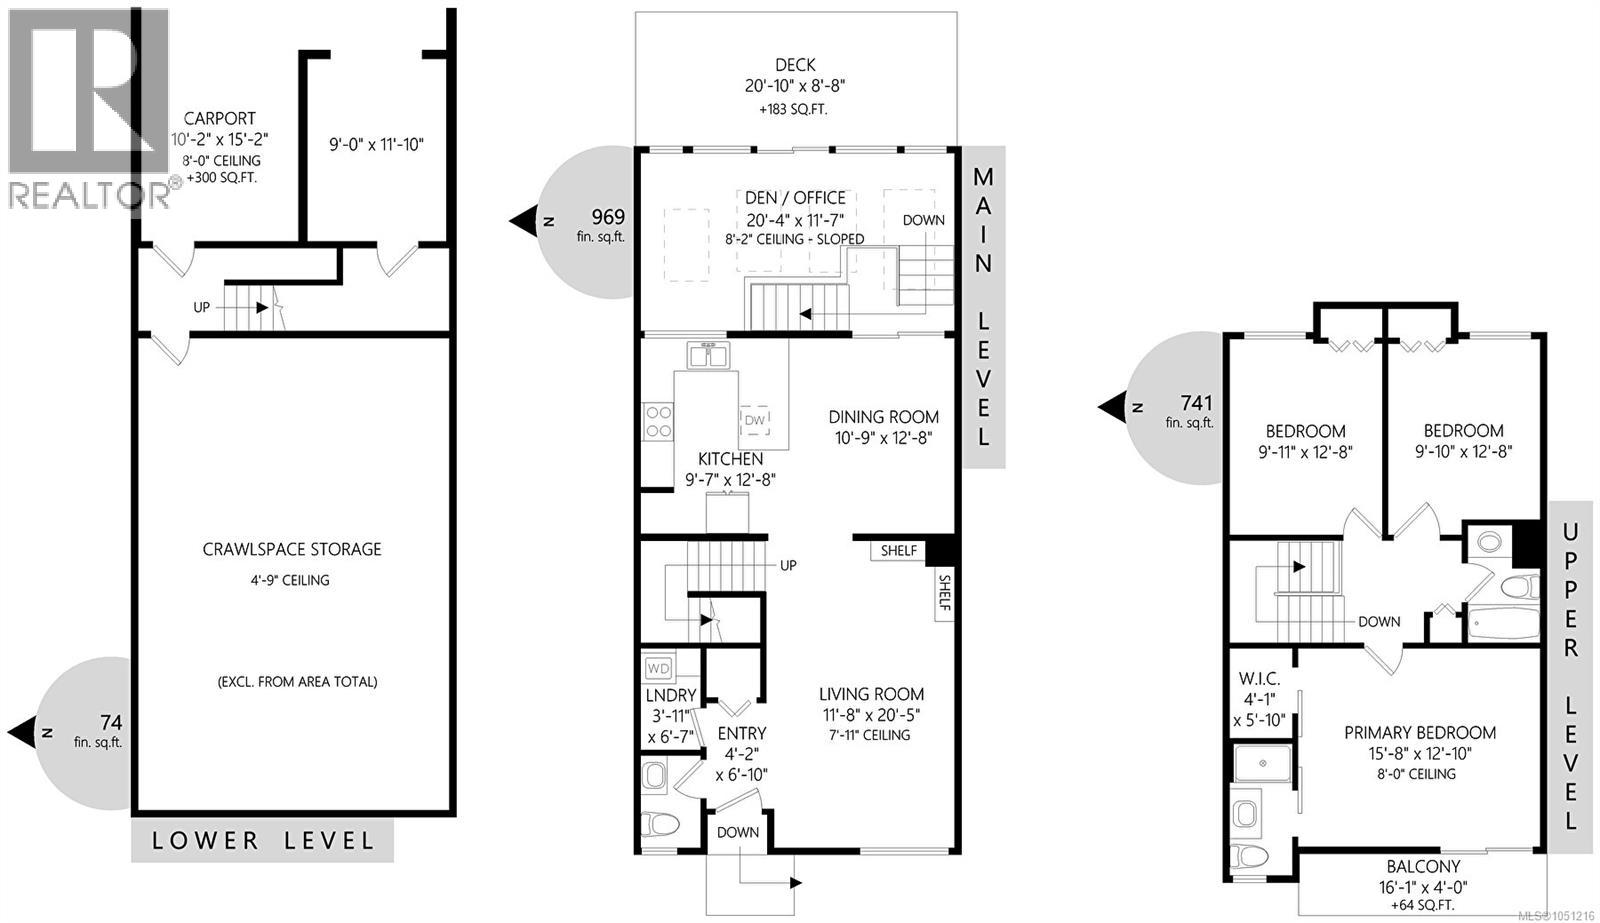
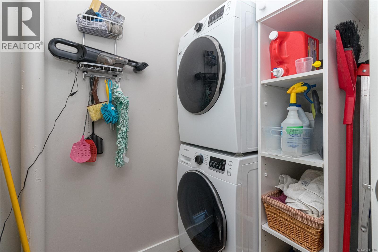
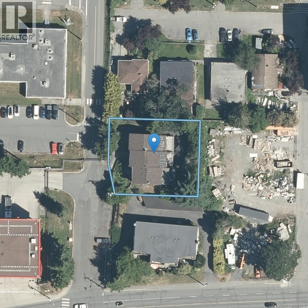
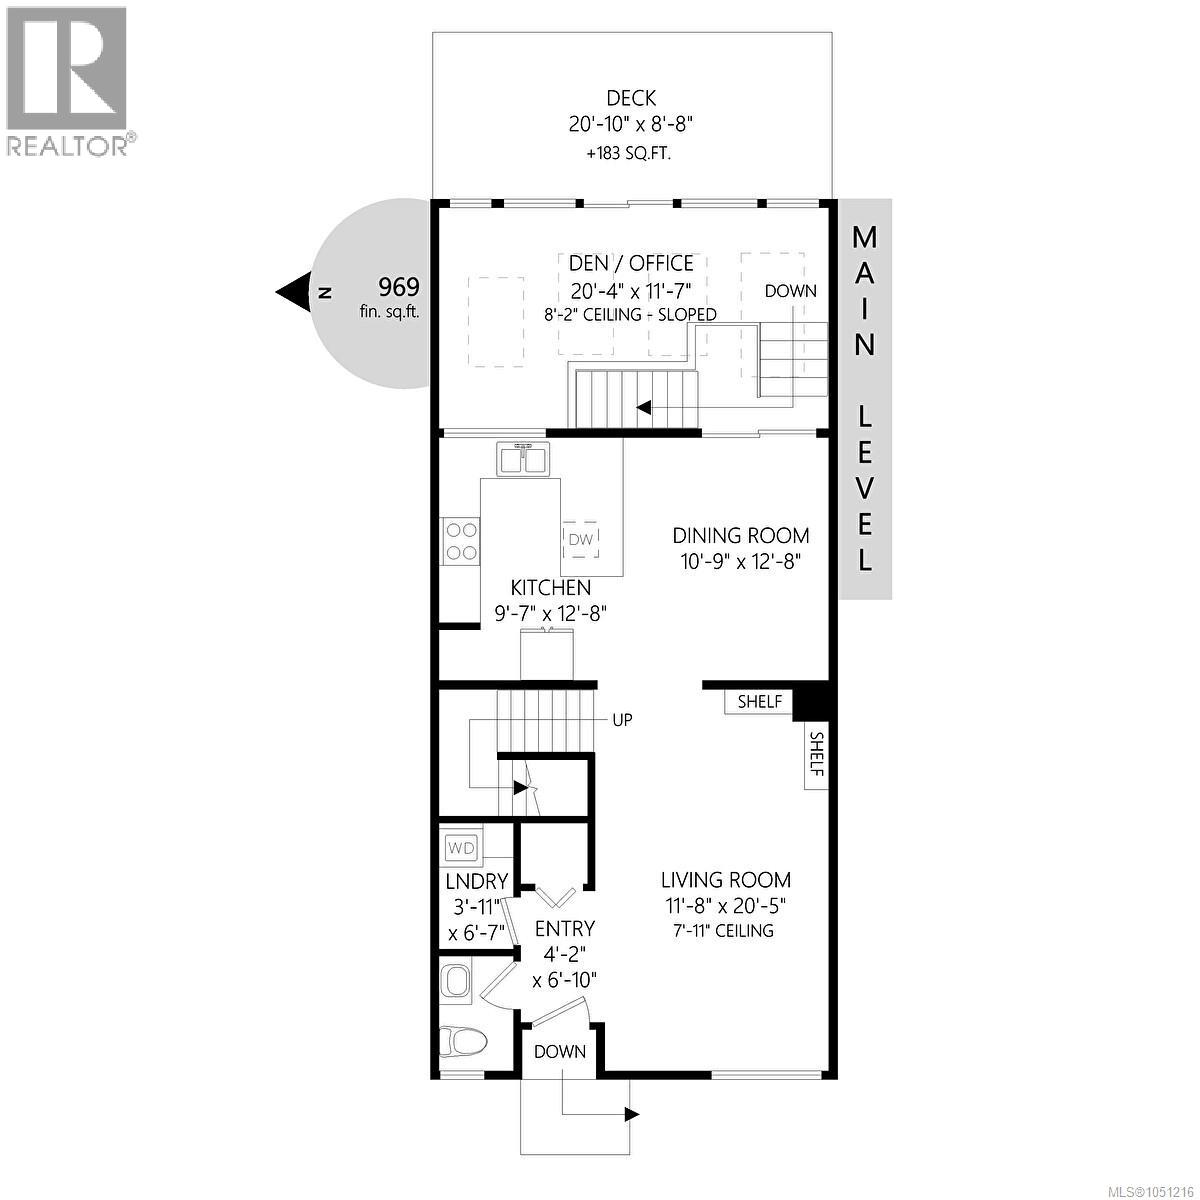
Discover the perfect blend of comfort, style, and functionality in this beautifully renovated home, tucked into a quaint complex on a quiet no-thru street in a desirable location. The home offers a welcoming main level featuring a cozy living room, dining area, and a refreshed kitchen with an eating bar, plus convenient in-home laundry. Just a few steps up, a versatile flex space provides the perfect spot for a family room, home office, or creative retreat, with direct access to a spacious east-facing deck—ideal for enjoying the morning sun. Upstairs, the generous primary bedroom offers a walk-in closet, a private three-piece ensuite, and its own balcony. Two additional bedrooms and a four-piece main bathroom complete the upper level. The impressive 20' x 30' crawl space offers an abundance of room, along with convenient access to the two-car carport. Ideally situated next the naval base and amentities, this home offers an appealing combination of space, versatility, and convenience. (id:44056)

Property Details

Full Address:
615 Sturdee St, Esquimalt, British Columbia
Price:
$ 800,000
MLS Number:
1051216
List Date:
October 16th, 2026
Year Built:
1971
Taxes:
$ 4,678

Interior Features

Bedrooms:
3
Bathrooms:
3
Total Rooms:
Second level
Balcony
4 x 16 feet
Lower level
Storage
2 x 12 feet
Second level
Bedroom
9 x 11 feet
Bedroom
10 x 12 feet
Main level
Family room
8 x 20 feet
Second level
Primary Bedroom
12 x 15 feet
Main level
Kitchen
9 x 12 feet
Dining room
11 x 12 feet
Living room
11 x 19 feet
Appliances:
Washer, Refrigerator, Range - Electric, Dishwasher, Dryer
Air Conditioning:
See Remarks
Heating:
Baseboard heaters, Electric, Wood

Building Features

Zoning:
Multi-Family
Garage:
Carport
Garage Spaces:
2
Ownership Type:
Condo/Strata
Taxes:
$ 4,678
Stata Fees:
$ 400
Stata Fee Frequency:
Monthly

Floors

Finished Area:
1784 sq.ft.

Land

Lot Features:
Cul-de-sac, Curb & gutter

Neighbourhood Features

Amenities Nearby:
Family Oriented, Pets Allowed

Ratings

Commercial Info

Neighbourhood Details

Location

Mortgage Calculator

powered by Ratehub.ca
Is this your listing?Advertise With Us!

ATTENTION REALTORS®

Claim your
Realtor® Profile

Join thousands of homebuyers using RealEstateGuide.com every month. Showcase your listings, contact details, website, and social media with a professional REALTOR® profile. Claim yours today!

Get started in less than 2 minutes.

  • Featured on RealEstateGuide.com
  • Reach buyers and sellers across BC
  • Professional REALTOR® profile
  • Upgrade anytime with print & digital advertising
CHOOSE YOUR PROFILE PACKAGE
Copyright © Real Estate Guide 2026 | Legal | Sitemap
Area Modal Trigger
X