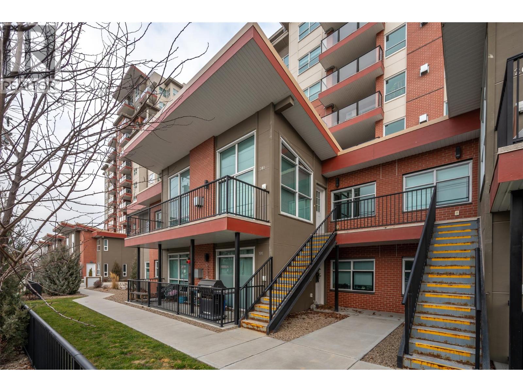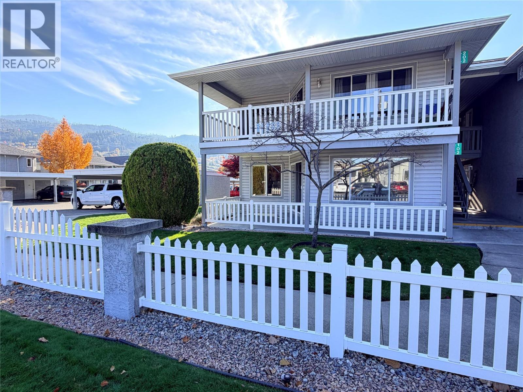
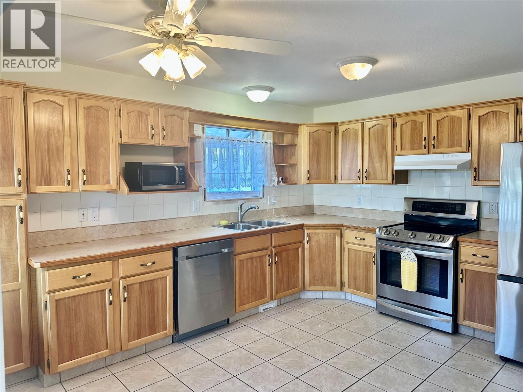
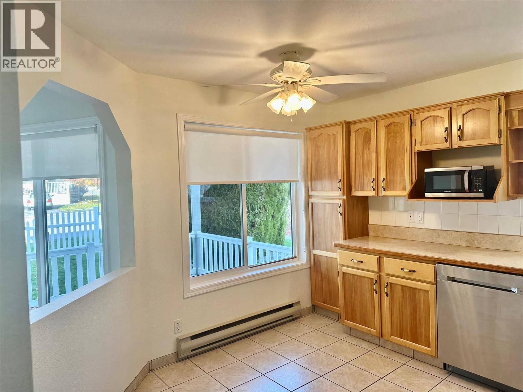
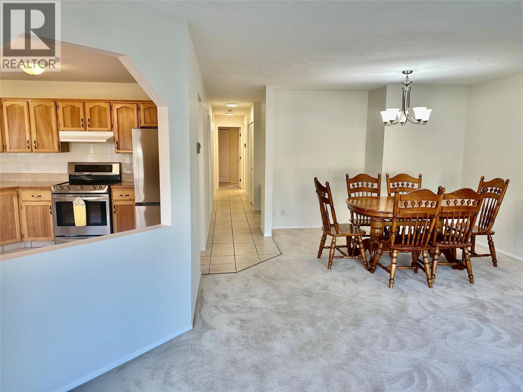
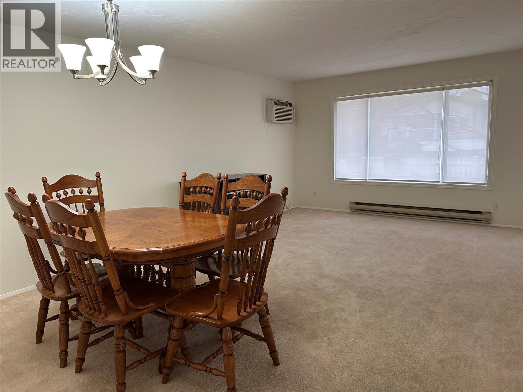
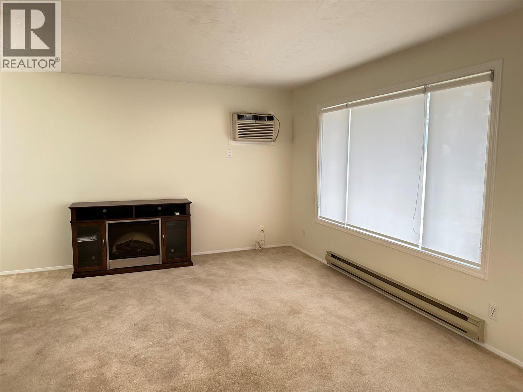
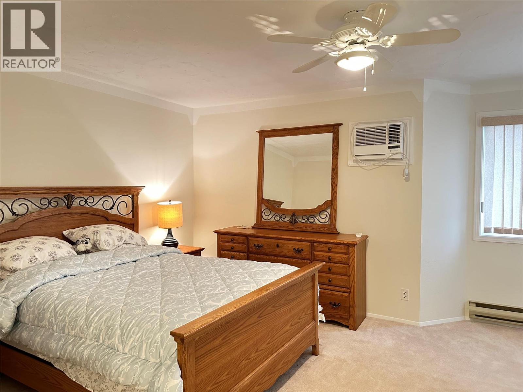
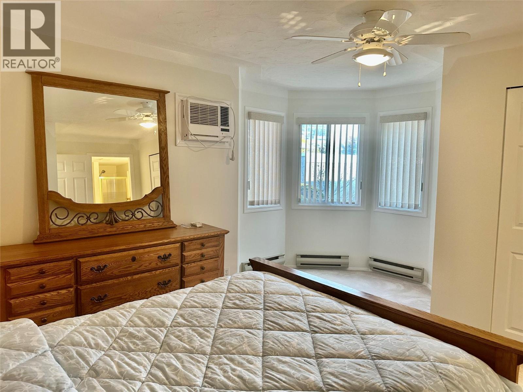
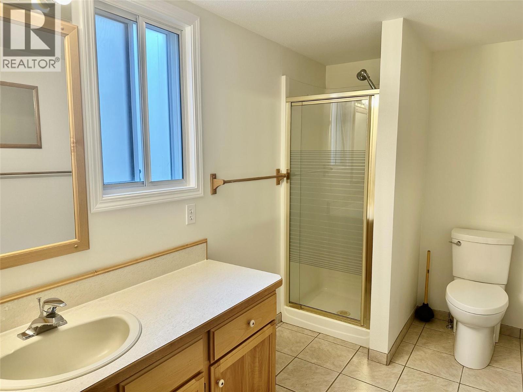
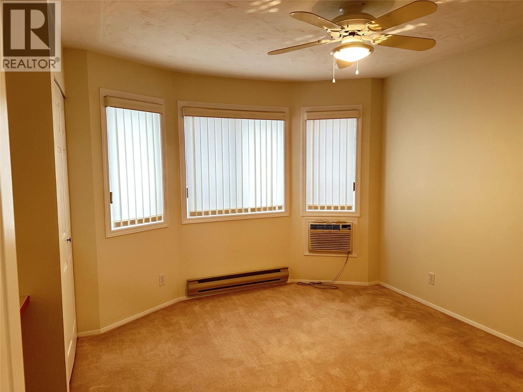
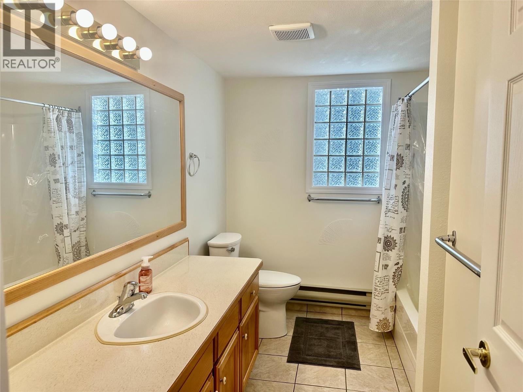
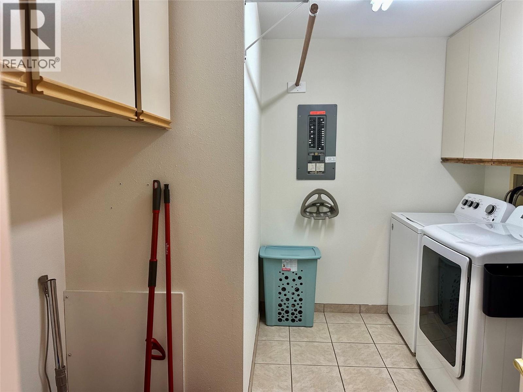
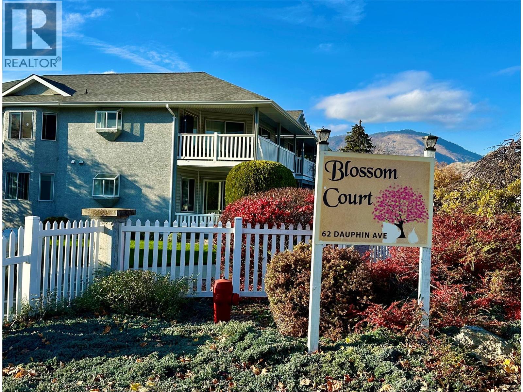
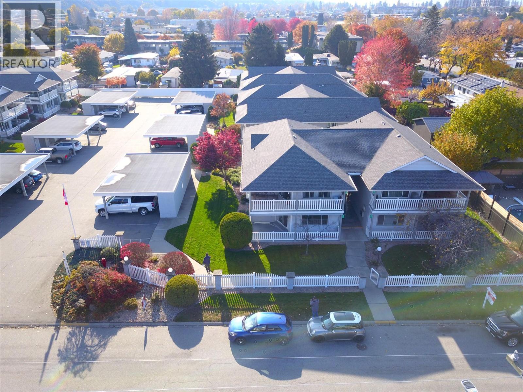
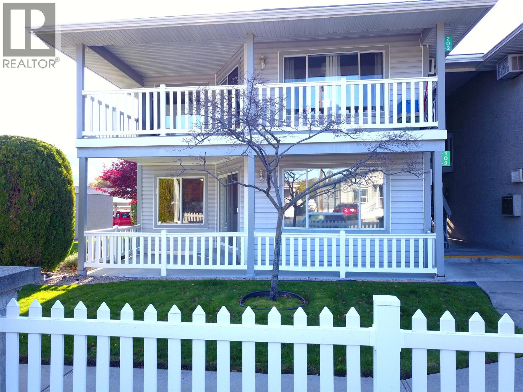
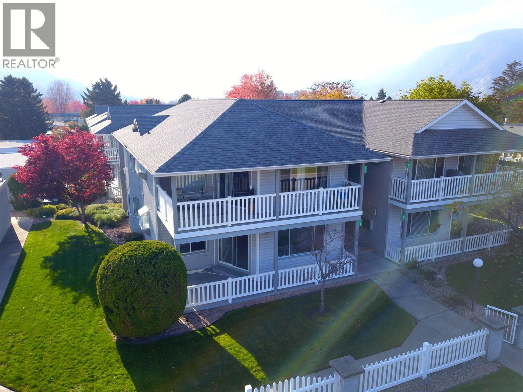
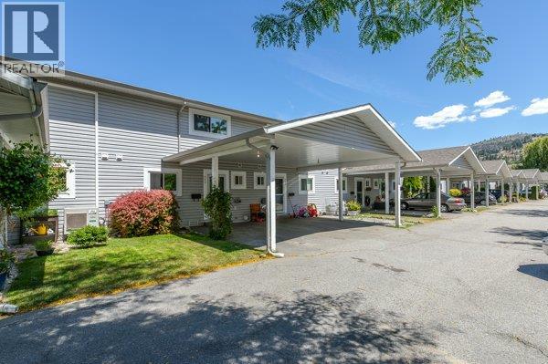
Easy, ground-level living in a perfect Penticton location! This 2 bed, 2 bath townhome in Blossom Court offers a spacious 1,255 sq ft floor plan where every room has plenty of breathing room. No stairs to climb, just step right in. Move-in ready with new paint, new lighting and new blinds throughout, and no Poly-B. Relax on your private covered patio, and enjoy the convenience of a covered carport right at hand, with an attached 8'6"" x 4'4"" storage room for all the extras. Tucked away on a quiet side street at the south end of Penticton, you’re within walking distance of shopping, parks, the beach and the Seniors’ Drop-In Centre. At least one occupant must be 55 or older. No pets. Quick possession available. Call today to book your showing! (id:44056)

Property Details

Full Address:
62 Dauphin Avenue Unit# 102, Penticton, British Columbia
Price:
$ 355,000
MLS Number:
10404992
List Date:
November 5th, 2026
Year Built:
1990
Taxes:
$ 2,262

Interior Features

Bedrooms:
2
Bathrooms:
2
Total Rooms:
Appliances:
Refrigerator, Range - Electric, Dishwasher, Microwave, Washer & Dryer
Air Conditioning:
Wall unit
Heating:
Baseboard heaters, Electric

Building Features

Storeys:
1
Sewer:
Municipal sewage system
Water:
Municipal water
Roof:
Asphalt shingle, Unknown
Exterior:
Vinyl siding
Garage:
Covered
Garage Spaces:
1
Ownership Type:
Condo/Strata
Taxes:
$ 2,262
Stata Fees:
$ 283
Stata Fee Frequency:
Monthly

Floors

Finished Area:
1255 sq.ft.

Land

Lot Features:
Balcony

Neighbourhood Features

Amenities Nearby:
Pets not Allowed, Seniors Oriented

Ratings

Commercial Info

Neighbourhood Details

Location

Mortgage Calculator

powered by Ratehub.ca
Is this your listing?Advertise With Us!

ATTENTION REALTORS®

Claim your
Realtor® Profile

Join thousands of homebuyers using RealEstateGuide.com every month. Showcase your listings, contact details, website, and social media with a professional REALTOR® profile. Claim yours today!

Get started in less than 2 minutes.

  • Featured on RealEstateGuide.com
  • Reach buyers and sellers across BC
  • Professional REALTOR® profile
  • Upgrade anytime with print & digital advertising
CHOOSE YOUR PROFILE PACKAGE
Copyright © Real Estate Guide 2026 | Legal | Sitemap
Area Modal Trigger
X