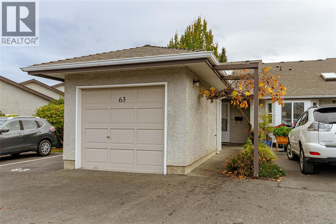
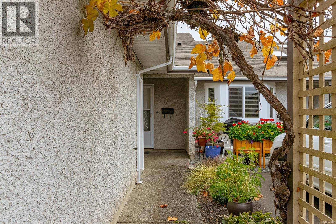
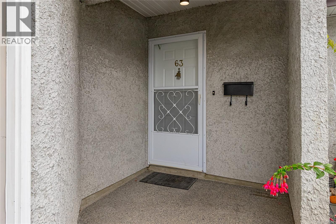
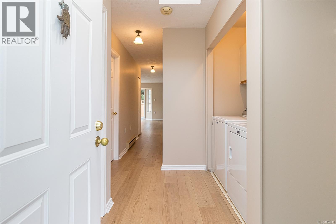
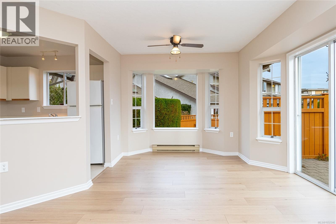
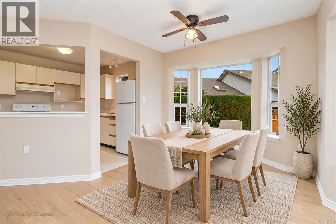
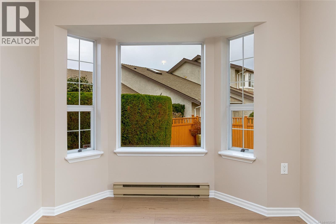
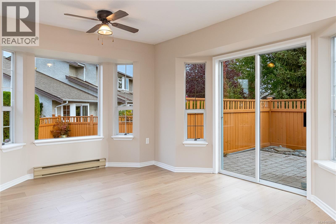
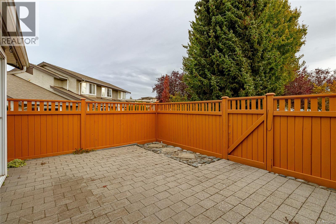
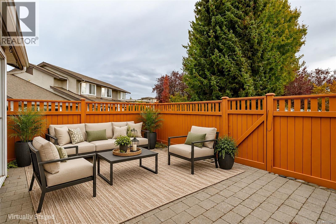
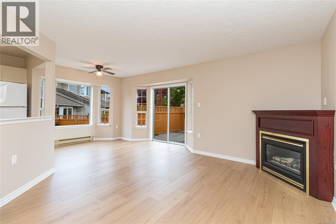
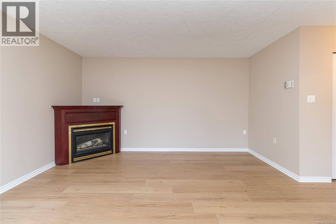
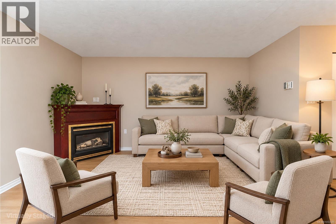
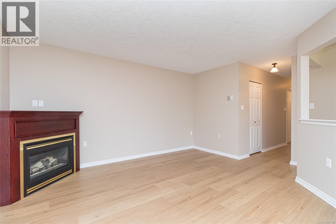
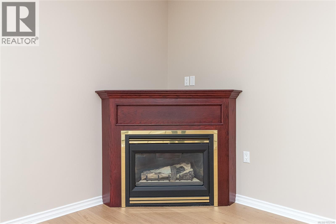
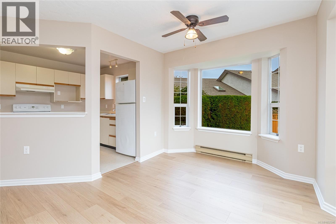
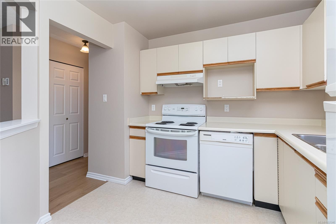
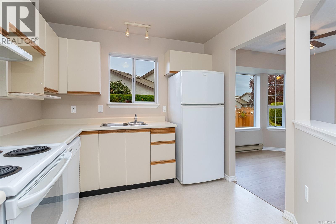
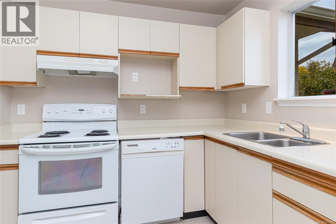
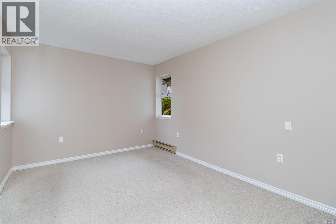
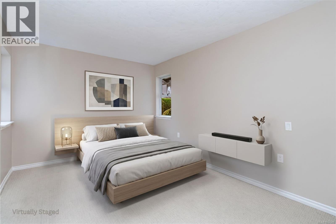
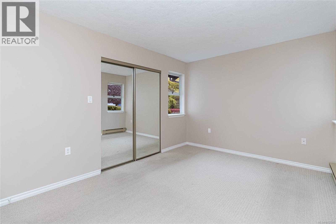
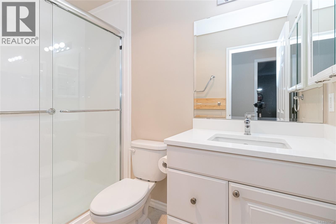
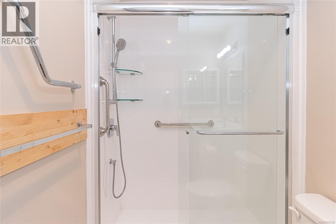
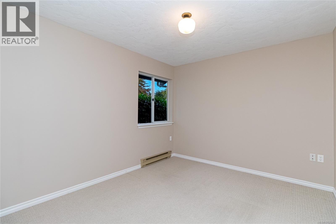
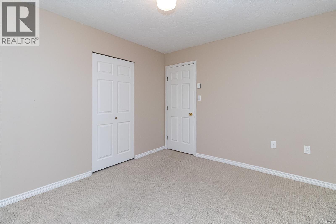
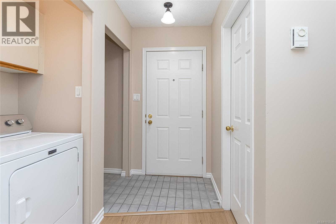
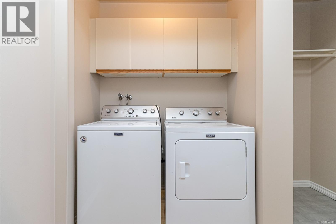
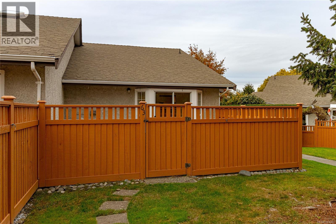
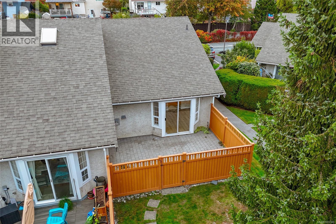
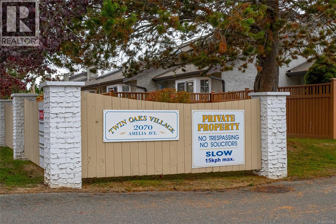
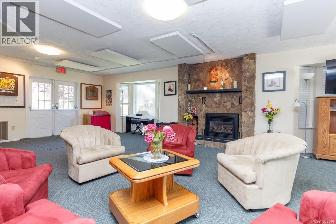
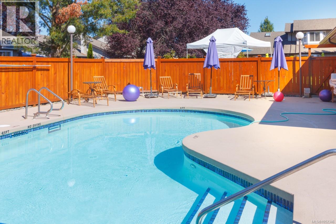
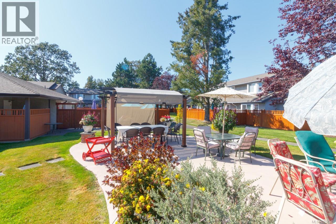
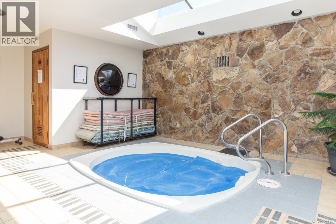
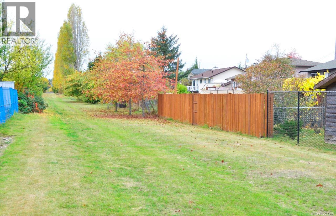
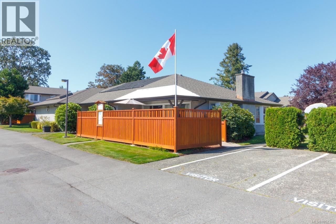
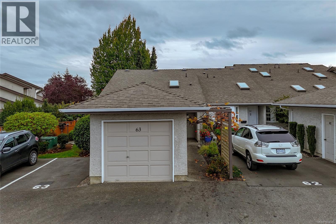
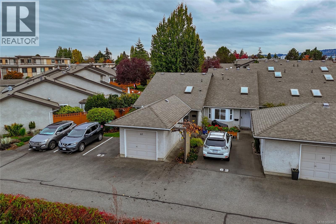
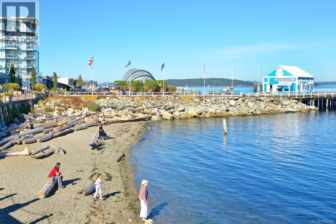
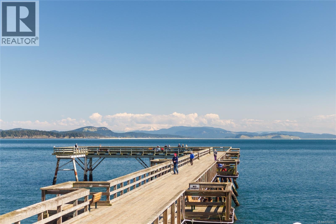
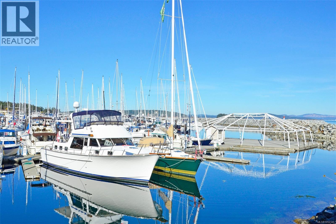
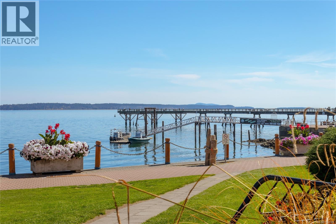
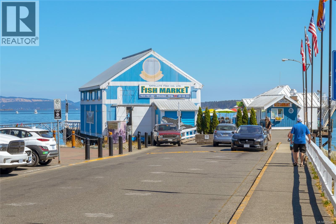
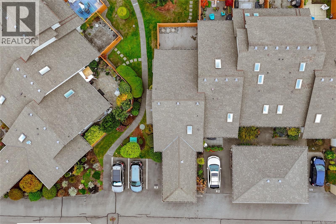
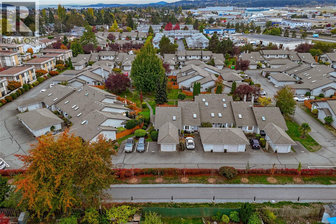
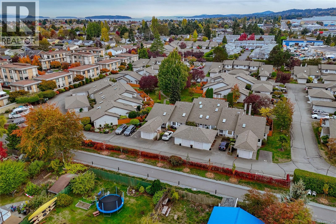
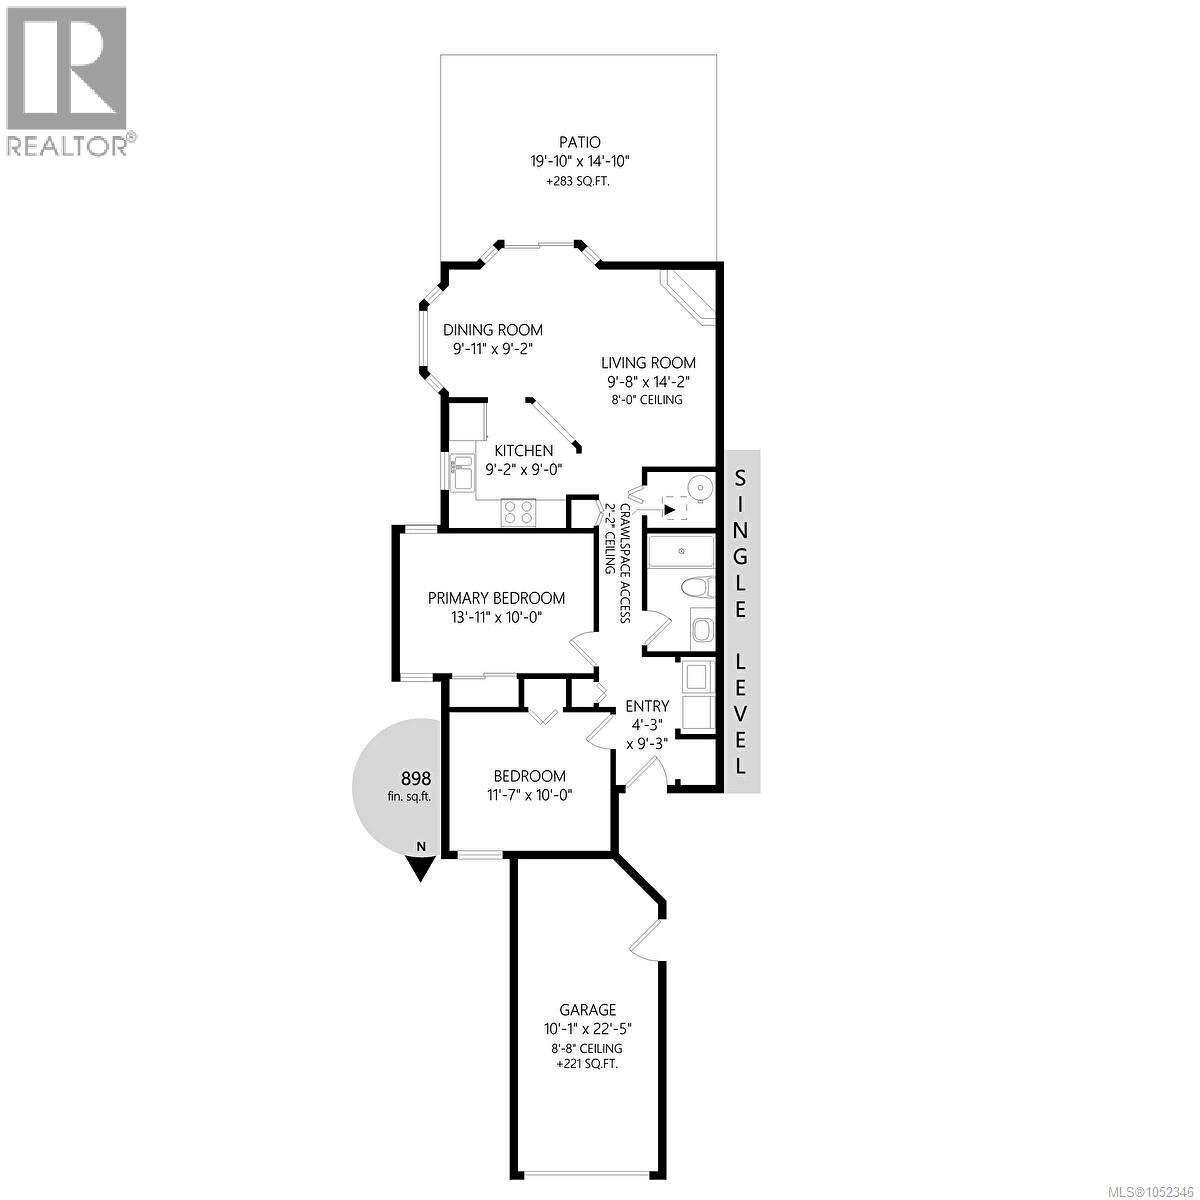
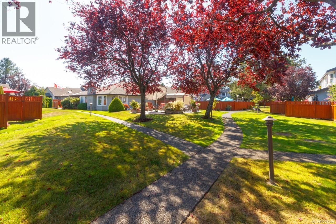
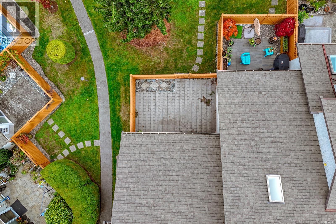
OPEN HOUSE | Sunday, October 25th | 1:00–3:00 PM! Welcome home to popular Twin Oaks Village in beautiful Sidney by The Sea. This is a very friendly adult-oriented (55+) complex offering an easy and relaxed lifestyle choice. This spacious functional floor plan with an open concept is well situated within the complex to enjoy not only maximum natural light due to its south facing patio, but a peaceful, quiet fully fenced outdoor space as well. This welcoming home is a one level end unit offering two bedrooms, an attached single garage with dedicated EV charger, storage area, and crawlspace. This bright and beautifully kept home offers newer flooring, updated bathroom, and fresh paint throughout. Open plan living links living and dining areas together and features a big bright east facing bay window. Both bedrooms are well proportioned. Only a short connecting stroll away to the clubhouse where you will enjoy an outdoor pool and patio, jacuzzi, guest suite, and exceptional meeting/party facilities. Twin Oaks is a well maintained, well managed, and well funded pet friendly strata community. Call your realtor today for a private showing. (id:44056)

Property Details

Full Address:
63 2070 Amelia Ave, Sidney, British Columbia
Price:
$ 629,900
MLS Number:
1052346
List Date:
October 16th, 2026
Neighbourhood:
Twin Oaks Village
Lot Size:
1119 sq.ft.
Year Built:
1985
Taxes:
$ 2,744

Interior Features

Bedrooms:
2
Bathrooms:
1
Total Rooms:
Appliances:
Washer, Refrigerator, Range - Electric, Dishwasher, Dryer
Air Conditioning:
None
Heating:
Baseboard heaters, Electric, Natural gas
Fireplaces:
1

Building Features

Zoning:
Multi-Family
Garage:
Garage, Additional Parking
Garage Spaces:
2
Ownership Type:
Condo/Strata
Taxes:
$ 2,744
Stata Fees:
$ 443
Stata Fee Frequency:
Monthly
Association Name:
Proline Management Ltd.

Floors

Finished Area:
852 sq.ft.

Land

Lot Size:
1119 sq.ft.
Lot Features:
Level lot, Other

Neighbourhood Features

Amenities Nearby:
Pets Allowed With Restrictions, Age Restrictions

Ratings

Commercial Info

Neighbourhood Details

Location

Mortgage Calculator

powered by Ratehub.ca
Is this your listing?Advertise With Us!

ATTENTION REALTORS®

Claim your
Realtor® Profile

Join thousands of homebuyers using RealEstateGuide.com every month. Showcase your listings, contact details, website, and social media with a professional REALTOR® profile. Claim yours today!

Get started in less than 2 minutes.

  • Featured on RealEstateGuide.com
  • Reach buyers and sellers across BC
  • Professional REALTOR® profile
  • Upgrade anytime with print & digital advertising
CHOOSE YOUR PROFILE PACKAGE
Copyright © Real Estate Guide 2026 | Legal | Sitemap
Area Modal Trigger
X