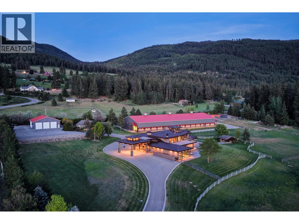
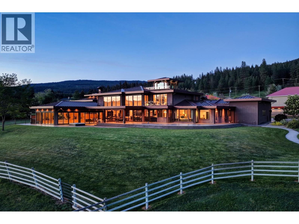
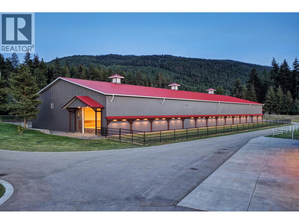
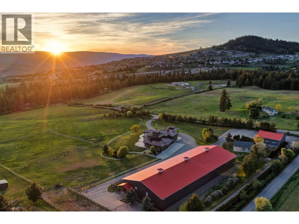
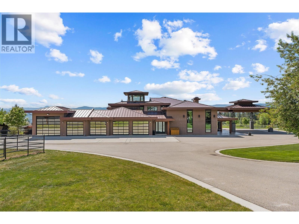
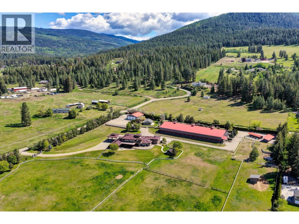
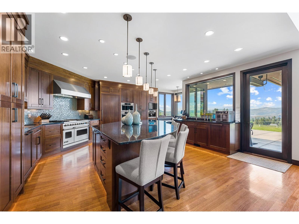
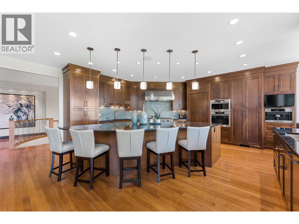
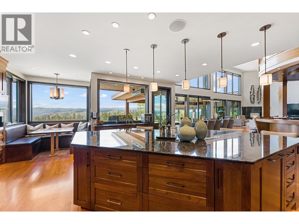
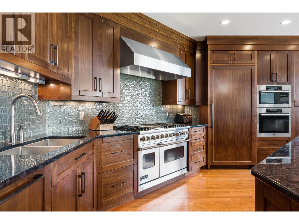
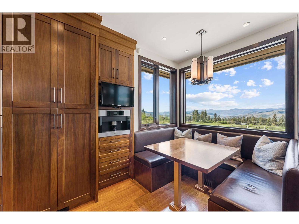
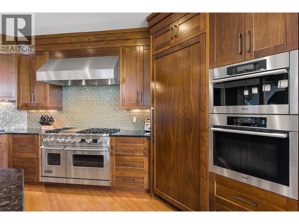
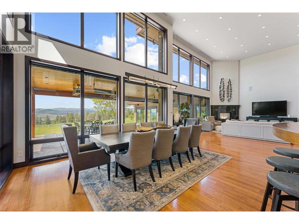
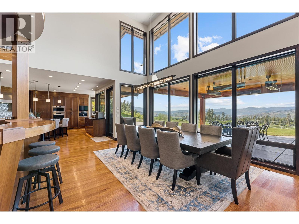
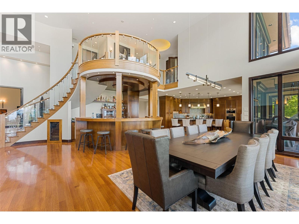
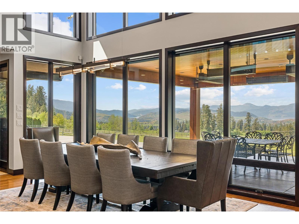
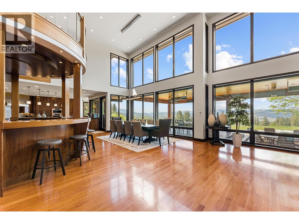
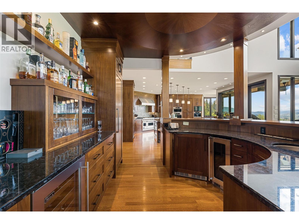
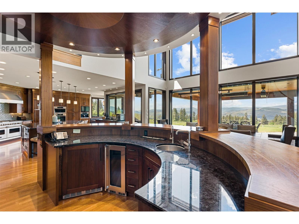
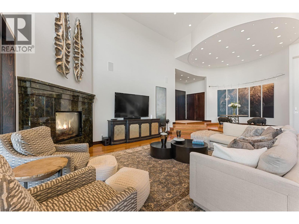
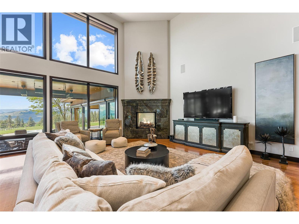
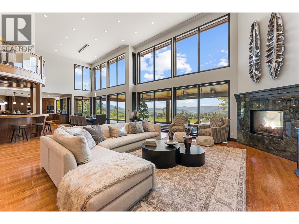
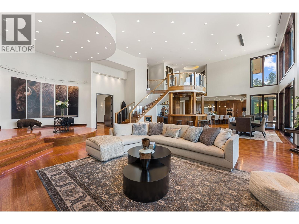
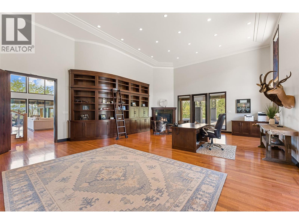
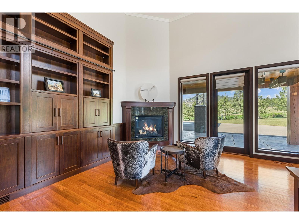
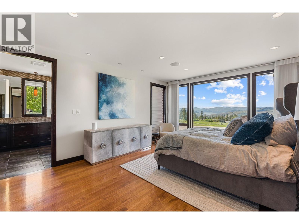
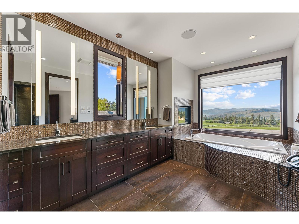
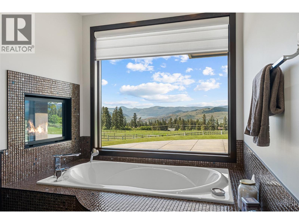
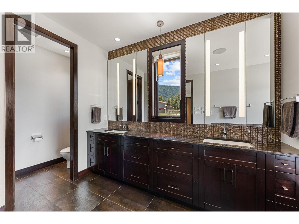
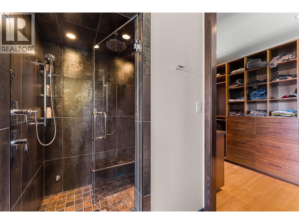
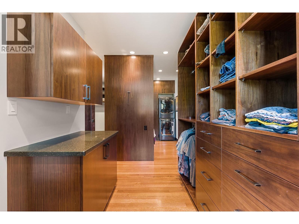
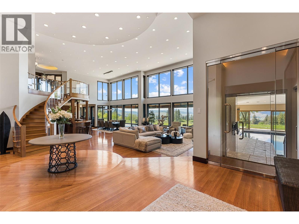
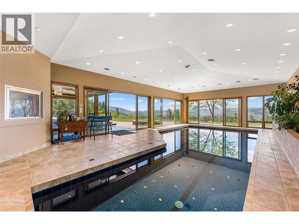
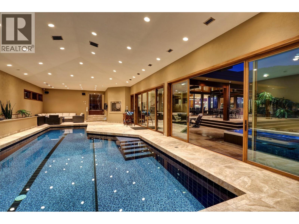
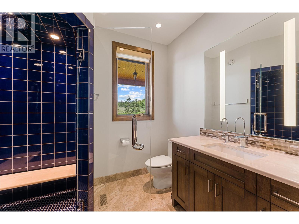
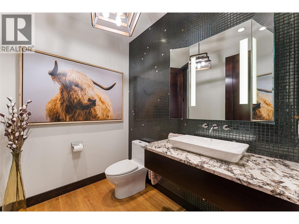
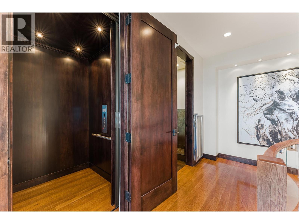
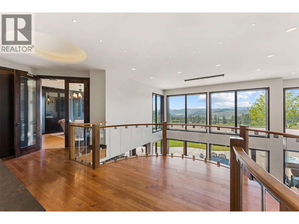
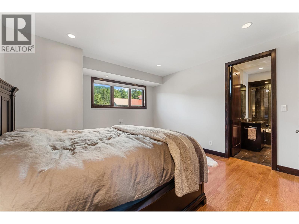
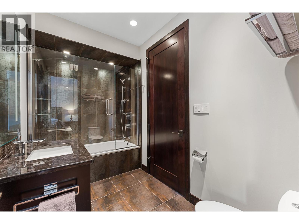
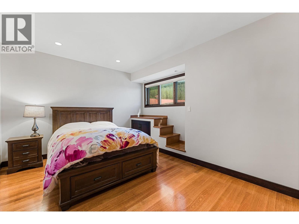
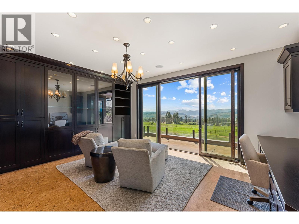
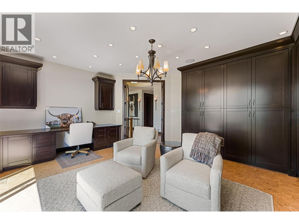
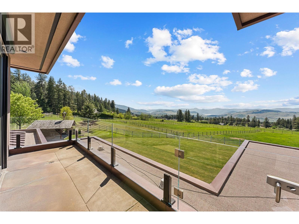
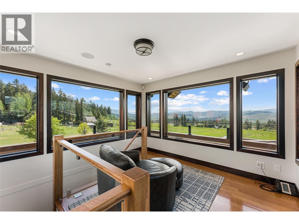
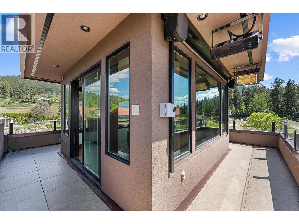
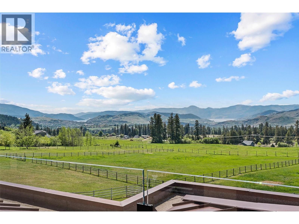
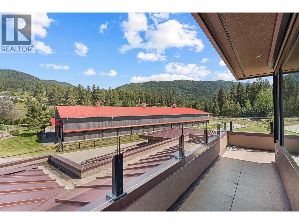
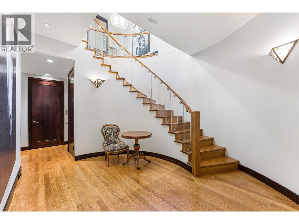
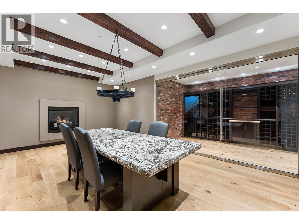
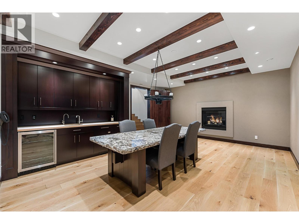
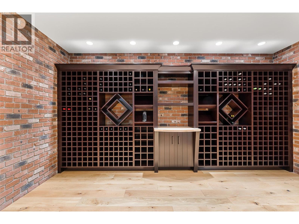
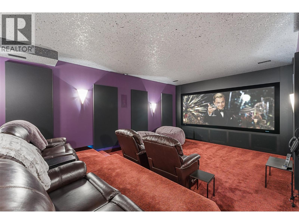
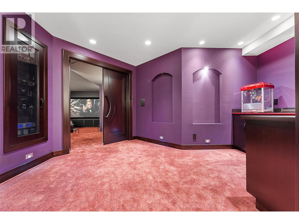
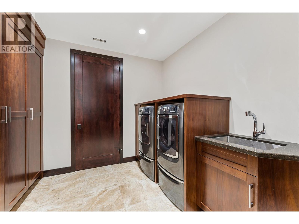
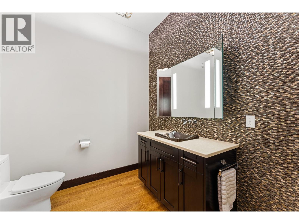
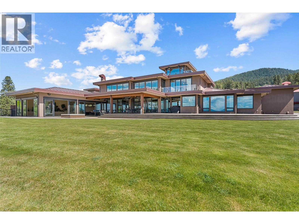
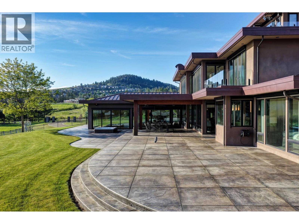
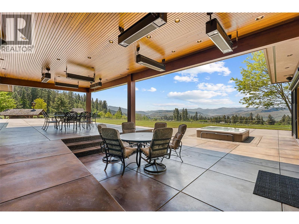
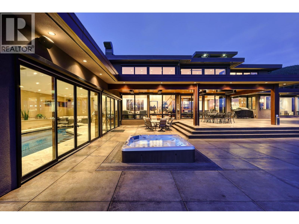
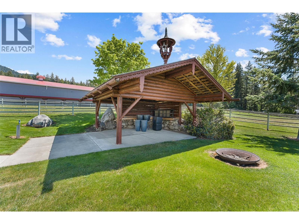
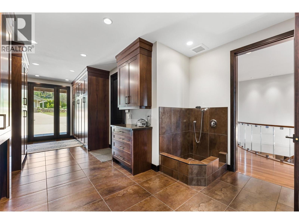
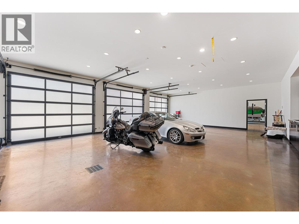
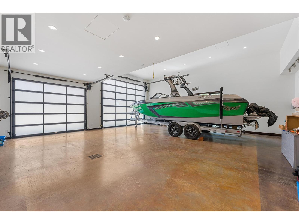
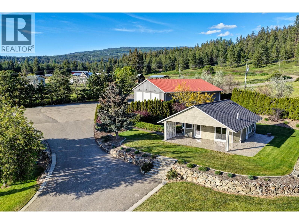
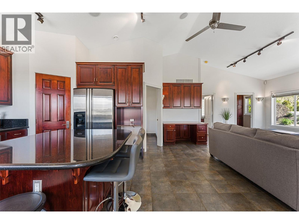
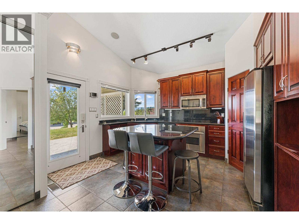
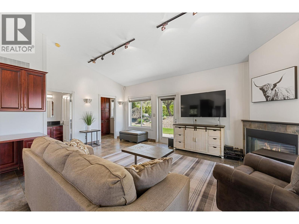
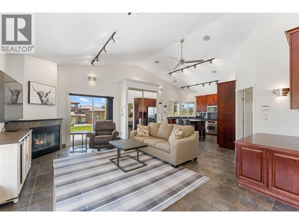
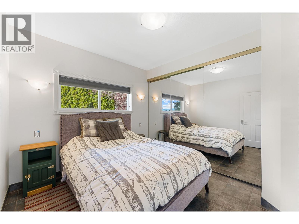
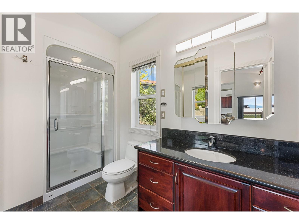
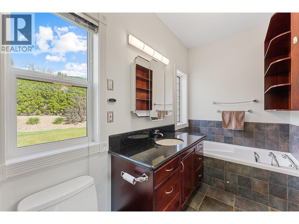
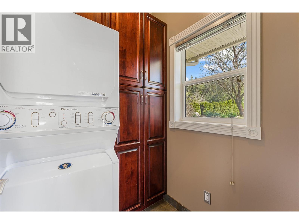
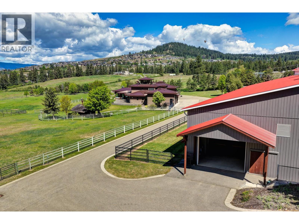
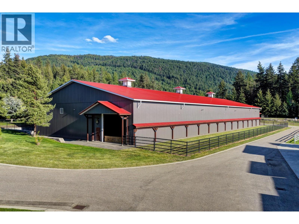
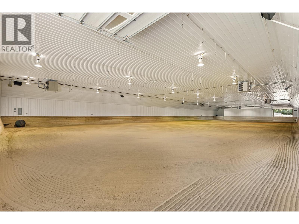
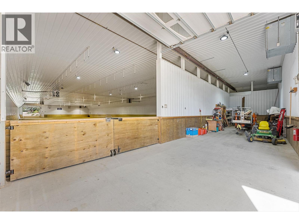
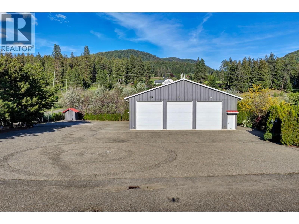
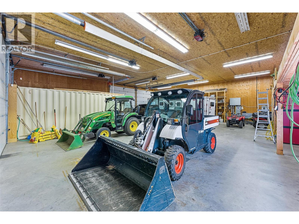
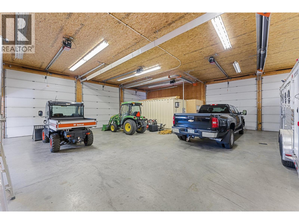
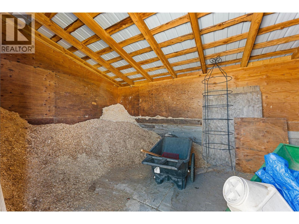
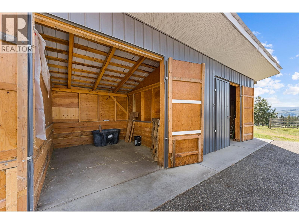
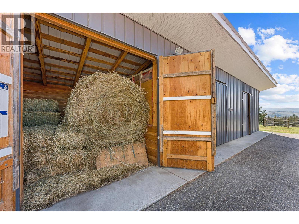
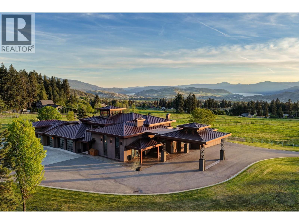
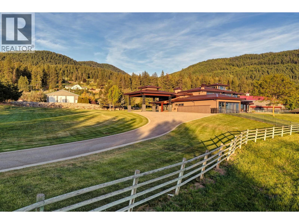
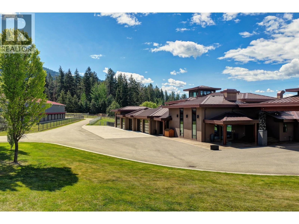
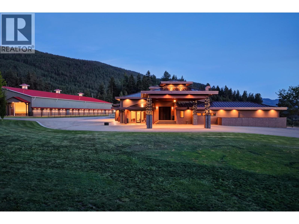
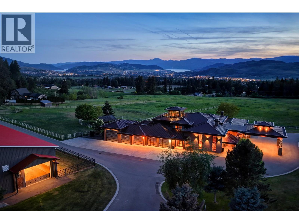
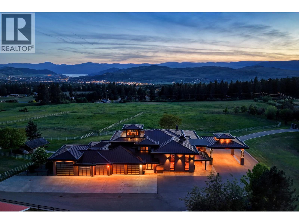
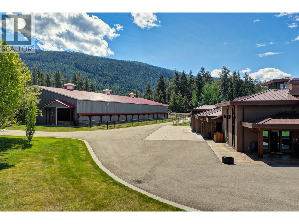
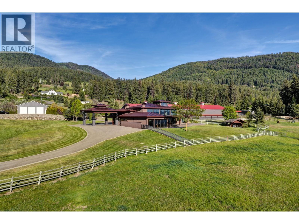
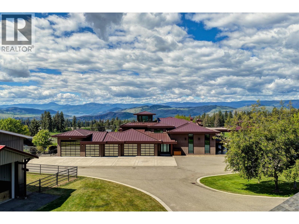
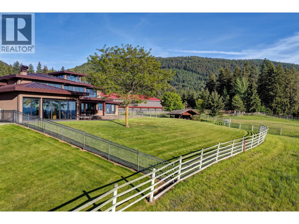
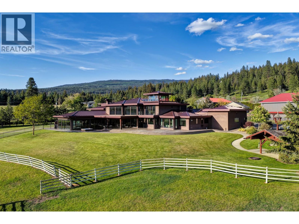
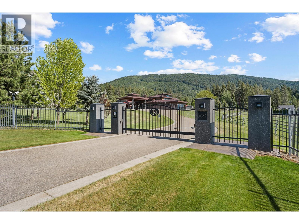
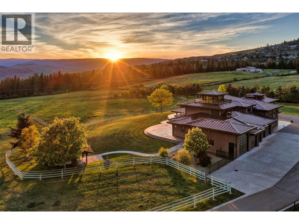
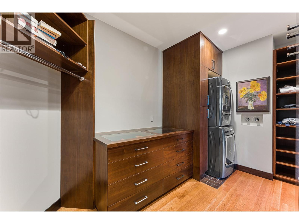
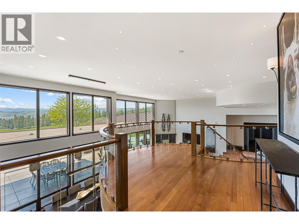
A truly one-of-a-kind equestrian estate set on approximately 10 acres with panoramic views. This exceptional property features an architecturally striking main residence, and world-class horse facilities, while also offering flexibility for a variety of lifestyle opportunities including a premier car collection, or indoor sport court or hockey arena. Walls of glass, stamped-concrete patios, and beautifully landscaped grounds frame the home. Inside, soaring ceilings, extensive custom millwork, and a dramatic curved staircase define the great room, while the gourmet kitchen is equipped with professional stainless-steel appliances, a breakfast nook, and dining area positioned to capture the views. The main-level primary retreat offers an opulent ensuite with steam shower, soaker tub, and an impressive walk-in closet. An indoor pool wing with in-floor heating and pool bath adds to the home’s resort-style feel. Upstairs are two beds and a second office with deck access. The lower level is designed for recreation and wellness with a wine room and cellar, theatre, gym, and extensive storage. Equestrian amenities include 4-stalls, heated tack room, wash stall, hay and shavings storage, paddocks, and a heated indoor riding arena with dust-control system and sound system. Completing the estate is a large shop, helicopter pad, and detached 1-bedroom guest house. An extraordinary offering where luxury living, recreation, and equestrian excellence come together in an unmatched setting. (id:44056)
Property Details
Full Address:
6487 Dixon Dam Road, Vernon, British Columbia
Price:
$ 12,500,000
MLS Number:
10387402
List Date:
May 15th, 2026
Lot Size:
10.85 ac
Year Built:
2012
Taxes:
$ 31,034
Interior Features
Bedrooms:
3
Bathrooms:
6
Half Bedrooms:
2
Total Rooms:
Appliances:
Refrigerator, Water purifier, Water softener, Range - Gas, Dishwasher, Dryer, Freezer, Oven - Built-In, See remarks
Flooring:
Tile, Hardwood, Cork
Air Conditioning:
Central air conditioning
Heating:
Heat Pump, Forced air, Electric, See remarks, Other
Fireplaces:
4
Fireplace Type:
Gas, Unknown
Basement:
Full
Building Features
Architectural Style:
Ranch
Storeys:
2
Sewer:
Septic tank
Water:
Well
Roof:
Metal, Other, Unknown
Exterior:
Stucco, Cedar Siding
Garage:
Attached Garage
Garage Spaces:
17
Pool:
Pool, Inground pool, Indoor pool
Security:
Security system, Controlled entry, Smoke Detector Only
Ownership Type:
Freehold
Taxes:
$ 31,034
Floors
Finished Area:
11221 sq.ft.
Land
View:
Lake view, Mountain view, Valley view, View (panoramic)
Lot Size:
10.85 ac
Lot Features:
Level lot, Private setting, Central island, Balcony
Neighbourhood Features
Amenities Nearby:
Rural Setting
Ratings
Commercial Info
Neighbourhood Details
Location
Mortgage Calculator
powered by
Jane HoffmanPersonal Real Estate CorporationUnison Jane Hoffman Realty
Join thousands of homebuyers using RealEstateGuide.com every month. Showcase your
listings, contact details, website, and social media with a professional REALTOR®
profile. Claim yours today!