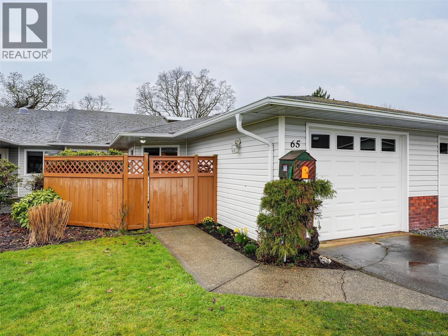
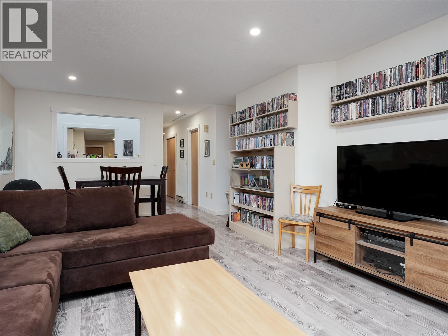
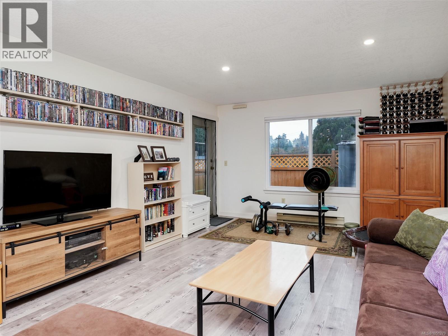
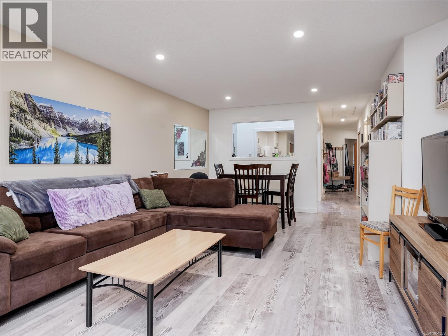
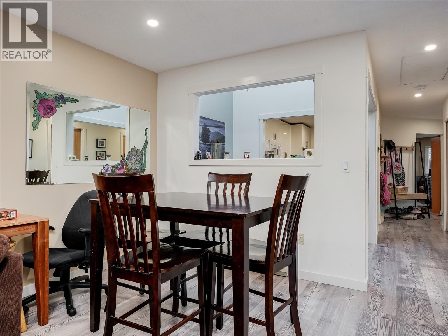
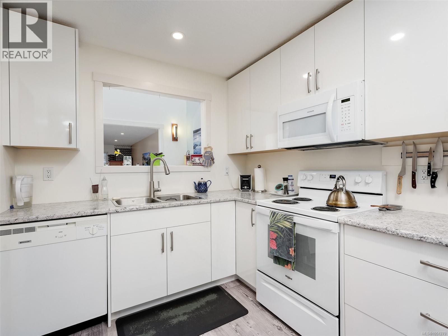
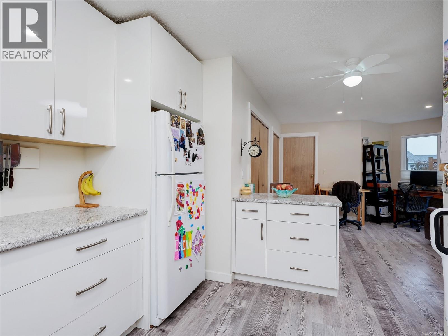
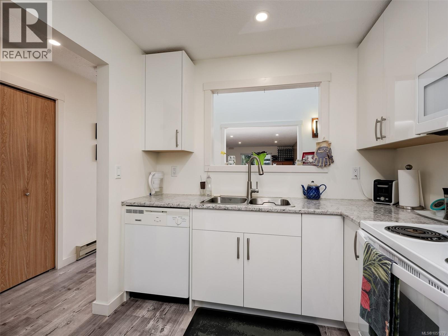
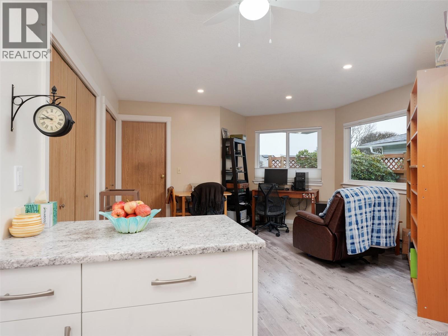
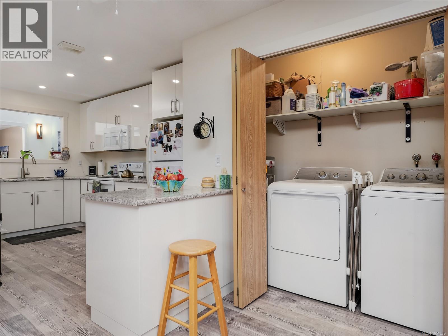
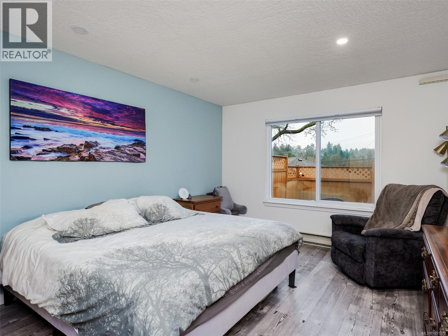
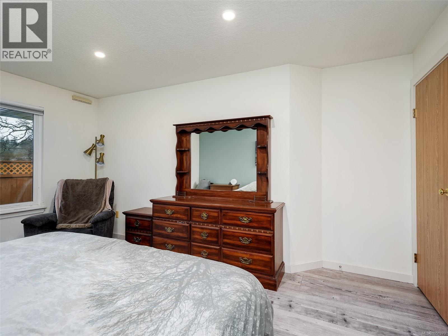
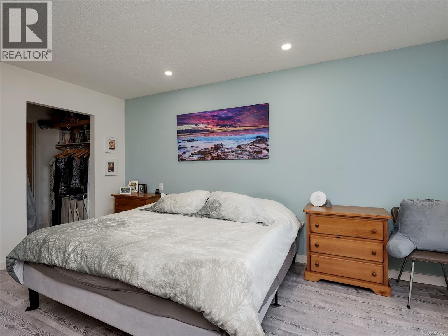
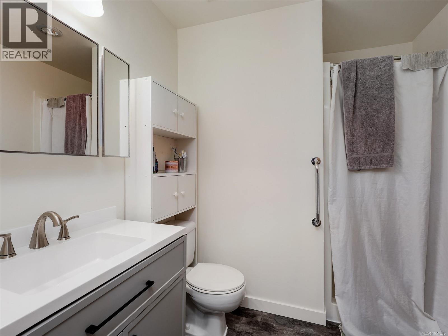
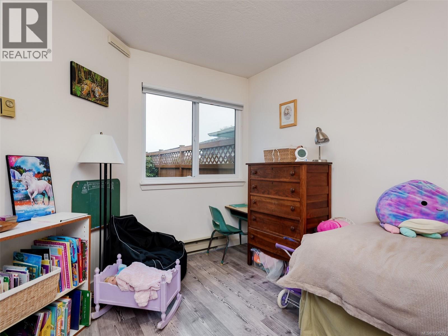
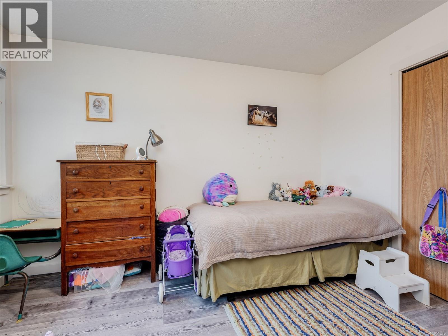
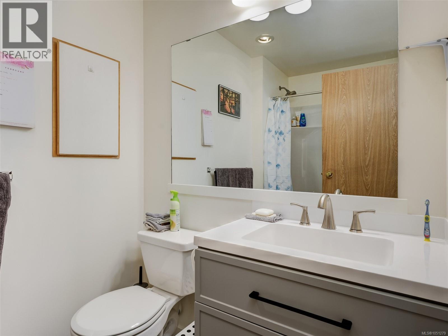
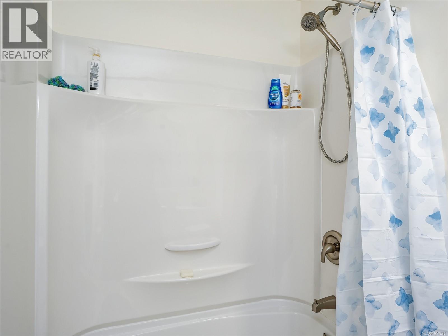
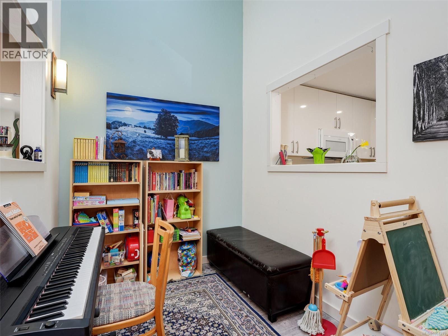
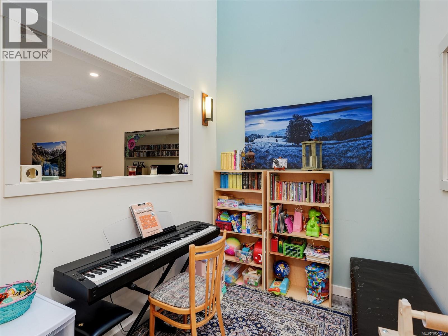
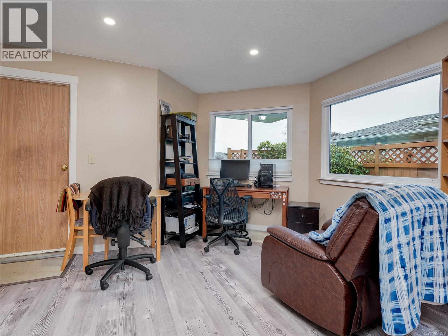
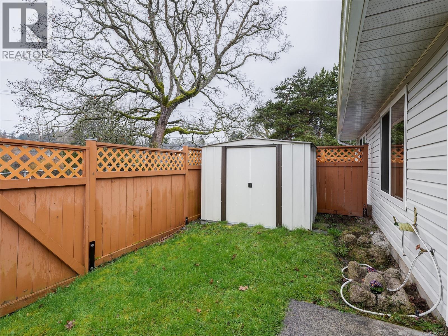
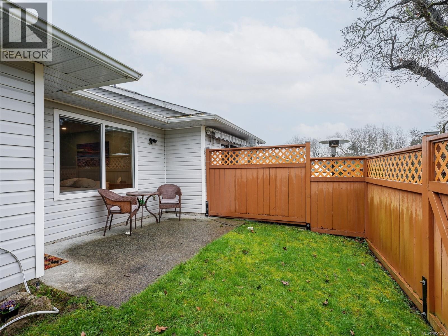
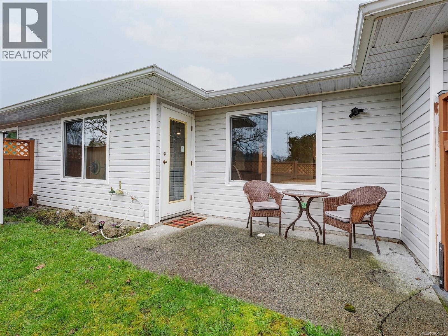
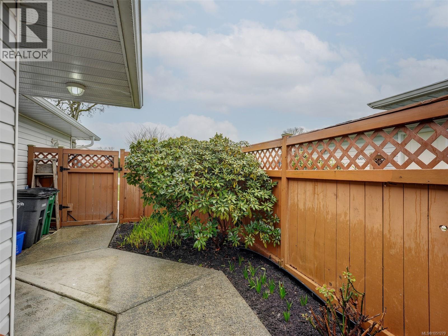
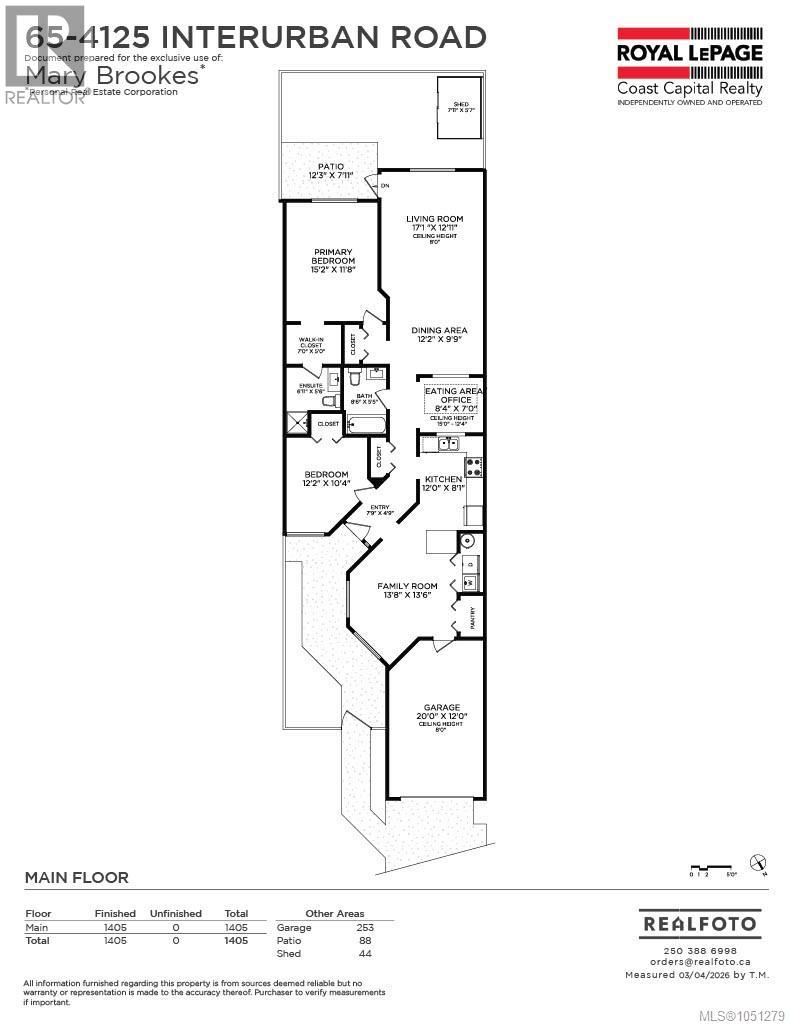
Absolutely gorgeous and RECENTLY RENOVATED - this beautifully maintained ONE LEVEL townhome is ideal for a family, downsizers or anyone seeking a fabulous investment! NEW SHINGLES APRIL 2026! Incredibly well positioned within the complex at the crest of a gentle hill - wait until you experience the sunsets...stunning! The kitchen was updated just 3 years ago with soft close cabinetry. Both bathrooms less than 6 months old! Reinforced shelving in closets and pantry to hold extra weight. Other updates over the last 5 years include Vinyl plank flooring, baseboards and trim. Complete installation of pot lights. Other units do not come with this. Hunter Douglas black out blinds in bedroom. The LR/DR spill out to a large private yard. Primary suite with walk in closet and ensuite. Oodles of natural light throughout,soaring 10+foot ceilings and a large skylight enhance the versatile office/flex area. A separate family room perfect for unwinding and reading. Pets welcomed (2 dogs no size limit or two cats, or 1 of each) - roof currently being replaced which this seller will pay. * Bonus * Club House and guest suite! Welcome home! (id:44056)
Property Details
Full Address:
65 4125 Interurban Rd, Saanich, British Columbia
Price:
$ 784,500
MLS Number:
1051279
List Date:
October 2nd, 2026
Neighbourhood:
Oak Glen Estates
Lot Size:
1950 sq.ft.
Year Built:
1989
Taxes:
$ 3,682
Interior Features
Bedrooms:
2
Bathrooms:
2
Total Rooms:
Appliances:
Washer, Refrigerator, Dishwasher, Dryer
Air Conditioning:
None
Heating:
Baseboard heaters, Electric
Building Features
Architectural Style:
Westcoast
Zoning:
Residential
Garage:
Attached Garage, Garage, RV, Visitor Parking
Garage Spaces:
3
Ownership Type:
Condo/Strata
Taxes:
$ 3,682
Stata Fees:
$ 501
Stata Fee Frequency:
Monthly
Association Name:
Firm Management Corporation
Floors
Finished Area:
1405 sq.ft.
Land
Lot Size:
1950 sq.ft.
Lot Features:
Private setting, Wooded area, Other, Rectangular
Neighbourhood Features
Amenities Nearby:
Family Oriented, Pets Allowed
Ratings
Commercial Info
Neighbourhood Details
Location
Mortgage Calculator
powered by
Mary BrookesPersonal Real Estate CorporationRoyal LePage Coast Capital - Chatterton
Join thousands of homebuyers using RealEstateGuide.com every month. Showcase your
listings, contact details, website, and social media with a professional REALTOR®
profile. Claim yours today!