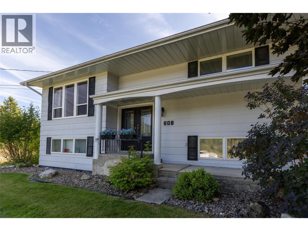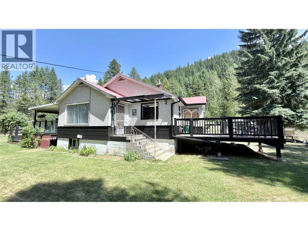
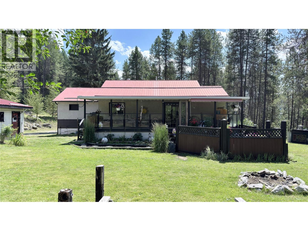
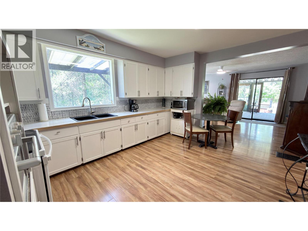
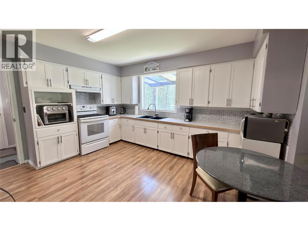
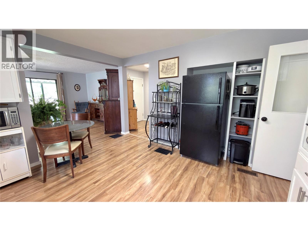
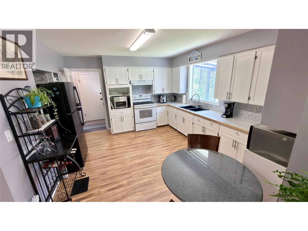
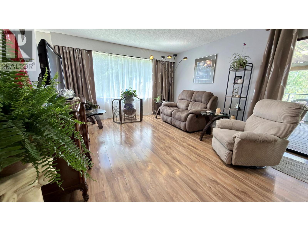
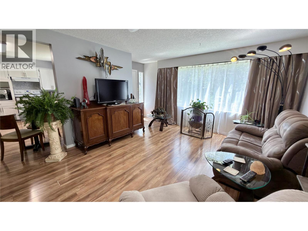
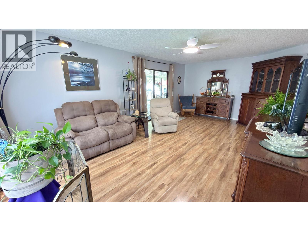
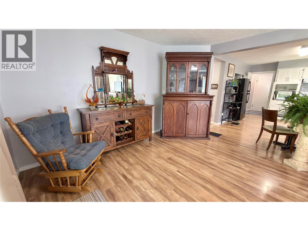
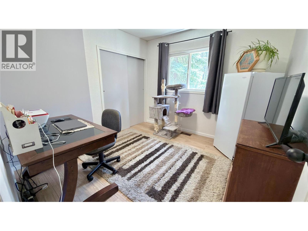
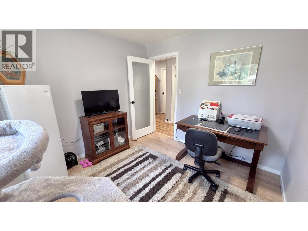
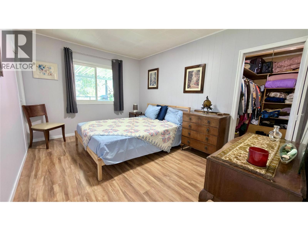
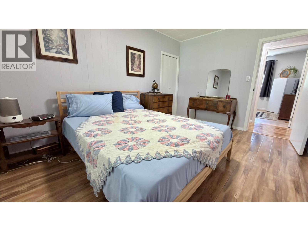
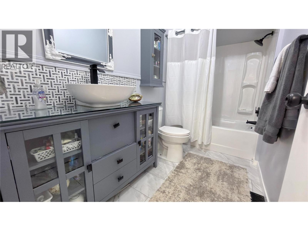
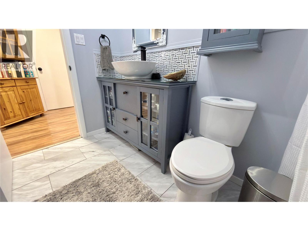
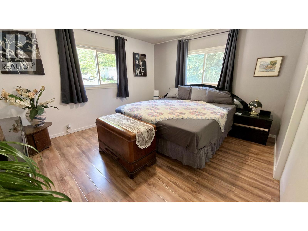
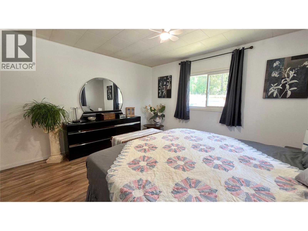
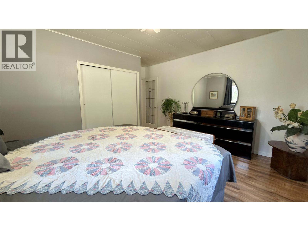
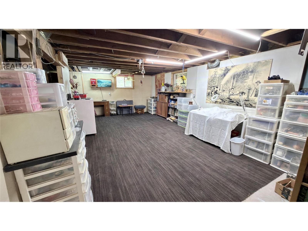
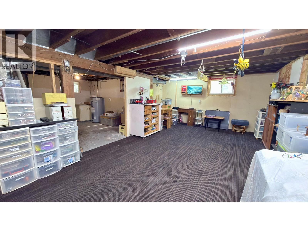
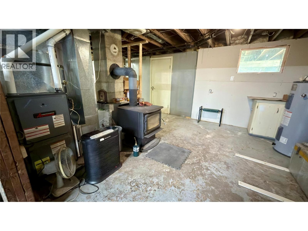
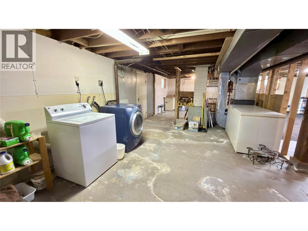
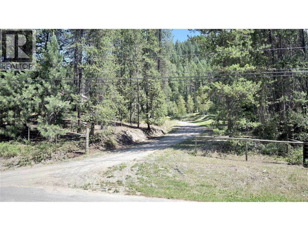
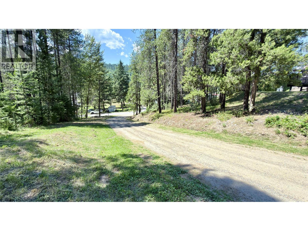
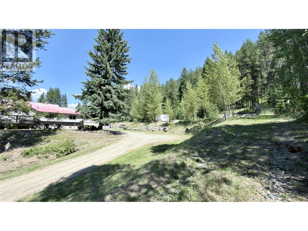
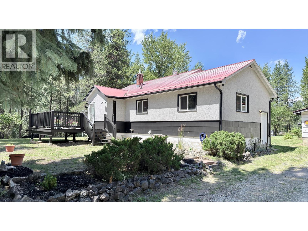
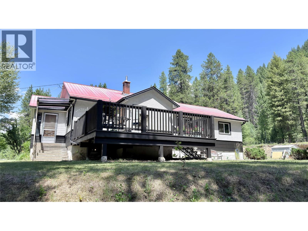
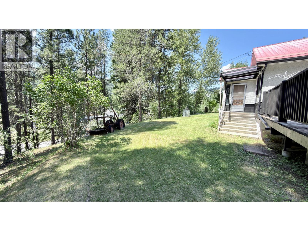
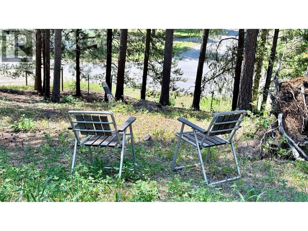
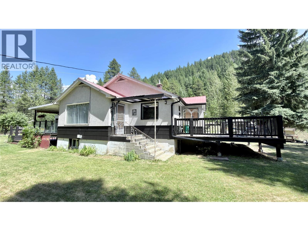
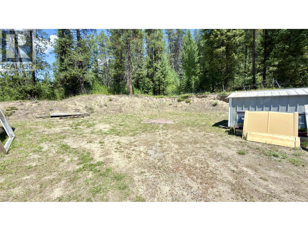
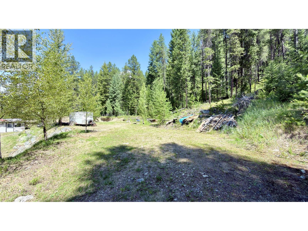
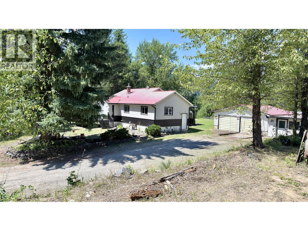
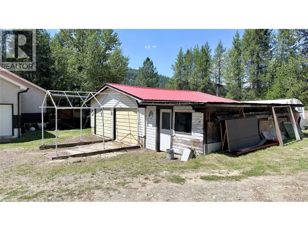
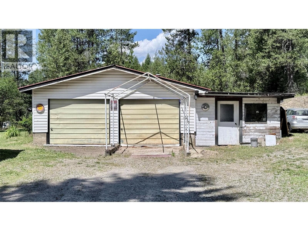
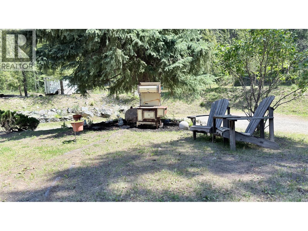
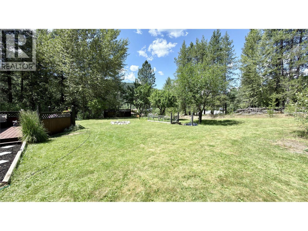
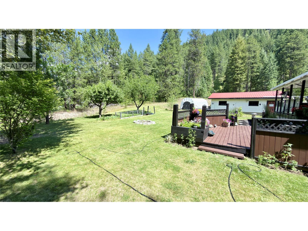
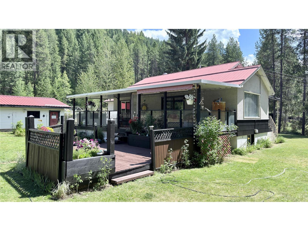
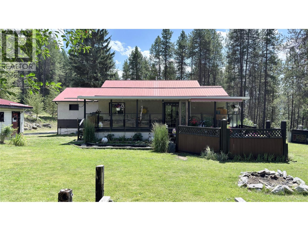
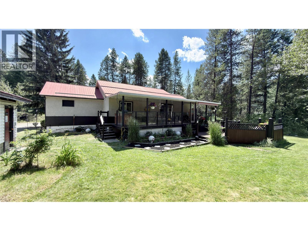
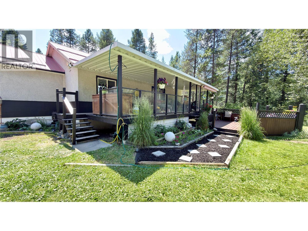
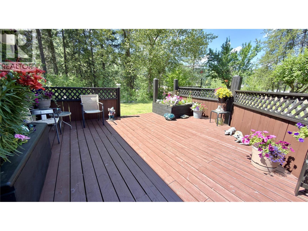
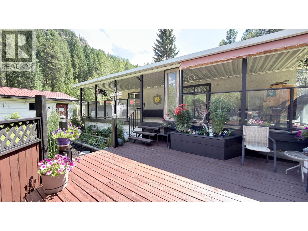
Very private family home on just over an acre in Greenwood, BC. This 3 bedroom home can easily be converted into a 5 bedroom home. The basement is the same size as the main floor, giving you double the space! The lot is large enough for a second home! Lots of storage room in the basement. If you are a handyman you will love the insulated and wired 25 x 25 double-car garage/ mechanics shop and the additional 12 x 12 workshop. This large yard has many flat spots for additional buildings, and plenty of space for your toys! Upstairs has been updated, including kitchen, all new bathroom, new flooring, and paint throughout. Newer furnace, and appliances. Large family room downstairs is large enough for a pool table! 2 large decks, one on each side of the house, to enjoy the beautiful weather Greenwood is known for, with an additional drop down deck, perfect for a hot tub! Come on out to see this property. Call your Realtor today! Click on multimedia for a virtual tour! (id:44056)

Property Details

Full Address:
656 Strathmore Avenue, Greenwood, British Columbia
Price:
$ 485,000
MLS Number:
10394969
List Date:
July 16th, 2026
Lot Size:
1.19 ac
Year Built:
1957
Taxes:
$ 3,478

Interior Features

Bedrooms:
3
Bathrooms:
1
Total Rooms:
Appliances:
Washer, Refrigerator, Oven - Electric, Dryer
Flooring:
Mixed Flooring
Heating:
Forced air, See remarks
Fireplaces:
1
Fireplace Type:
Wood, Conventional

Building Features

Architectural Style:
Ranch
Storeys:
2
Sewer:
Municipal sewage system
Water:
Municipal water
Roof:
Metal, Unknown
Exterior:
Stucco, Other
Garage:
Detached Garage
Garage Spaces:
2
Ownership Type:
Freehold
Taxes:
$ 3,478

Floors

Finished Area:
1253 sq.ft.

Land

Lot Size:
1.19 ac
Lot Features:
Two Balconies

Neighbourhood Features

Ratings

Commercial Info

Neighbourhood Details

Location

Mortgage Calculator

powered by Ratehub.ca
Is this your listing?Advertise With Us!

ATTENTION REALTORS®

Claim your
Realtor® Profile

Join thousands of homebuyers using RealEstateGuide.com every month. Showcase your listings, contact details, website, and social media with a professional REALTOR® profile. Claim yours today!

Get started in less than 2 minutes.

  • Featured on RealEstateGuide.com
  • Reach buyers and sellers across BC
  • Professional REALTOR® profile
  • Upgrade anytime with print & digital advertising
CHOOSE YOUR PROFILE PACKAGE
Copyright © Real Estate Guide 2026 | Legal | Sitemap
Area Modal Trigger
X