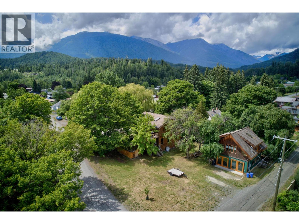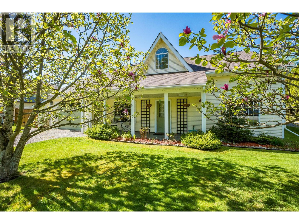
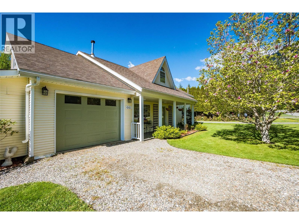
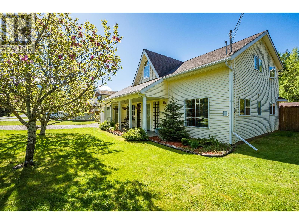
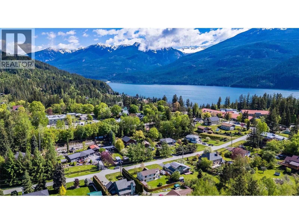
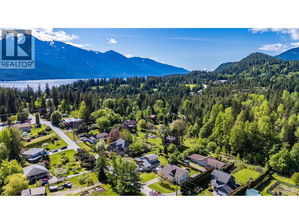
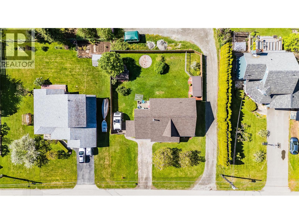
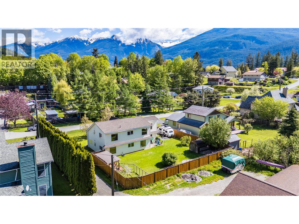
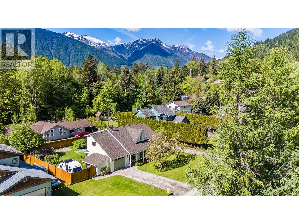
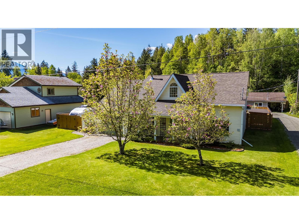
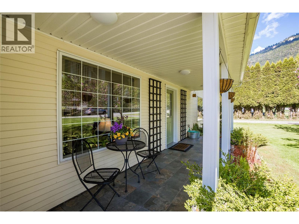
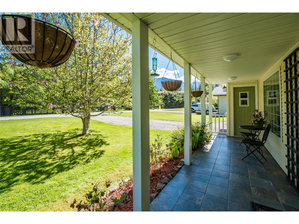
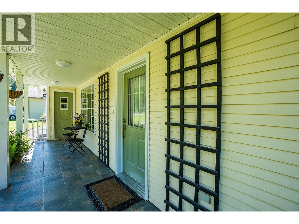
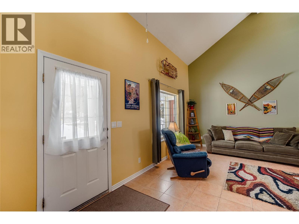
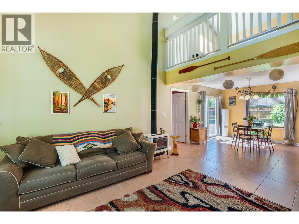
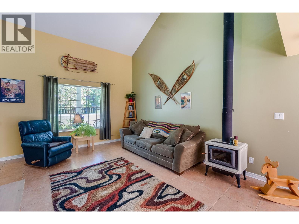
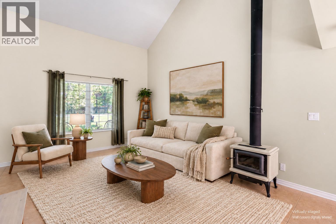
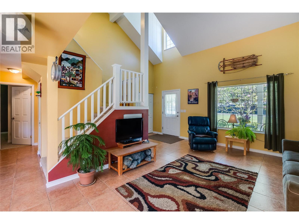
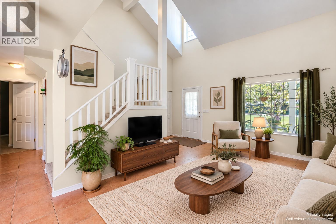
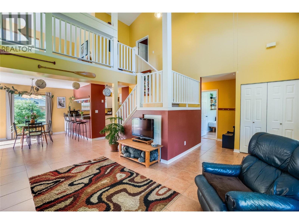
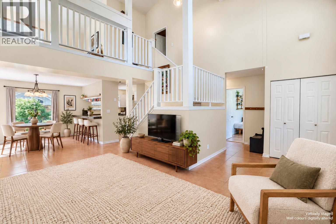
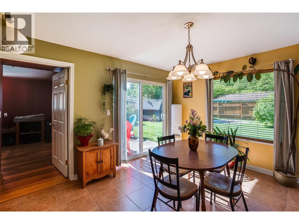
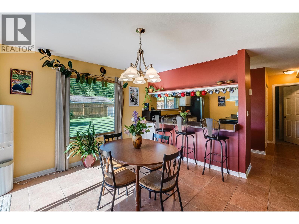
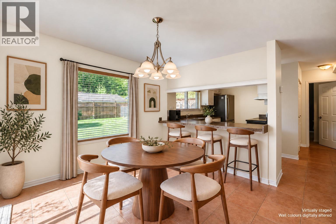
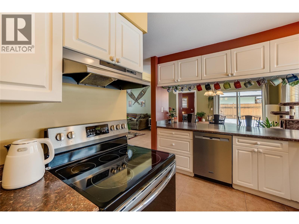
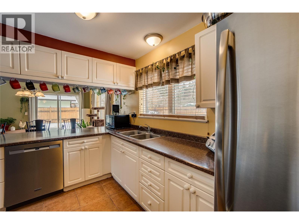
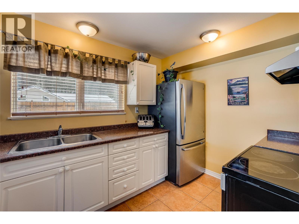
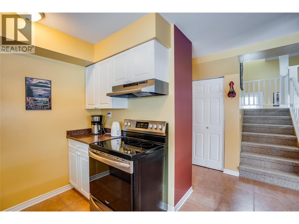
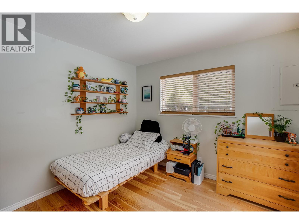
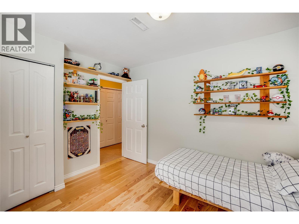
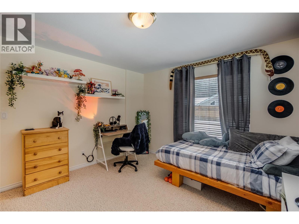
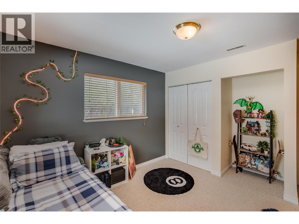
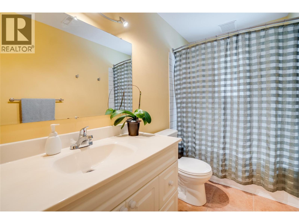
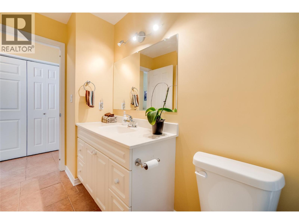
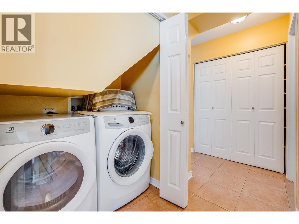
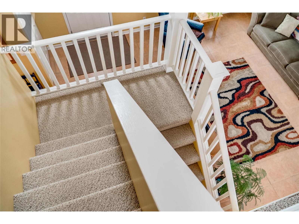
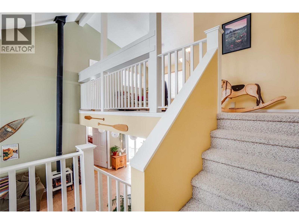
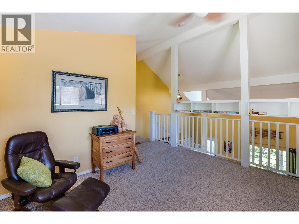
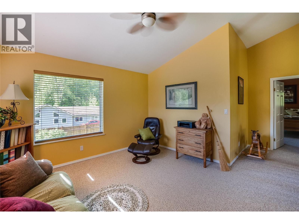
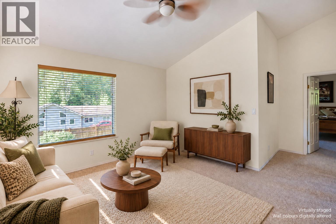
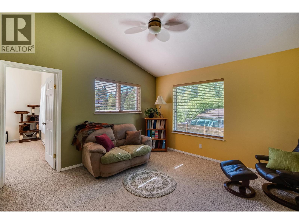
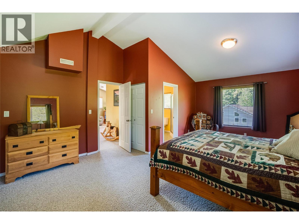
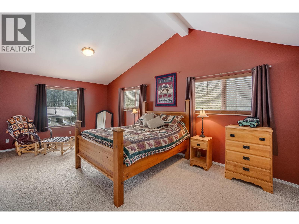
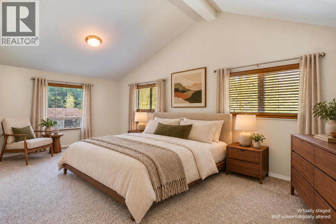
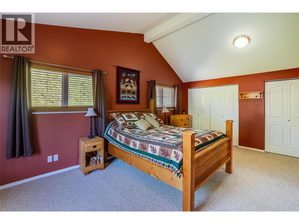
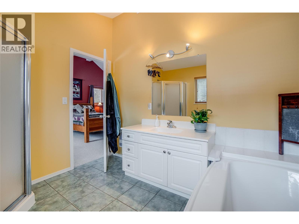
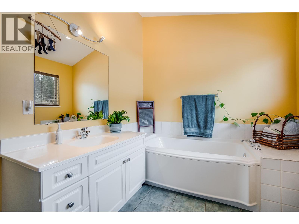
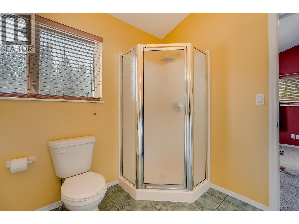
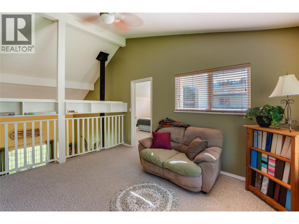
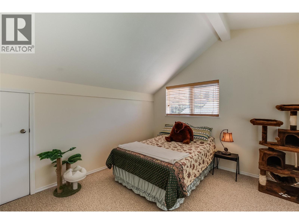
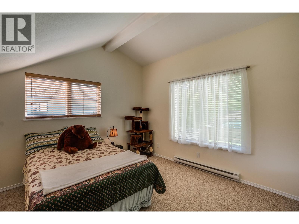
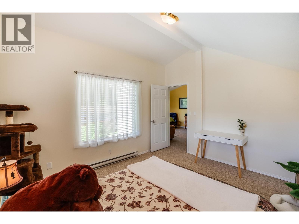
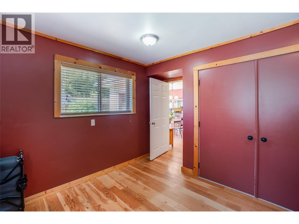
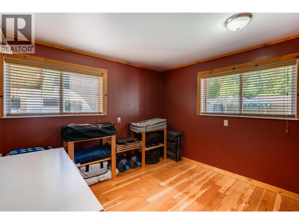
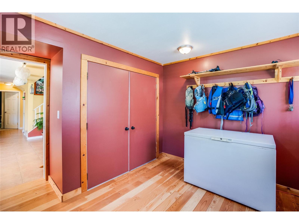
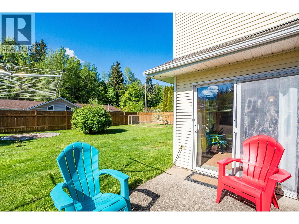
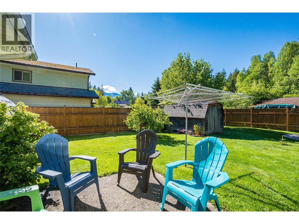
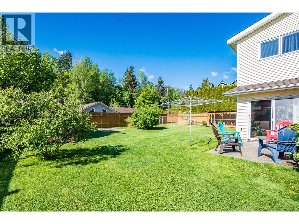
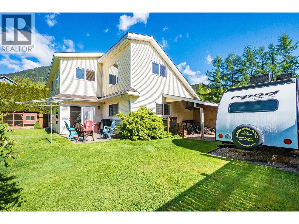
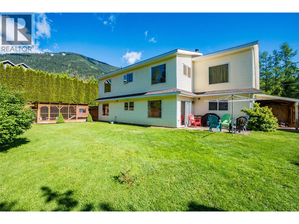
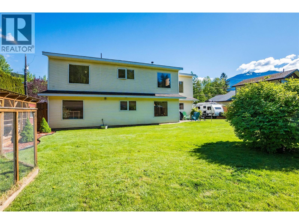
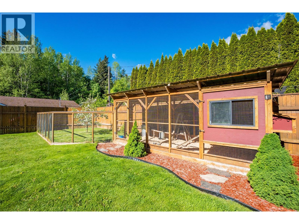
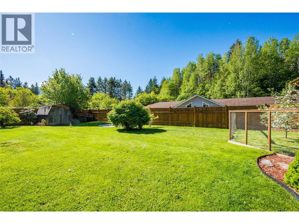
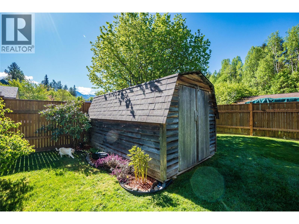
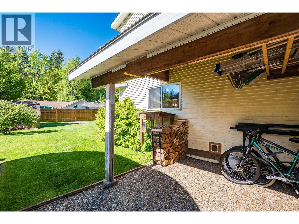
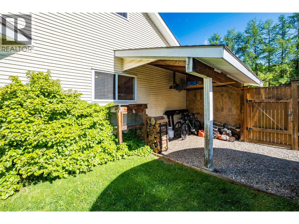
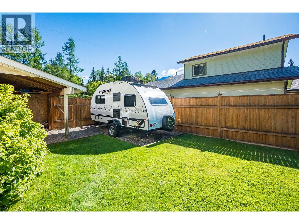
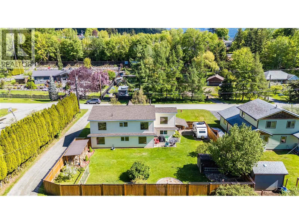
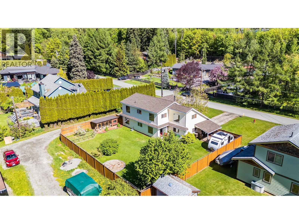
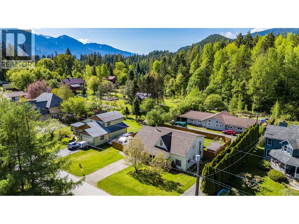
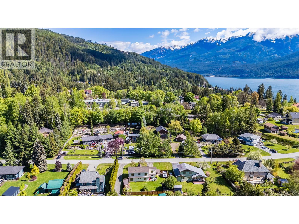
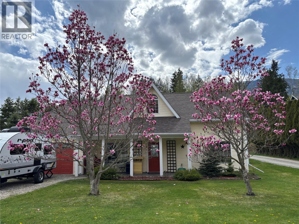
Room to grow, work, create, and host—this versatile Kaslo home offers a flexible layout that can adapt as your needs change. Located in one of the town’s most desirable neighbourhoods, just steps from JV Humphries School, Kaslo & District Hospital, and the Kaslo River Trail, this well-maintained two-storey home features over 1,900 sq ft of bright, comfortable living space. Four bedrooms, a den, and two full bathrooms, including a private primary suite with a 4-piece ensuite, provide options for family living, home offices, hobby spaces, or welcoming overnight guests. Vaulted ceilings and large windows give the home an airy feel, while hydronic radiant-heated tile flooring and a cozy wood-burning stove add warmth and comfort. The open living and dining areas offer an inviting setting for quiet evenings, everyday family life, and entertaining. The fully usable backyard extends that flexibility outdoors, with RV parking, a secure pet enclosure, a storage shed, covered wood storage, and plenty of room to garden, relax, or gather. Established blueberry bushes, apple trees, and Saskatoon berry bushes add to its appeal. Carefully maintained over the years, the home features a new roof (2024), hot water tank (2025), and appliances updated between 2019 and 2022. With adaptable spaces inside and out, this property offers lasting practicality in a convenient, walkable location close to everyday amenities. (id:44056)

Property Details

Full Address:
661 C Avenue, Kaslo, British Columbia
Price:
$ 719,000
MLS Number:
10402795
List Date:
October 6th, 2026
Lot Size:
0.25 ac
Year Built:
1997
Taxes:
$ 4,791

Interior Features

Bedrooms:
4
Bathrooms:
2
Total Rooms:
Appliances:
Refrigerator, Range - Gas, Dishwasher, Microwave, Hood Fan, Washer & Dryer, Water Heater - Electric
Flooring:
Tile, Carpeted, Mixed Flooring
Heating:
Baseboard heaters, Stove, Wood, Other
Fireplaces:
1
Fireplace Type:
Free Standing Metal

Building Features

Architectural Style:
Cottage
Storeys:
1
Sewer:
Septic tank
Water:
Municipal water
Utilities:
Water, Sewer, Electricity, Telephone
Roof:
Asphalt shingle, Unknown
Exterior:
Vinyl siding
Garage:
Attached Garage
Garage Spaces:
3
Ownership Type:
Freehold
Taxes:
$ 4,791

Floors

Finished Area:
1918 sq.ft.

Land

View:
Mountain view, View (panoramic)
Lot Size:
0.25 ac
Lot Features:
Cul-de-sac, Level lot, Central island
Road Type:
Cul de sac

Neighbourhood Features

Amenities Nearby:
Family Oriented

Ratings

Commercial Info

Neighbourhood Details

Location

Mortgage Calculator

powered by Ratehub.ca
Is this your listing?Advertise With Us!

ATTENTION REALTORS®

Claim your
Realtor® Profile

Join thousands of homebuyers using RealEstateGuide.com every month. Showcase your listings, contact details, website, and social media with a professional REALTOR® profile. Claim yours today!

Get started in less than 2 minutes.

  • Featured on RealEstateGuide.com
  • Reach buyers and sellers across BC
  • Professional REALTOR® profile
  • Upgrade anytime with print & digital advertising
CHOOSE YOUR PROFILE PACKAGE
Copyright © Real Estate Guide 2026 | Legal | Sitemap
Area Modal Trigger
X