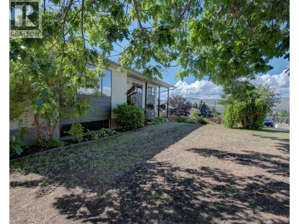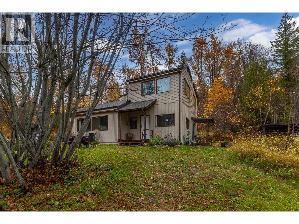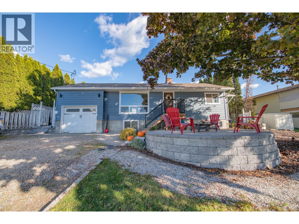
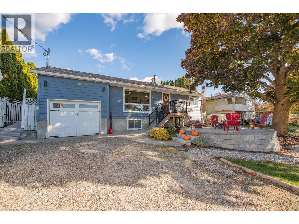
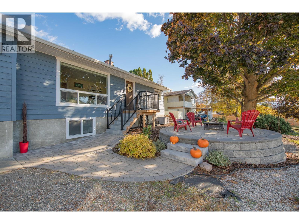
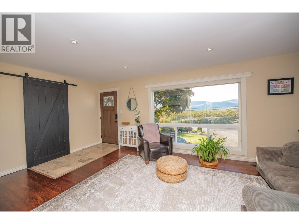
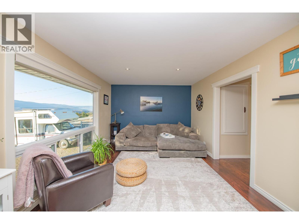
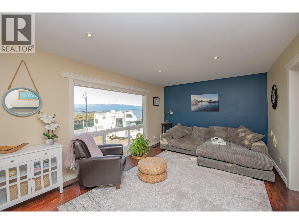
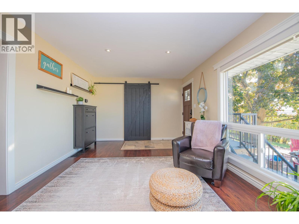
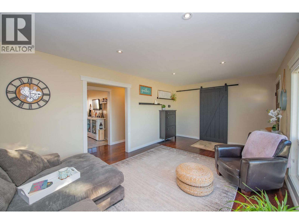
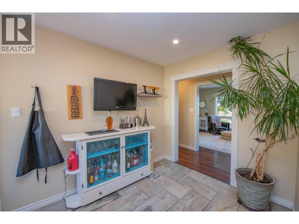
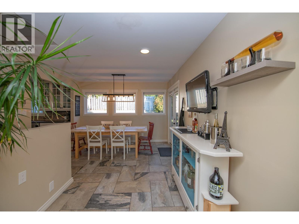
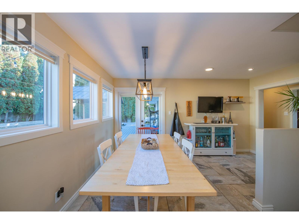
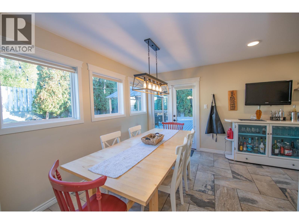
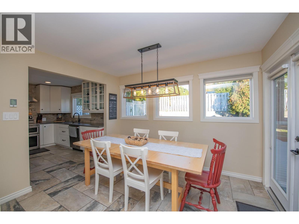
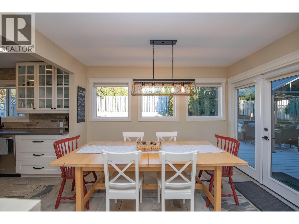
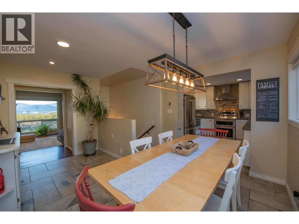
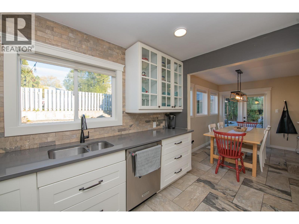
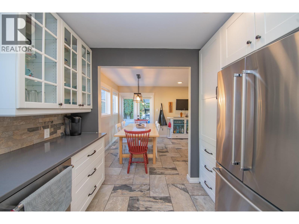
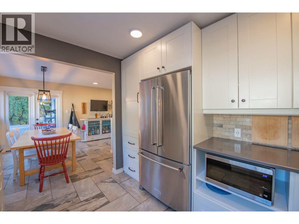
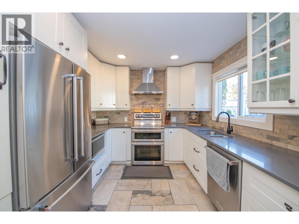
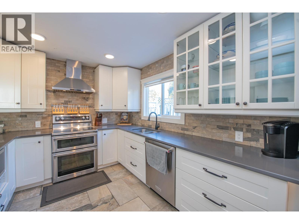
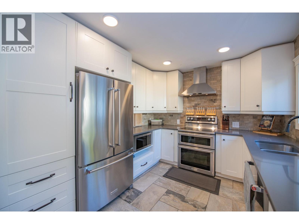
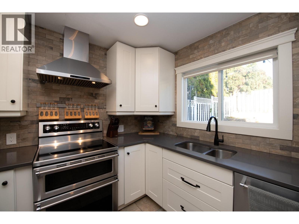
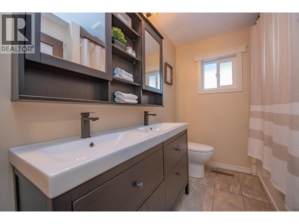
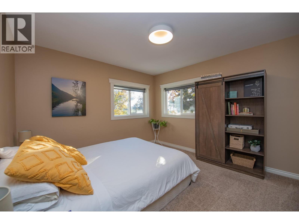
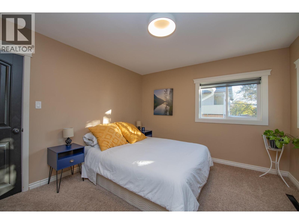
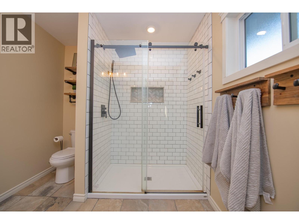
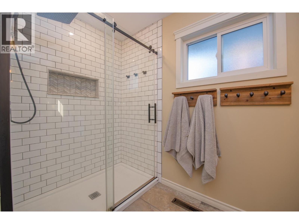
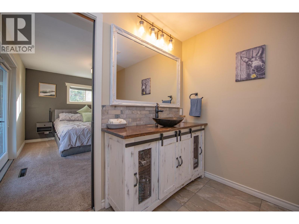
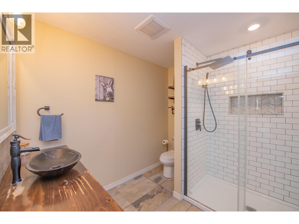
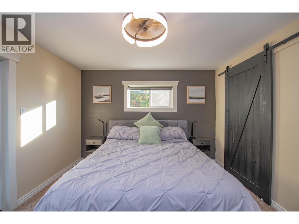
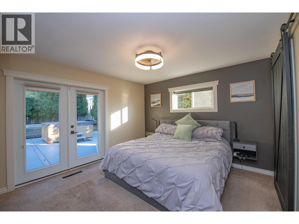
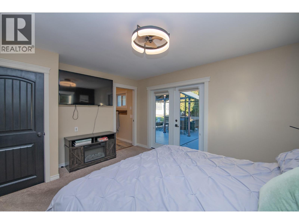
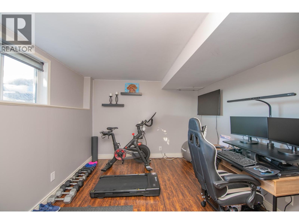
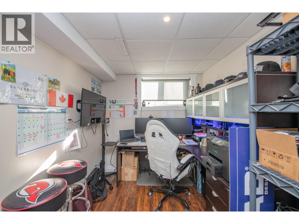
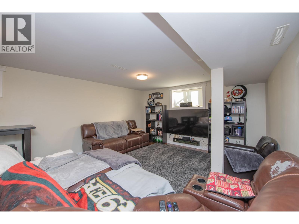
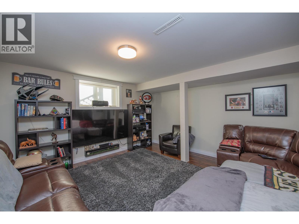
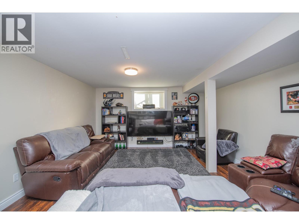
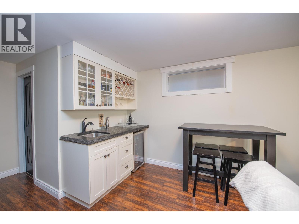
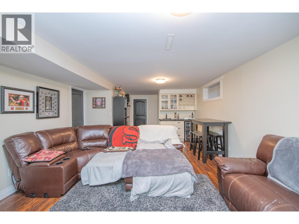
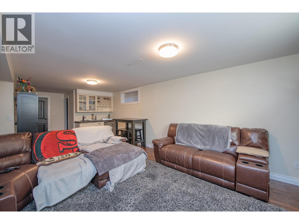
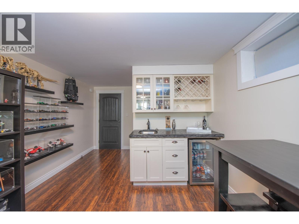
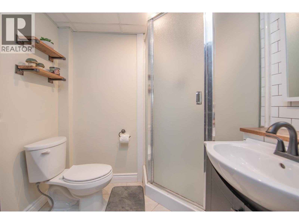
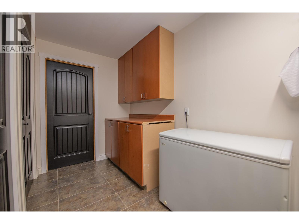
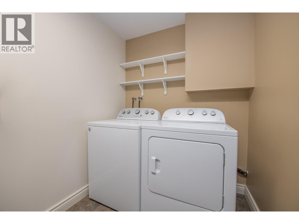
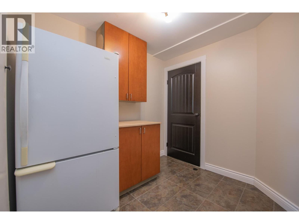
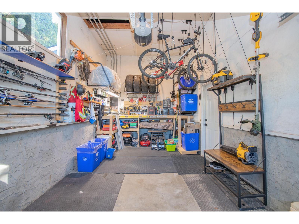
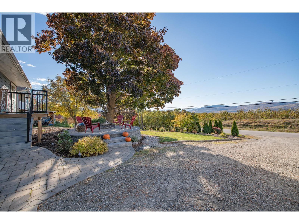
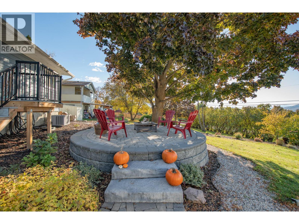
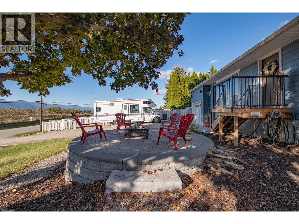
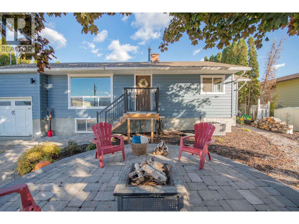
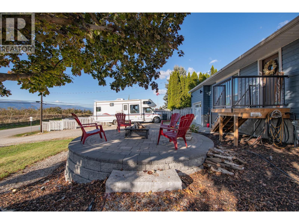
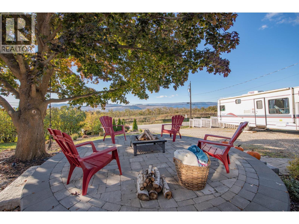
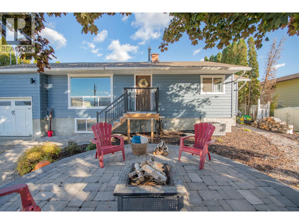
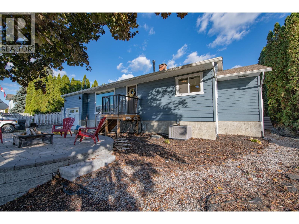
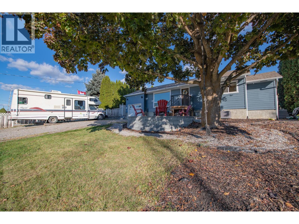
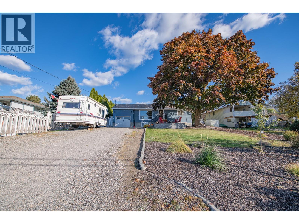
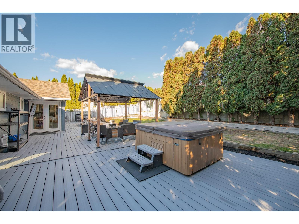
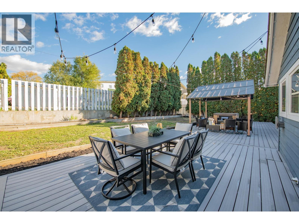
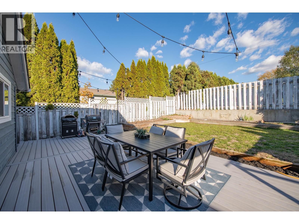
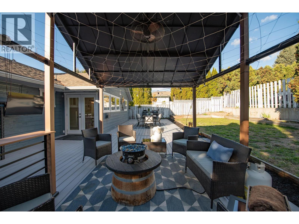
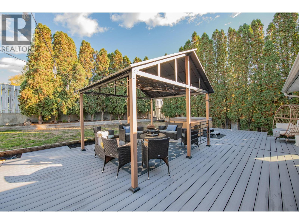
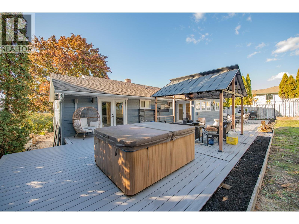
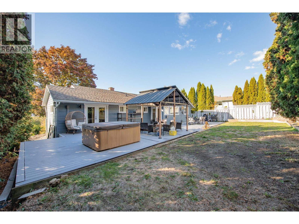
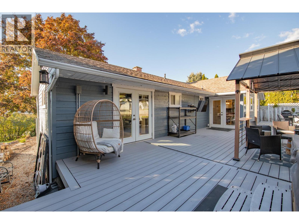
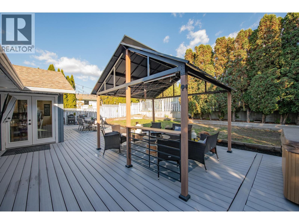
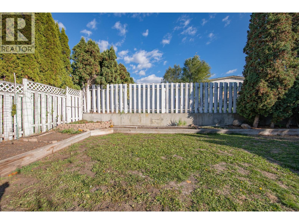
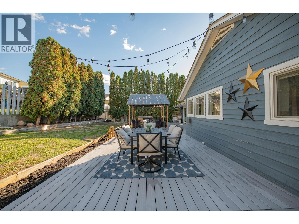
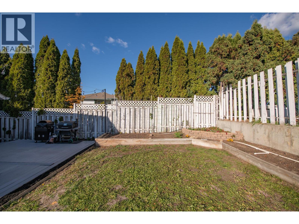
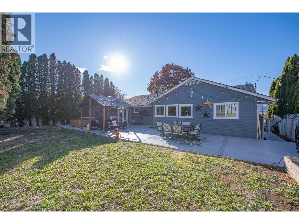
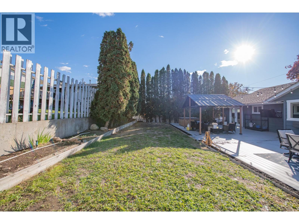
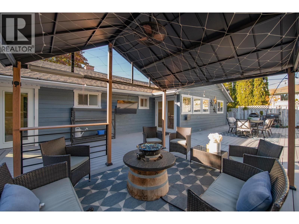
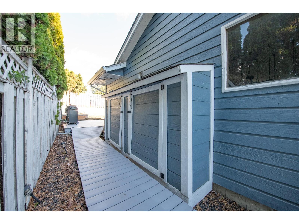
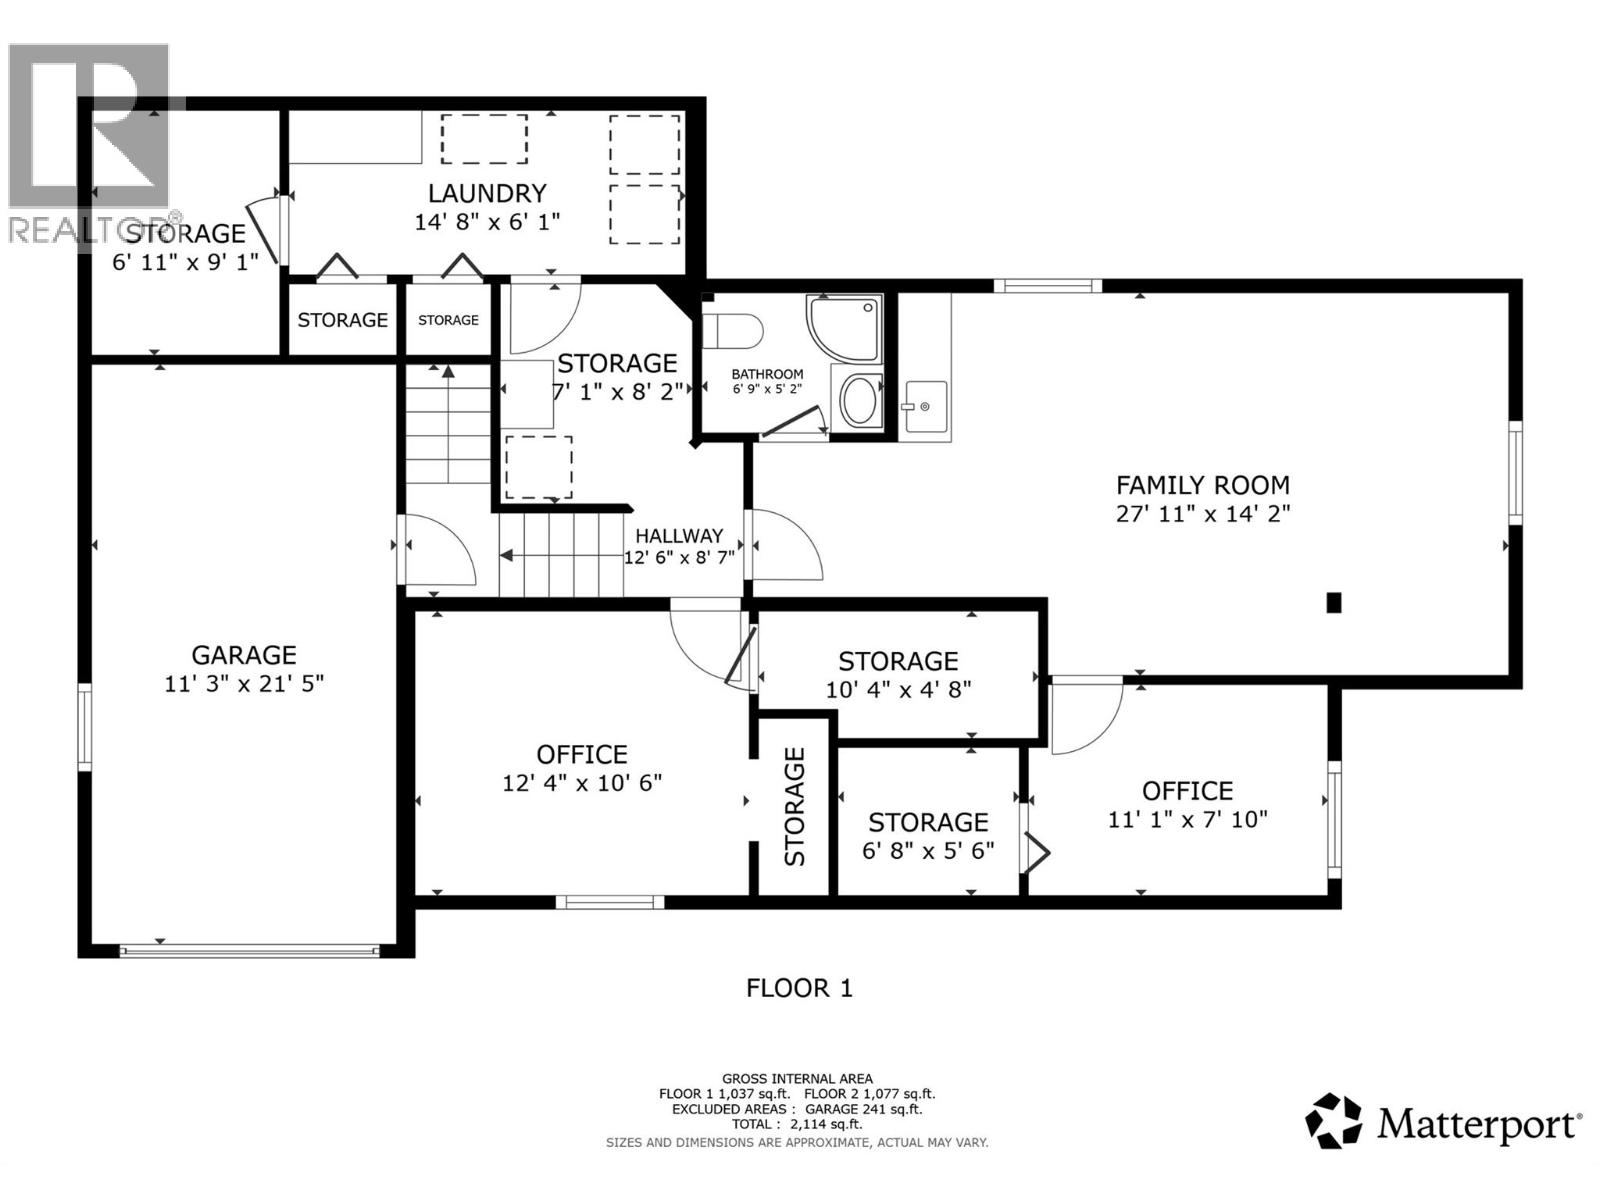
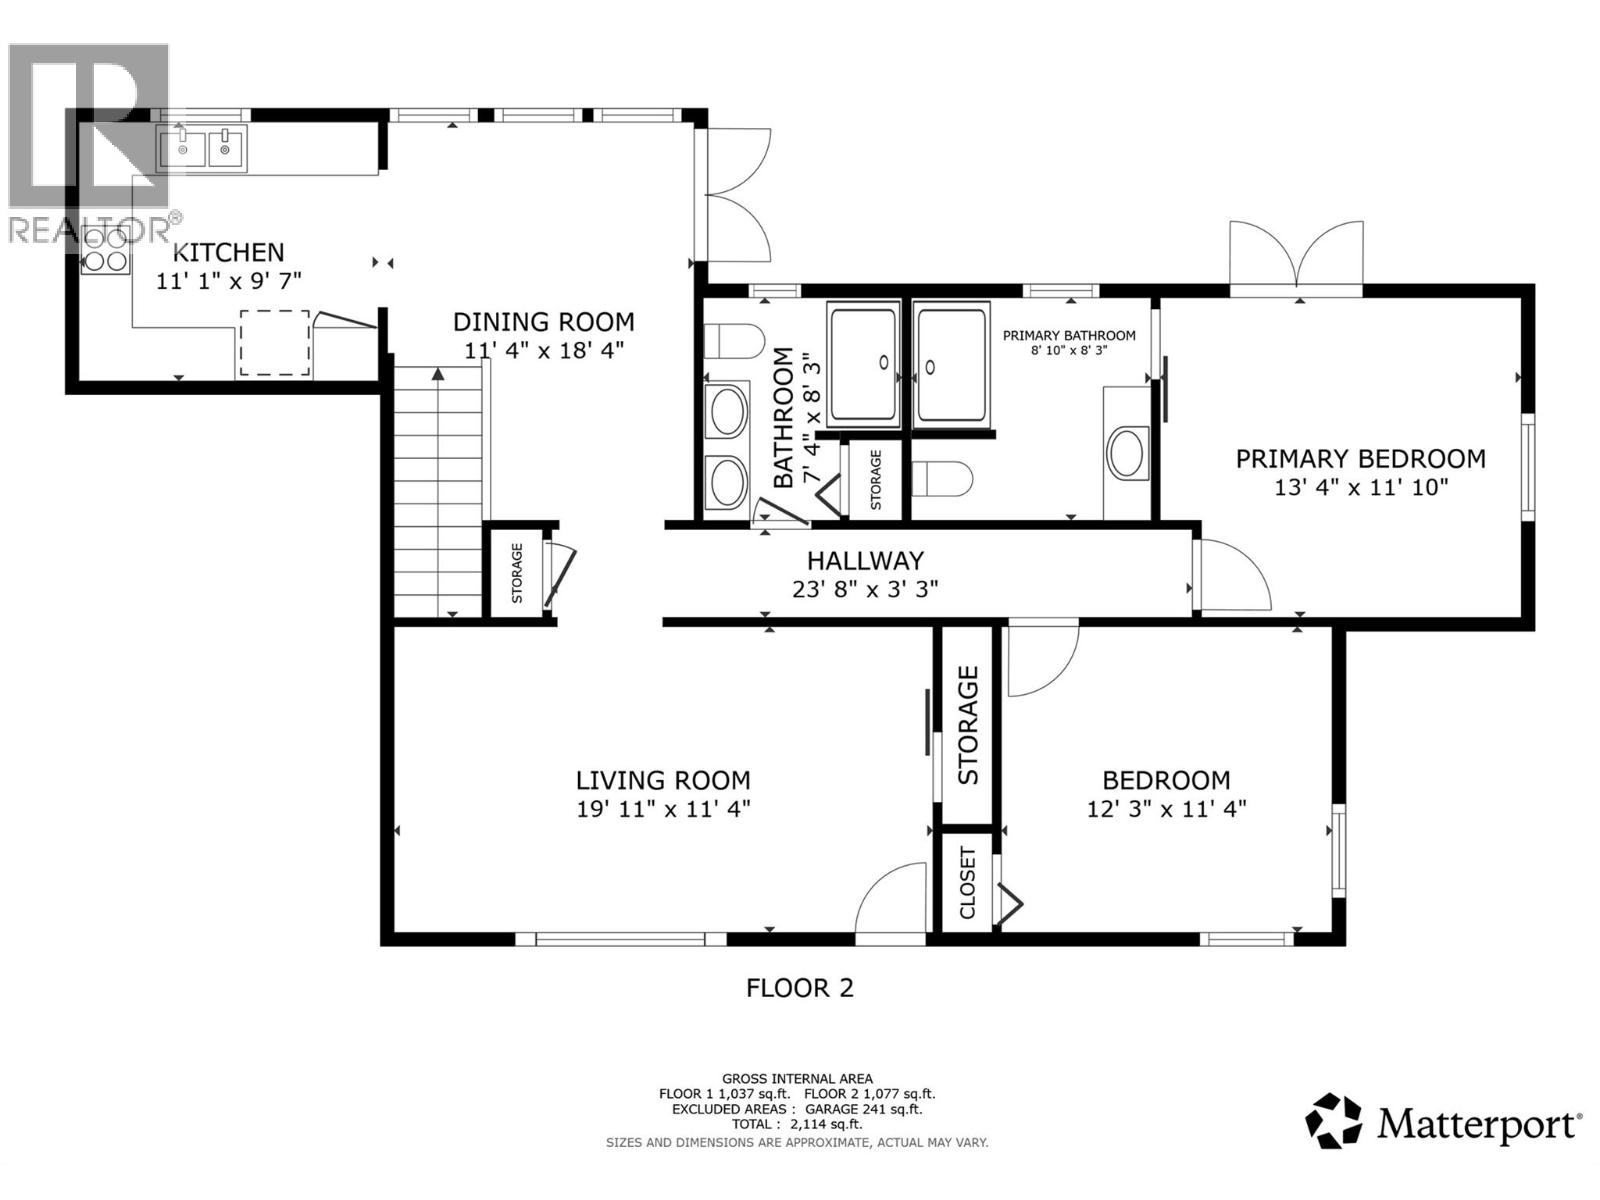
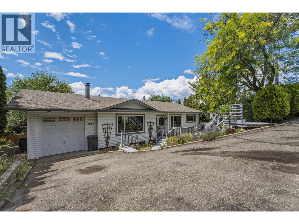
Welcome to 6711 Herry Road, where country charm meets modern comfort! Beautifully renovated and lovingly maintained, this 4-bedroom, 3-bathroom North BX home offers a peaceful rural lifestyle just minutes from town. Nestled on a private 0.27-acre lot, mature trees, lush hedges and established gardens create a tranquil retreat. Inside, rich hardwood floors and a bright, inviting living room frame picturesque orchard views and spectacular sunsets. The beautifully appointed kitchen features high-end finishes, heated floors and generous space for cooking, gathering and entertaining. The main floor offers two bedrooms, a full bathroom and private ensuite, with seamless walkout access to your backyard oasis. Spend summer afternoons tending the gardens, unwind in the hot tub beneath the stars, or gather around a cozy fire on the front patio as the sun sets over the orchards. Downstairs, two additional bedrooms, a spacious rec room with wet bar, full bathroom and abundant storage offer plenty of room for family and guests. With ample parking and easy access to schools, Butcher Boys, Swan Lake Nursery and SilverStar, this home delivers that sought-after balance of space, privacy and convenience. A little slice of country paradise, right on the doorstep of town! (id:44056)

Property Details

Full Address:
6711 Herry Road, Vernon, British Columbia
Price:
$ 829,000
MLS Number:
10404681
List Date:
October 28th, 2026
Lot Size:
0.27 ac
Year Built:
1982
Taxes:
$ 2,856

Interior Features

Bedrooms:
4
Bathrooms:
3
Total Rooms:
Appliances:
Washer, Refrigerator, Range - Electric, Dishwasher, Dryer
Flooring:
Tile, Hardwood, Laminate, Carpeted
Air Conditioning:
Central air conditioning
Heating:
Forced air, See remarks
Basement:
Full

Building Features

Architectural Style:
Ranch
Storeys:
2
Sewer:
Septic tank
Water:
Municipal water
Roof:
Asphalt shingle, Unknown
Exterior:
Wood siding
Garage:
Attached Garage, Additional Parking
Garage Spaces:
4
Security:
Smoke Detector Only
Ownership Type:
Freehold
Taxes:
$ 2,856

Floors

Finished Area:
2114 sq.ft.

Land

View:
Valley view, View (panoramic)
Lot Size:
0.27 ac
Lot Features:
Level lot, Private setting

Neighbourhood Features

Amenities Nearby:
Family Oriented, Pets Allowed

Ratings

Commercial Info

Neighbourhood Details

Location

Mortgage Calculator

powered by Ratehub.ca
Is this your listing?Advertise With Us!

ATTENTION REALTORS®

Claim your
Realtor® Profile

Join thousands of homebuyers using RealEstateGuide.com every month. Showcase your listings, contact details, website, and social media with a professional REALTOR® profile. Claim yours today!

Get started in less than 2 minutes.

  • Featured on RealEstateGuide.com
  • Reach buyers and sellers across BC
  • Professional REALTOR® profile
  • Upgrade anytime with print & digital advertising
CHOOSE YOUR PROFILE PACKAGE
Copyright © Real Estate Guide 2026 | Legal | Sitemap
Area Modal Trigger
X