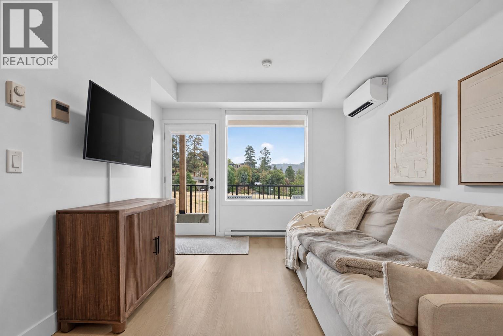
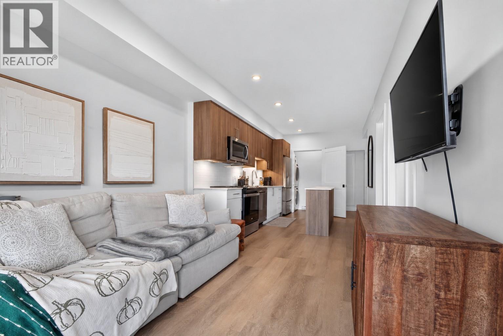
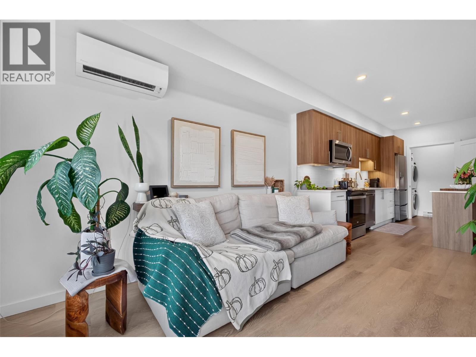
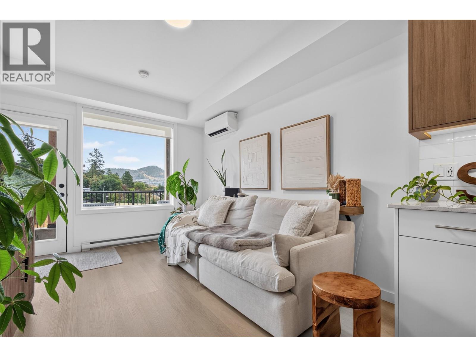
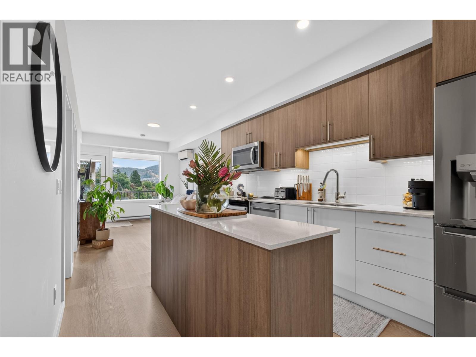
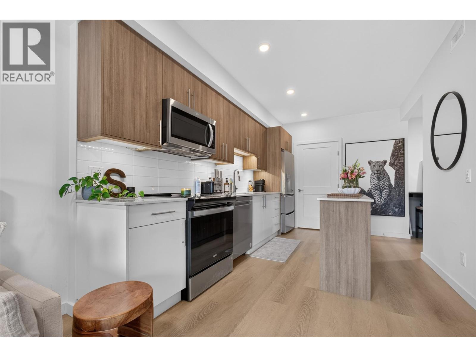
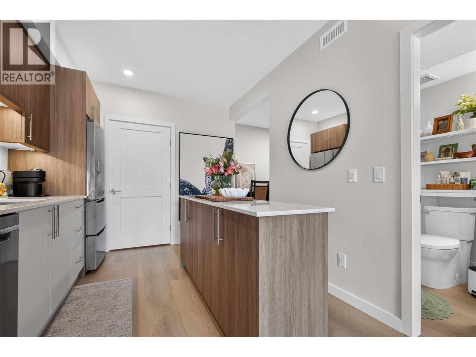
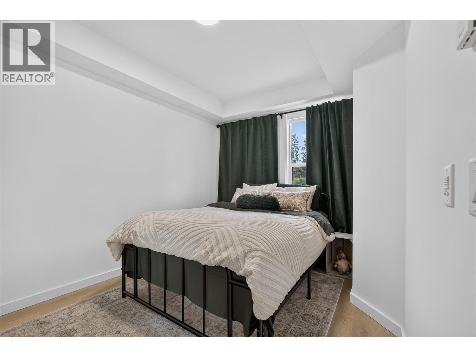
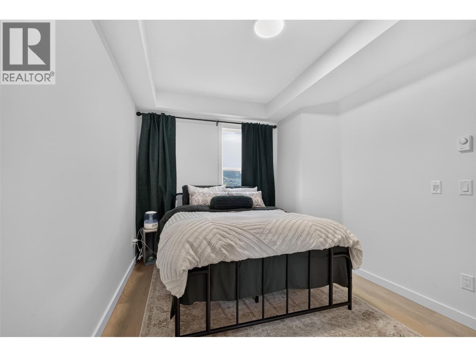
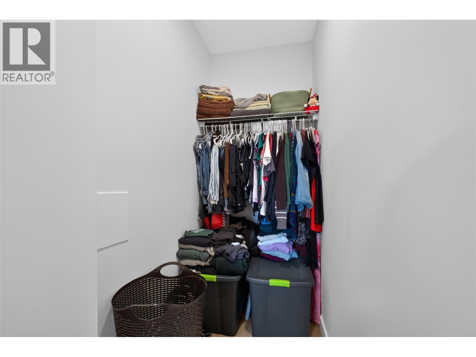
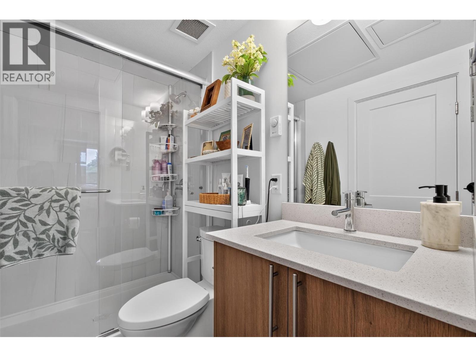
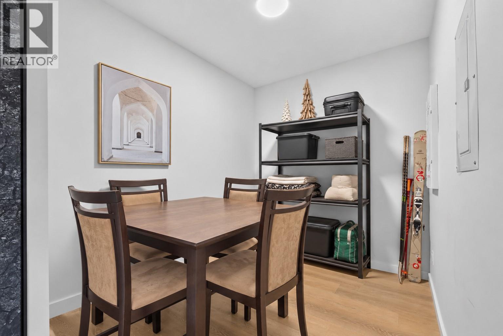
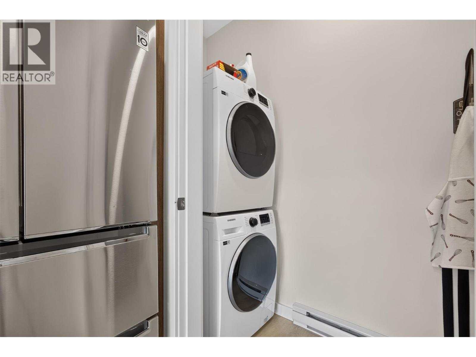
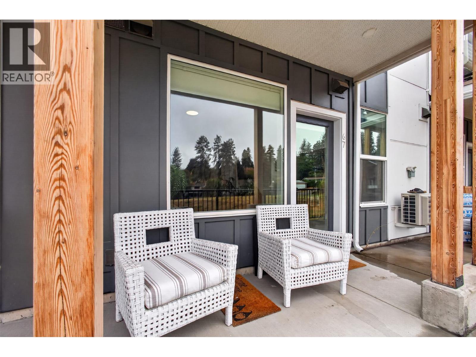
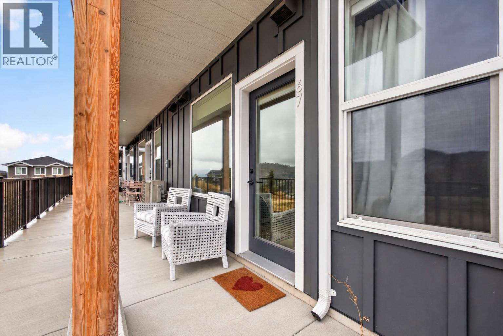
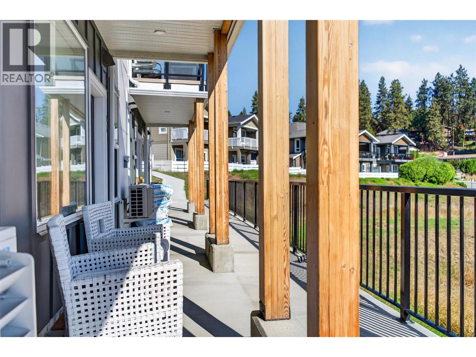
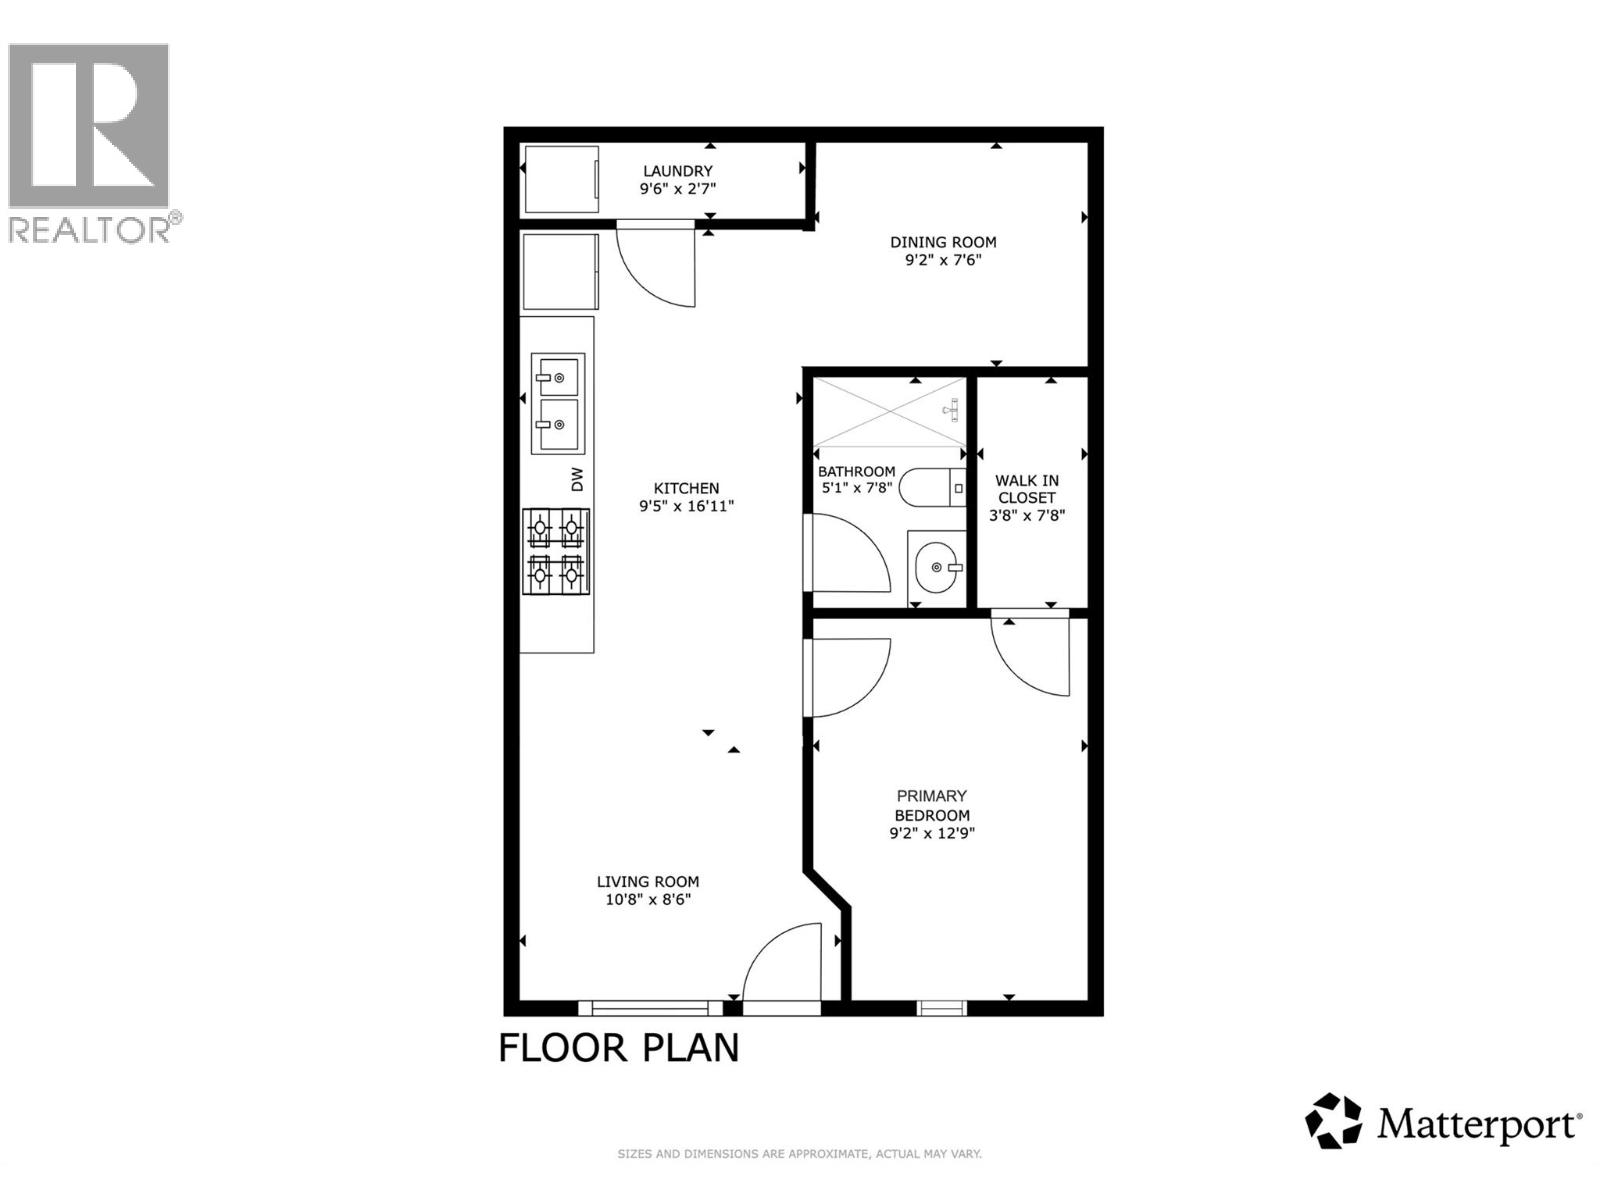
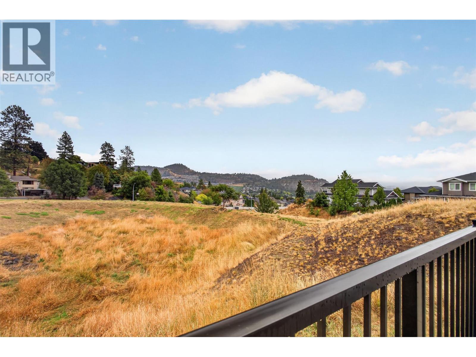
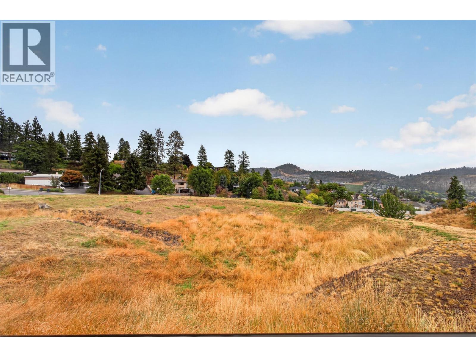
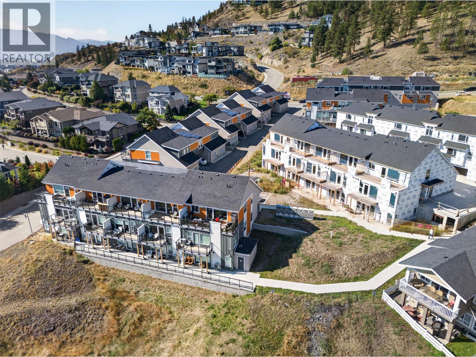
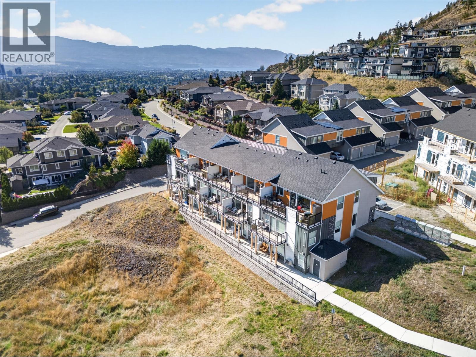
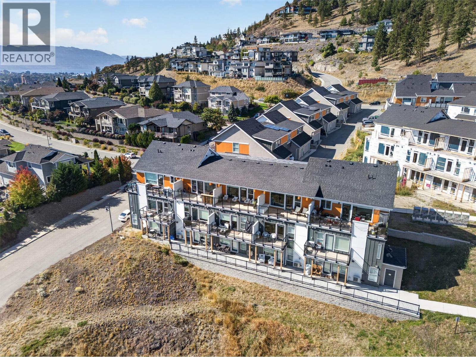
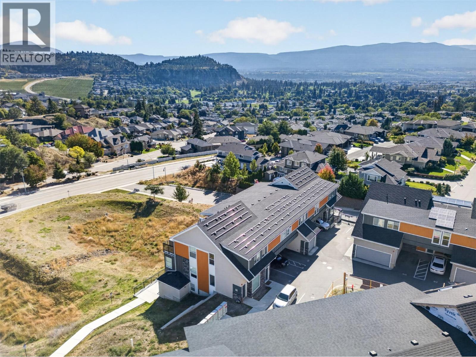
Modern, Affordable Living Beside Knox Mountain! Discover the perfect blend of nature and convenience in this beautifully designed 1-bedroom + versatile den townhome, built in 2022 and ideally located in sought-after Glenmore — just steps from Knox Mountain Park & Trails and less than 10 mins to downtown Kelowna. With a bright view, this contemporary home feels brand new, showcasing a warm, light colour palette and thoughtful finishes throughout. The den offers flexibility as a dining area, guest room or home office. This unit features an upgrade package that many units do not have - Enjoy the premium appliances, upgraded shower, under-mount lighting in the kitchen and a walk-in closet. The development is pet friendly, allowing up to two big dogs, two cats, or one of each, and includes one parking stall in the parkade with additional street parking nearby. Whether you’re a first-time buyer, downsizer, or investor, you’ll love the harmony of modern living and outdoor adventure — surrounded by hiking trails, and the vibrant energy of downtown just minutes away. Don’t miss your chance to own in this unique stacked townhome community — offering a refreshing alternative to typical condo living, where Kelowna’s natural beauty meets contemporary convenience. (id:44056)
Property Details
Full Address:
685 Boynton Place Unit# 67, Kelowna, British Columbia
Price:
$ 374,900
MLS Number:
10400592
List Date:
September 18th, 2026
Year Built:
2023
Taxes:
$ 1,566
Interior Features
Bedrooms:
1
Bathrooms:
1
Total Rooms:
Appliances:
Washer, Refrigerator, Range - Electric, Dishwasher, Dryer
Flooring:
Vinyl
Air Conditioning:
Wall unit, Heat Pump
Heating:
Baseboard heaters, Electric
Building Features
Architectural Style:
Contemporary
Storeys:
1
Sewer:
Municipal sewage system
Water:
Municipal water
Roof:
Asphalt shingle, Unknown
Exterior:
Other
Garage:
Parkade
Garage Spaces:
1
Ownership Type:
Condo/Strata
Taxes:
$ 1,566
Stata Fees:
$ 216
Stata Fee Frequency:
Monthly
Stata Fee Inclusions:
Property Management, Insurance, Other, See Remarks, Reserve Fund Contributions
Floors
Finished Area:
605 sq.ft.
Land
Lot Features:
Central island
Neighbourhood Features
Amenities Nearby:
Pets Allowed
Ratings
Commercial Info
Neighbourhood Details
Location
Mortgage Calculator
powered by
Fil StrycharekPersonal Real Estate CorporationVantage West Realty Inc.
Join thousands of homebuyers using RealEstateGuide.com every month. Showcase your
listings, contact details, website, and social media with a professional REALTOR®
profile. Claim yours today!