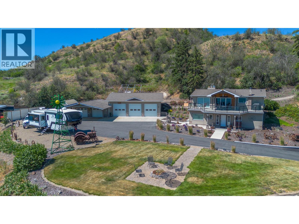
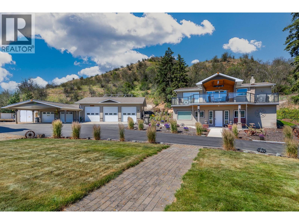
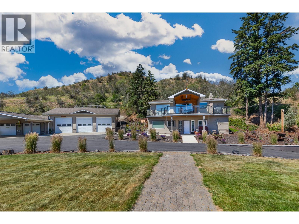
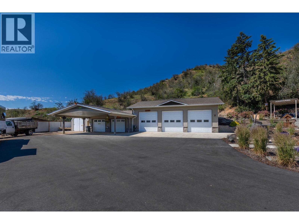
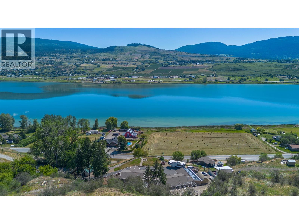
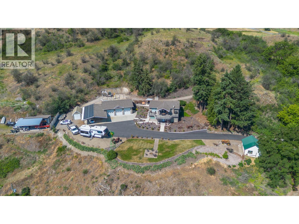
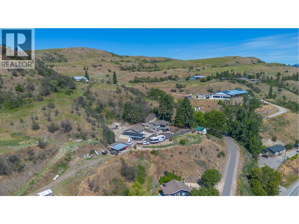
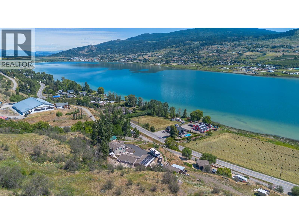
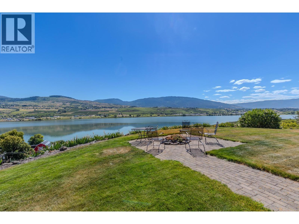
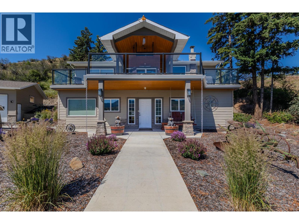
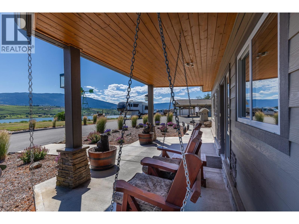
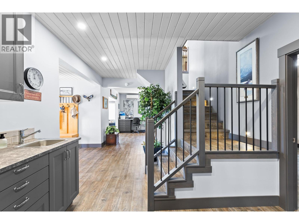
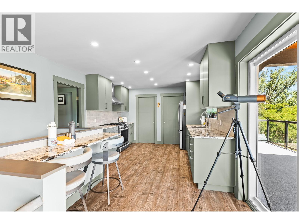
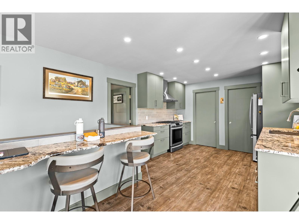
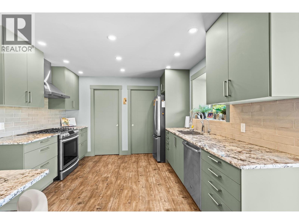
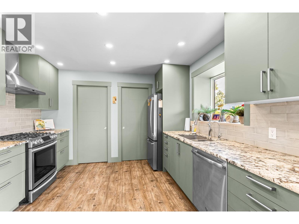
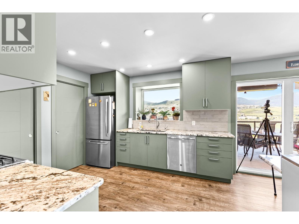
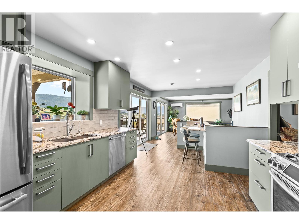
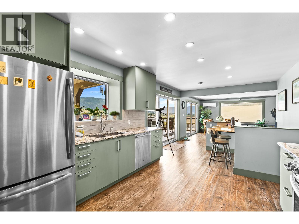
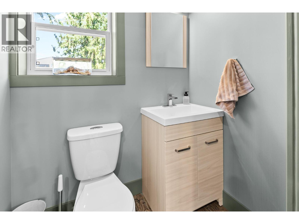
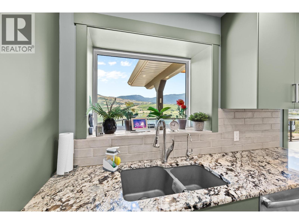
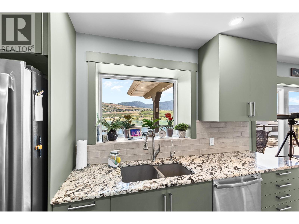
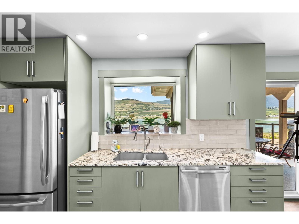
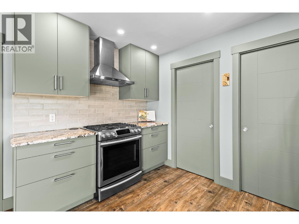
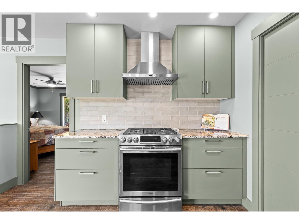
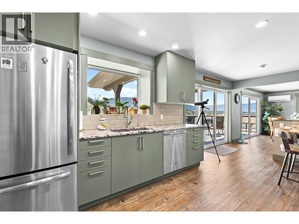
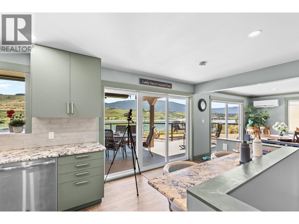
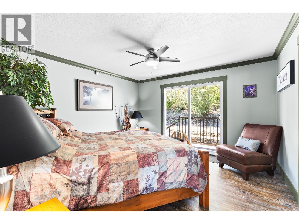
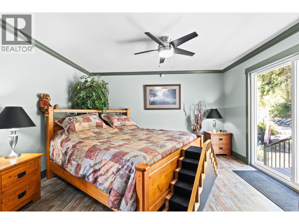
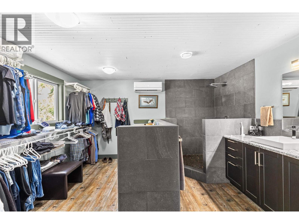
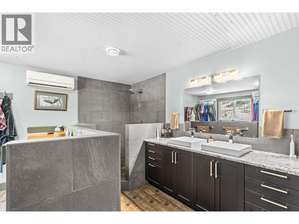
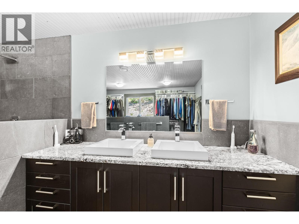
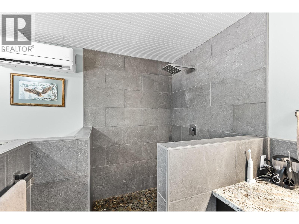
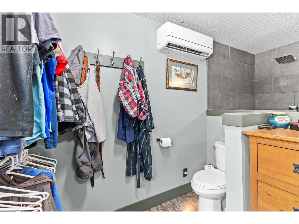
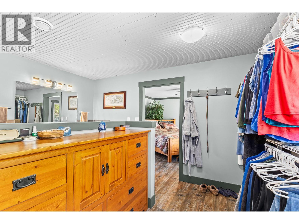
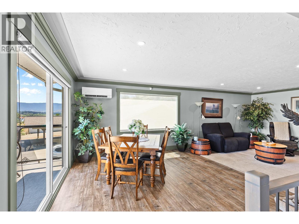
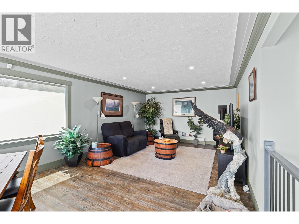
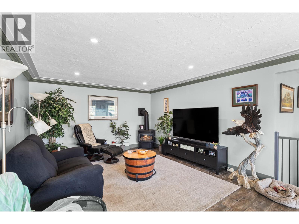
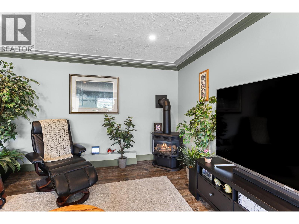
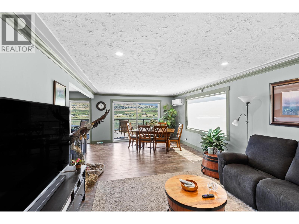
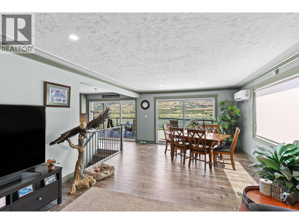
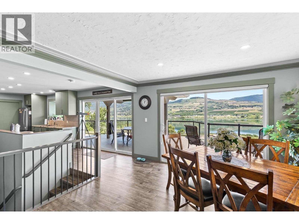
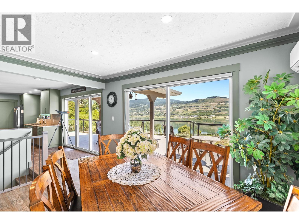
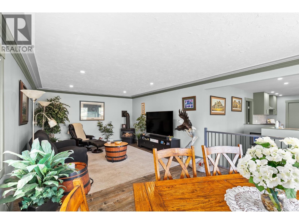
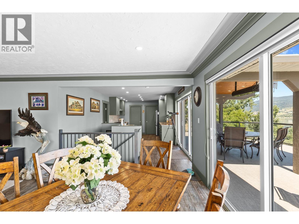
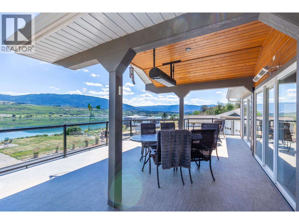
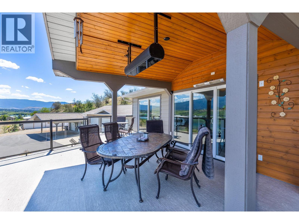
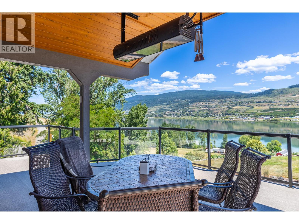
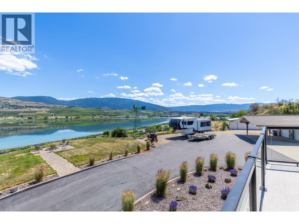
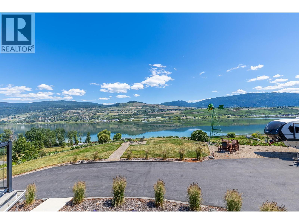
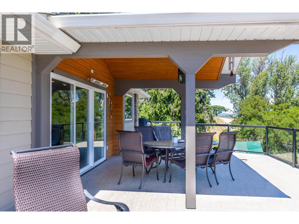
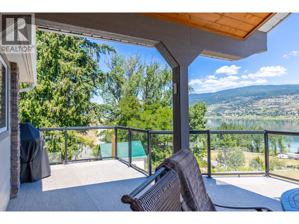
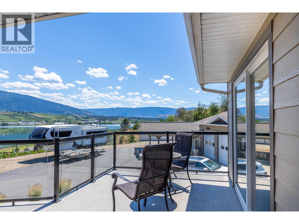
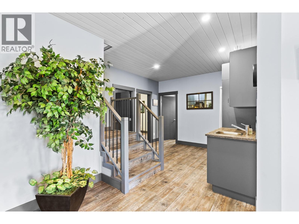
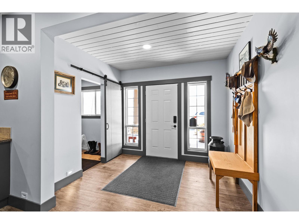
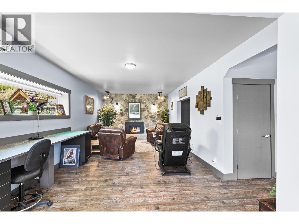
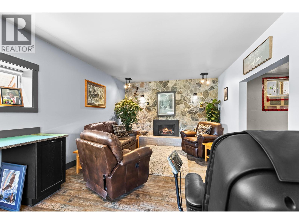
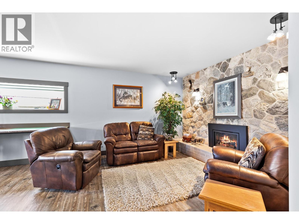
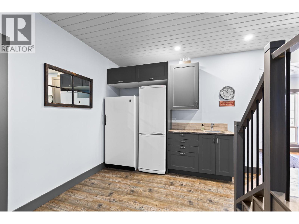
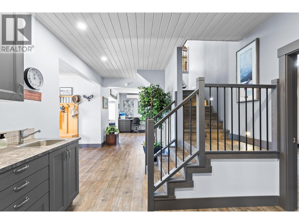
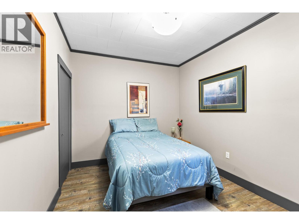
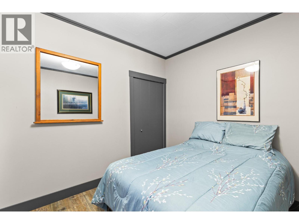
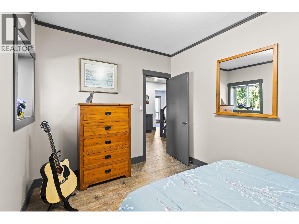
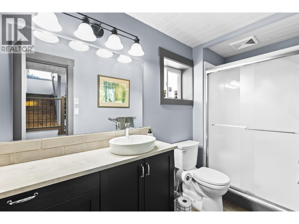
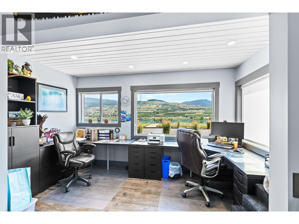
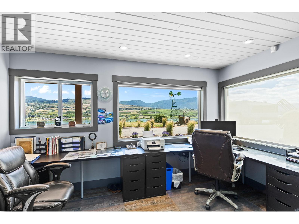
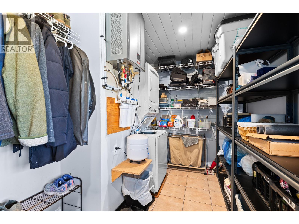
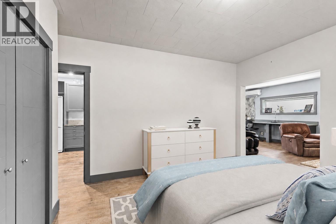
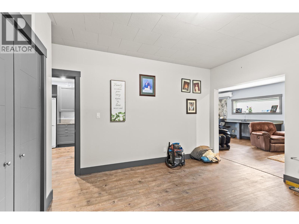
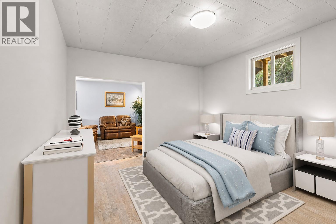
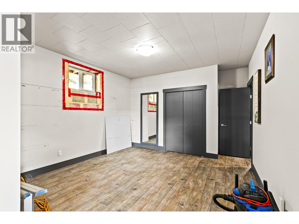
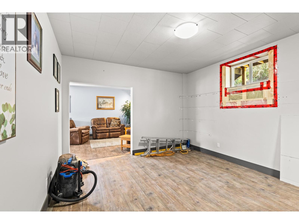
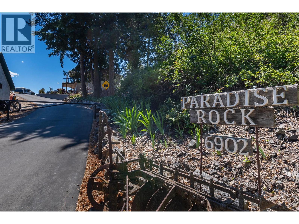
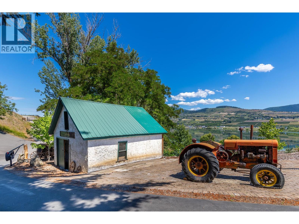
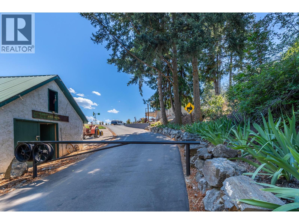
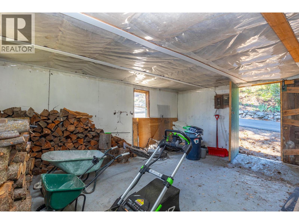
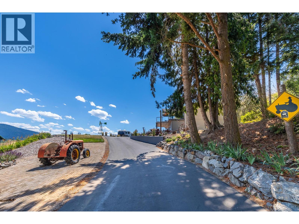
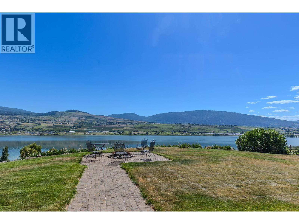
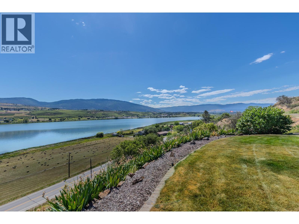
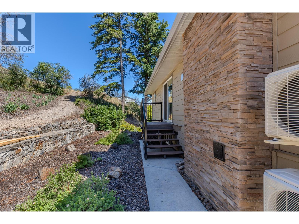
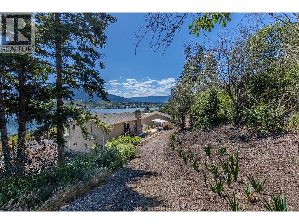
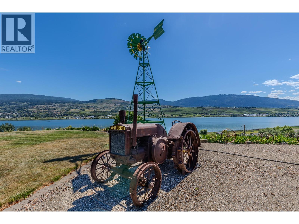
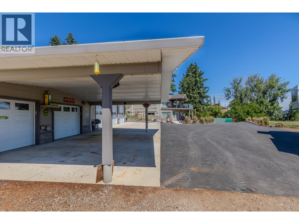
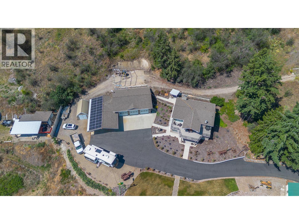
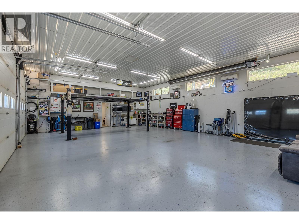
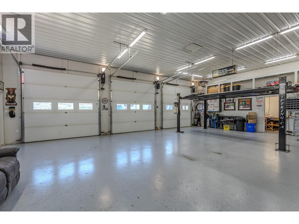
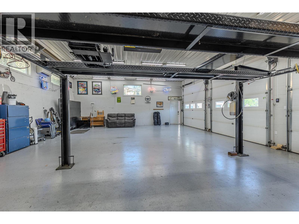
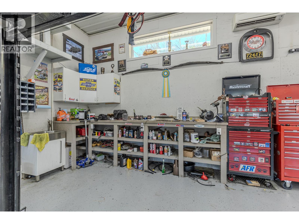
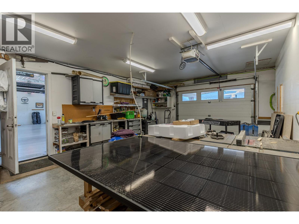
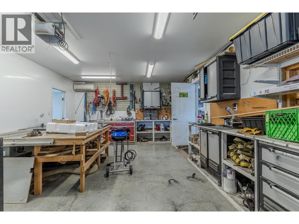
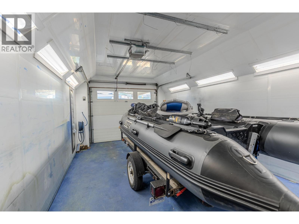
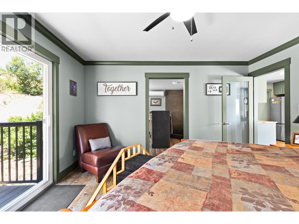
Rare 5-acre view property just 5 mins from Vernon, offering panoramic Swan Lake & valley views. Sloped topography of the land gives you space & views without the maintenance of an acreage. Extensively renovated throughout, this move-in-ready home features bright open living spaces. Lower level has 9-foot ceilings, a flexible room at the front for a home office or craft room, living room with gas fireplace, 2 secondary bedrooms & a wet bar or potential for a suite. Upstairs, you will find an updated kitchen with granite countertops and SS appliances. Spacious primary retreat has walk-in dressing room & custom tile shower in the ensuite. Take in the incredible views of Swan Lake & valley from the oversized covered front deck with gas heating to extend your year-round enjoyment. The property is exceptionally well-equipped with over 1,700 sq. ft. of shop space. A triple car garage/shop with high ceilings, 200 amp power, heating & cooling. Secondary 2-bay shop, one side with a versatile paint booth. Covered carport for additional parking. Functional shed & older outbuilding on the property for storage. The fully paved driveway provides easy year-round access. Recent upgrades include solar power and a rooftop fire suppression system, adding efficiency and peace of mind. On demand hot water. Heat pump mini splits installed in 2019 for heating and cooling. This is a rare opportunity to enjoy privacy, functionality, and spectacular views in a sought after rural location. (id:44056)

Property Details

Full Address:
6902 Old Kamloops Road, Vernon, British Columbia
Price:
$ 1,199,000
MLS Number:
10391718
List Date:
June 19th, 2026
Lot Size:
4.94 ac
Year Built:
1970
Taxes:
$ 3,354

Interior Features

Bedrooms:
3
Bathrooms:
3
Half Bedrooms:
1
Total Rooms:
Appliances:
Washer, Refrigerator, Range - Gas, Dishwasher, Dryer
Flooring:
Laminate, Ceramic Tile
Interior Features:
RV Storage
Air Conditioning:
Heat Pump
Heating:
Heat Pump, Electric, See remarks
Fireplaces:
2
Fireplace Type:
Free Standing Metal, Insert

Building Features

Storeys:
1
Sewer:
Septic tank
Water:
Municipal water
Roof:
Asphalt shingle, Unknown
Exterior:
Stone, Other
Garage:
Detached Garage, Carport, RV, Oversize, See Remarks, Additional Parking
Garage Spaces:
10
Security:
Security system, Smoke Detector Only
Ownership Type:
Freehold
Taxes:
$ 3,354
Stata Fee Frequency:
Monthly

Floors

Finished Area:
2373 sq.ft.

Land

View:
City view, Lake view, Mountain view, Valley view, View of water, View (panoramic)
Lot Size:
4.94 ac
Lot Features:
Private setting, Irregular lot size, Balcony, Two Balconies

Neighbourhood Features

Amenities Nearby:
Family Oriented, Rural Setting, Pets Allowed

Ratings

Commercial Info

Neighbourhood Details

Location

Mortgage Calculator

powered by Ratehub.ca
Is this your listing?Advertise With Us!

ATTENTION REALTORS®

Claim your
Realtor® Profile

Join thousands of homebuyers using RealEstateGuide.com every month. Showcase your listings, contact details, website, and social media with a professional REALTOR® profile. Claim yours today!

Get started in less than 2 minutes.

  • Featured on RealEstateGuide.com
  • Reach buyers and sellers across BC
  • Professional REALTOR® profile
  • Upgrade anytime with print & digital advertising
CHOOSE YOUR PROFILE PACKAGE
Copyright © Real Estate Guide 2026 | Legal | Sitemap
Area Modal Trigger
X