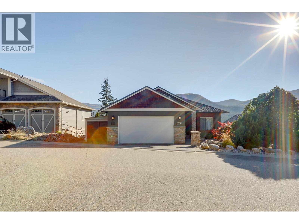
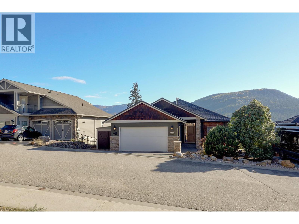
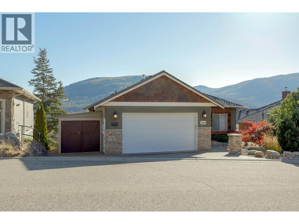
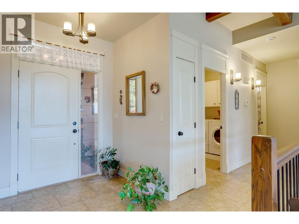
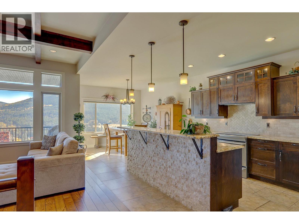
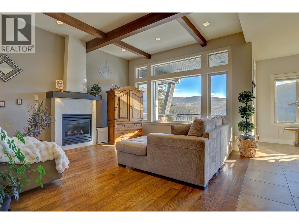
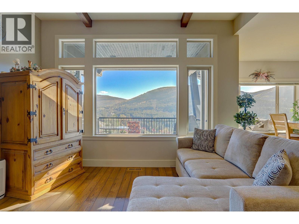
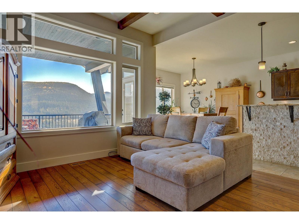
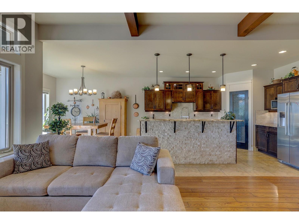
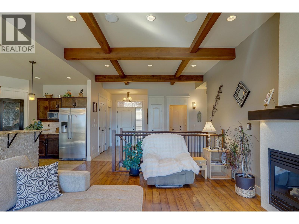
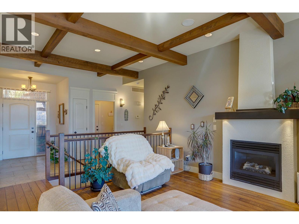
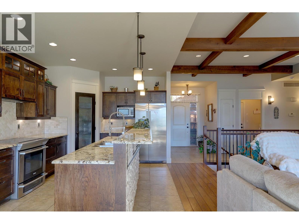
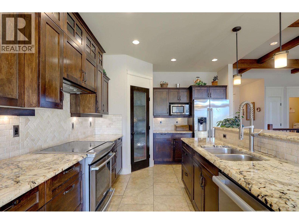
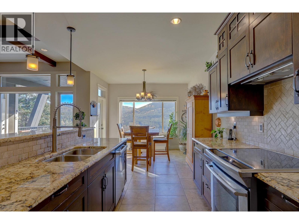
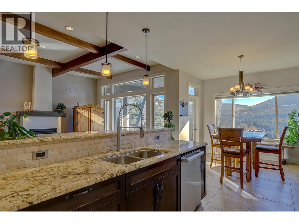
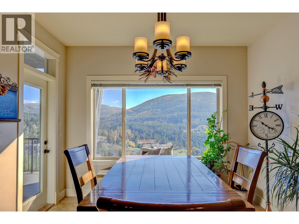
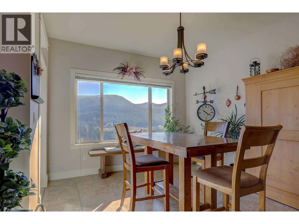
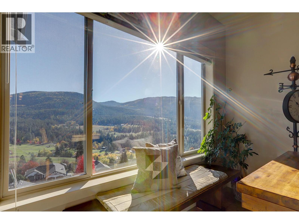
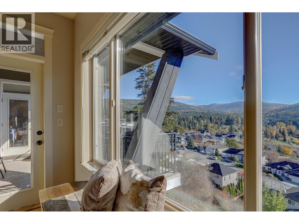
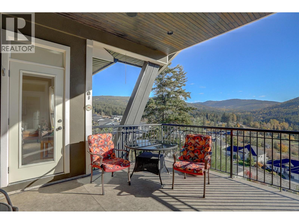
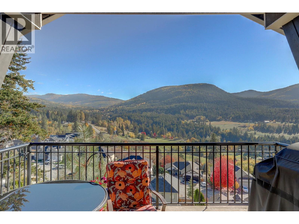
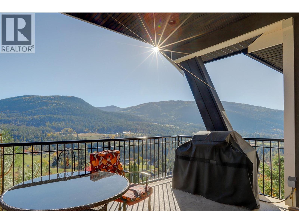
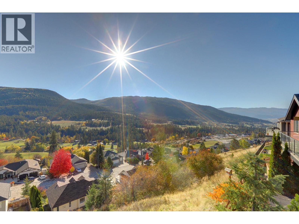
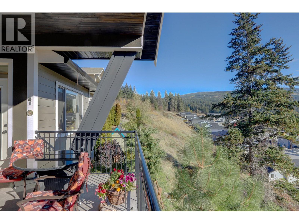
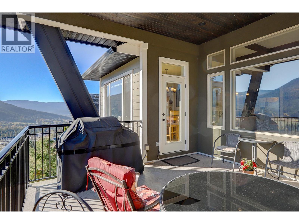
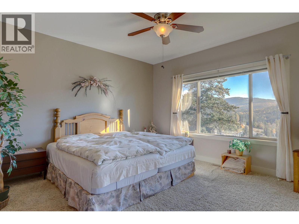
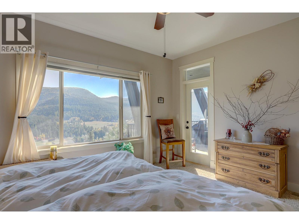
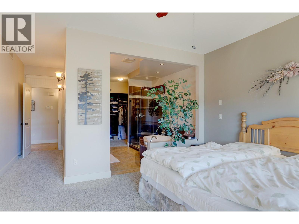
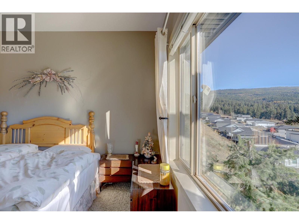
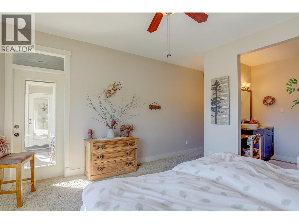
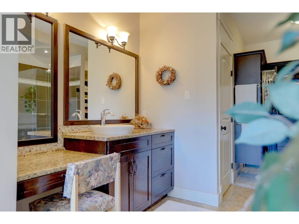
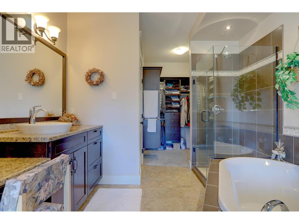
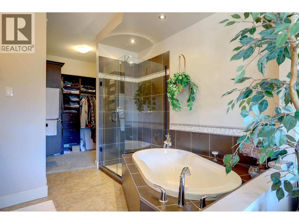
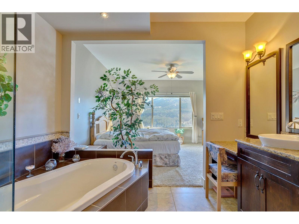
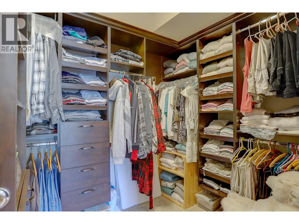
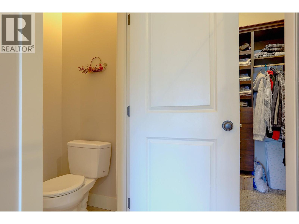
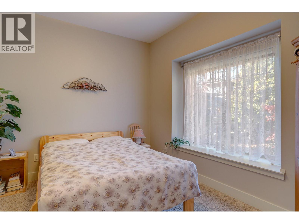
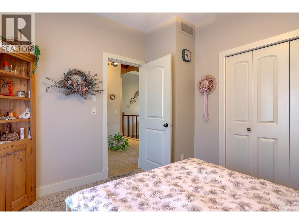
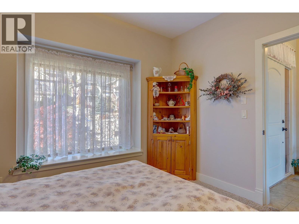
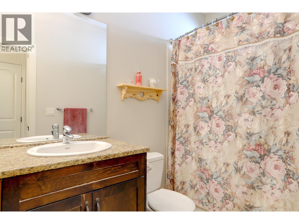
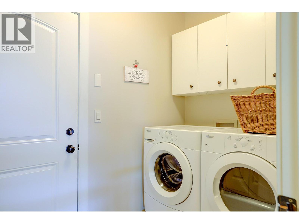
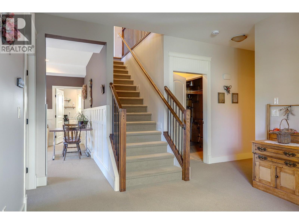
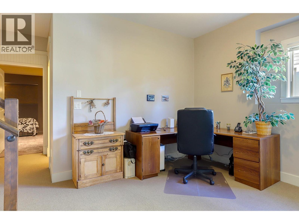
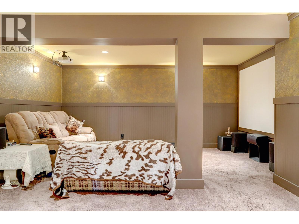
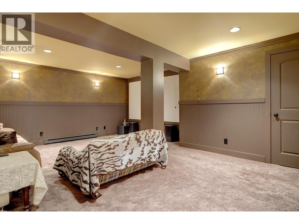
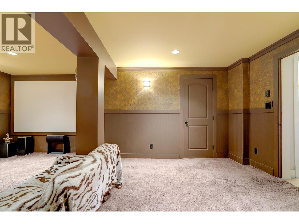
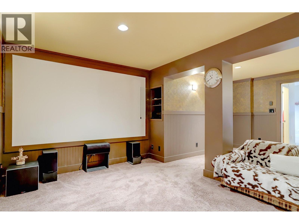
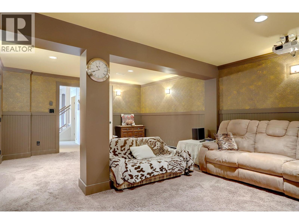
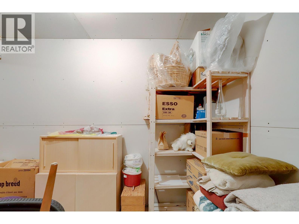
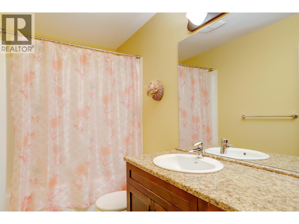
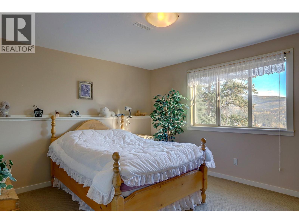
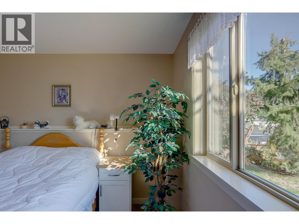
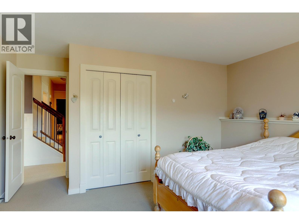
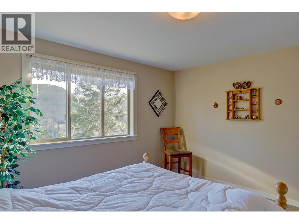
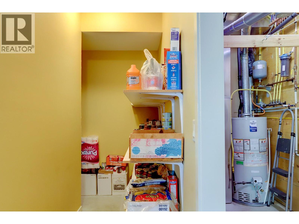
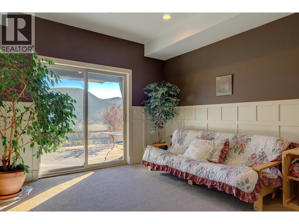
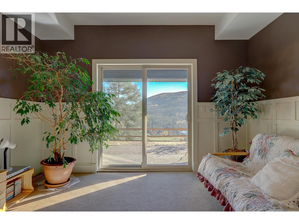
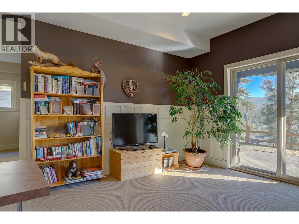
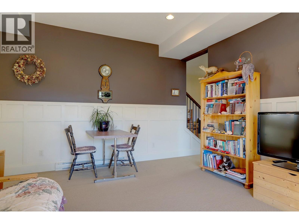
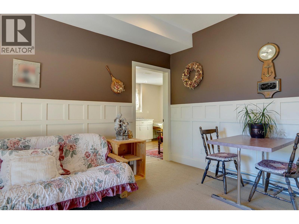
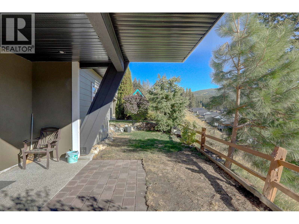
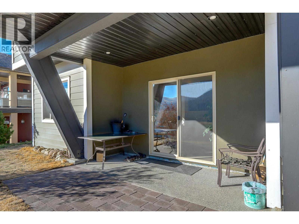
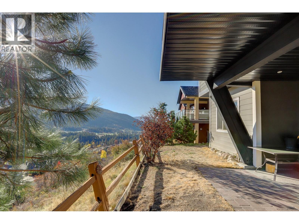
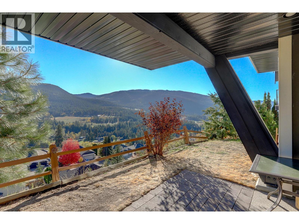
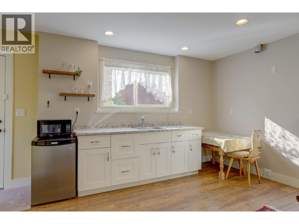
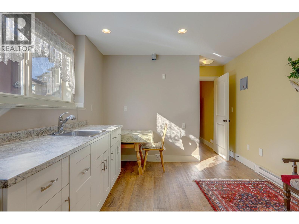
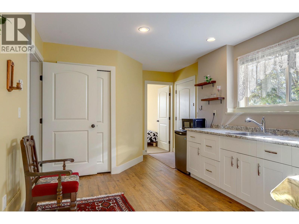
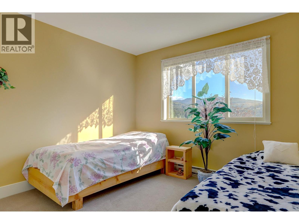
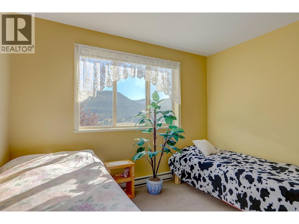
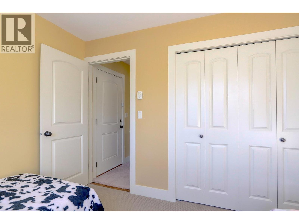
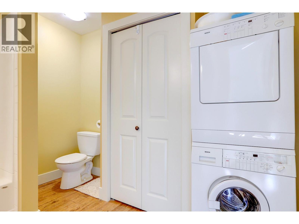
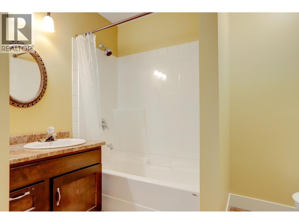
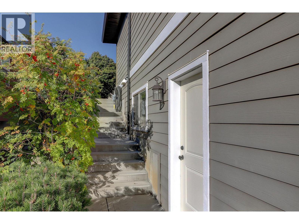
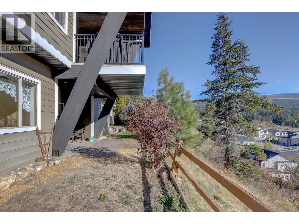
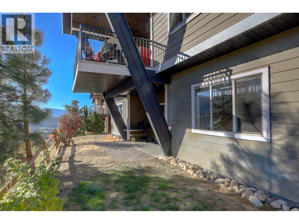
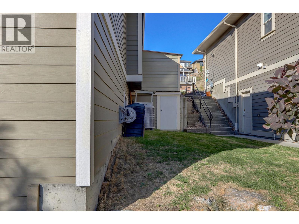
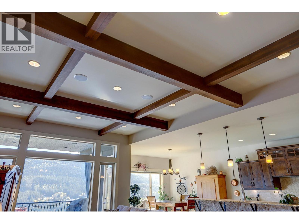
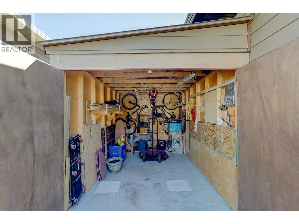
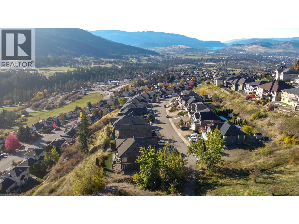
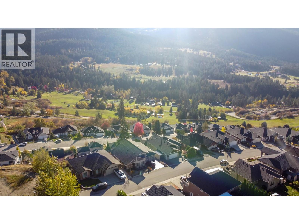
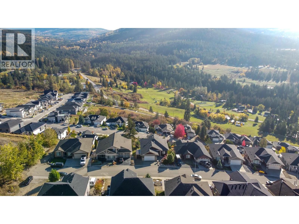
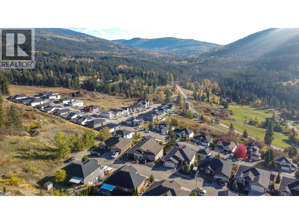
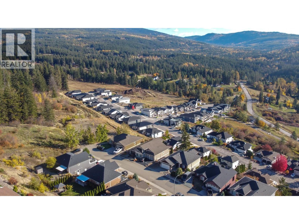
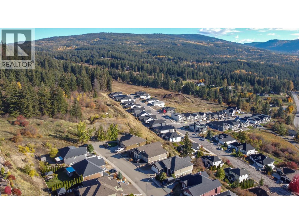
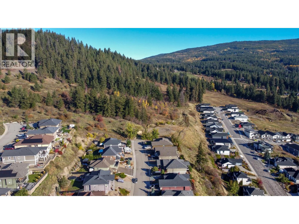
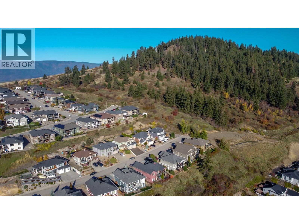
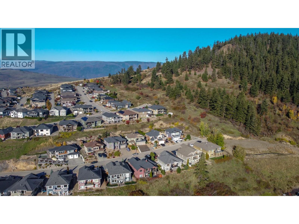
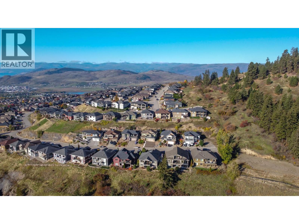
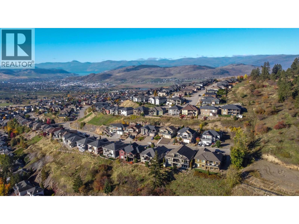
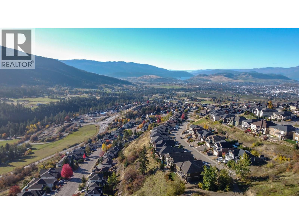
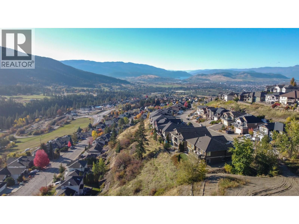
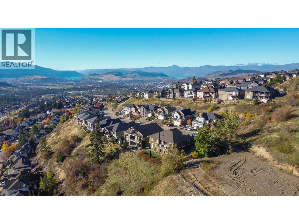
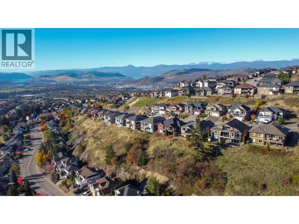
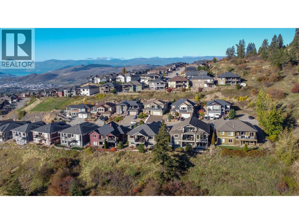
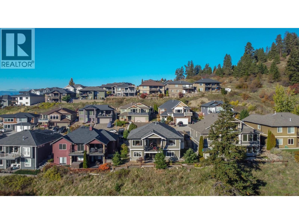
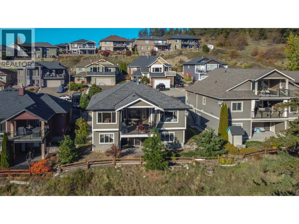
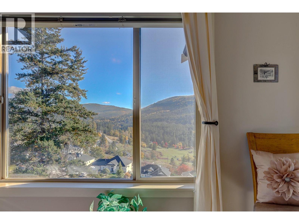
Quality Craftsmanship, Thoughtful Design, and Breathtaking Valley Views await at 7148 Tabor Drive! The Grand Great Room features soaring Floor-to-Ceiling Windows, Beautiful Wood Beams, a striking Masonry Fireplace, and Spectacular Valley Views. The adjacent Executive Kitchen boasts a large Island, Granite countertops, and high-end Stainless Appliances, perfect for entertaining. Step onto the oversized Back Deck with gas BBQ hookup and enjoy the Peaceful Surroundings.The main level also offers a Den or Bedroom, full Bathroom, Laundry, Storage, and a spacious Primary Suite with walk-in closet, full ensuite, including Soaker Tub, Separate Shower, and has direct deck access, perfect for unwinding while taking in the views. Downstairs, discover another spacious Bedroom with valley views, full Bathroom, Media Room, Games Room with Backyard Access, and abundant unfinished storage. The separate-entry One-Bedroom in-law Suite offers excellent rental income potential as a mortgage helper, or a private space for extended family. Situated near the end of a quiet dead-end road, this home offers Exceptional Privacy, a double garage, and a city-approved attached shed for Additional Storage and Recreational Gear. Enjoy the space, Embrace the Views, and Explore the Possibilities! Book your private viewing today. (id:44056)

Property Details

Full Address:
7148 Tabor Drive, Vernon, British Columbia
Price:
$ 979,000
MLS Number:
10403657
List Date:
October 19th, 2026
Lot Size:
0.23 ac
Year Built:
2008
Taxes:
$ 5,281

Interior Features

Bedrooms:
4
Bathrooms:
4
Total Rooms:
Air Conditioning:
Central air conditioning, Heat Pump
Heating:
Heat Pump, Baseboard heaters, Electric, See remarks
Basement:
Full

Building Features

Architectural Style:
Bungalow, Ranch
Storeys:
1
Sewer:
Municipal sewage system
Water:
Municipal water
Garage:
Attached Garage
Garage Spaces:
4
Ownership Type:
Freehold
Taxes:
$ 5,281

Floors

Finished Area:
3212 sq.ft.

Land

View:
Mountain view, Valley view, View (panoramic)
Lot Size:
0.23 ac
Lot Features:
Private setting

Neighbourhood Features

Amenities Nearby:
Pets Allowed

Ratings

Commercial Info

Neighbourhood Details

Location

Mortgage Calculator

powered by Ratehub.ca
Is this your listing?Advertise With Us!

ATTENTION REALTORS®

Claim your
Realtor® Profile

Join thousands of homebuyers using RealEstateGuide.com every month. Showcase your listings, contact details, website, and social media with a professional REALTOR® profile. Claim yours today!

Get started in less than 2 minutes.

  • Featured on RealEstateGuide.com
  • Reach buyers and sellers across BC
  • Professional REALTOR® profile
  • Upgrade anytime with print & digital advertising
CHOOSE YOUR PROFILE PACKAGE
Copyright © Real Estate Guide 2026 | Legal | Sitemap
Area Modal Trigger
X