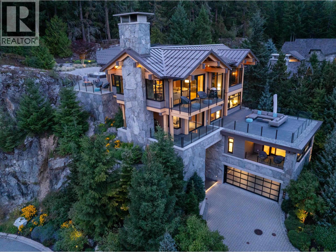
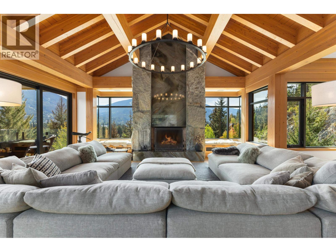
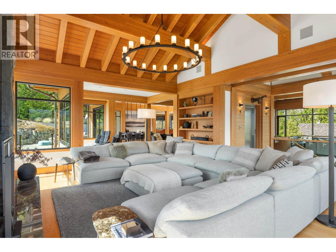
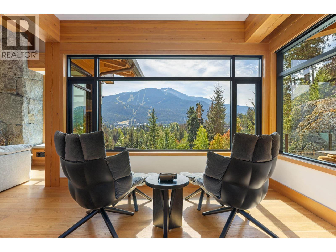
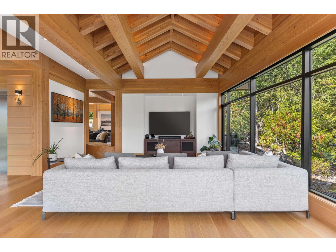
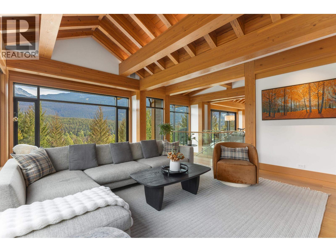
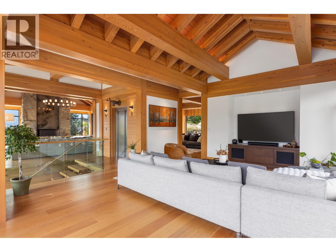
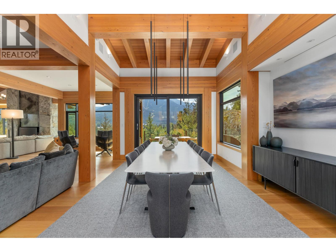
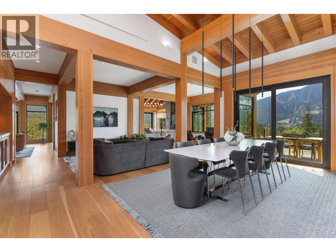
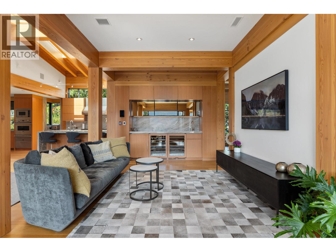
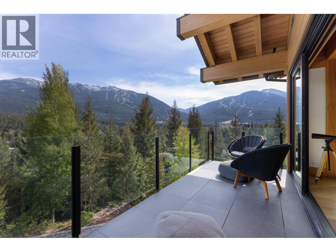
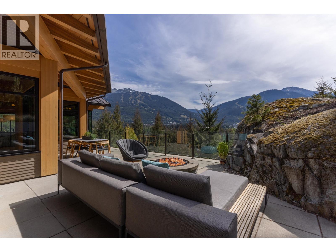
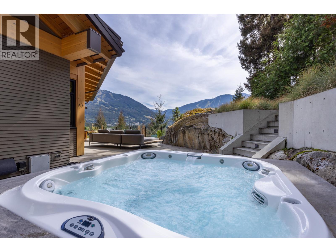
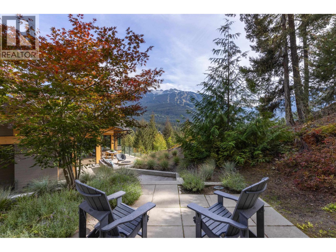
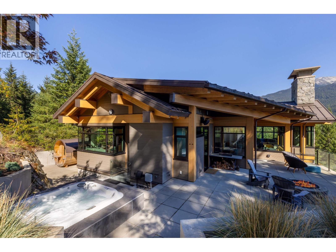
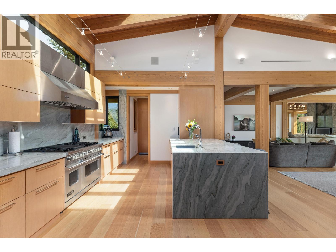
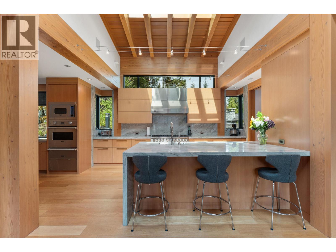
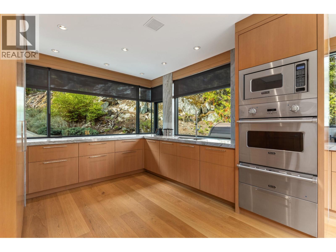
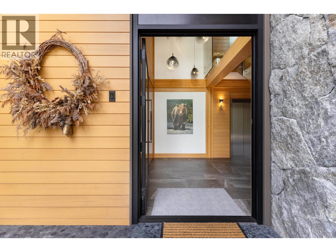
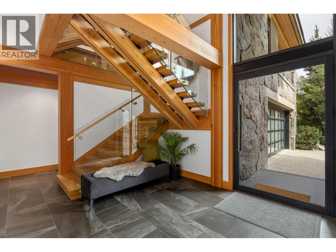
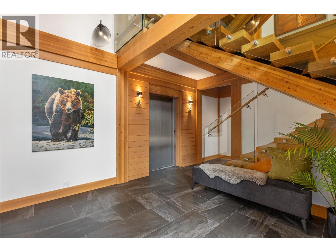
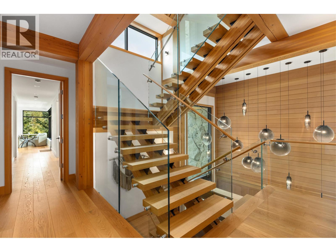
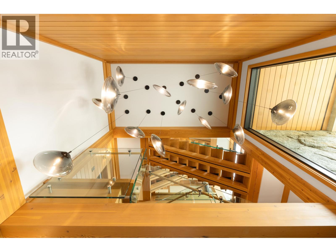
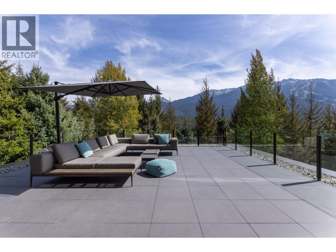
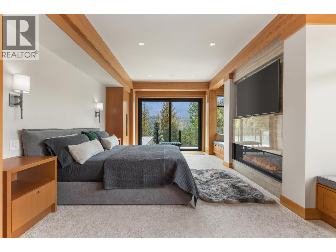
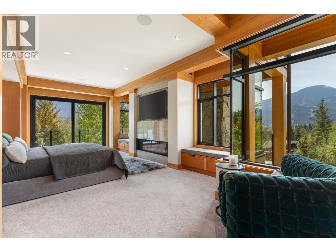
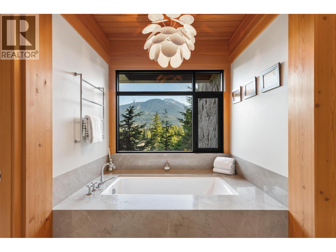
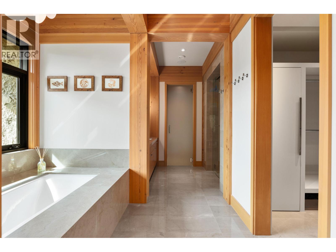
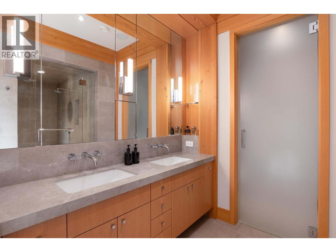
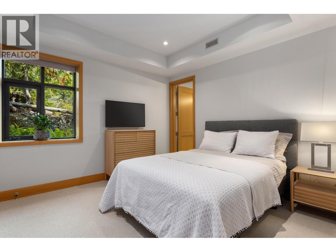
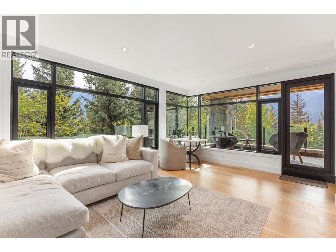
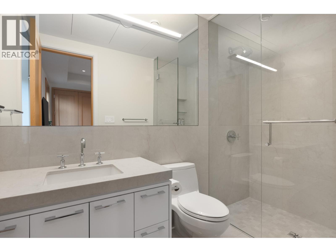
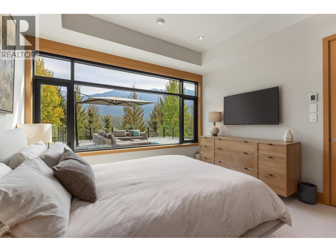
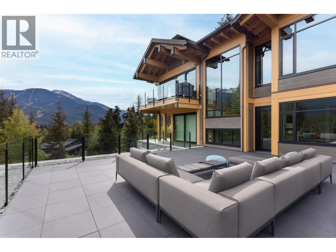
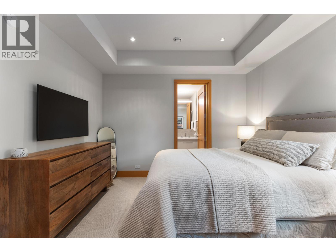
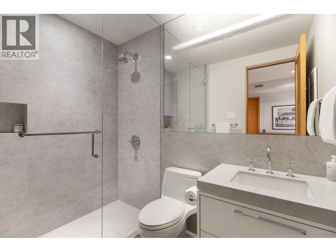
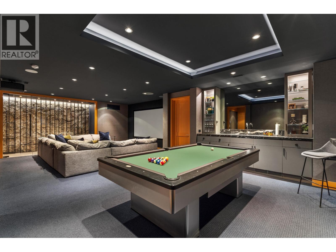
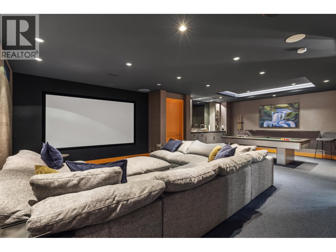
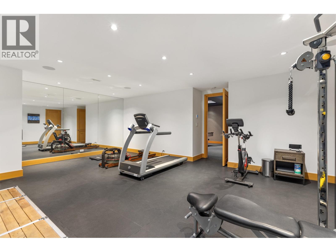
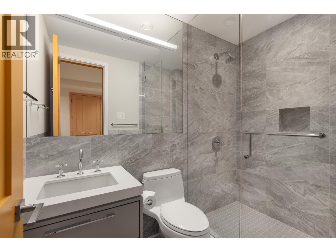
Elevated living, within one of Whistler's most coveted residential settings, 7465 Treetop Lane is a stunning custom built mountain residence designed by renowned West Coast architect Brad Lamoureux and crafted by EVR Homes. Framed by mature forest and panoramic views of Whistler and Blackcomb Mountains, the home combines dramatic post-and-beam architecture, natural stone, expansive glazing with warm, refined interiors. The elevated design creates a remarkable connection between the residence and its surroundings, with multiple outdoor living spaces positioned throughout the home to capture the landscape in every season. The five-bedroom, 6.5-bathroom residence offers generous living and entertaining spaces alongside a games and media room, wine room, office, exercise area, hot tub and steam shower. An elevator connects all levels. A substantial new deck above the garage further extends the home's outdoor living space, creating another private vantage point from which to experience the mountainous surroundings. (id:44056)

Property Details

Full Address:
7465 TREETOP LANE, Whistler, British Columbia
Price:
$ 14,995,000
MLS Number:
R3164719
List Date:
September 12th, 2026
Lot Size:
14746 sq.ft.
Year Built:
2018
Taxes:
$ 68,095
Listing Tax Year:
2025

Interior Features

Bedrooms:
5
Bathrooms:
7
Interior Features:
Guest Suite
Air Conditioning:
Air Conditioned
Heating:
Radiant heat

Building Features

Architectural Style:
4 Level
Garage:
Garage
Garage Spaces:
6
Ownership Type:
Condo/Strata
Taxes:
$ 68,095
Stata Fees:
$ 120
Stata Fee Frequency:
Monthly

Floors

Finished Area:
5705 sq.ft.

Land

Lot Size:
14746 sq.ft.
Lot Features:
Elevator, Wheelchair access

Neighbourhood Features

Ratings

Commercial Info

Neighbourhood Details

Location

Mortgage Calculator

powered by Ratehub.ca
Is this your listing?Advertise With Us!

ATTENTION REALTORS®

Claim your
Realtor® Profile

Join thousands of homebuyers using RealEstateGuide.com every month. Showcase your listings, contact details, website, and social media with a professional REALTOR® profile. Claim yours today!

Get started in less than 2 minutes.

  • Featured on RealEstateGuide.com
  • Reach buyers and sellers across BC
  • Professional REALTOR® profile
  • Upgrade anytime with print & digital advertising
CHOOSE YOUR PROFILE PACKAGE
Copyright © Real Estate Guide 2026 | Legal | Sitemap
Area Modal Trigger
X