
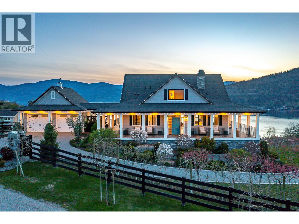
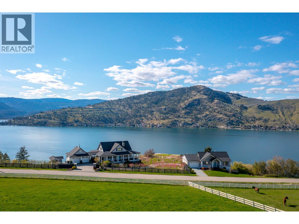
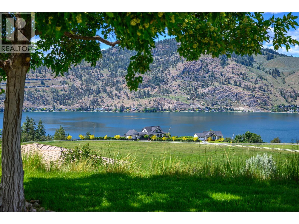
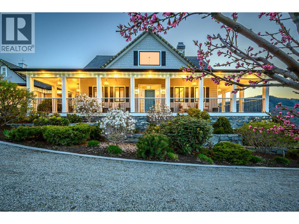
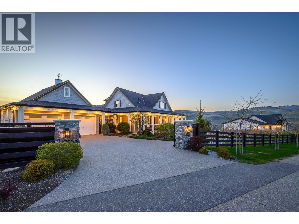
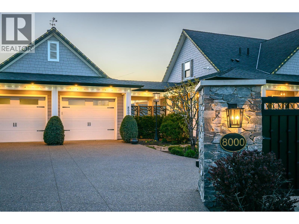
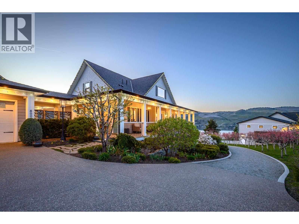
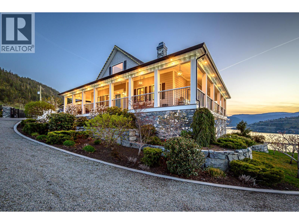
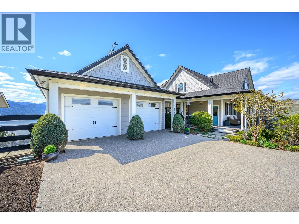
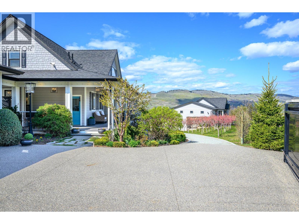
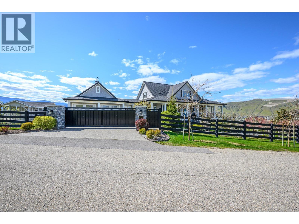
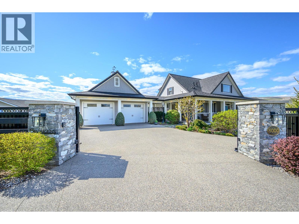
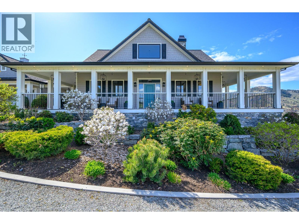
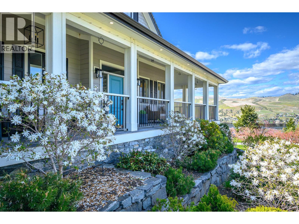
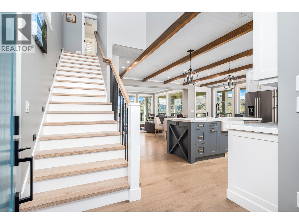
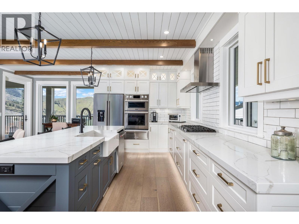
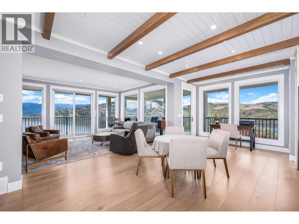
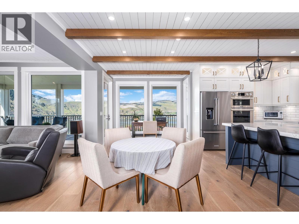
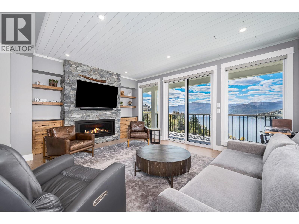
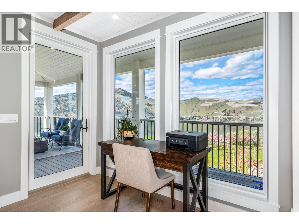
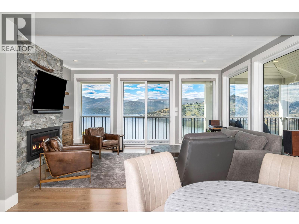
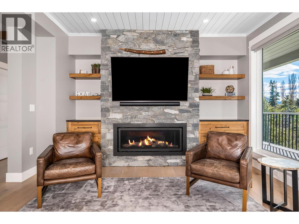
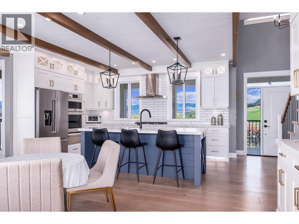
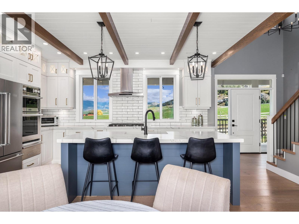
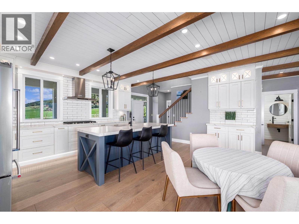
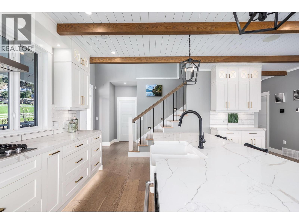
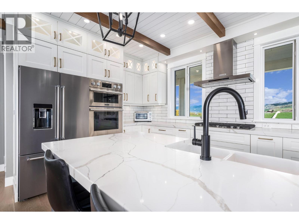
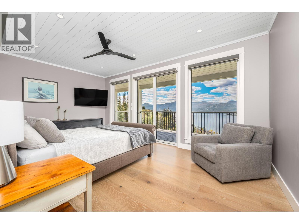
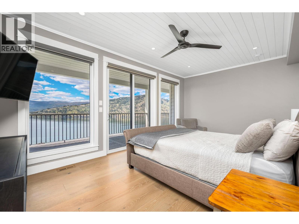
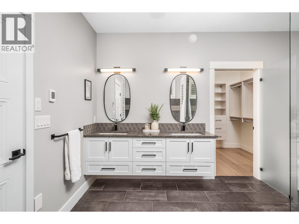
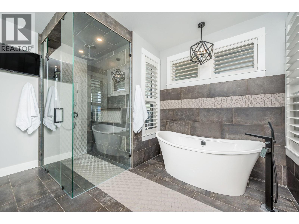
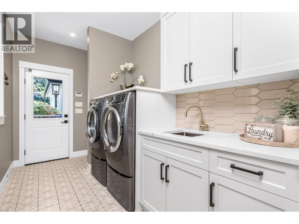
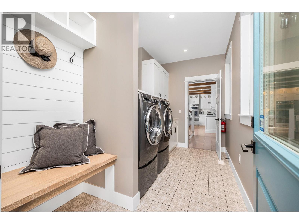
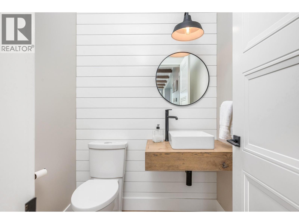
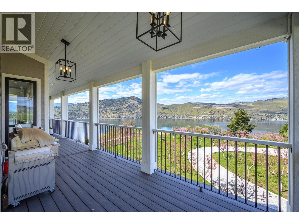
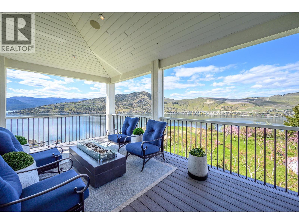
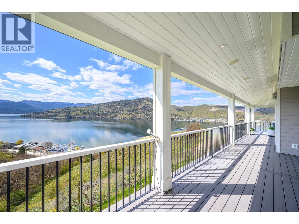
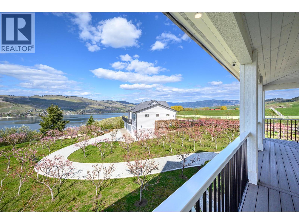
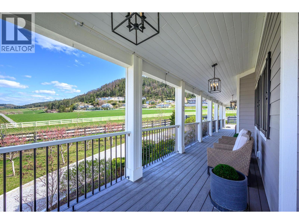
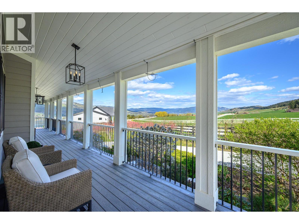
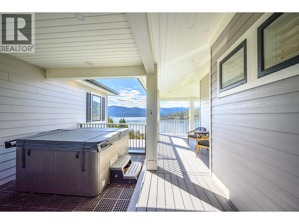
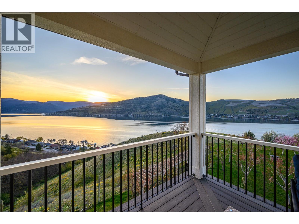
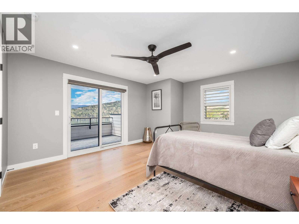
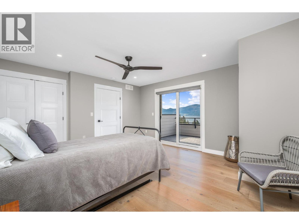
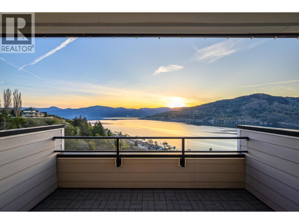
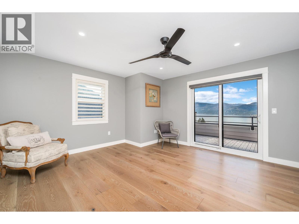
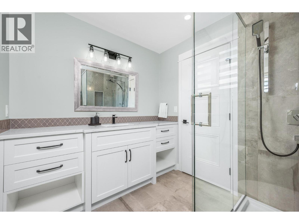
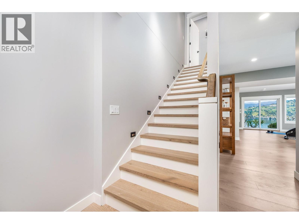
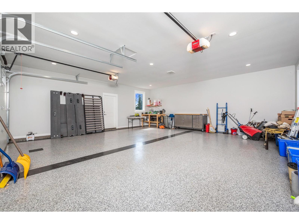
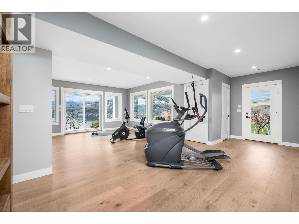
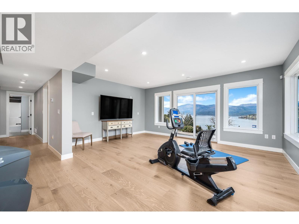
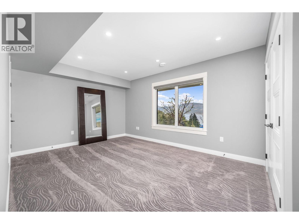
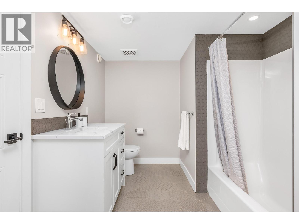
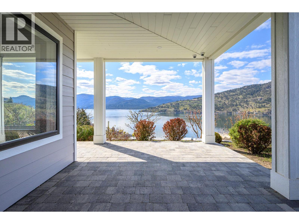
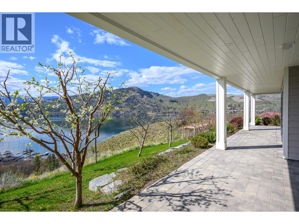
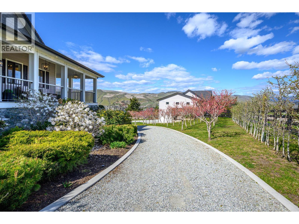
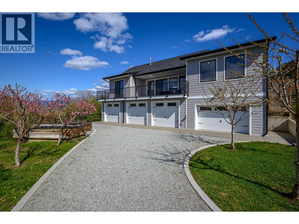
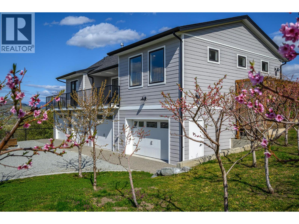
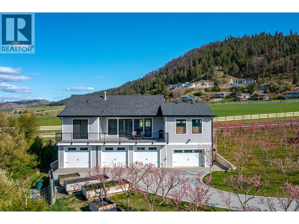
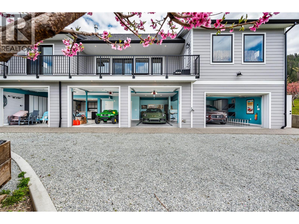
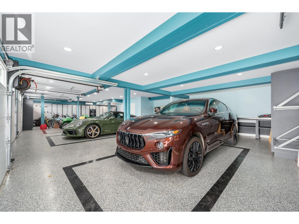
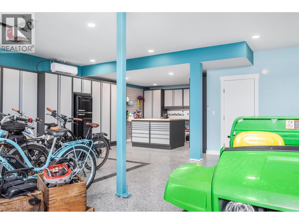
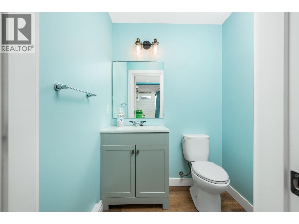
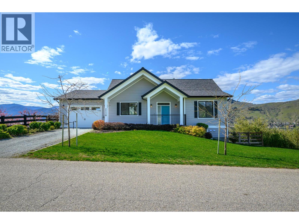
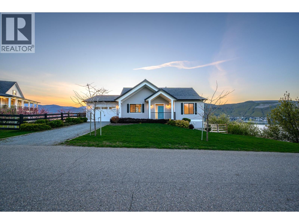
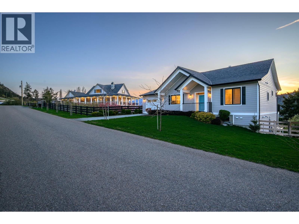
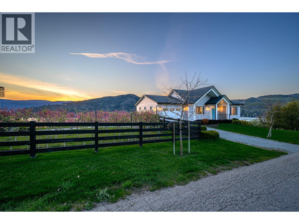
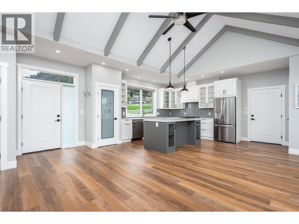
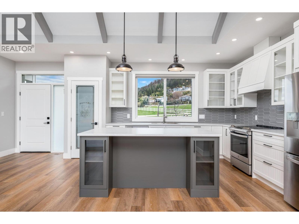
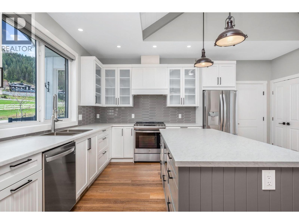
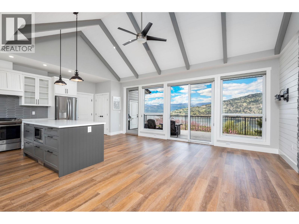
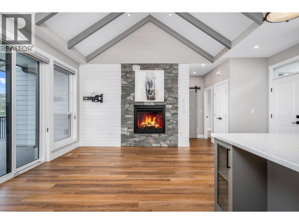
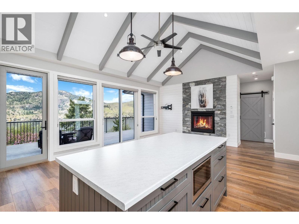
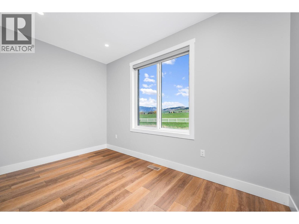
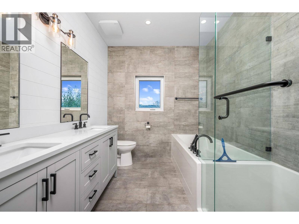
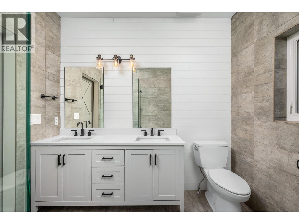
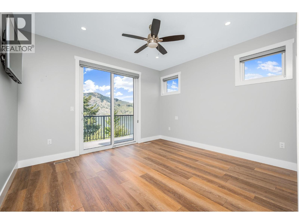
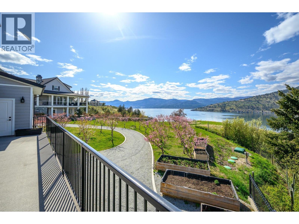
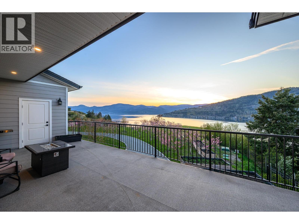
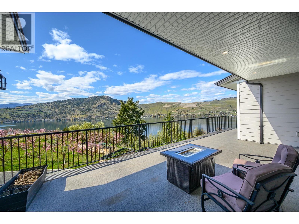
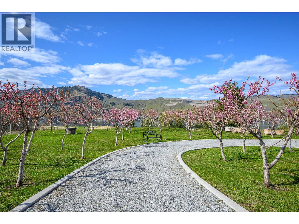
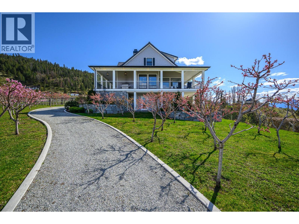
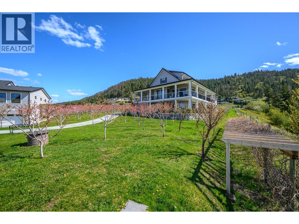
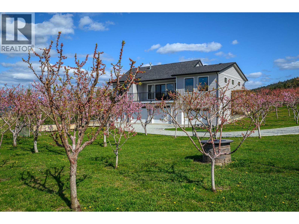
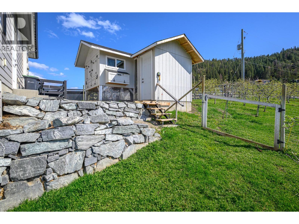
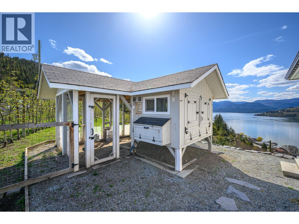
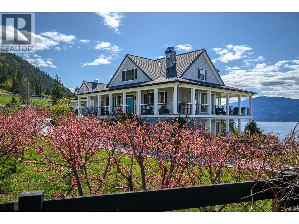
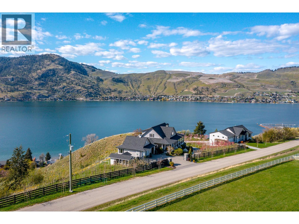
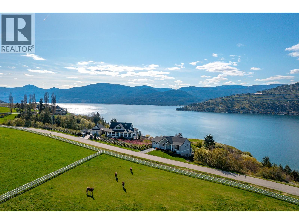
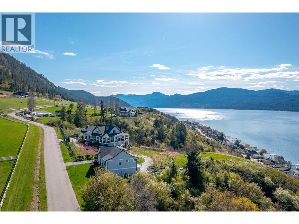
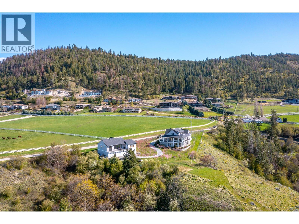
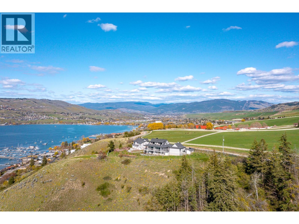
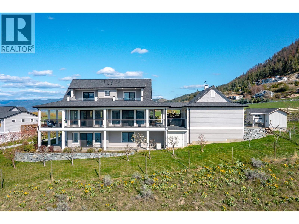
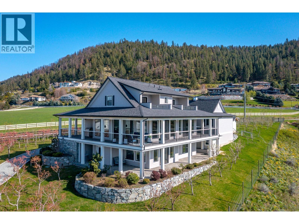
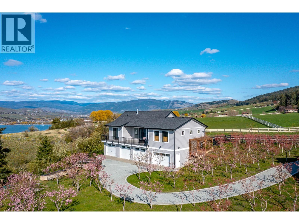
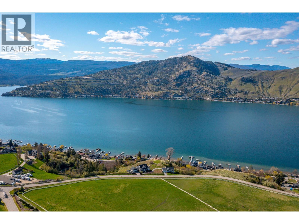
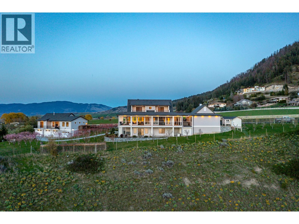
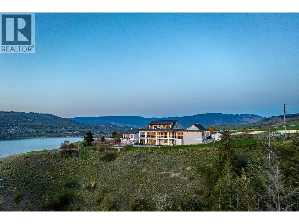
When it all comes together!! A serene country estate on a no-through road and surrounded by natural preserved greenspaces. Two inspirational views! Okanagan Lake glistens unobstructed to the south and west and the pastoral pastures and horses of Paradise Ranch to the front! This 2.73-acre property offers perfect separation for the main home and the carriage house. An ideal situation for your extended family or perhaps a caretaker! The classic two-story custom home features walls of floor to ceiling windows and fabulous full wrap-a-round deck! The walk-out lower level is ready for suite conversion if you need! Four bedrooms, 3 & 1/2 baths, in floor heating, hardwood, hot tub, and beautiful custom finishings top to bottom! The two car heated garage has epoxy floors & the driveway is heated. Even your favourite toys have deluxe accommodation in the detached 4 bay heated garage with epoxy floors, bath, sink, built-in benches and storage. The matching carriage home has its own driveway and heated garage. The great room design opens to a huge, private deck and the same unobstructed Okanagan lake views. Super kitchen, gas fireplace, private laundry, lakeview bedroom and office/den! Fully fenced and gated, this property offers a true ‘taste of the Okanagan’ with dwarf apricot, nectarine, peach, apple, plum, apricot and cherry trees for months of delicious eating! Raised garden beds and a deluxe chicken coop too if you want to hone your ‘country living’ skills! And all this is barely 5 minutes from the Vernon Yacht Club, Paddlewheel Park, beach and boat launch and waterfront dining! (id:44056)

Property Details

Full Address:
8000 Bench Row Road, Vernon, British Columbia
Price:
$ 3,900,000
MLS Number:
10384171
List Date:
April 23rd, 2026
Lot Size:
2.73 ac
Year Built:
2019
Taxes:
$ 5,948

Interior Features

Bedrooms:
4
Bathrooms:
5
Half Bedrooms:
1
Total Rooms:
Appliances:
Washer, Refrigerator, Water purifier, Water softener, Cooktop - Gas, Dishwasher, Range, Dryer, Microwave, Oven - Built-In, Hot Water Instant
Air Conditioning:
Central air conditioning
Heating:
Forced air, In Floor Heating
Fireplaces:
1
Fireplace Type:
Gas, Unknown
Basement:
Full

Building Features

Storeys:
2.5
Sewer:
Septic tank
Water:
Municipal water
Exterior:
Stone
Garage:
Attached Garage, Detached Garage, See Remarks, Heated Garage
Garage Spaces:
7
Security:
Controlled entry
Ownership Type:
Freehold
Taxes:
$ 5,948

Floors

Finished Area:
3525 sq.ft.

Land

Lot Size:
2.73 ac

Neighbourhood Features

Ratings

Commercial Info

Neighbourhood Details

Location

Mortgage Calculator

powered by Ratehub.ca
Is this your listing?Advertise With Us!

ATTENTION REALTORS®

Claim your
Realtor® Profile

Join thousands of homebuyers using RealEstateGuide.com every month. Showcase your listings, contact details, website, and social media with a professional REALTOR® profile. Claim yours today!

Get started in less than 2 minutes.

  • Featured on RealEstateGuide.com
  • Reach buyers and sellers across BC
  • Professional REALTOR® profile
  • Upgrade anytime with print & digital advertising
CHOOSE YOUR PROFILE PACKAGE
Copyright © Real Estate Guide 2026 | Legal | Sitemap
Area Modal Trigger
X