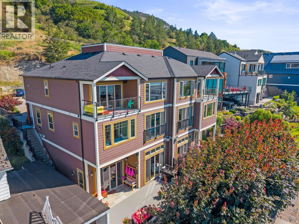
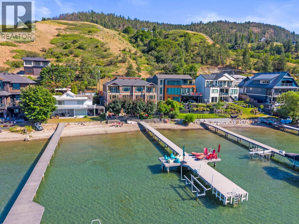
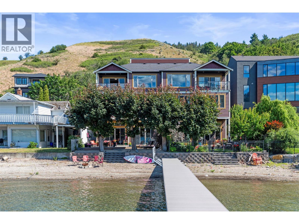
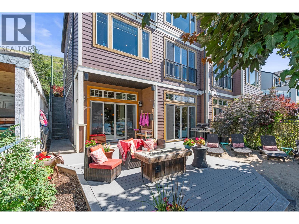
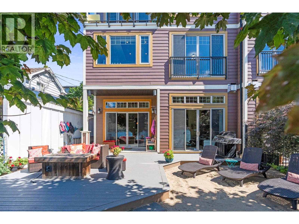
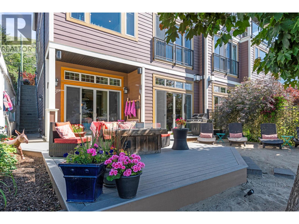
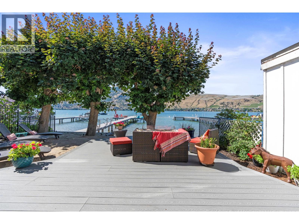
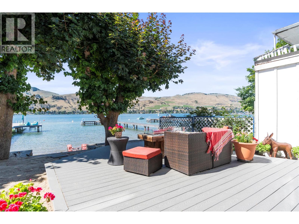
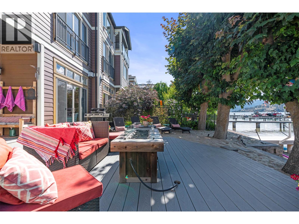
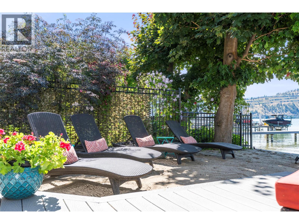
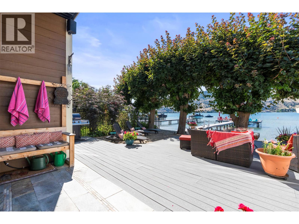
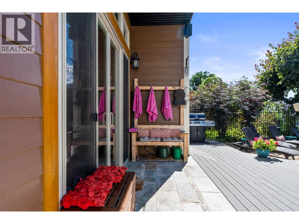
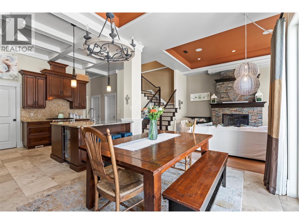
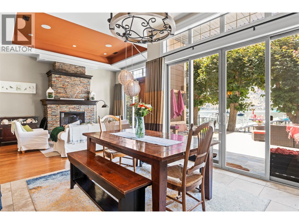
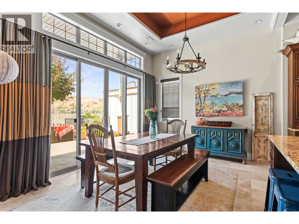
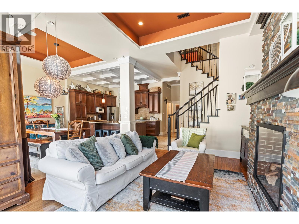
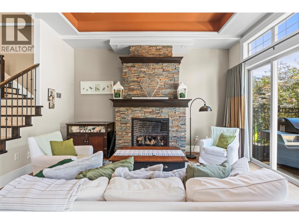
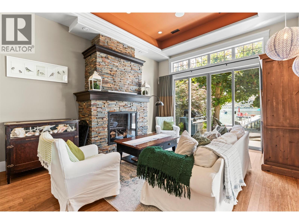
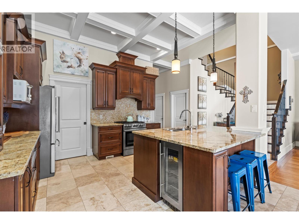
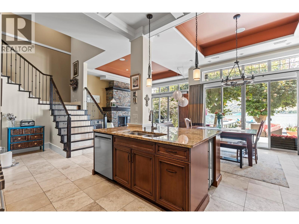
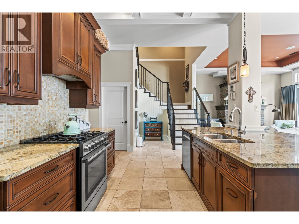
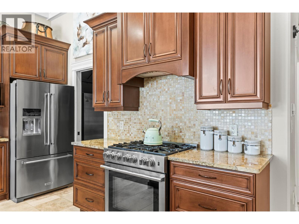
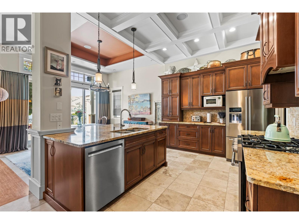
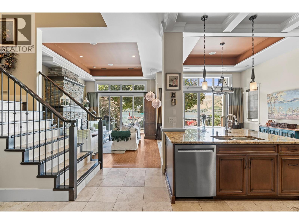
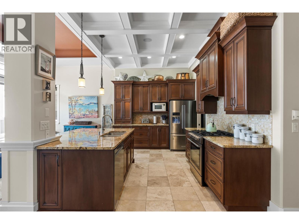
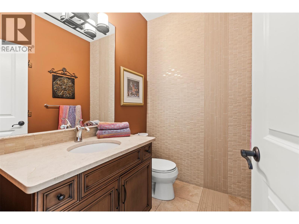
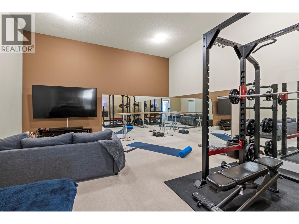
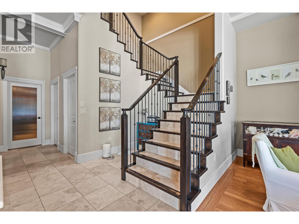
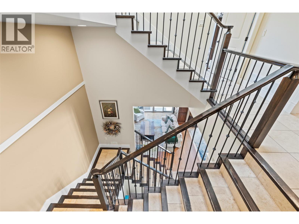
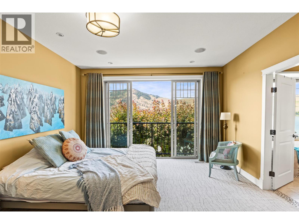
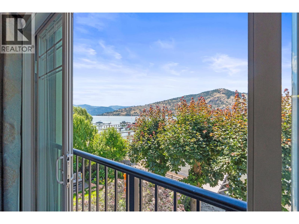
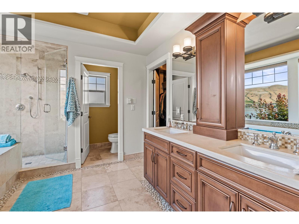
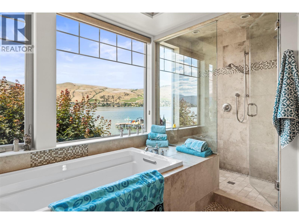
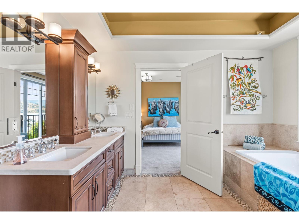
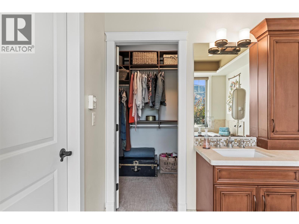
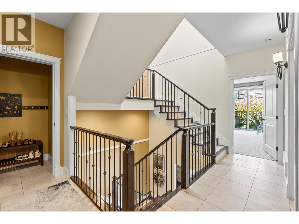
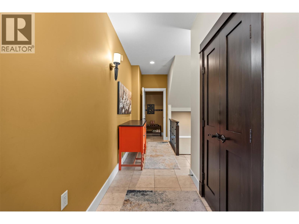
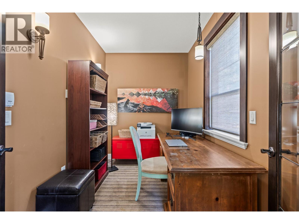
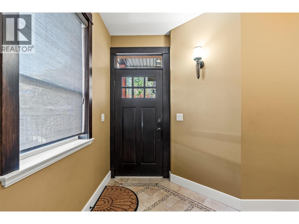
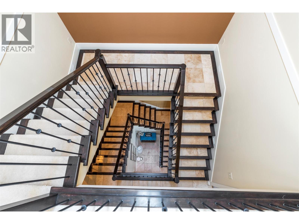
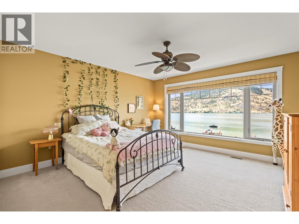
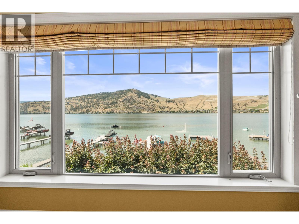
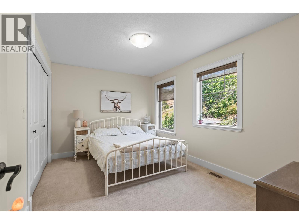
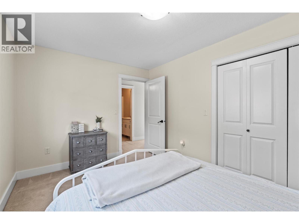
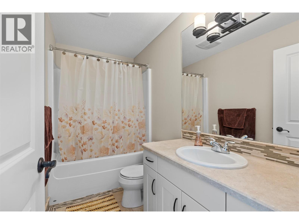
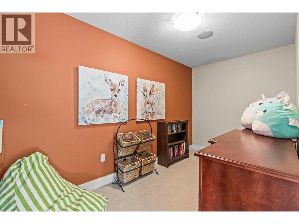
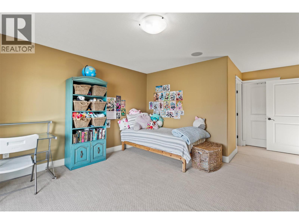
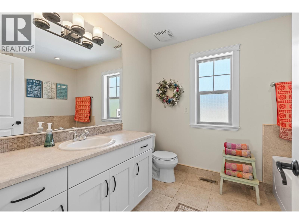
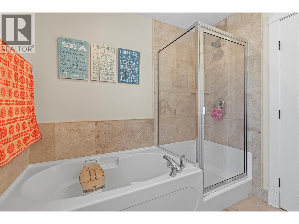
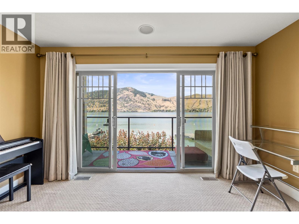
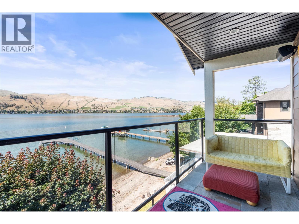
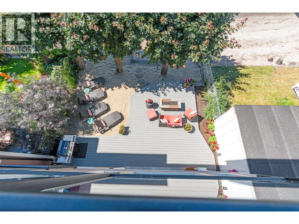
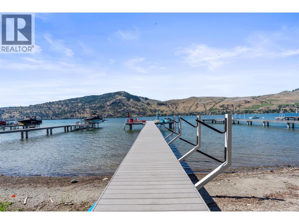
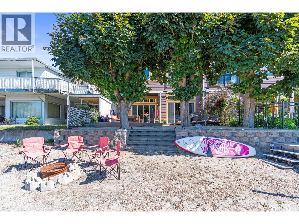
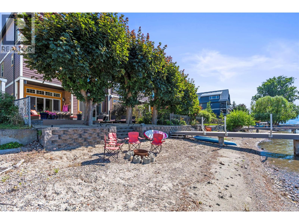
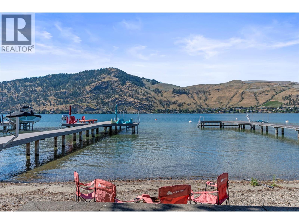
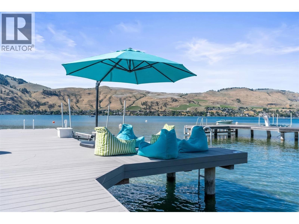
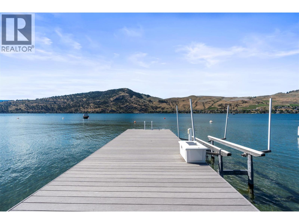
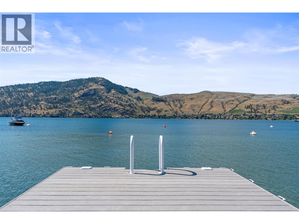
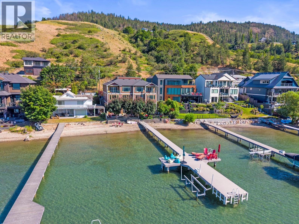
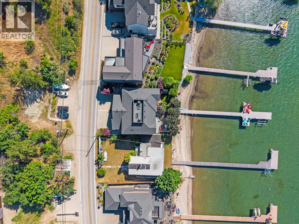
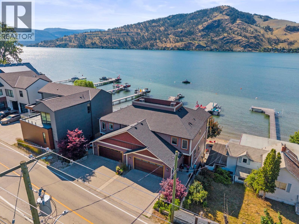
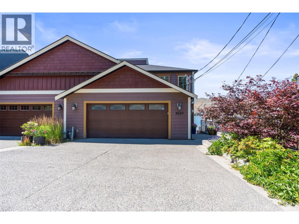
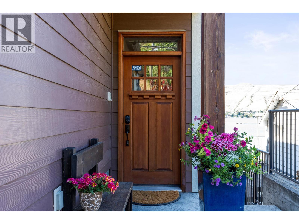
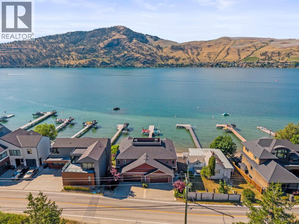
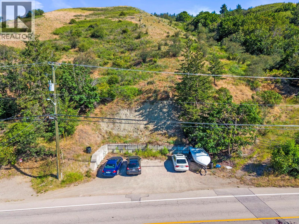
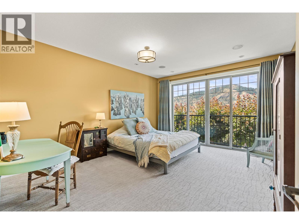
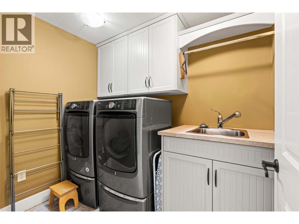
Experience Okanagan Lake living at its finest - imagine sunny afternoons on the dock, evenings around the firepit on the beach, endless days on the water - all just steps from your door. This exceptional waterfront home offers 3 levels of thoughtfully designed living space. The main entry level features a stunning primary retreat complete with lake views, spa-inspired ensuite w/ soaker tub, glass shower, dbl vanity & walk-in closet. An office, laundry room & access to the garage complete the floor. An architecturally striking staircase w/ skylight connects all levels, filling the home w/ natural light. Upstairs - 3 generous bedrooms, including one with an ensuite, a den/library & an additional full bathroom - perfect for family & guests. The walk-out lower level is designed for entertaining, featuring vaulted tray ceilings, a chef's kitchen w/ granite countertops, oversized island, pantry & inviting living room anchored by a beautiful stone fireplace. Step through double doors onto the lakeside deck & private sandy beach, with natural gas hookups for BBQ & fire table. A new dock includes a modern boat lift capable of accommodating larger boats & wake surf vessels. Ample parking, proximity to Paddlewheel Park, Landing Plaza, schools, and countless trails makes this a rare opportunity to enjoy the Okanagan lifestyle you've been dreaming of. (id:44056)
Property Details
Full Address:
8049 Okanagan Landing Road, Vernon, British Columbia
Price:
$ 1,790,000
MLS Number:
10395708
List Date:
July 23rd, 2026
Lot Size:
0.89 ac
Year Built:
2008
Taxes:
$ 9,855
Interior Features
Bedrooms:
4
Bathrooms:
4
Half Bedrooms:
1
Total Rooms:
Appliances:
Washer, Refrigerator, Range - Gas, Dishwasher, Wine Fridge, Dryer
Flooring:
Tile, Carpeted
Air Conditioning:
Heat Pump
Heating:
Forced air, In Floor Heating, See remarks
Fireplaces:
1
Fireplace Type:
Gas, Unknown
Basement:
Full
Building Features
Architectural Style:
Multi-level
Storeys:
3
Sewer:
Municipal sewage system
Water:
Municipal water
Roof:
Asphalt shingle, Unknown
Garage:
Attached Garage, RV, Additional Parking
Garage Spaces:
6
Security:
Security system, Controlled entry, Smoke Detector Only
Ownership Type:
Condo/Strata
Taxes:
$ 9,855
Stata Fee Frequency:
Monthly
Floors
Finished Area:
3409 sq.ft.
Land
View:
Lake view, Mountain view, Valley view, View of water, View (panoramic)
Lot Size:
0.89 ac
Lot Features:
Central island, One Balcony
Neighbourhood Features
Amenities Nearby:
Pets Allowed, Pet Restrictions, Pets Allowed With Restrictions
Join thousands of homebuyers using RealEstateGuide.com every month. Showcase your
listings, contact details, website, and social media with a professional REALTOR®
profile. Claim yours today!