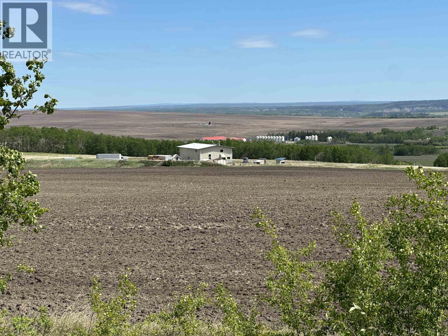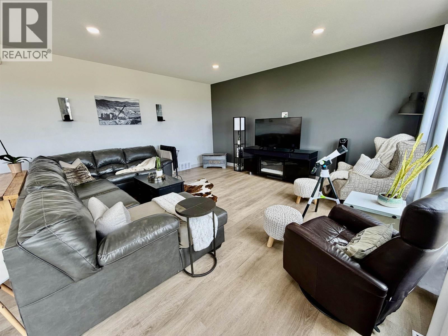
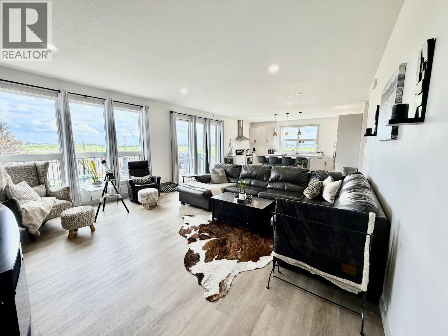
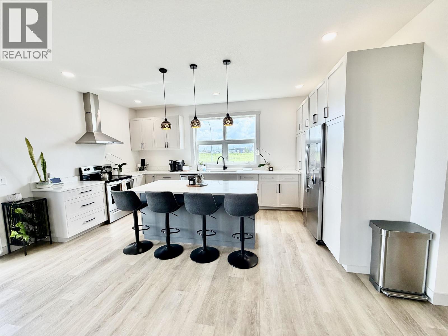
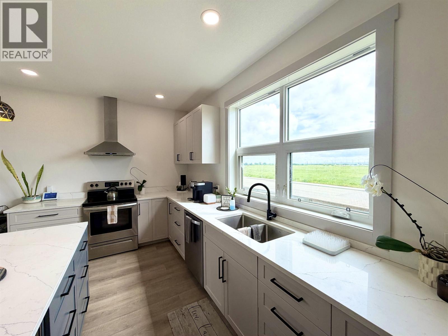
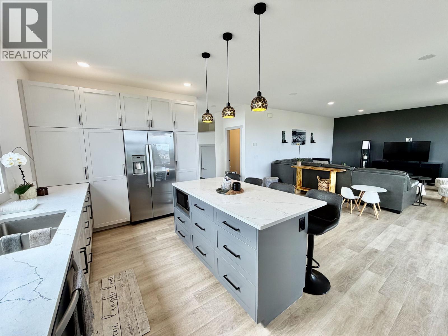
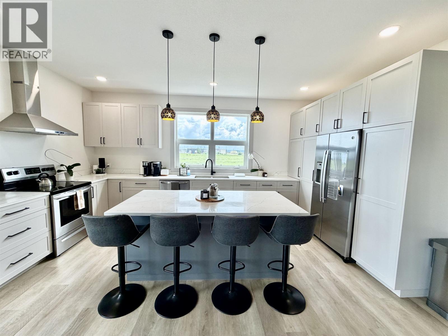
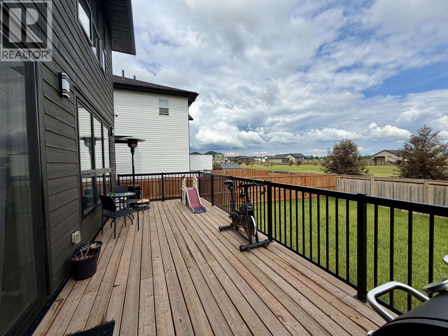
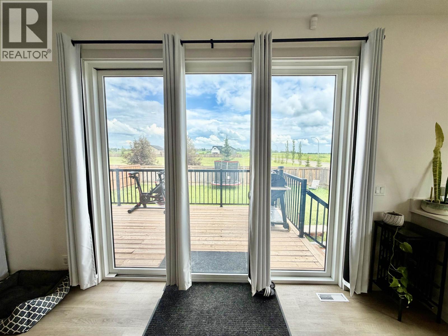
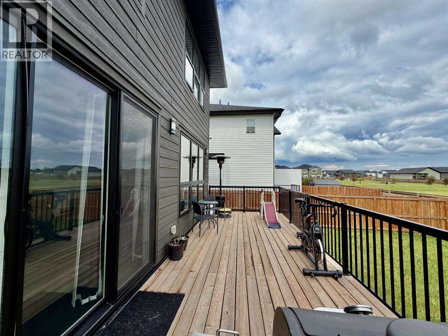
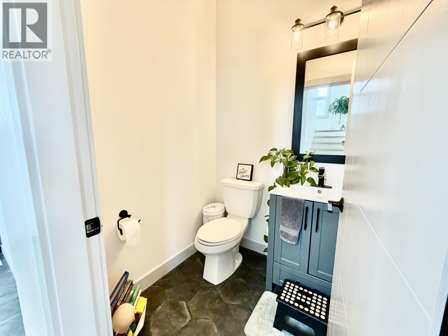
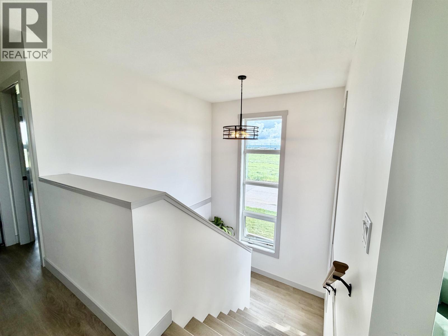
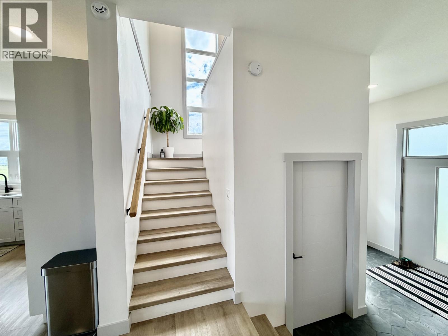
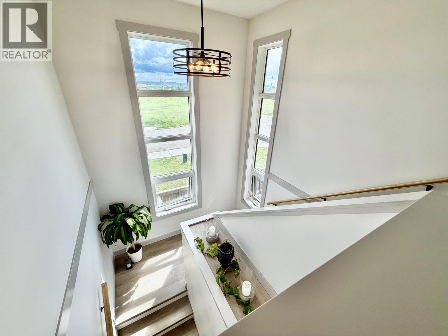
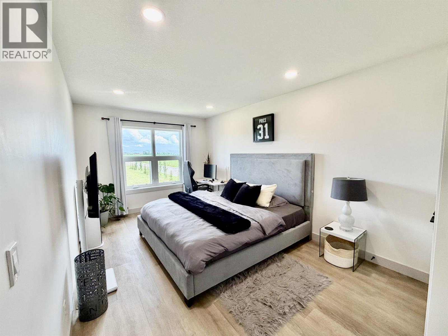
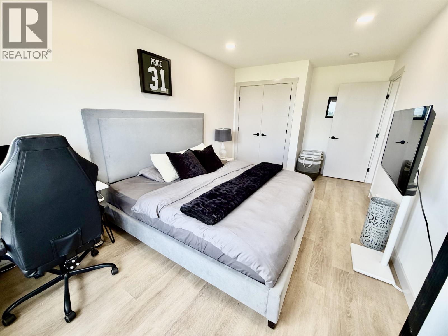
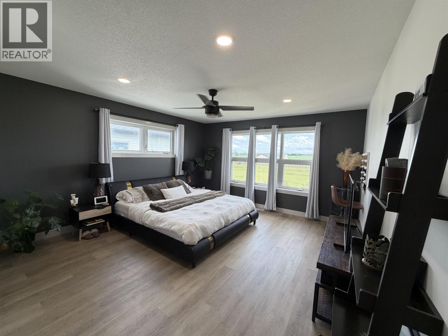
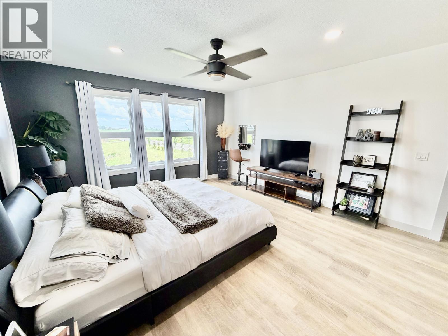
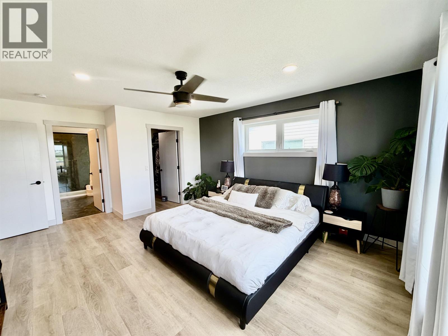
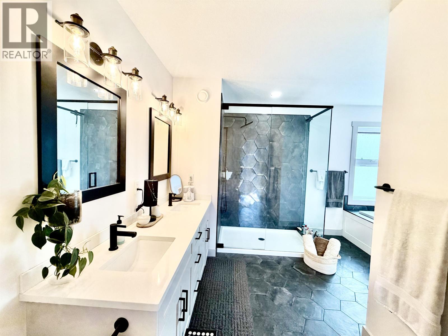
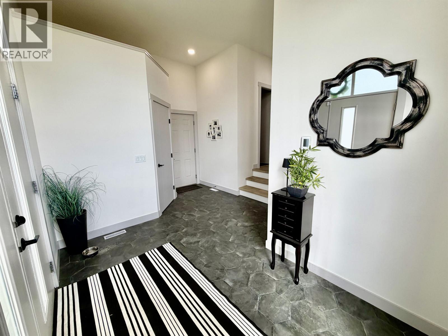
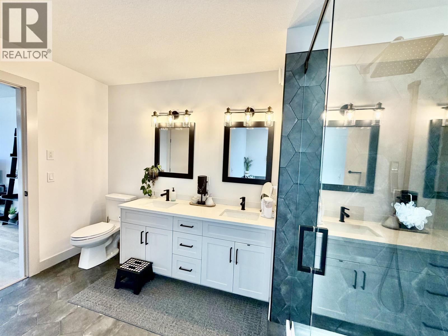
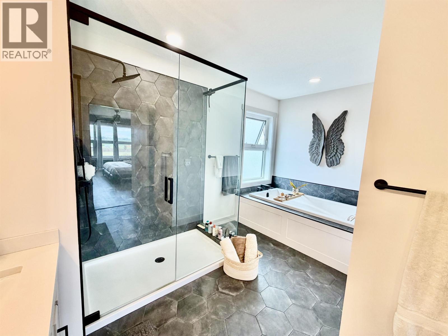
Modern Luxury Meets Everyday Comfort - This breathtaking modern two-story home, features exceptional design, luxury finishes, and an unbeatable location come together perfectly. Situated on a beautifully landscaped fenced, large corner lot adjacent to a picturesque park, this stunning property offers the lifestyle you've been dreaming of. From the moment you step inside, you'll be captivated by the spectacular floor-to-ceiling windows that flood the home with natural light and create an impressive open, airy feel. Every detail has been thoughtfully designed with style and functionality in mind. The gourmet kitchen is a true showpiece, featuring quartz countertops, stainless steel appliances, abundant cabinetry, and generous workspace, perfect for entertaining. Offering 3 spacious bedrooms and 2 1/2 beautifully appointed bathrooms, upper floor laundry room & Grande Master suite with oversized soaker tub. (id:44056)

Property Details

Full Address:
8107 81A STREET, Fort St. John, British Columbia
Price:
$ 625,000
MLS Number:
R3145206
List Date:
July 10th, 2026
Lot Size:
5920 sq.ft.
Year Built:
2021
Taxes:
$ 5,420
Listing Tax Year:
2026

Interior Features

Bedrooms:
3
Bathrooms:
3
Total Rooms:
Main level
Dining room
11.1 x 17.3 feet
Foyer
16.8 x 12.4 feet
Kitchen
17.3 x 11.1 feet
Living room
17.3 x 16.1 feet
Other
6.6 x 4.4 feet
Above
Primary Bedroom
13 x 17.8 feet
Other
6.1 x 7.3 feet
Bedroom 2
17.9 x 10 feet
Bedroom 3
10.4 x 13.1 feet
Laundry room
6.5 x 7.4 feet
Flex Space
10.6 x 6.8 feet
Lower level
Storage
17.6 x 34.6 feet
Appliances:
Washer, Refrigerator, Dishwasher, Stove, Dryer
Heating:
Forced air
Basement:
Unfinished, Crawl space

Building Features

Storeys:
2
Foundation:
Preserved Wood
Water:
Municipal water
Roof:
Asphalt shingle, Conventional
Exterior:
Composite Siding
Garage:
Open
Ownership Type:
Freehold
Taxes:
$ 5,420

Floors

Finished Area:
2023 sq.ft.
Main Floor:
2023 sq.ft.

Land

View:
City view
Lot Size:
5920 sq.ft.

Neighbourhood Features

Ratings

Commercial Info

Neighbourhood Details

Location

Mortgage Calculator

powered by Ratehub.ca
Is this your listing?Advertise With Us!

ATTENTION REALTORS®

Claim your
Realtor® Profile

Join thousands of homebuyers using RealEstateGuide.com every month. Showcase your listings, contact details, website, and social media with a professional REALTOR® profile. Claim yours today!

Get started in less than 2 minutes.

  • Featured on RealEstateGuide.com
  • Reach buyers and sellers across BC
  • Professional REALTOR® profile
  • Upgrade anytime with print & digital advertising
CHOOSE YOUR PROFILE PACKAGE
Copyright © Real Estate Guide 2026 | Legal | Sitemap
Area Modal Trigger
X