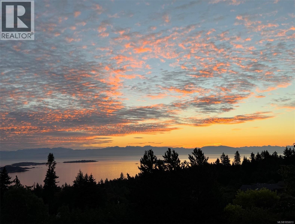
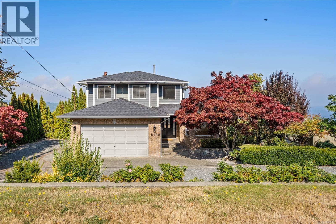
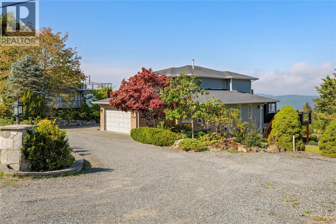
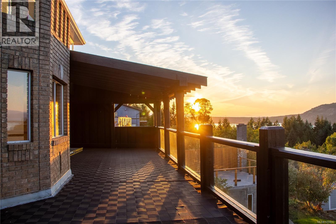
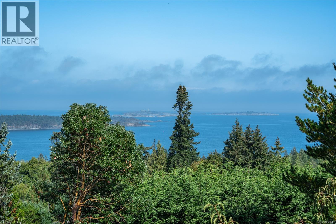
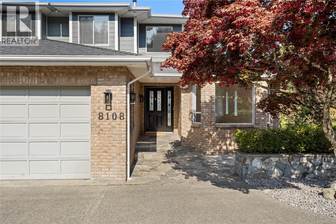
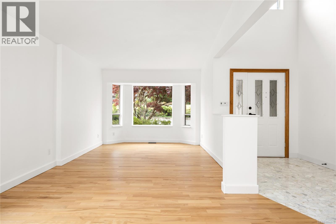
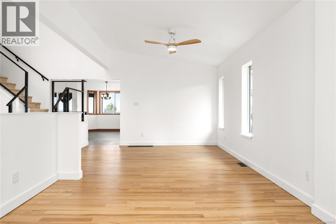
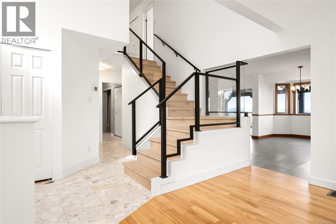
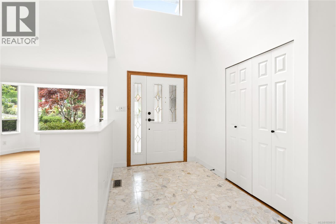
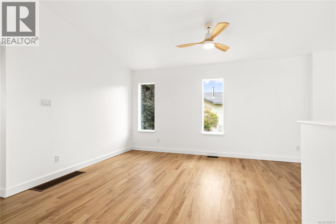
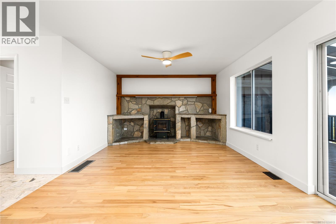
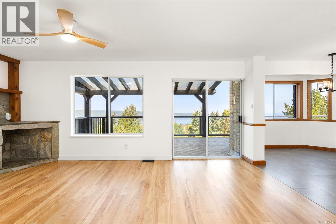
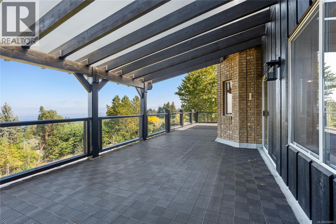
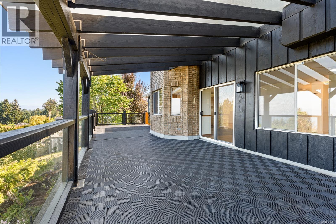
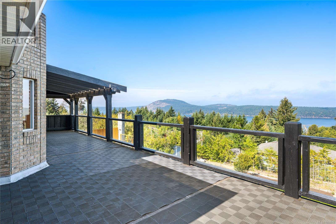
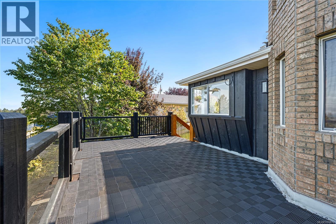
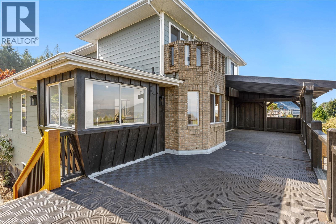
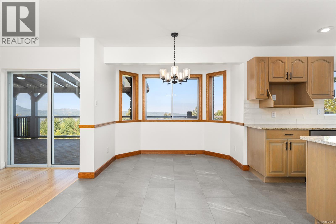
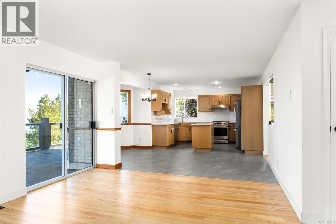
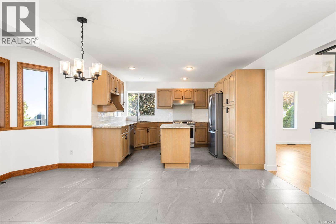
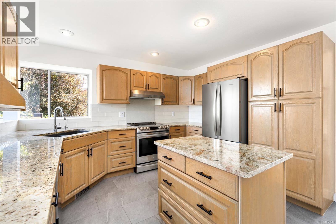
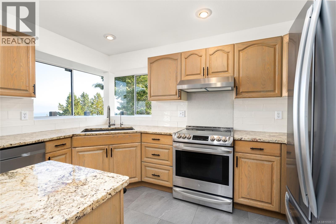
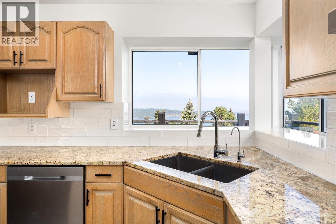
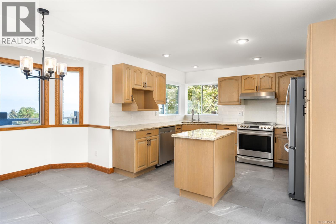
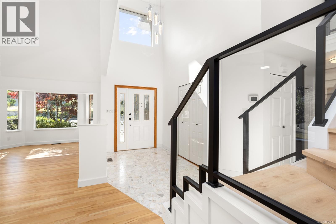
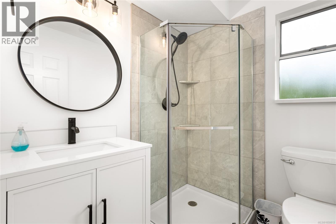
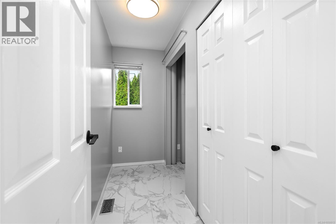
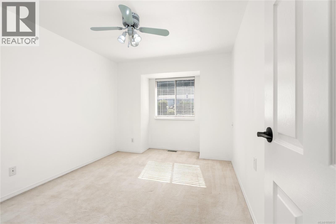
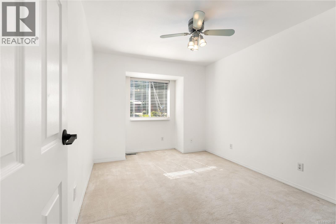
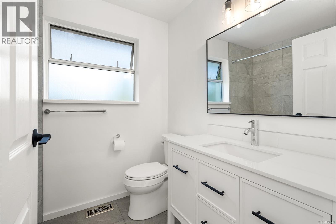
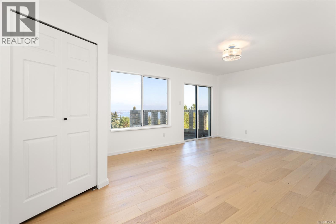
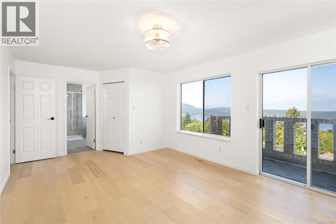
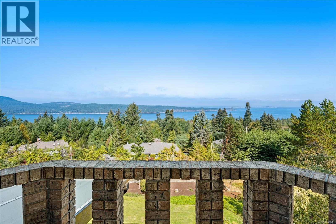
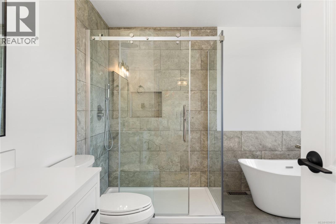
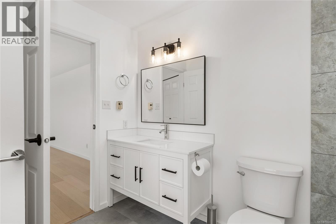
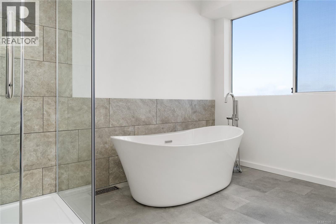
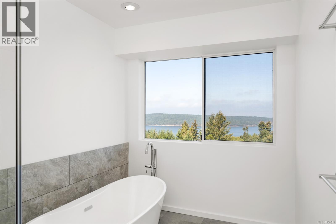
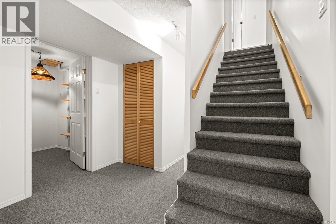
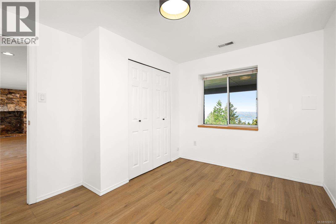
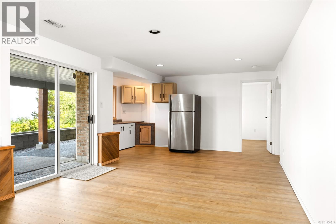
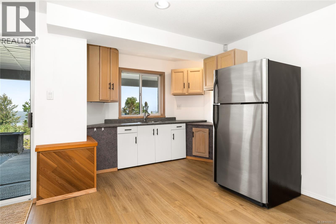
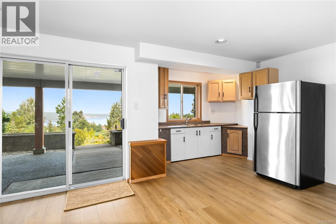
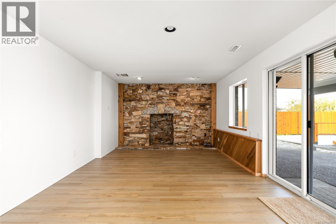
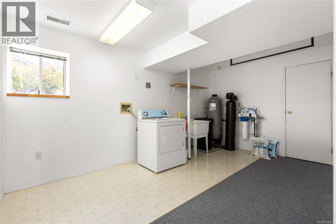
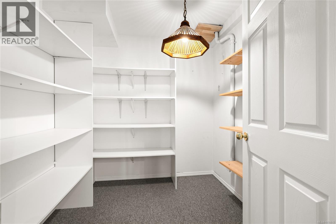
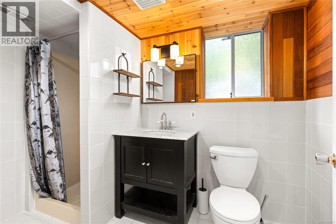
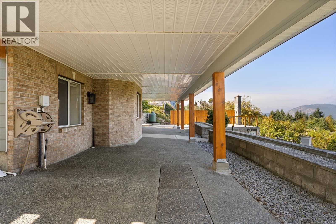
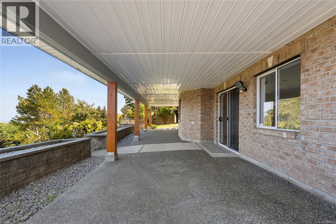
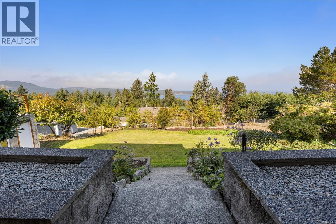
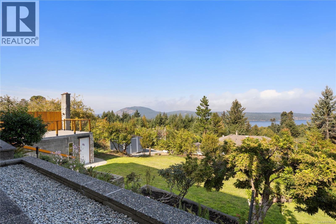
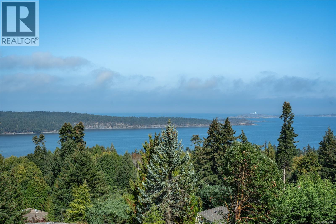
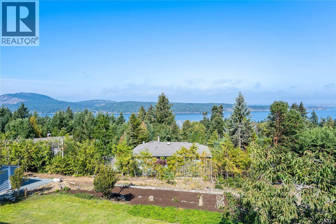
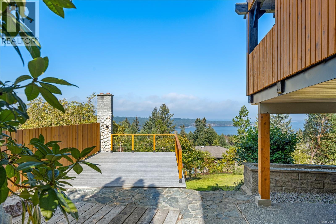
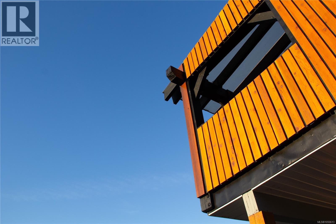
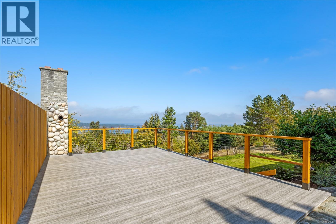
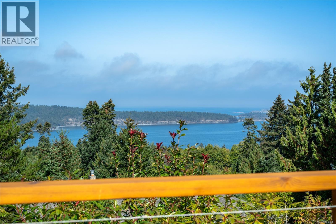
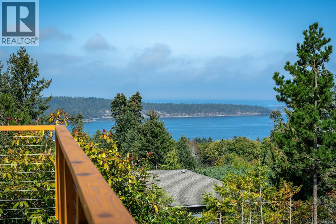
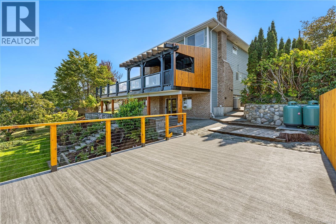
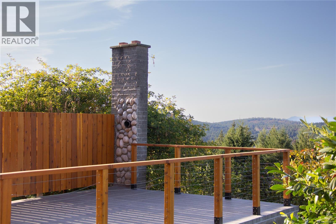
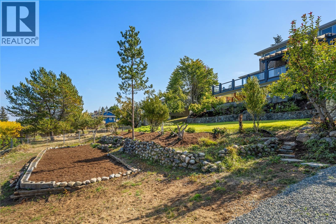
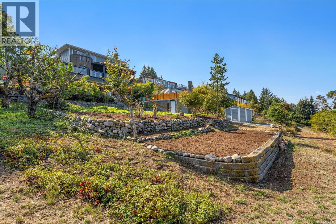
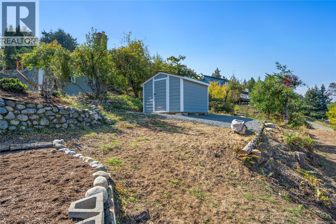
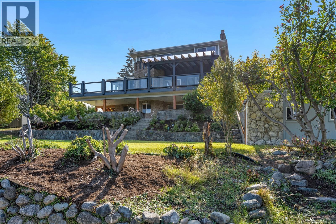
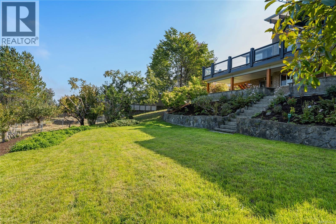
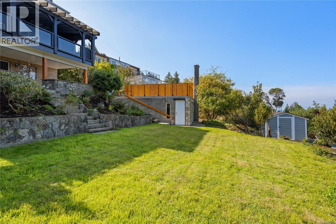
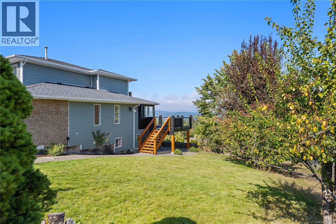
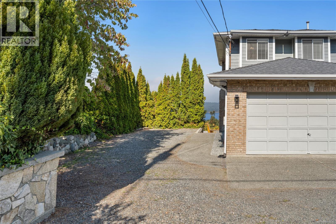
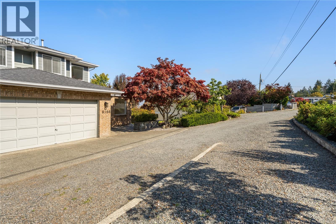
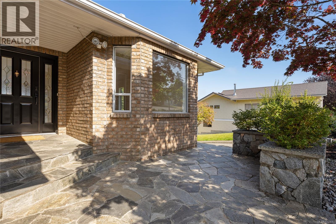
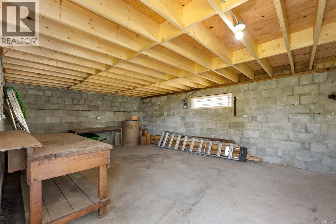
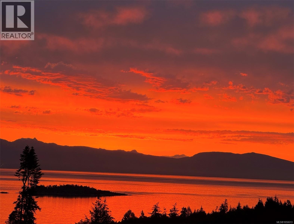
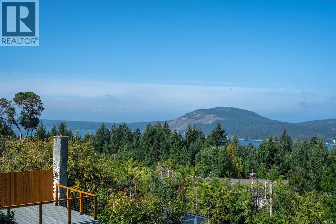
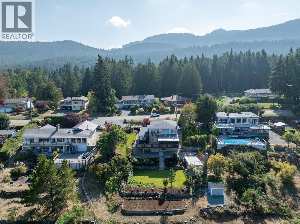
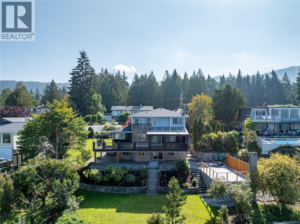
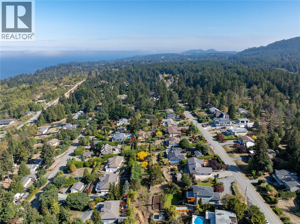
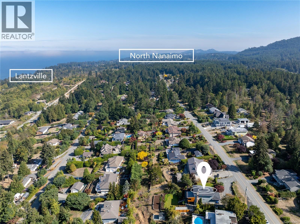
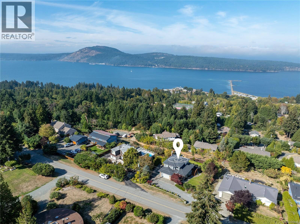
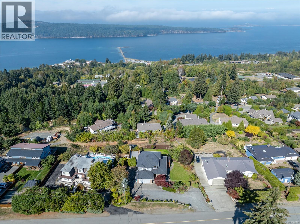
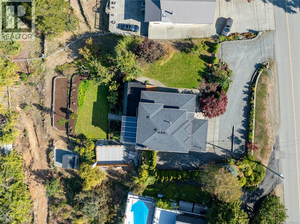
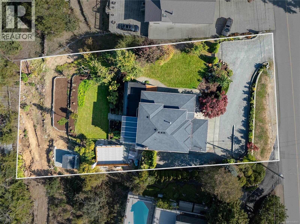
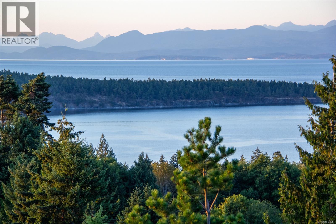
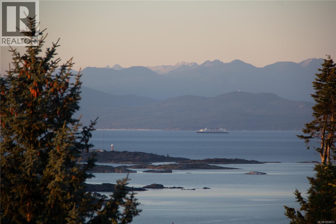
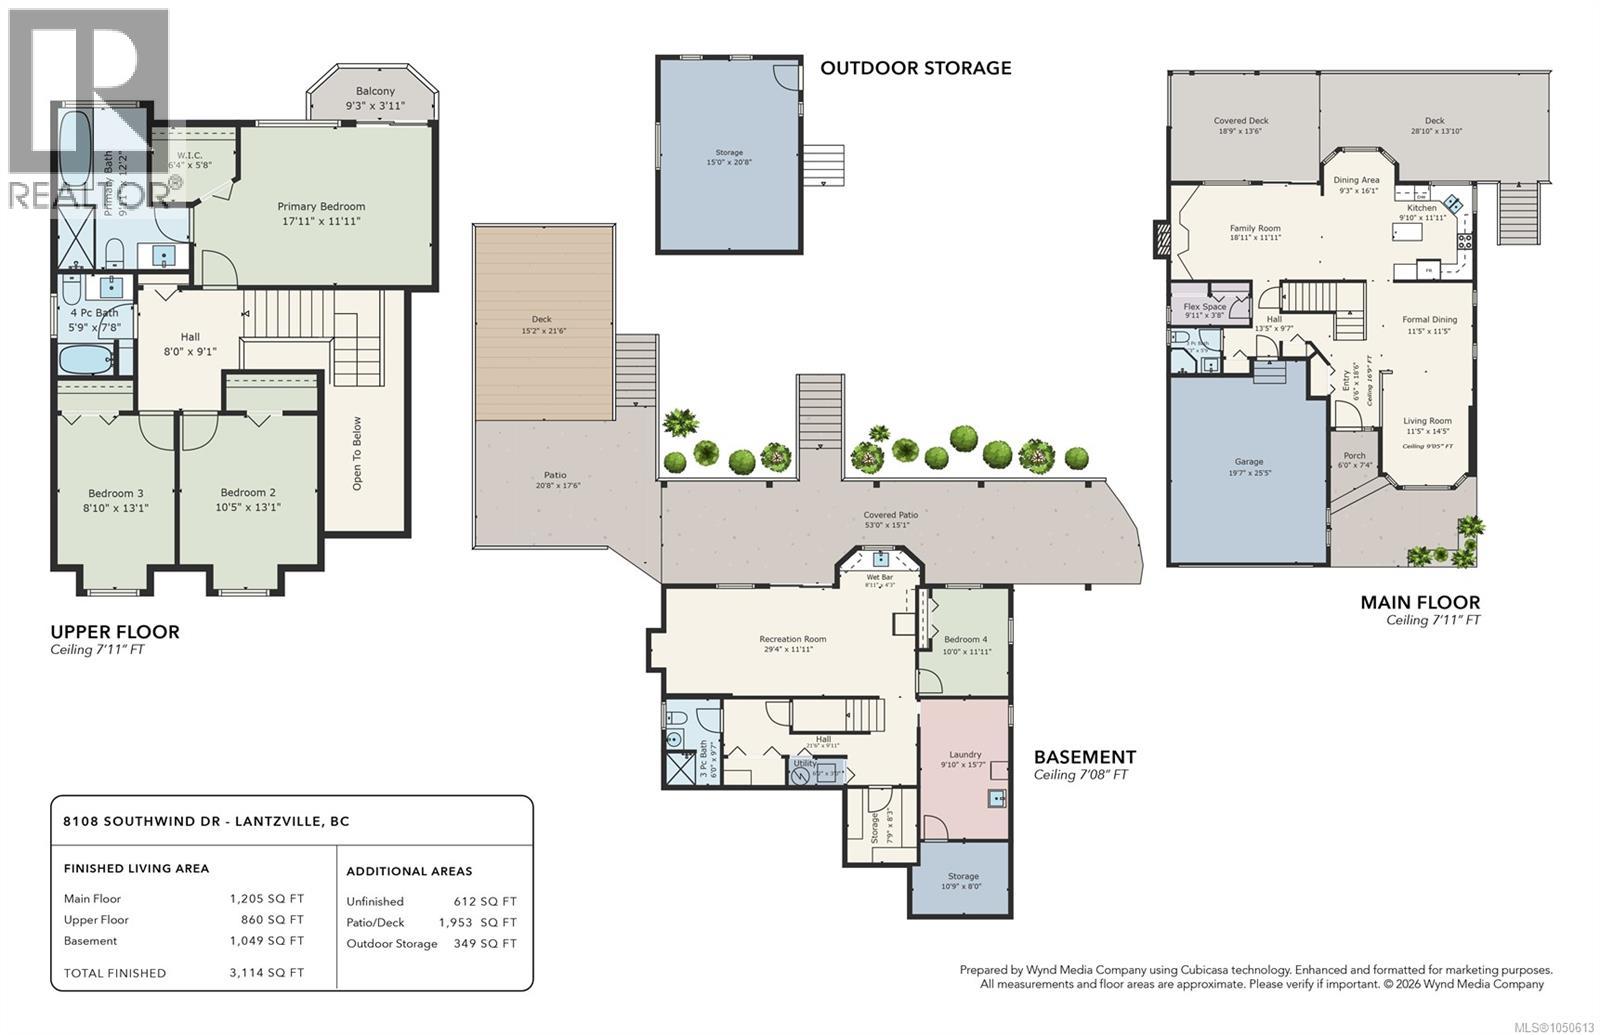
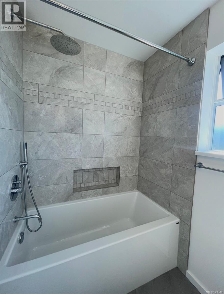
EXTENSIVELY RENOVATED OCEAN VIEW HOME ON 0.52 ACRES IN UPPER LANTZVILLE! Offering over 3,200 sq ft across three levels, this impressive 4-bedroom, 4-bathroom home combines generous living space, extensive upgrades and beautiful ocean and mountain views. The interior has undergone substantial renovations, including three fully renovated bathrooms, an updated fourth bathroom, refinished hardwood flooring on the main level, new flooring throughout most rooms, fresh paint, stone countertops and a beautifully updated staircase connecting the main and upper floors. The spacious primary suite is a private retreat featuring ocean views, a renovated ensuite, walk-in closet and charming Romeo and Juliet balcony. A large in-law suite provides flexible space for extended family, guests or multigenerational living. Important mechanical improvements have also been completed, including a brand-new hot water tank, new water filtration system and the complete replacement of Poly-B waterlines with PEX. Additional features include forced-air heating with a heat pump, a wood-burning stove, 200-amp electrical service, extra attic insulation, and EV charger and welder wiring. The outdoor spaces have been equally transformed, with extensive landscaping across the 0.52-acre property. Enjoy established gardens, mature greenery, a six-zone irrigation system, new deck stairs and posts, and a brand-new lower deck wired for a future hot tub. A separate 315 sq ft workshop or hobby room offers excellent additional space and features its own newly constructed deck. The property also includes a double garage, exterior storage shed and abundant parking for vehicles, boats, RVs and recreational toys. Located in a quiet Upper Lantzville neighbourhood near beaches, parks and trails, with North Nanaimo’s shopping, schools, restaurants and recreation just minutes away. Measurements are approximate and should be verified if important. (id:44056)
Property Details
Full Address:
8108 Southwind Dr, Lantzville, British Columbia
Price:
$ 1,499,900
MLS Number:
1050613
List Date:
September 23rd, 2026
Lot Size:
0.52 ac
Year Built:
1991
Taxes:
$ 6,077
Interior Features
Bedrooms:
4
Bathrooms:
4
Total Rooms:
Appliances:
Washer, Refrigerator, Range - Electric, Dishwasher, Dryer
Air Conditioning:
Central air conditioning
Heating:
Heat Pump, Forced air, Electric, Propane
Fireplaces:
1
Building Features
Zoning:
Residential
Zoning Detail:
R1
Garage:
Garage, RV, Street, Additional Parking
Garage Spaces:
8
Ownership Type:
Freehold
Taxes:
$ 6,077
Floors
Finished Area:
3114 sq.ft.
Land
View:
Mountain view, Ocean view
Lot Size:
0.52 ac
Lot Features:
Partially cleared, Other
Neighbourhood Features
Ratings
Commercial Info
Neighbourhood Details
Location
Mortgage Calculator
powered by
Dustin LayzellPersonal Real Estate Corporation460 Realty Inc. (NA)
Join thousands of homebuyers using RealEstateGuide.com every month. Showcase your
listings, contact details, website, and social media with a professional REALTOR®
profile. Claim yours today!