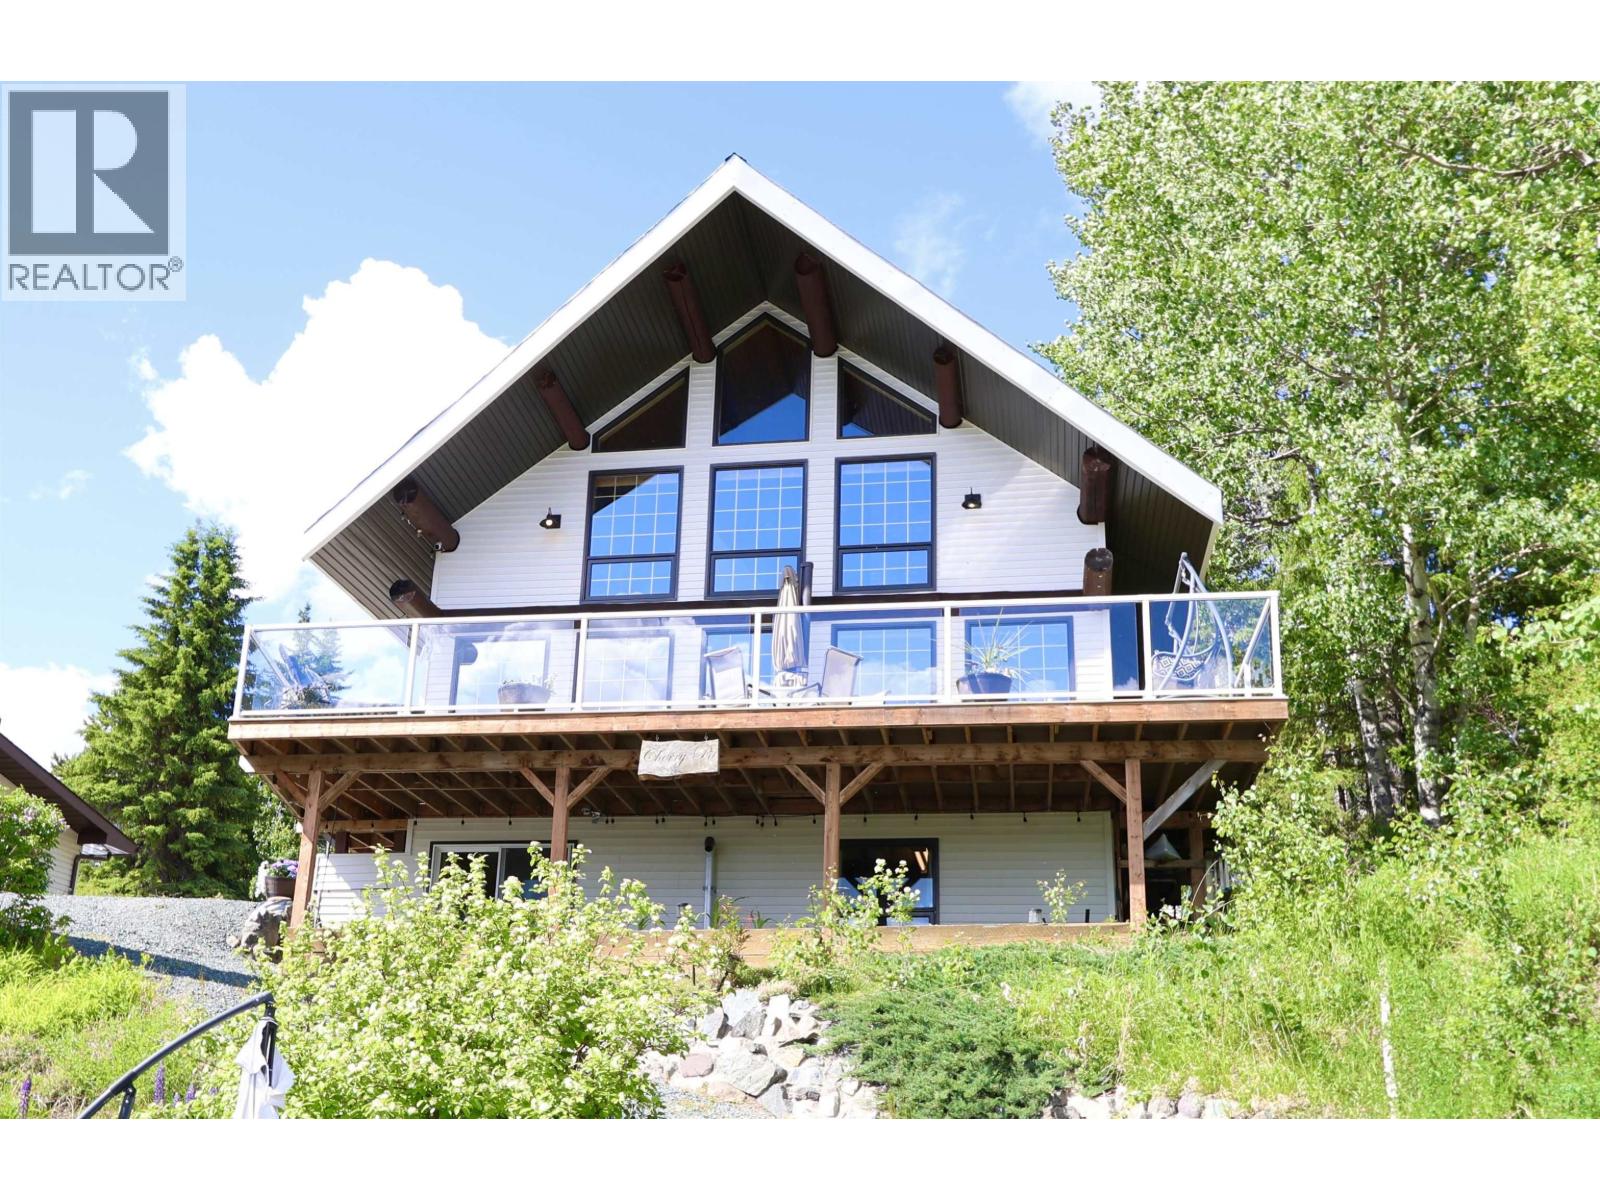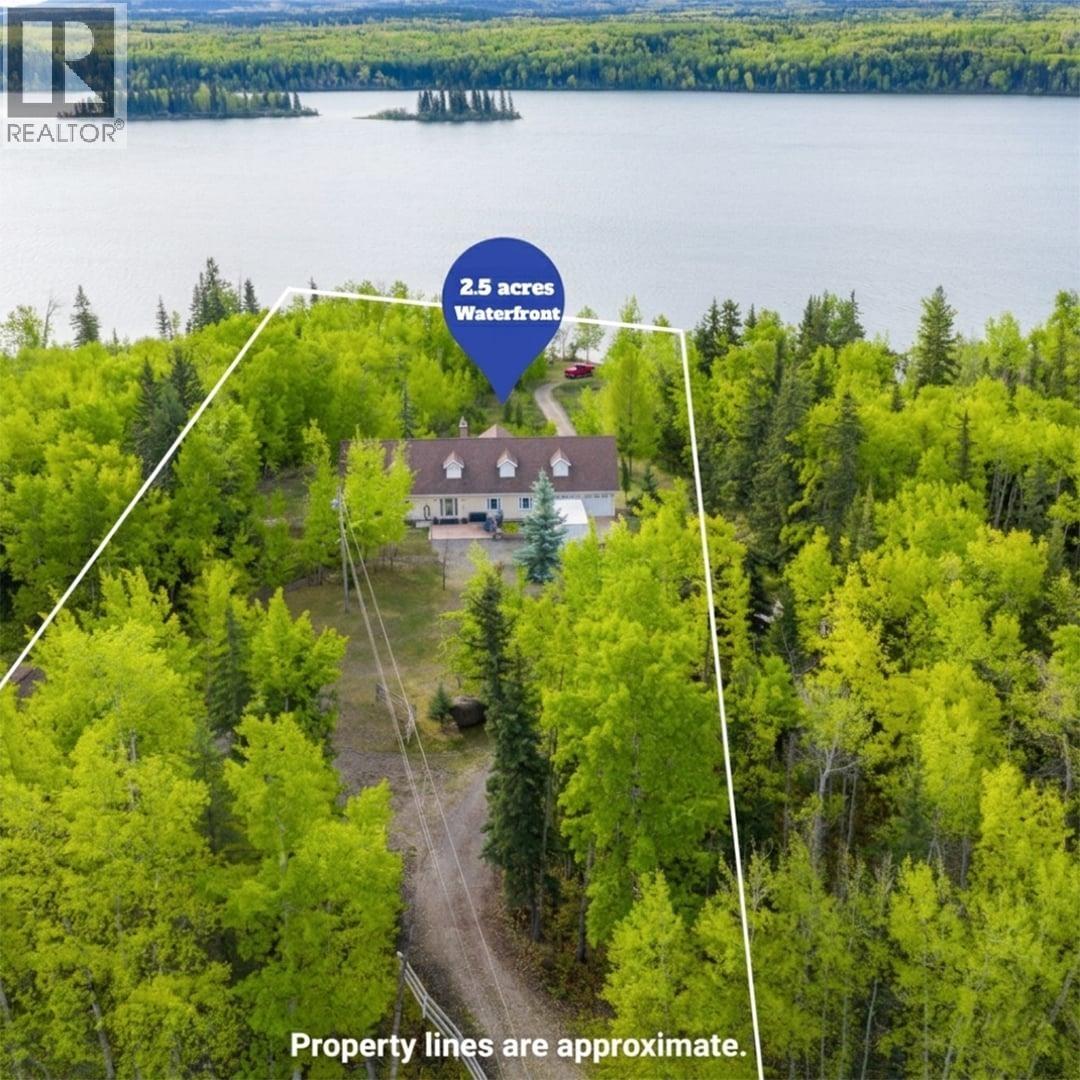
Exceptional 2.5-acre lakefront estate with panoramic lake and mountain views, private water access, and 4,000+ sq. ft. of luxurious living space-just minutes from Vanderhoof. The level entry design and walk-out basement flood the home with natural light. Features include an ARCTIC air-to-water heat pump, in-floor hydronic heating, pellet stove, HRV, built-in vacuum, and spray-foam insulation. Inside, enjoy engineered hardwood, wool carpets, custom closets, and an open kitchen with dual column fridges/freezer. The primary suite boasts a 6-piece spa ensuite, while lower-level bedrooms offer private ensuites and exterior access. Outside: powered boathouse, 3-bay heated shop, multiple sheds, greenhouse, and deep well. A private, peaceful retreat-you must see this home to truly appreciate it. (id:44056)

Property Details

Full Address:
8137 SINKUT LAKE ROAD, Vanderhoof, British Columbia
Price:
$ 895,000
MLS Number:
R3062895
List Date:
October 29th, 2025
Lot Size:
2.54 ac
Year Built:
1979
Taxes:
$ 3,403
Listing Tax Year:
2025

Interior Features

Bedrooms:
5
Bathrooms:
5
Total Rooms:
Main level
Great room
22 x 25 feet
Kitchen
22 x 12 feet
Primary Bedroom
17 x 13 feet
Bedroom 2
10 x 12 feet
Bedroom 3
12 x 10 feet
Basement
Bedroom 4
13 x 28 feet
Bedroom 5
14 x 17 feet
Other
13.8 x 17.4 feet
Recreational, Games room
23 x 29 feet
Family room
28 x 22 feet
Main level
Dining room
13 x 13 feet
Basement
Laundry room
19.6 x 10.6 feet
Main level
Foyer
6 x 12 feet
Appliances:
Washer, Refrigerator, Dishwasher, Stove, Dryer, Jetted Tub
Interior Features:
Fireplace(s)
Heating:
Heat Pump, Forced air, Hot Water
Fireplaces:
1
Basement:
Finished, Full

Building Features

Storeys:
3
Foundation:
Concrete Perimeter
Water:
Drilled Well
Roof:
Asphalt shingle, Conventional
Garage:
Garage, Garage, RV
Security:
Smoke Detectors
Ownership Type:
Freehold
Taxes:
$ 3,403

Floors

Finished Area:
4000 sq.ft.
Main Floor:
4000 sq.ft.

Land

View:
Lake view, Mountain view, View (panoramic)
Lot Size:
2.54 ac

Neighbourhood Features

Ratings

Commercial Info

Neighbourhood Details

Location

Mortgage Calculator

powered by Ratehub.ca
Is this your listing?Advertise With Us!

ATTENTION REALTORS®

Claim your
Realtor® Profile

Join thousands of homebuyers using RealEstateGuide.com every month. Showcase your listings, contact details, website, and social media with a professional REALTOR® profile. Claim yours today!

Get started in less than 2 minutes.

  • Featured on RealEstateGuide.com
  • Reach buyers and sellers across BC
  • Professional REALTOR® profile
  • Upgrade anytime with print & digital advertising
CHOOSE YOUR PROFILE PACKAGE
Copyright © Real Estate Guide 2026 | Legal | Sitemap
Area Modal Trigger
X