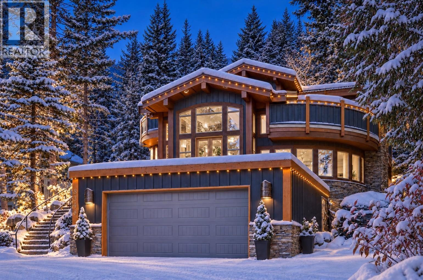
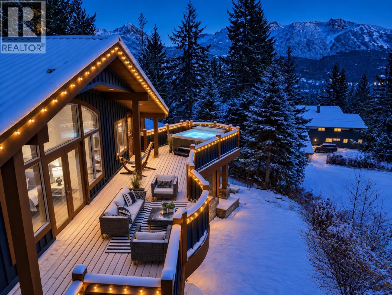
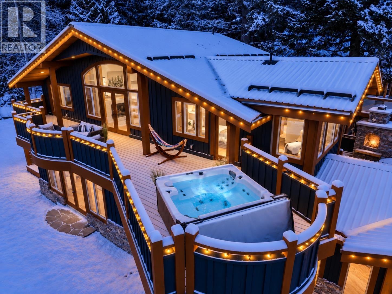
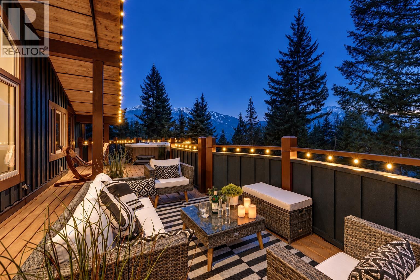
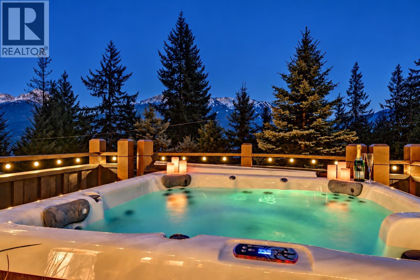
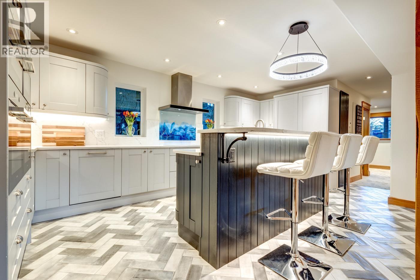
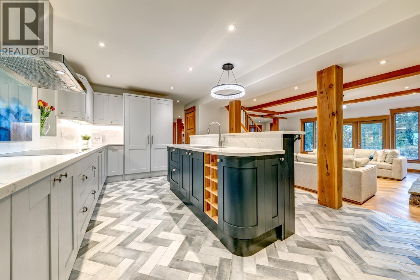
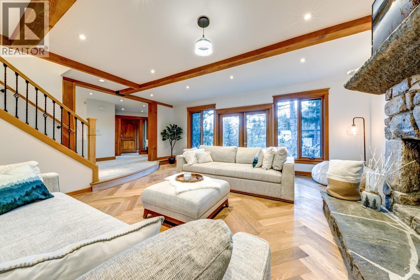
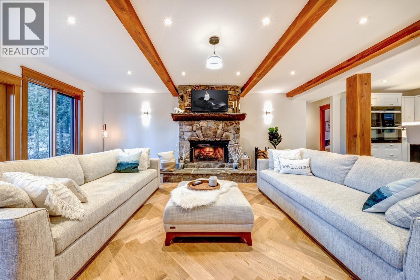
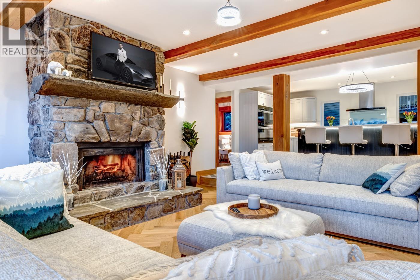
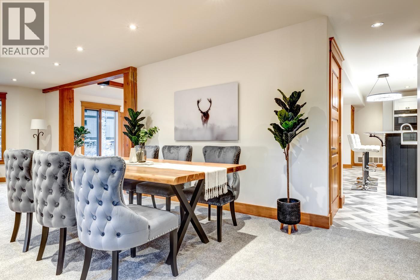
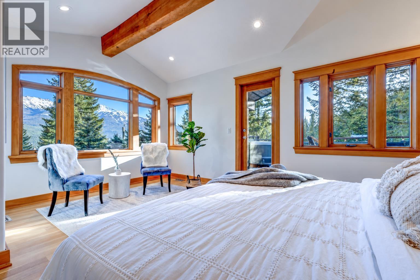
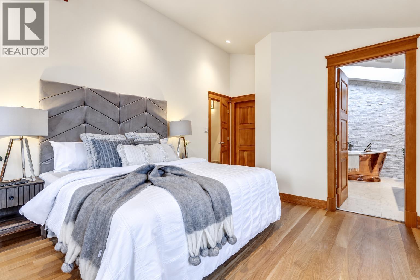
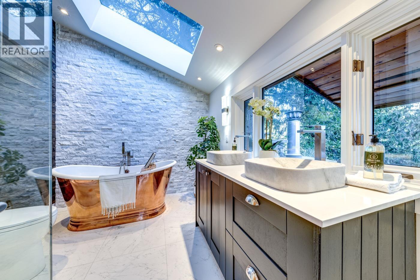
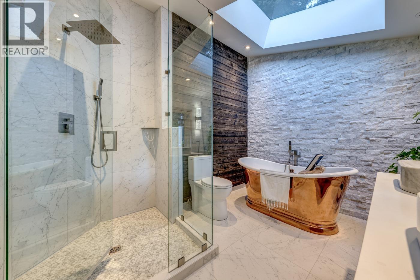
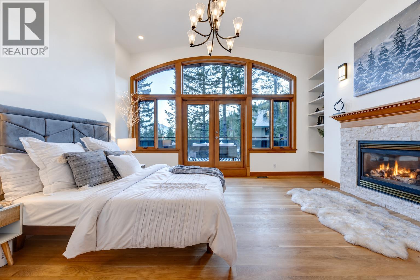
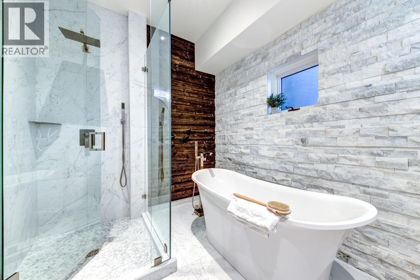
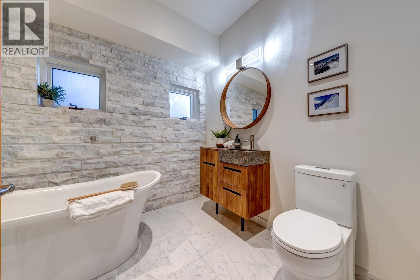
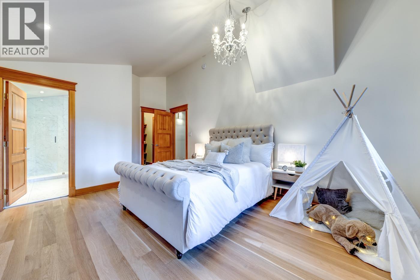
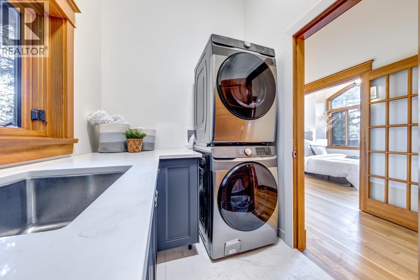
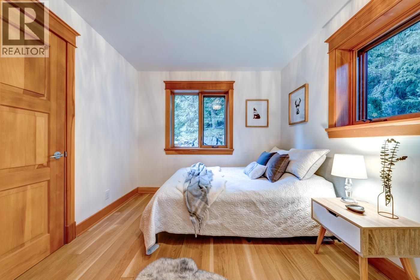
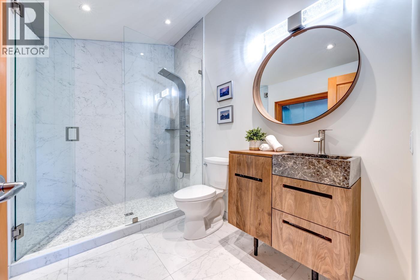
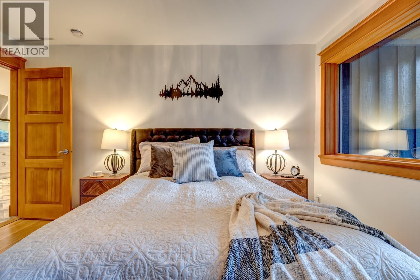
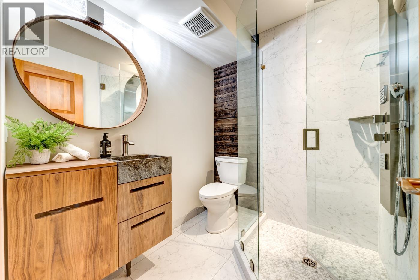
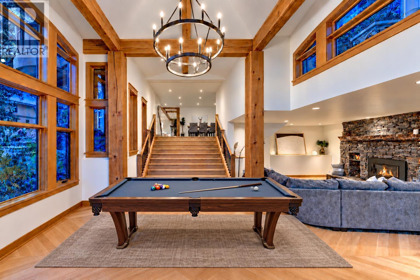
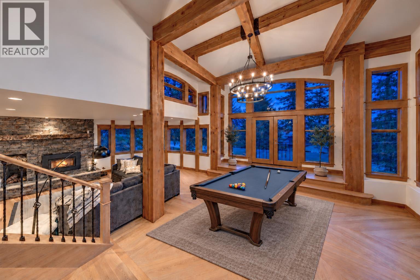
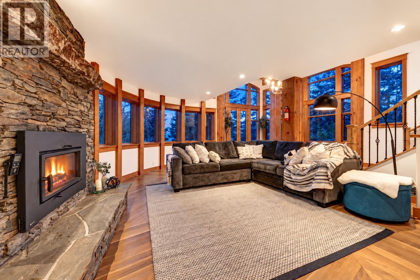
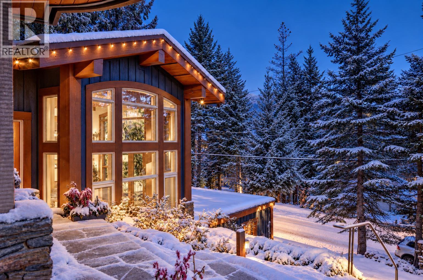
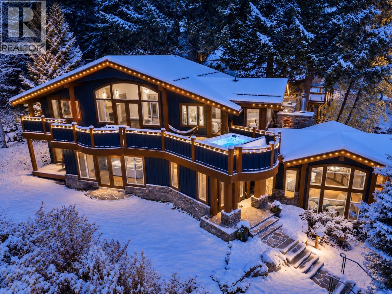
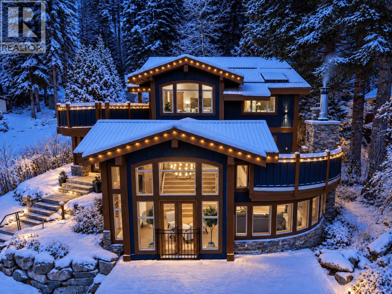
A masterpiece of post-and-beam architecture, this 5-bedroom, 4-bathroom residence enjoys a spectacular setting at the top of Mountain View Drive, with sweeping views of Whistler and Blackcomb. Meticulously renovated, its 3,520 sq. ft. of living space showcases soaring ceilings, grand windows, three fireplaces and a chef´s kitchen with custom oak cabinetry, Miele appliances and heated tile floors. Upstairs, three bedrooms connect to a sun-drenched, south-facing outdoor retreat with a mountain-view lounge and hot tub. Spa-inspired bathrooms feature marble and wood vanities, copper and stone tubs, multi-head showers and radiant heated floors. Set on a 13,044 sq. ft. lot with an oversized double garage and parking, this architectural showpiece embodies the finest in Whistler mountain living. (id:44056)
Property Details
Full Address:
8348 MOUNTAIN VIEW DRIVE, Whistler, British Columbia
Price:
$ 3,999,000
MLS Number:
R3178236
List Date:
October 23rd, 2026
Lot Size:
13044 sq.ft.
Year Built:
1983
Taxes:
$ 18,206
Listing Tax Year:
2025
Interior Features
Bedrooms:
5
Bathrooms:
4
Appliances:
All, Hot Tub, Oven - Built-In
Heating:
Radiant heat, Forced air, Natural gas
Fireplaces:
3
Basement:
Crawl space, Unknown, Unknown
Building Features
Architectural Style:
2 Level
Garage:
Garage
Garage Spaces:
6
Ownership Type:
Freehold
Taxes:
$ 18,206
Floors
Finished Area:
3520 sq.ft.
Land
View:
View
Lot Size:
13044 sq.ft.
Neighbourhood Features
Ratings
Commercial Info
Neighbourhood Details
Location
Mortgage Calculator
powered by
David NagelDavid Nagel Real Estate TeamAngell Hasman & Associates Realty Ltd.
Join thousands of homebuyers using RealEstateGuide.com every month. Showcase your
listings, contact details, website, and social media with a professional REALTOR®
profile. Claim yours today!