
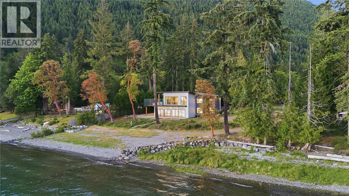
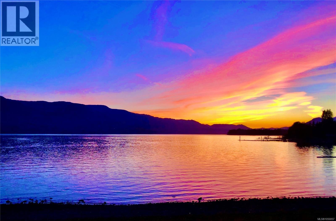
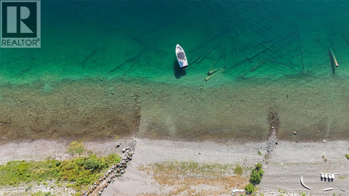
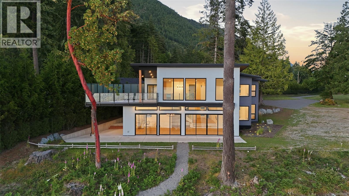
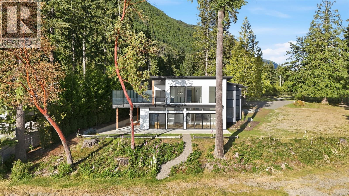
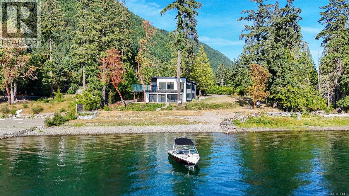
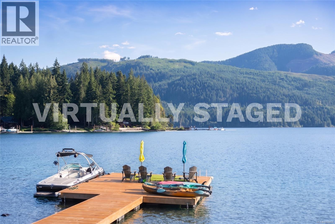
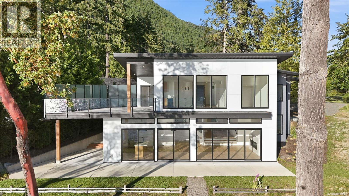
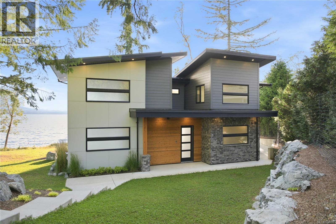
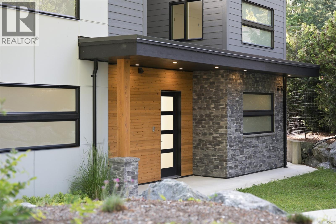
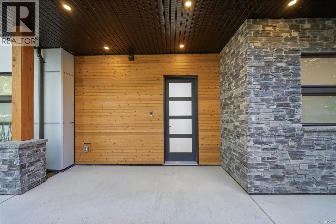
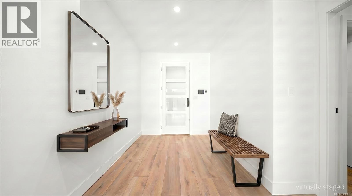
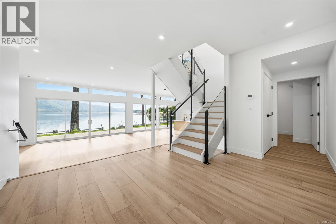
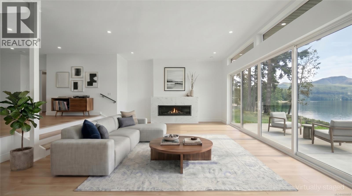
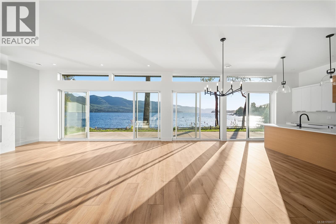
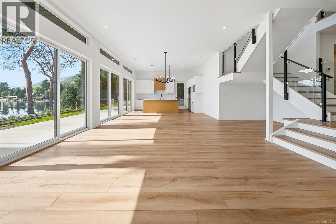
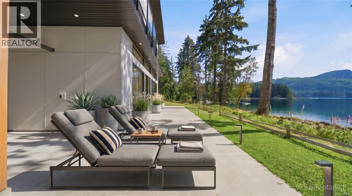
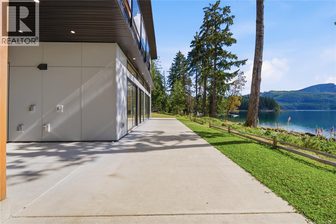
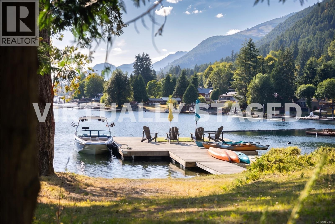
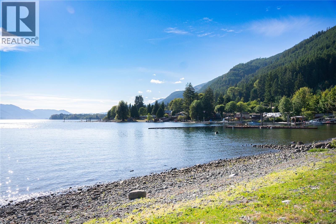
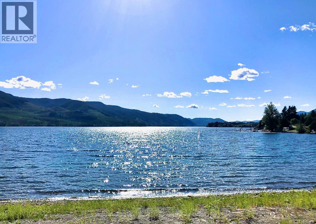
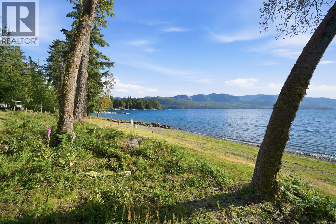
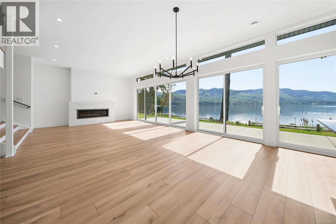
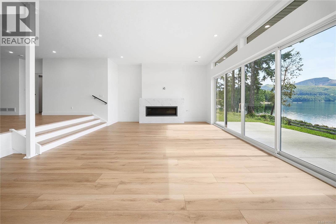
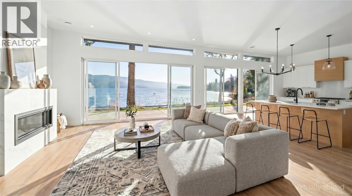
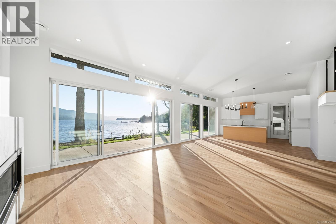
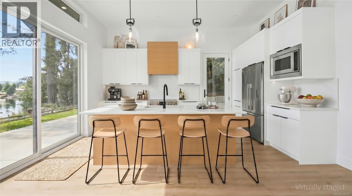
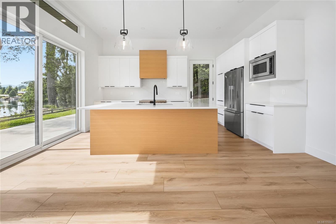
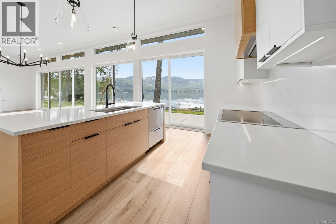
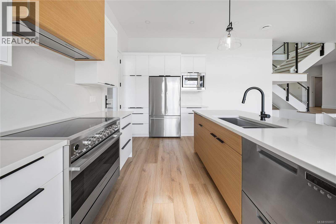
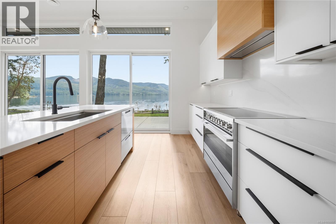
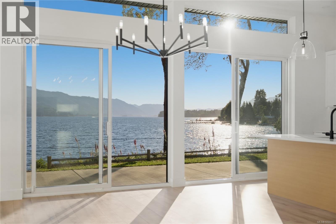
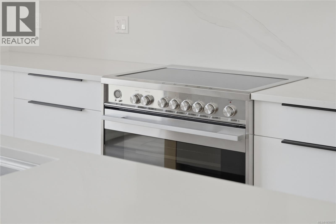
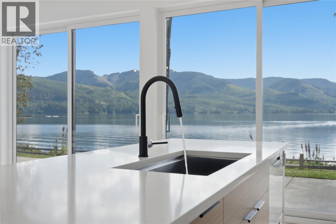
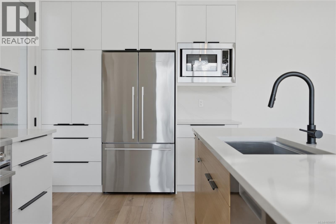
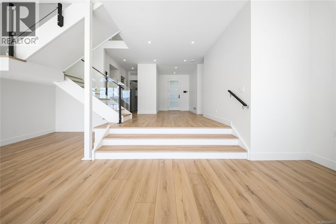
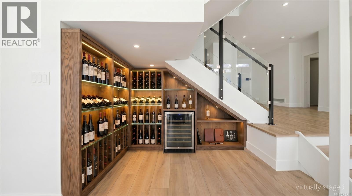
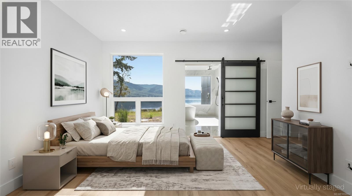
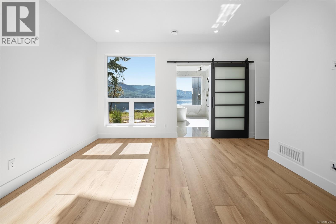
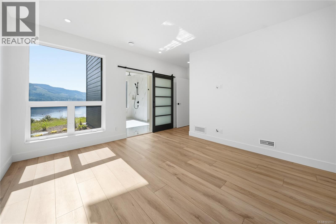
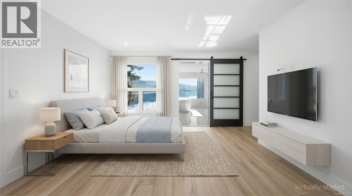
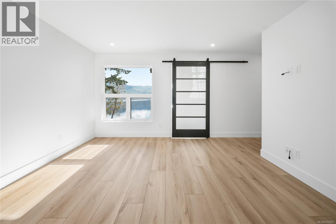
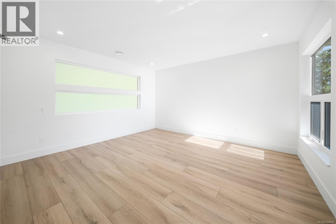
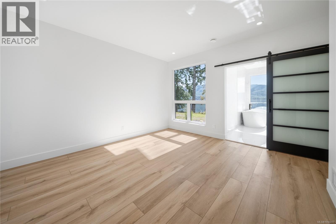
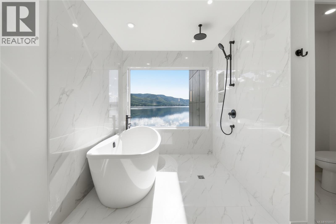
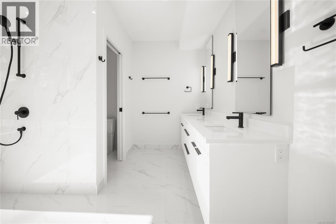
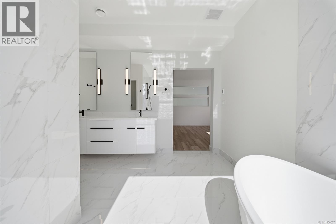
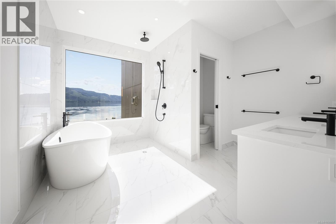
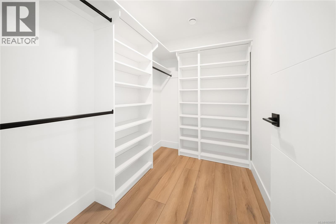
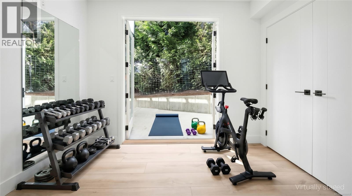
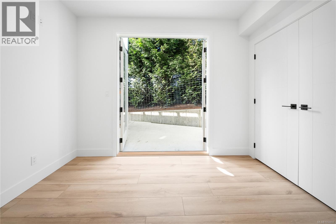
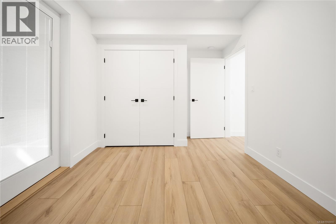
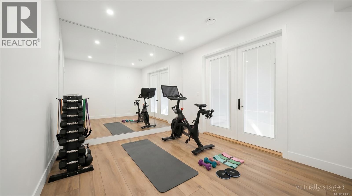
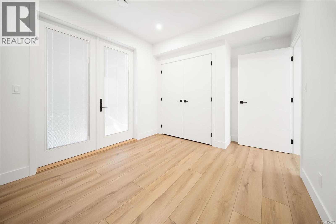
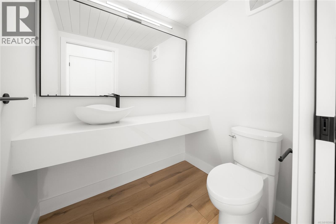
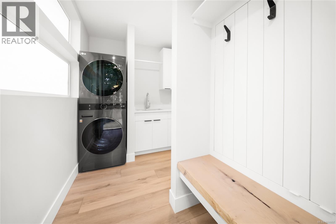
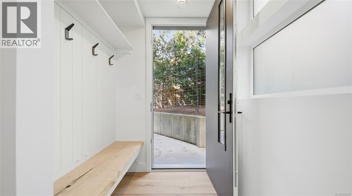
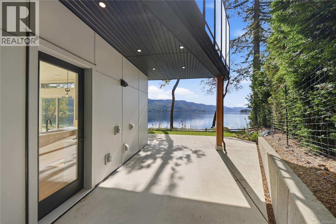
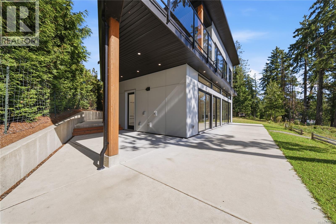
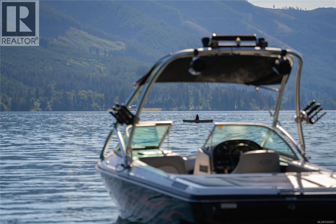
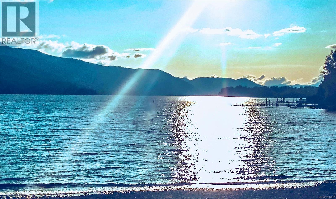
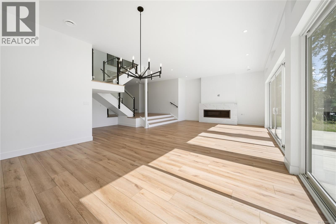
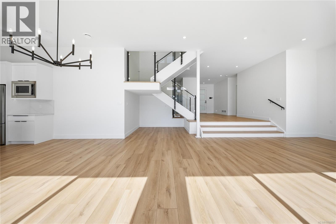
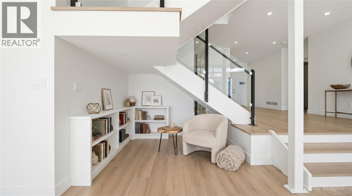
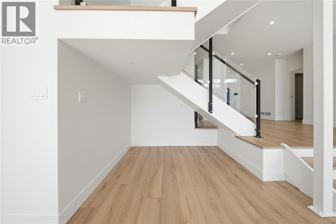
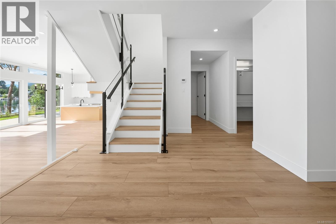
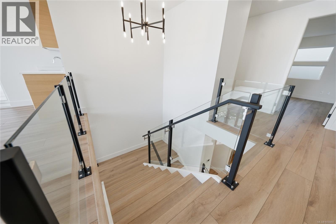
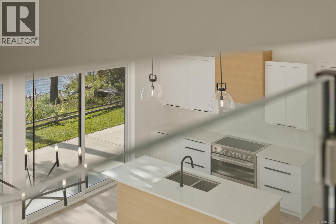
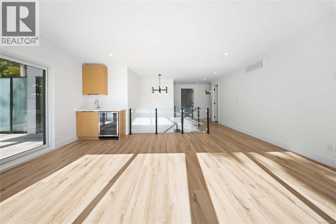
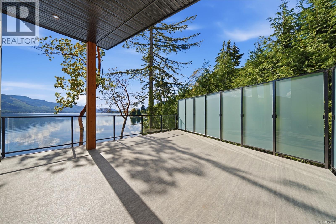
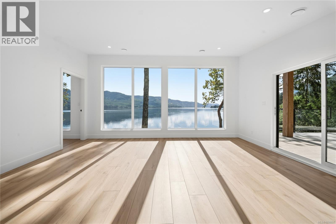
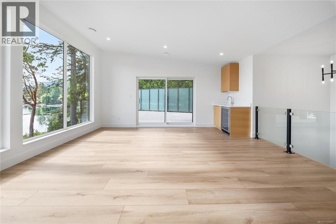
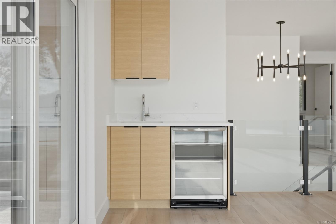
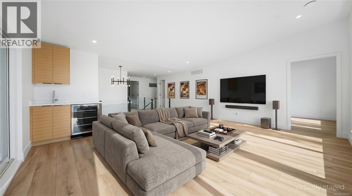
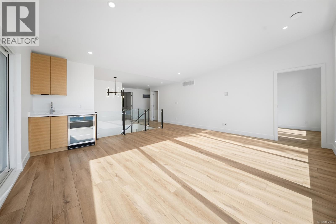
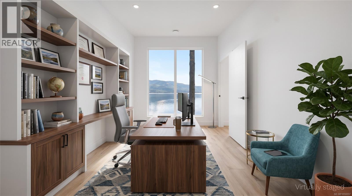
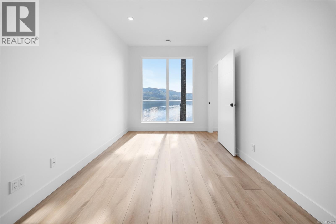
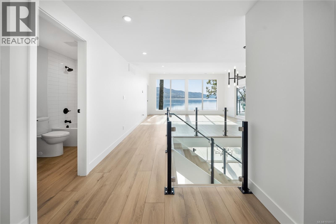
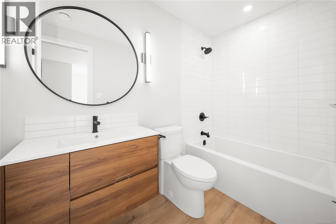
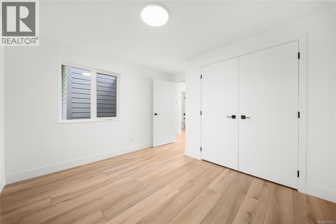
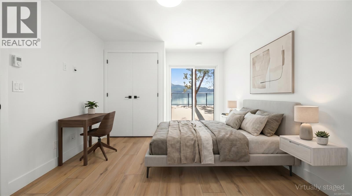
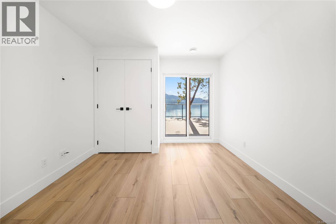
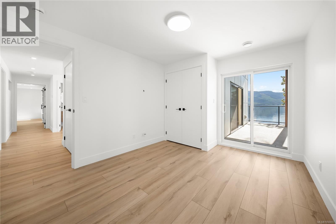
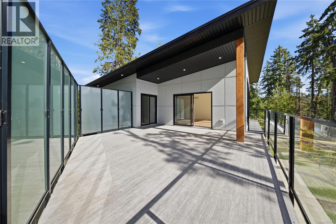
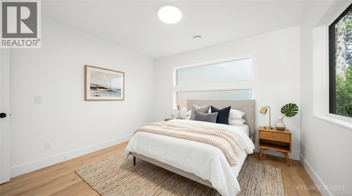
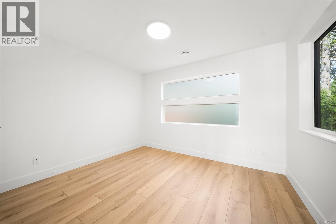
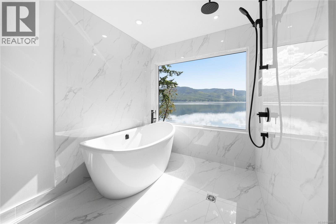
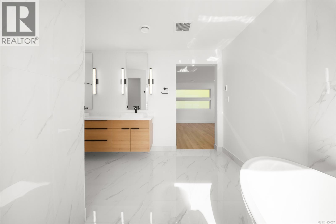
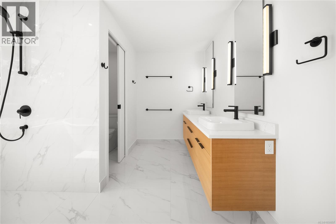
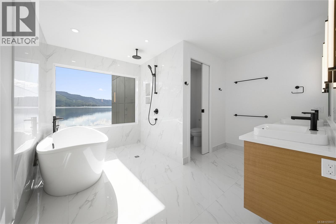
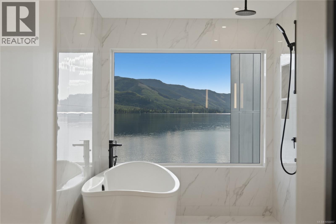
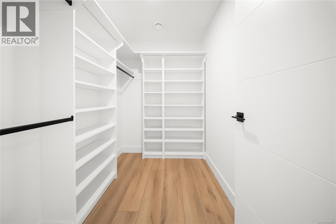
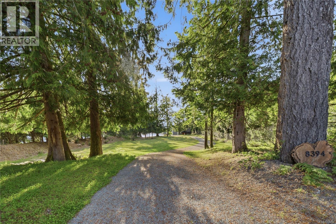
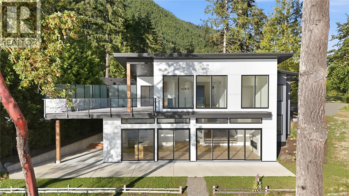
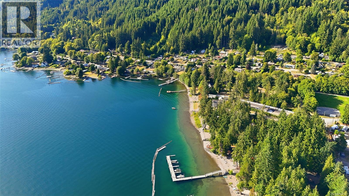
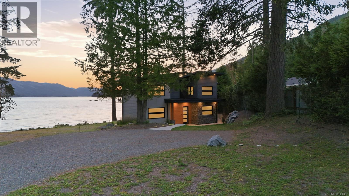
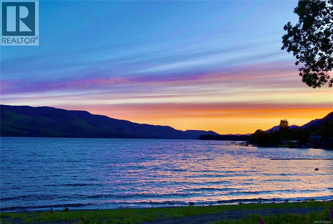
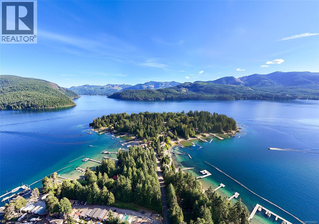
Incredible value... WOW! Set on 0.65 acre of walk-on waterfront w/in the coveted Sa-Seen-Os Peninsula, newly built lakefront residence built by Made to Last Custom Homes offers over 3,300 sq.ft. of West Coast Modern design on one of Lake Cowichan's most desirable waterfront settings. Located in protected bay, property enjoys S/W exposure, deep-water moorage, spectacular sunsets & expansive lake, mountain & valley views. Shoreline features sandy beach, pebbles & natural stone w/ gradual entry into crystal-clear waters. Flat, usable waterfront of this size & quality is rarely available. Massive 16-foot sliding glass doors maximize natural light & connect interior living spaces to waterfront setting. Main level features 11-foot ceilings, wide-plank flooring, designer lighting, cantilevered glass staircase, linear gas fireplace & open-concept living. Kitchen offers Fisher & Paykel appliances including a 5-burner induction range, double-drawer dishwasher, quartz countertops, matching slab backsplash, large island & custom Cowichan Woodwork cabinetry w/ pull-out organizers & extensive storage. Offering up to 5 bedrms, home includes 2 waterfront primary suites w/ spa-inspired ensuites + office, media/games room w/ private deck access, gym/guest bedrm options & flexible family living areas. Engineered structural design allows expansive open spans & uninterrupted sightlines throughout, hot & cold dog wash station, recessed lighting, triple-lock exterior doors, security camera system, generator-ready wiring w/ 30-amp connection & 2-5-10 New Home Warranty. Adjacent 0.65-acre waterfront lot available under separate title (MLS 1050058), providing potential for future guest residence, family compound, investment holding or additional privacy. Located minutes from town amenities, parks, trails & recreation. Call/email Sean McLintock 250-729-1766 or sean@seanmclintock.com for complete info package (Verify information deemed important.) (id:44056)

Property Details

Full Address:
8394 Sa-Seen-Os Rd, Youbou, British Columbia
Price:
$ 1,999,000
MLS Number:
1050057
List Date:
September 19th, 2026
Lot Size:
0.65 ac
Year Built:
2024
Taxes:
$ 10,614

Interior Features

Bedrooms:
5
Bathrooms:
4
Total Rooms:
Second level
Balcony
21 x 25 feet
Office
9 x 17 feet
Bathroom
5 x 9 feet
Bedroom
11 x 10 feet
Bedroom
11 x 10 feet
Ensuite
12 x 13 feet
Primary Bedroom
14 x 13 feet
Media
17 x 18 feet
Main level
Laundry room
7 x 12 feet
Bathroom
6 x 5 feet
Bedroom
11 x 11 feet
Kitchen
12 x 17 feet
Ensuite
12 x 12 feet
Primary Bedroom
13 x 14 feet
Dining room
10 x 17 feet
Living room
17 x 18 feet
Entrance
8 x 9 feet
Appliances:
Washer, Refrigerator, Range - Electric, Dishwasher, Range, Dryer, Microwave
Air Conditioning:
Fully air conditioned
Heating:
Heat Pump, Forced air, Electric, Propane, Other
Fireplaces:
1

Building Features

Architectural Style:
Westcoast, Contemporary
Zoning:
Residential
Zoning Detail:
R3
Garage:
Open, Other, RV, Street, Additional Parking
Garage Spaces:
12
Ownership Type:
Freehold
Taxes:
$ 10,614

Floors

Finished Area:
3321 sq.ft.

Land

View:
Lake view, Mountain view
Lot Size:
0.65 ac
Lot Features:
Level lot, Park setting, Private setting, Southern exposure, Other, Marine Oriented
Water Frontage Type:
Waterfront on lake

Neighbourhood Features

Ratings

Commercial Info

Neighbourhood Details

Location

Mortgage Calculator

powered by Ratehub.ca
Is this your listing?Advertise With Us!

ATTENTION REALTORS®

Claim your
Realtor® Profile

Join thousands of homebuyers using RealEstateGuide.com every month. Showcase your listings, contact details, website, and social media with a professional REALTOR® profile. Claim yours today!

Get started in less than 2 minutes.

  • Featured on RealEstateGuide.com
  • Reach buyers and sellers across BC
  • Professional REALTOR® profile
  • Upgrade anytime with print & digital advertising
CHOOSE YOUR PROFILE PACKAGE
Copyright © Real Estate Guide 2026 | Legal | Sitemap
Area Modal Trigger
X