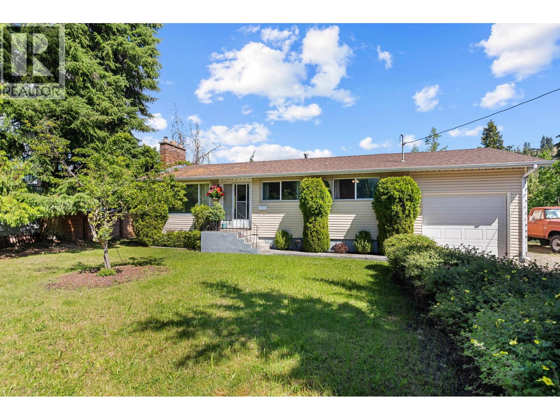
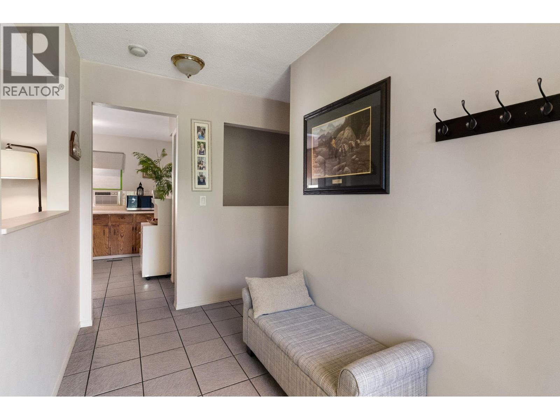
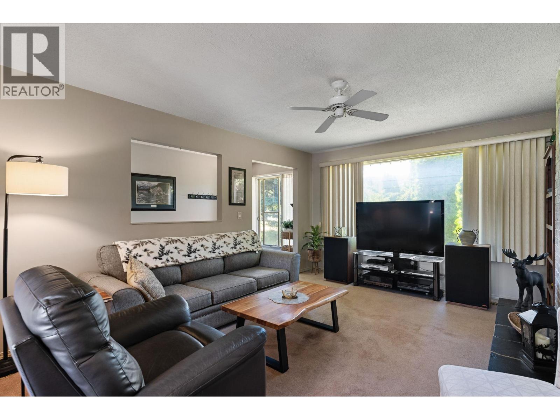
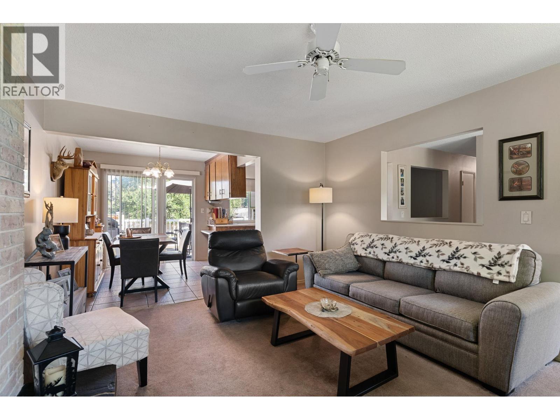
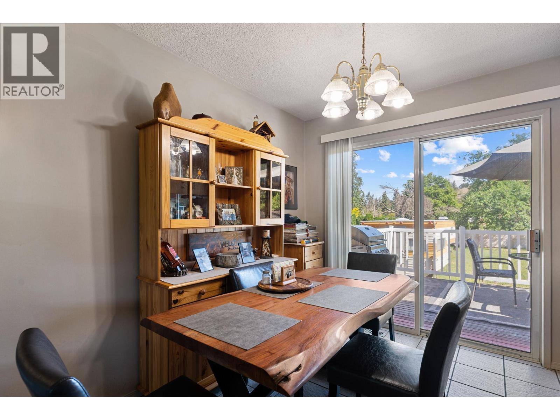
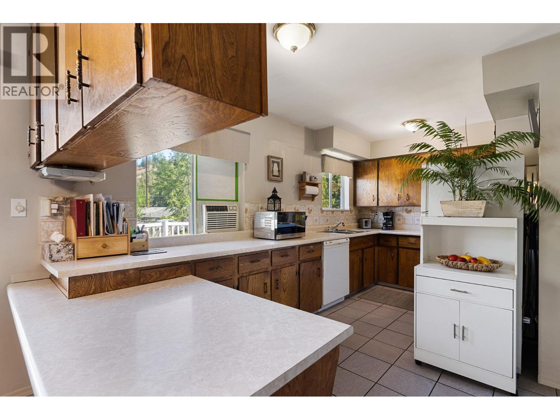
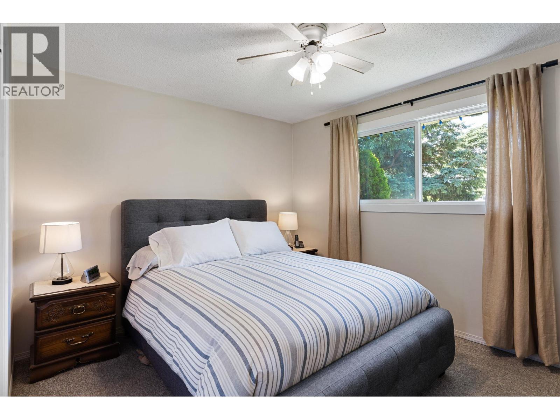
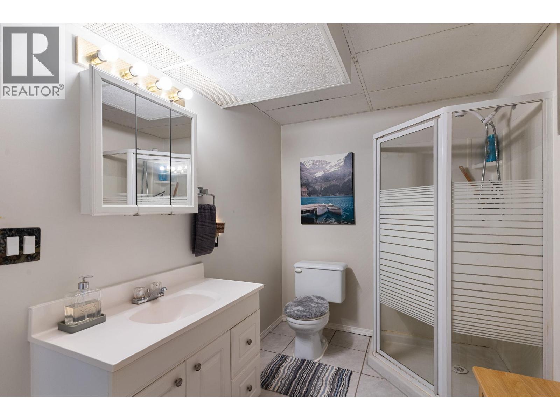
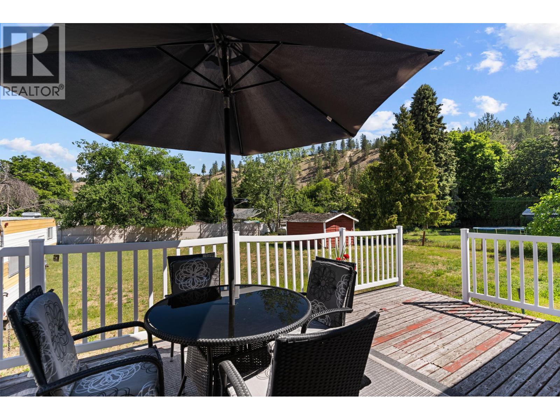
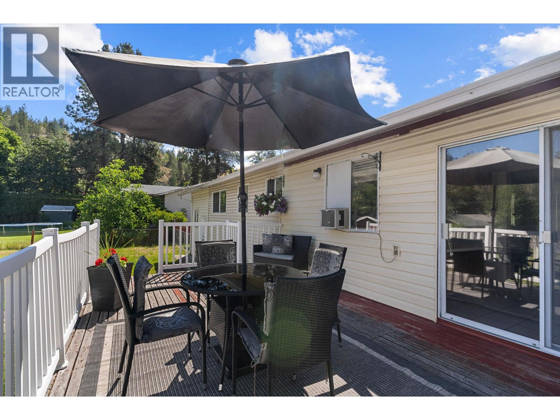
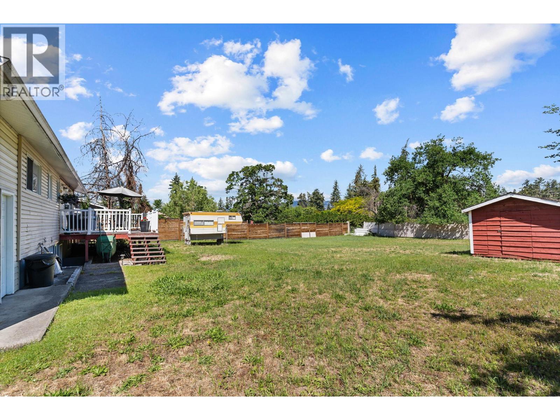
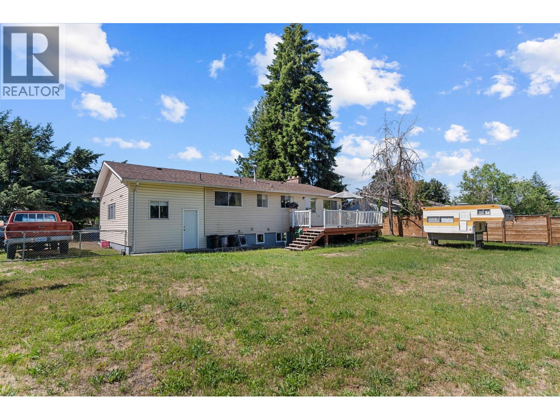
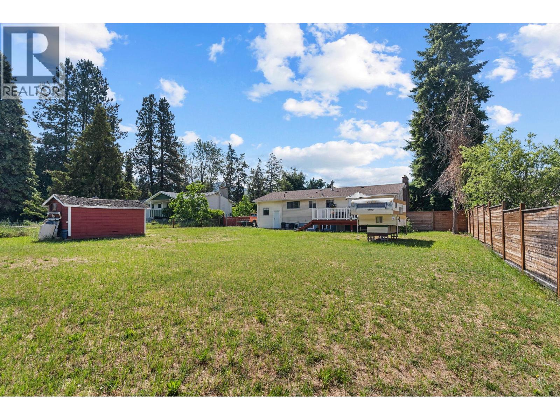
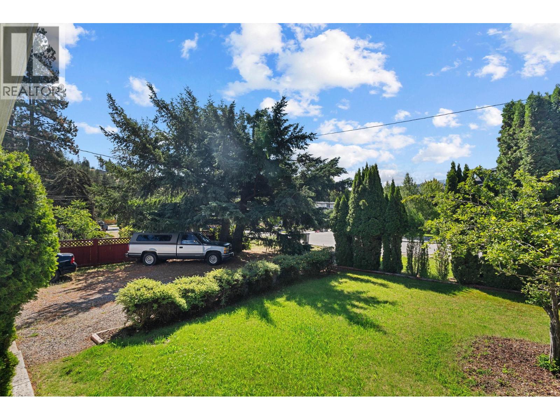
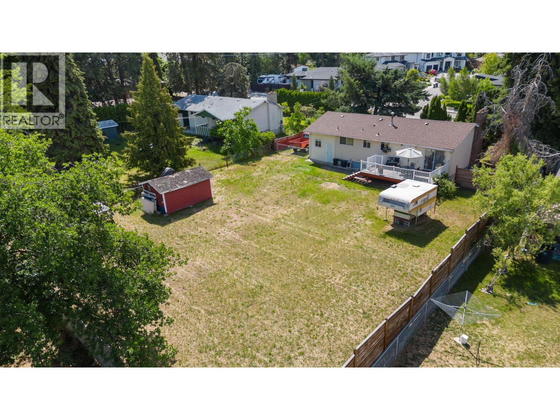
Charming 5-Bedroom Family Home on a Quarter-Acre+ Lot Welcome to this well-maintained 1-storey home set on a generous .34-acre lot in a desirable Kelowna location. Offering 5 bedrooms and 2 bathrooms across approximately 1,912 sq ft of total interior space, this property is ideally suited for families, multi-generational living, or those seeking room to grow. The main floor features a bright living room, functional kitchen with adjacent dining area, two spacious bedrooms (including a primary with ample closet space), and a 4-piece bathroom. Downstairs, the basement offers a large rec room with a wood-burning fireplace, a third bedroom, 3-piece bathroom, dedicated laundry room, and abundant storage — perfect for additional living space or a future suite conversion (buyer to verify with the City of Kelowna). Outside, enjoy a private deck, an attached single garage, and plenty of yard space on this generously sized .34-acre parcel. Built in 1969 and ready for your personal touch, this is a fantastic opportunity to own in Kelowna with room to add value. Don't miss your chance to make this house a home! (id:44056)
Property Details
Full Address:
844 Hubbard Road, Kelowna, British Columbia
Price:
$ 929,000
MLS Number:
10391339
List Date:
June 23rd, 2026
Lot Size:
0.34 ac
Year Built:
1969
Taxes:
$ 4,658
Interior Features
Bedrooms:
3
Bathrooms:
2
Total Rooms:
Appliances:
Refrigerator, Range - Electric, Dishwasher, Washer & Dryer
Flooring:
Carpeted, Ceramic Tile
Air Conditioning:
Central air conditioning
Heating:
Forced air, See remarks
Fireplaces:
1
Fireplace Type:
Wood, Conventional
Basement:
Full
Building Features
Architectural Style:
Ranch
Storeys:
2
Sewer:
Municipal sewage system
Water:
Municipal water
Roof:
Asphalt shingle, Unknown
Garage:
Attached Garage, Street
Garage Spaces:
4
Ownership Type:
Freehold
Taxes:
$ 4,658
Floors
Finished Area:
1724 sq.ft.
Land
View:
View (panoramic)
Lot Size:
0.34 ac
Lot Features:
Level lot
Neighbourhood Features
Amenities Nearby:
Family Oriented
Ratings
Commercial Info
Neighbourhood Details
Location
Mortgage Calculator
powered by
Chamberlain Property Group Chamberlain Property Group
Join thousands of homebuyers using RealEstateGuide.com every month. Showcase your
listings, contact details, website, and social media with a professional REALTOR®
profile. Claim yours today!