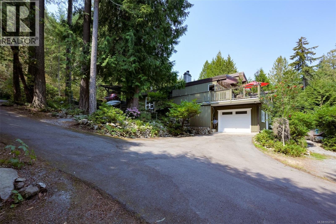
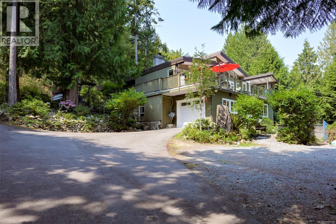
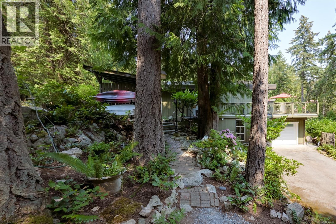
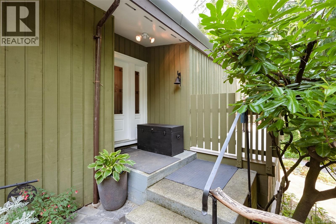
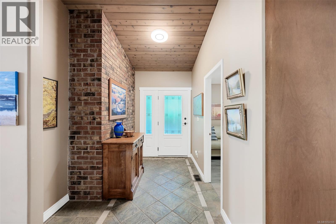
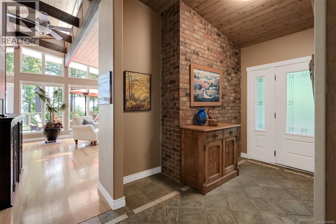
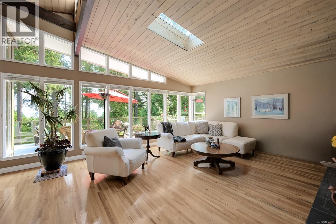
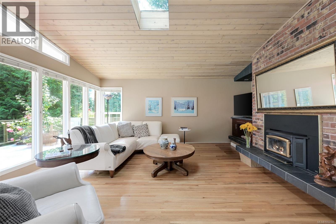
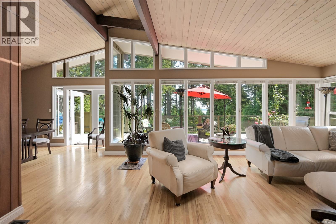
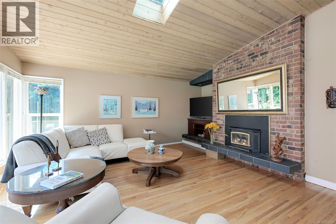
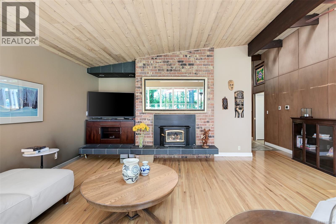
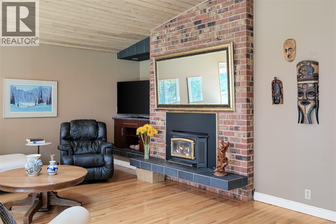
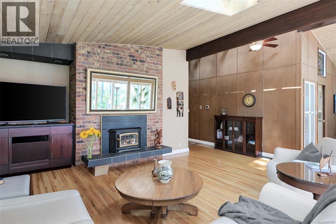
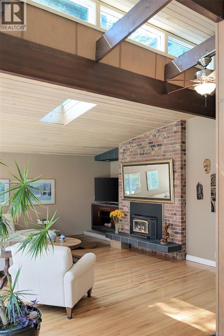
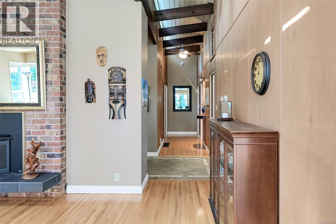
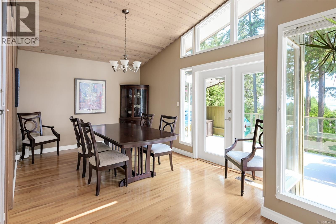
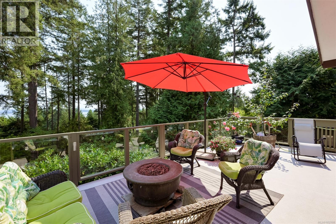
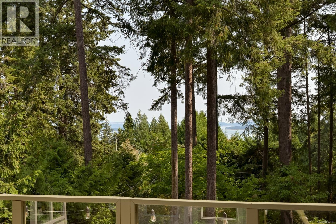
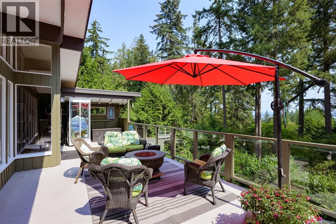
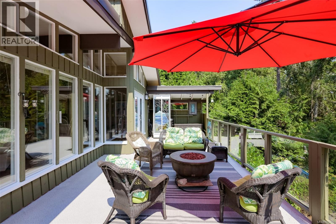
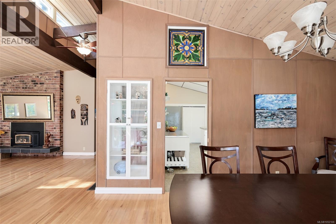
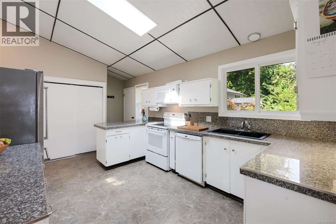
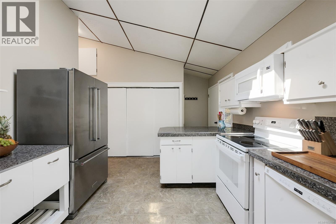
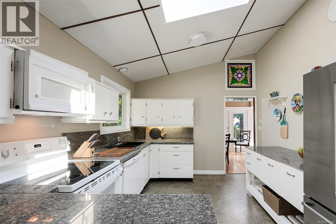
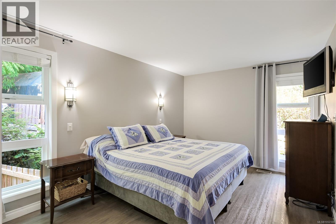
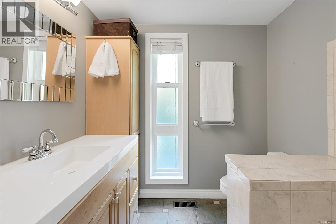
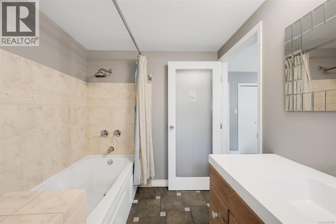
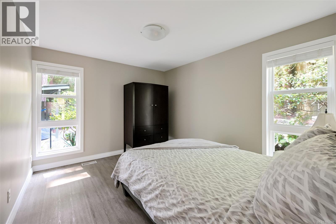
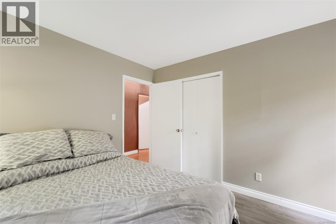
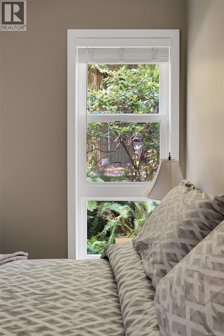
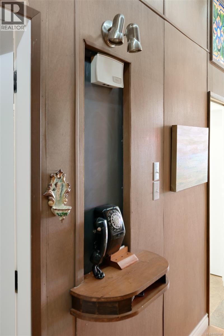
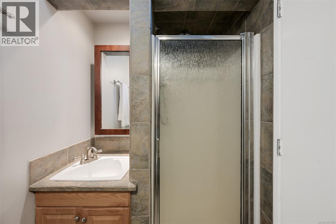
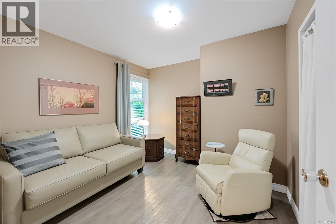
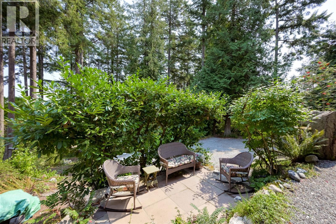
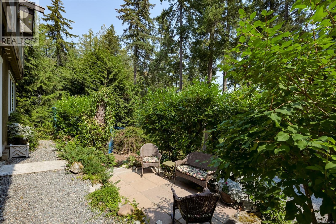
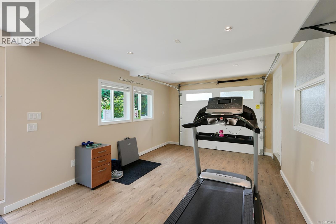
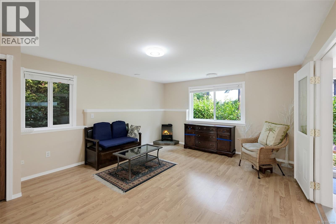
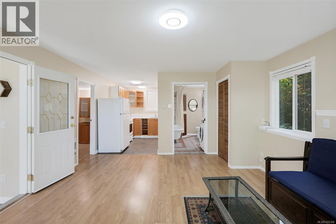
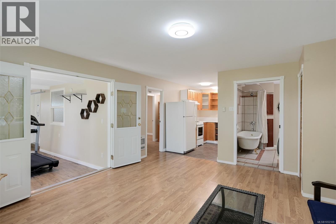
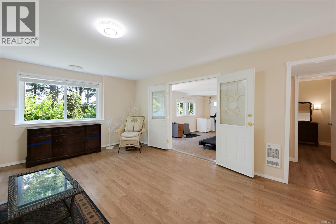
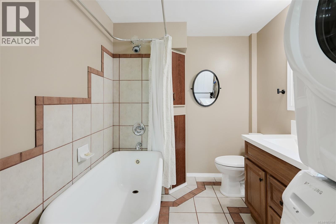
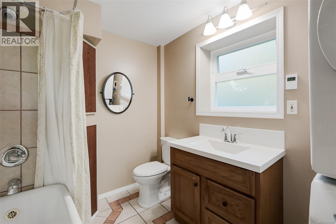
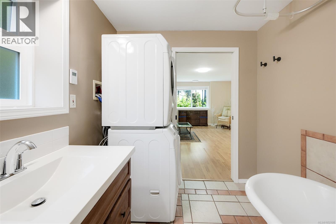
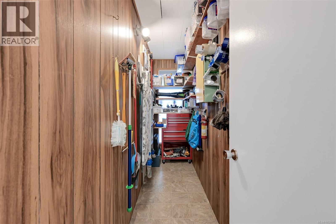
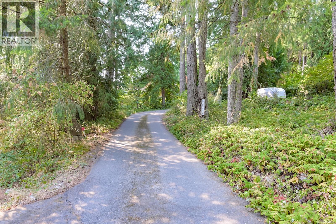
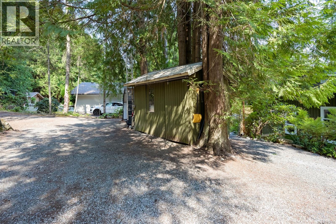
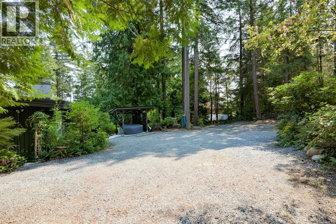
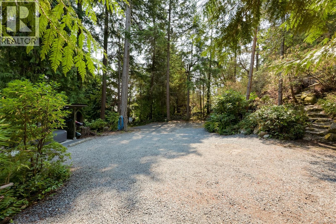
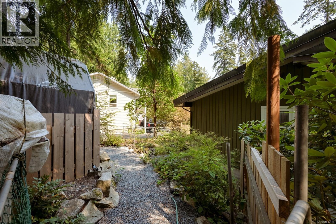
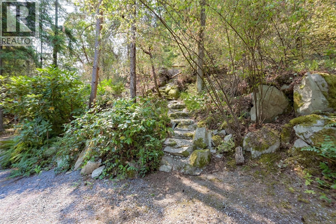
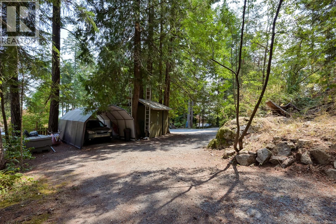
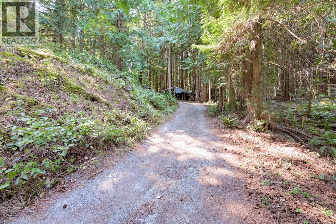
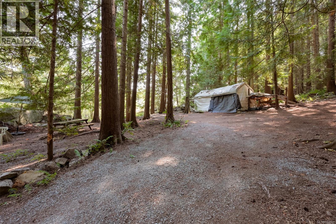
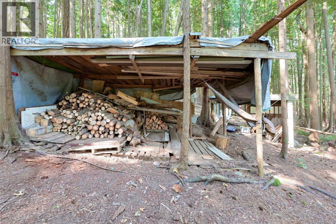
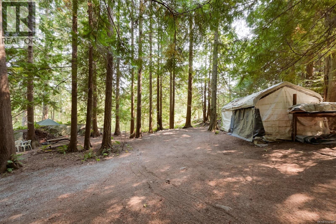
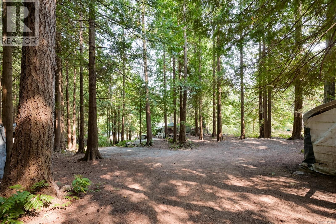
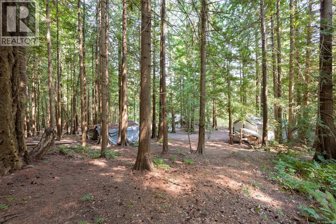
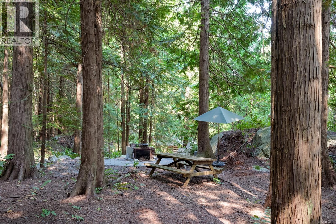
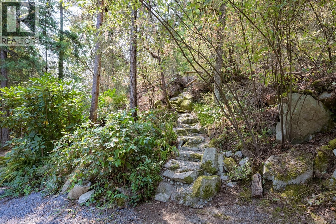
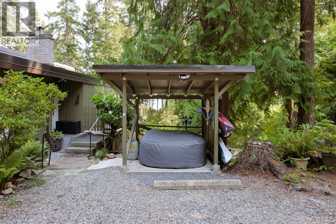
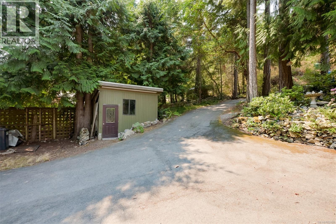
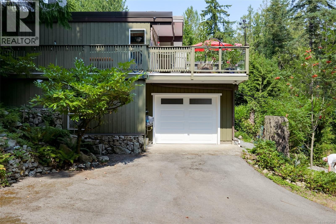
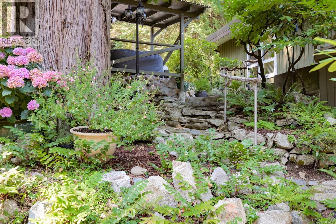
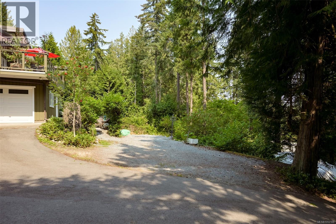
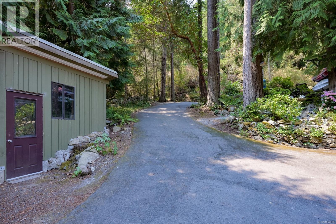
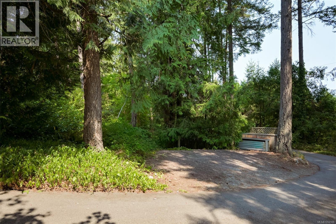
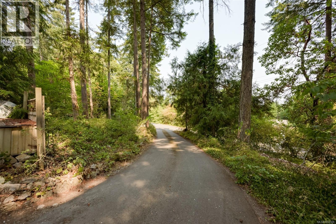
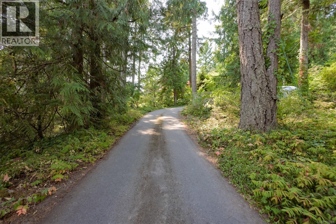
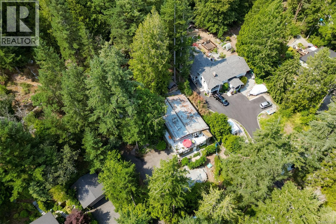
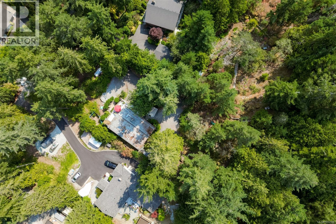
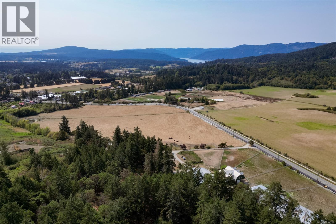
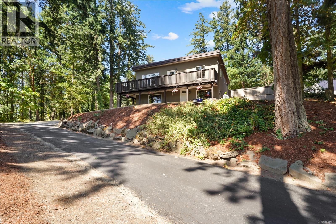
Some properties stand apart for their setting, others for their architecture. On Emard Terr, both come together on a beautiful parcel of over one acre backing onto Quarry Park. With a forested upper portion, easterly views and beautiful sunrise enjoyed from the living room, this is a home with a distinctive connection to its surroundings. Post-and-beam construction, soaring vaulted ceilings and a mid-century feel give the home its character. The generous ceiling height creates an airy sense of space while the sundeck offers an inviting place to unwind and take in the natural setting. The main residence offers three bedrooms and two bathrooms, and a suite on the lower level adds flexibility for extended family or rental accommodation. The land is an equally compelling part of the offering. The upper wooded area creates a sense of seclusion and raises possibilities for the property’s future. Whether your vision includes exploring a carriage home, additional development or potential subdivision (these opportunities would be subject to zoning servicing requirements and municipal approvals). There is room here to consider your options while appreciating the natural beauty already in place. Despite the peaceful setting, Panorama Recreation Centre and everyday amenities are close by and you can enjoy the feeling of coming home to a forest retreat without giving up the convenience of a connected location. With Quarry Park directly behind the property nature is part of the experience of living here. For buyers drawn to architectural character, privacy and a generous parcel with possibilities, this property offers something special: a home to make your own, a setting to appreciate through the seasons and an opportunity to plan for the years ahead. (id:44056)

Property Details

Full Address:
8508 Emard Terr, North Saanich, British Columbia
Price:
$ 1,375,000
MLS Number:
1052108
List Date:
October 15th, 2026
Lot Size:
1.12 ac
Year Built:
1972
Taxes:
$ 4,677

Interior Features

Bedrooms:
5
Bathrooms:
3
Total Rooms:
Additional Accommodation
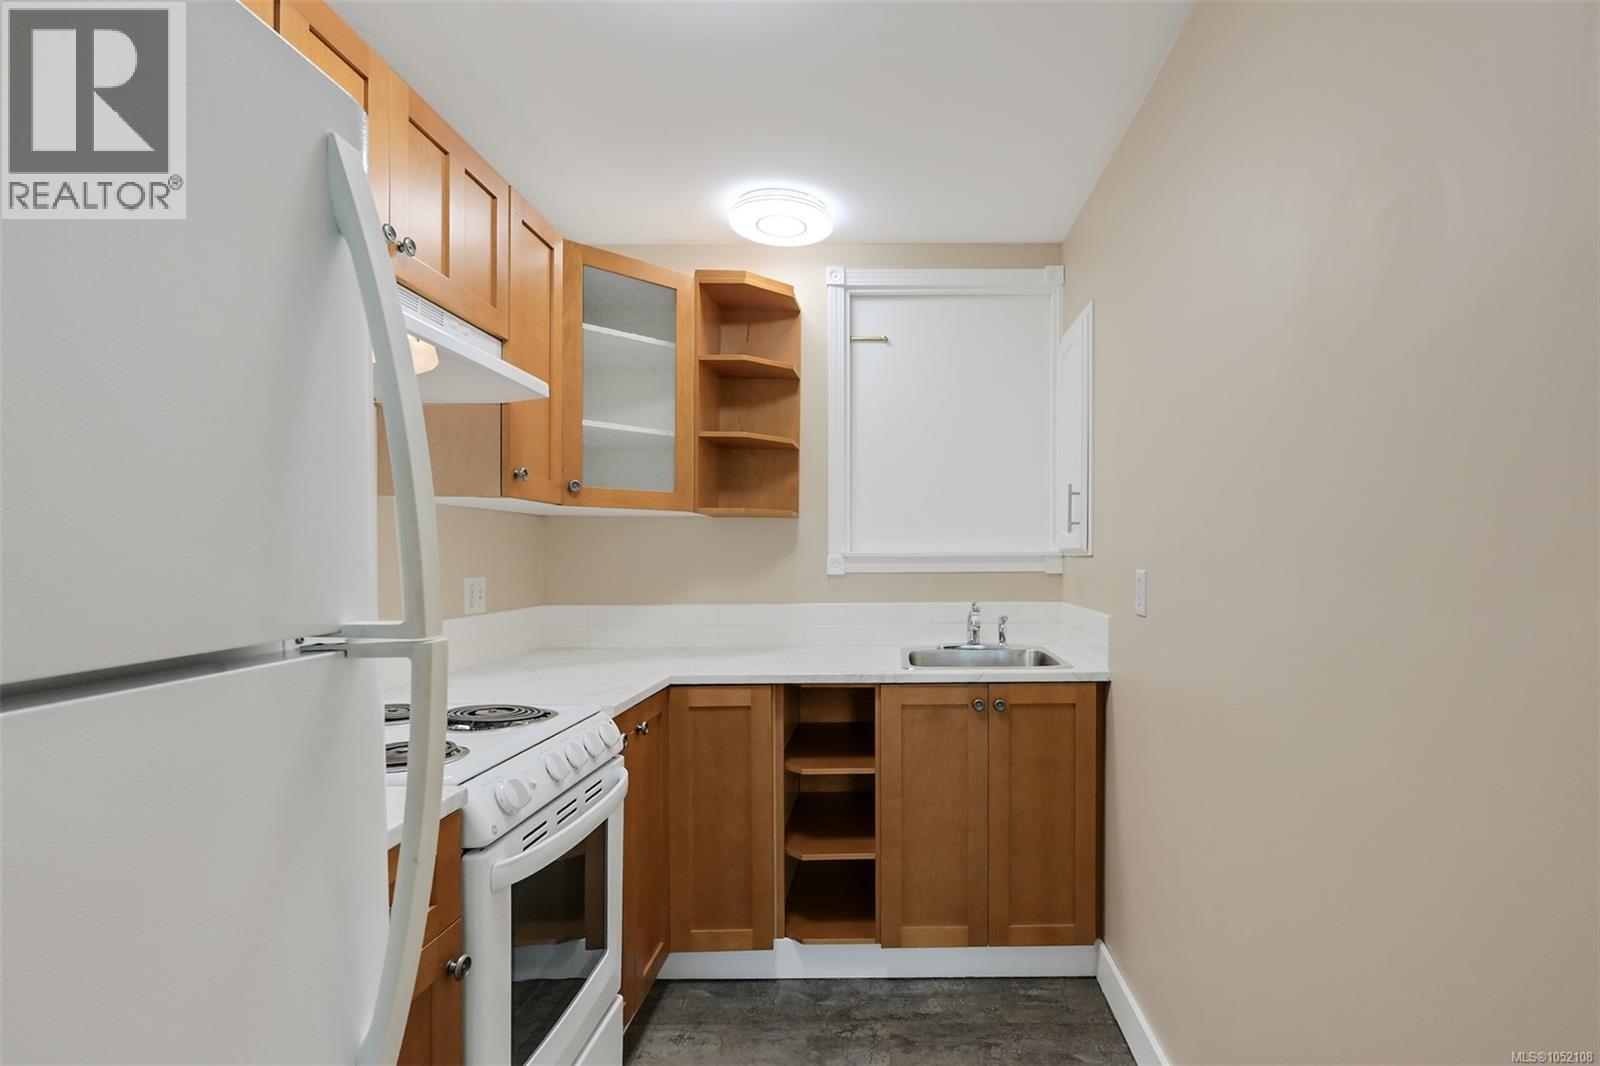
Kitchen
10 x 6 feet
Living room
18 x 14 feet
Lower level
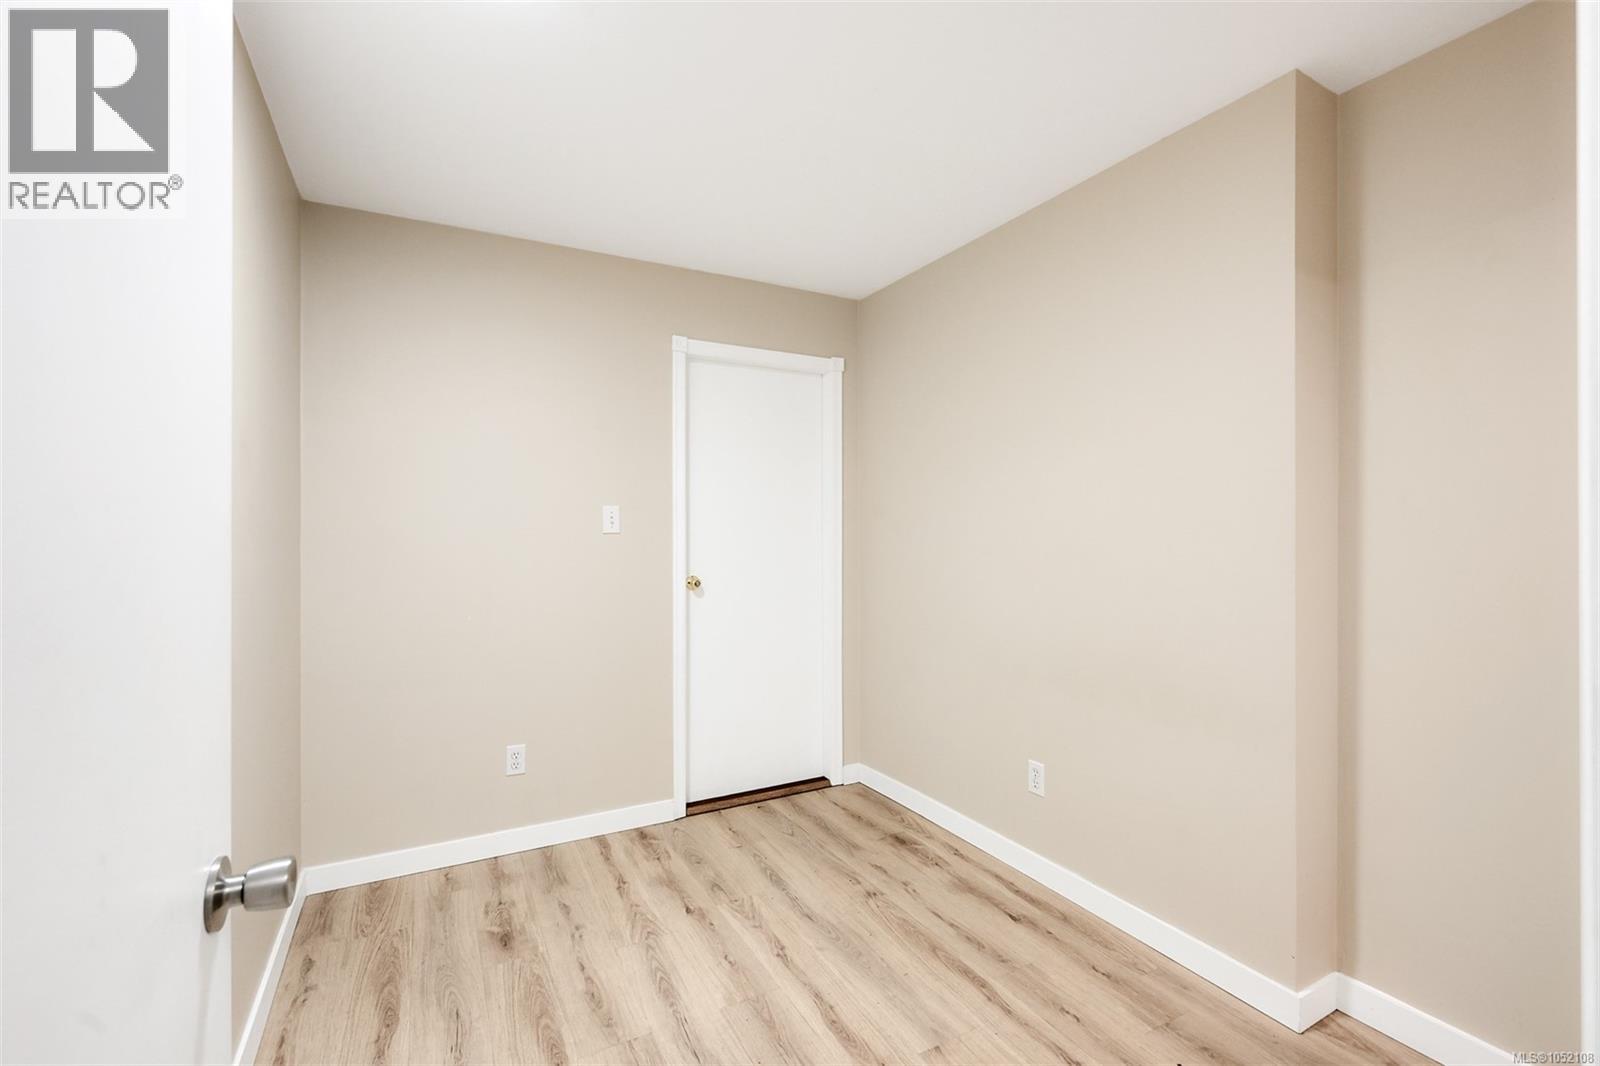
Bedroom
7 x 9 feet
Bedroom
8 x 9 feet
Main level
Patio
7 x 12 feet
Bedroom
10 x 10 feet
Kitchen
16 x 11 feet
Entrance
6 x 15 feet
Appliances:
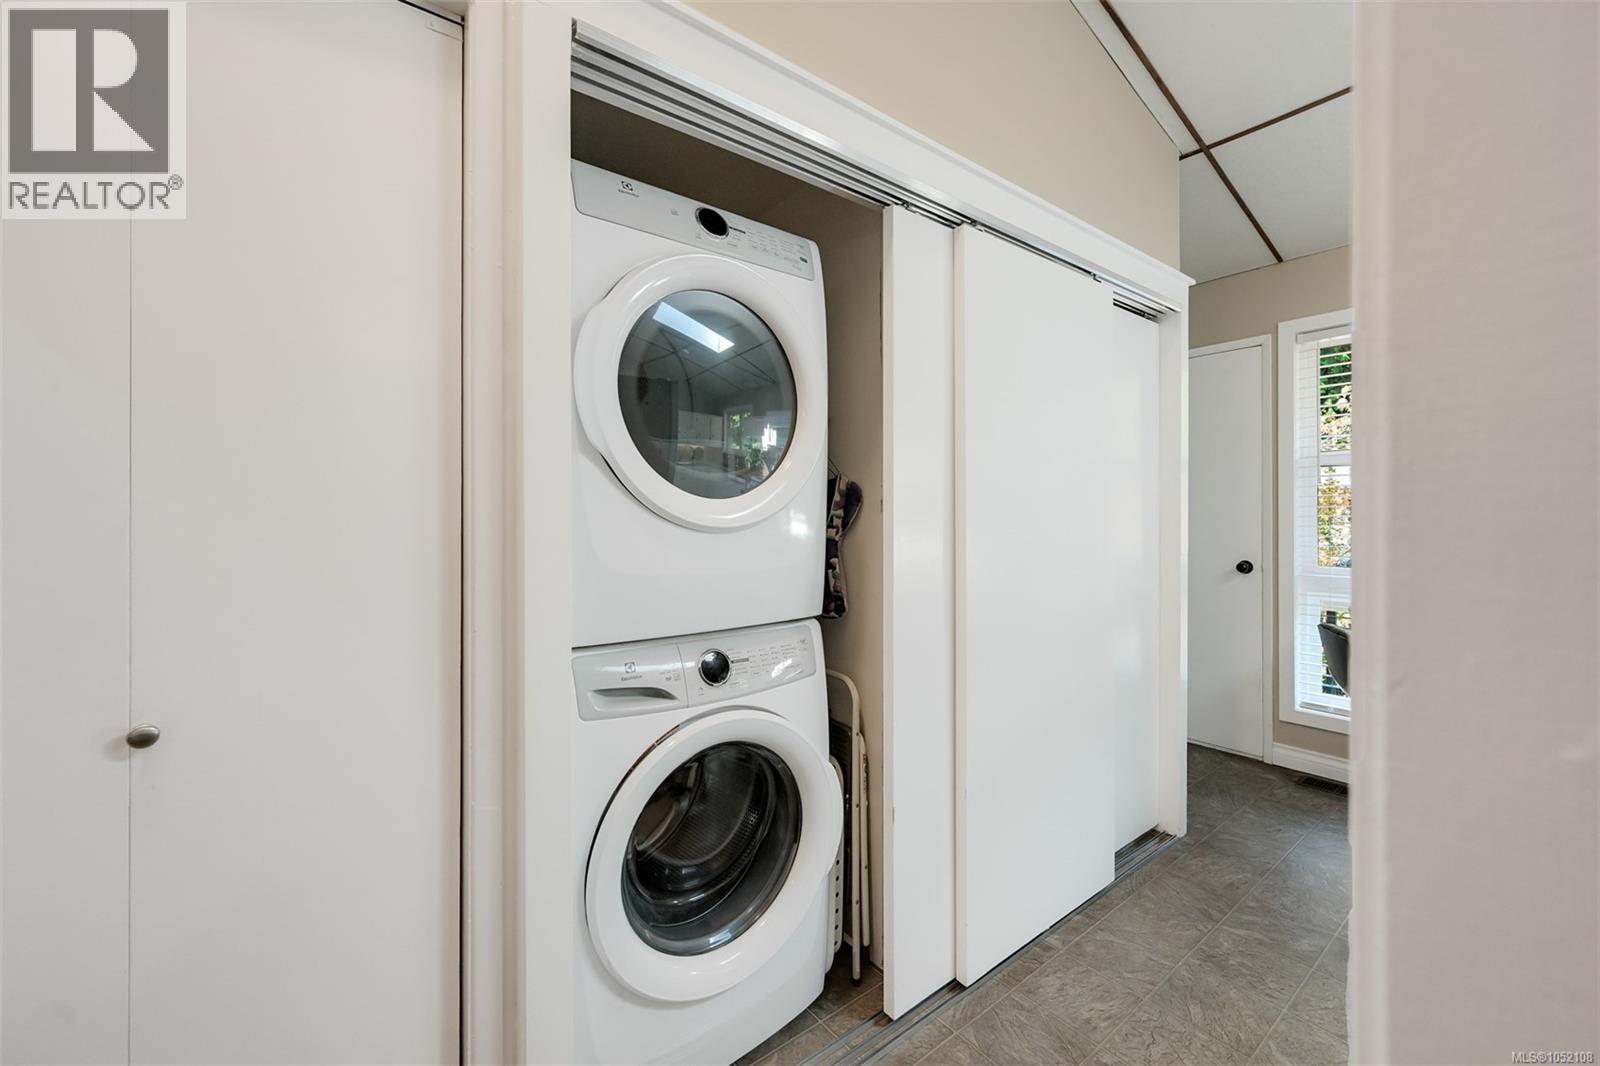
Washer, Refrigerator, Range - Electric, Dishwasher, Dryer
Air Conditioning:
Air Conditioned
Heating:
Heat Pump, Other
Fireplaces:
1

Building Features

Architectural Style:
Other
Zoning:
Residential
Garage:
Other
Garage Spaces:
6
Ownership Type:
Freehold
Taxes:
$ 4,677

Floors

Finished Area:
2509 sq.ft.

Land

View:
Mountain view, Ocean view
Lot Size:
1.12 ac
Lot Features:
Curb & gutter, Park setting, Private setting, Wooded area, Rocky, Other, Rectangular

Neighbourhood Features

Ratings

Commercial Info

Neighbourhood Details

Location

Mortgage Calculator

powered by Ratehub.ca
Is this your listing?Advertise With Us!

ATTENTION REALTORS®

Claim your
Realtor® Profile

Join thousands of homebuyers using RealEstateGuide.com every month. Showcase your listings, contact details, website, and social media with a professional REALTOR® profile. Claim yours today!

Get started in less than 2 minutes.

  • Featured on RealEstateGuide.com
  • Reach buyers and sellers across BC
  • Professional REALTOR® profile
  • Upgrade anytime with print & digital advertising
CHOOSE YOUR PROFILE PACKAGE
Copyright © Real Estate Guide 2026 | Legal | Sitemap
Area Modal Trigger
X